
731 17 Street N Lethbridge, Alberta T1H 3E2

$339,000
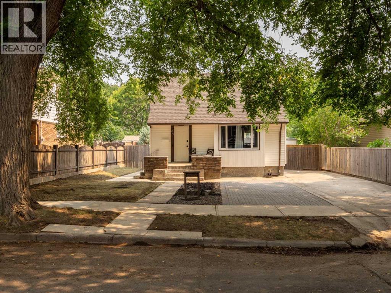
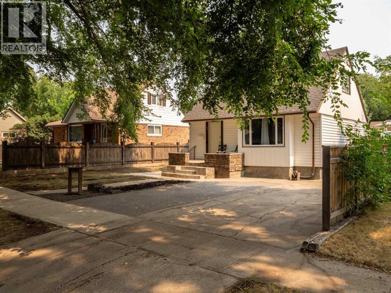
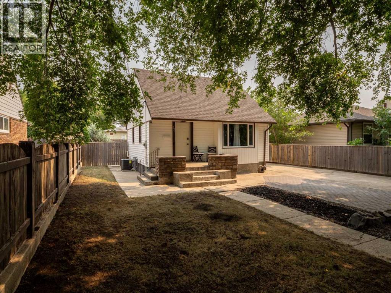
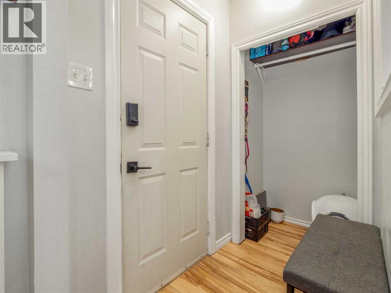
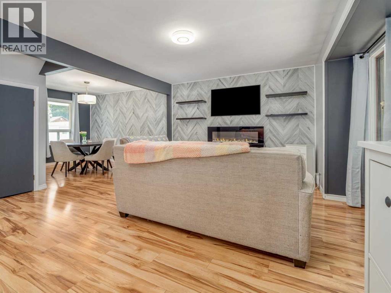
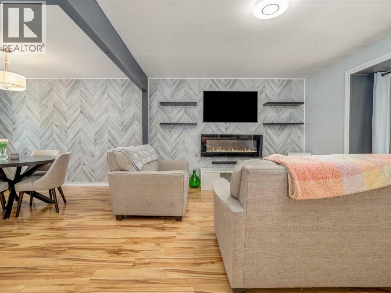
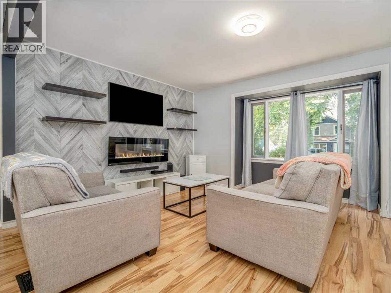
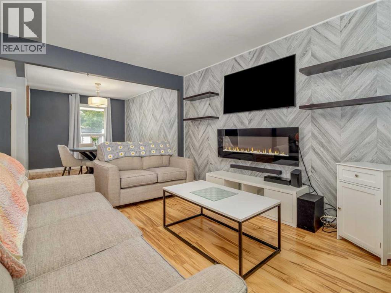
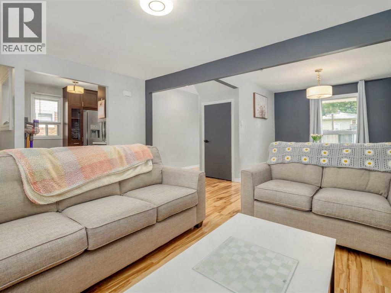
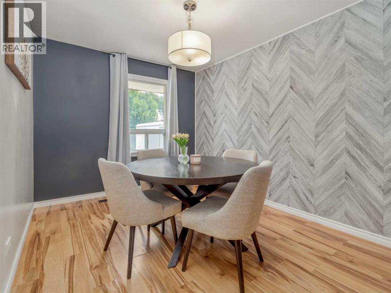
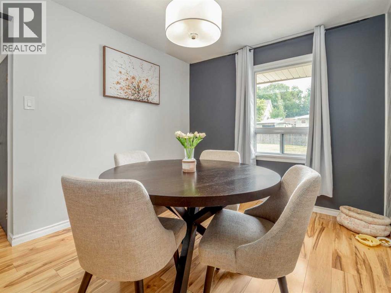
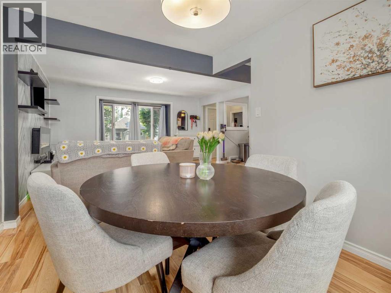
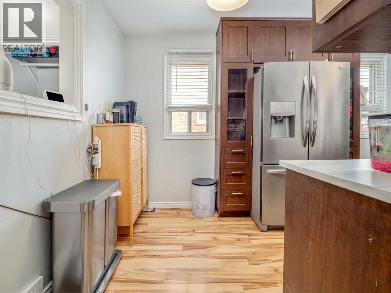
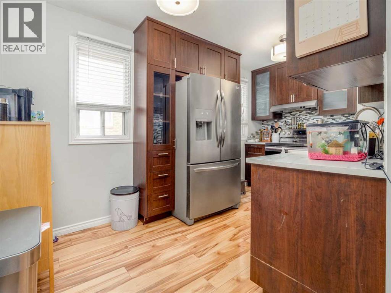
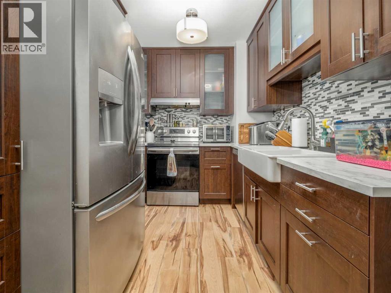
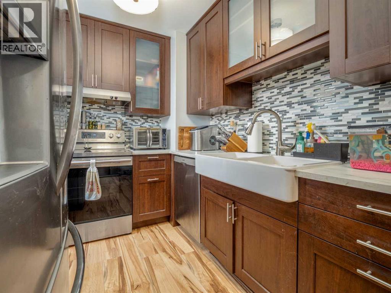
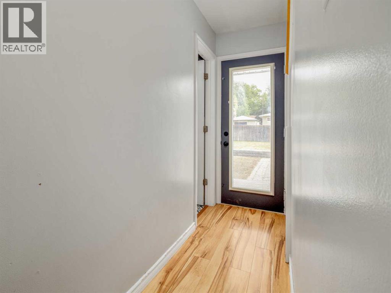
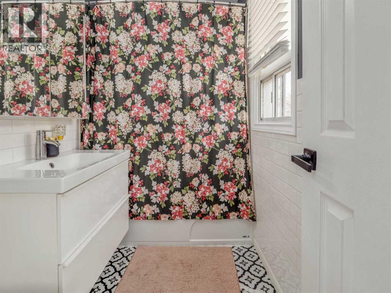
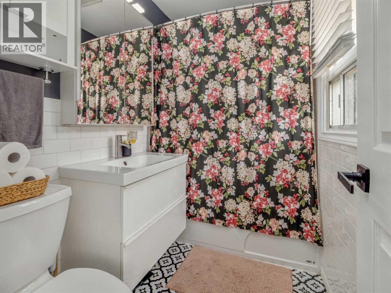
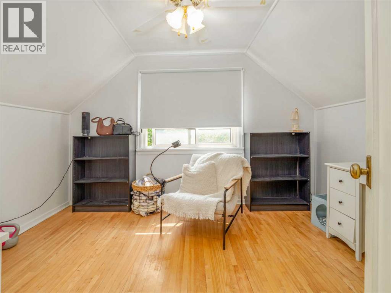
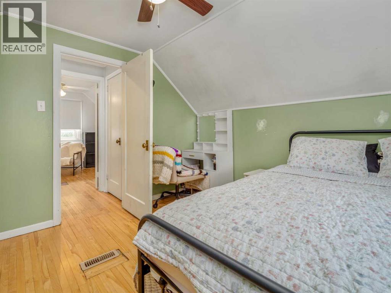
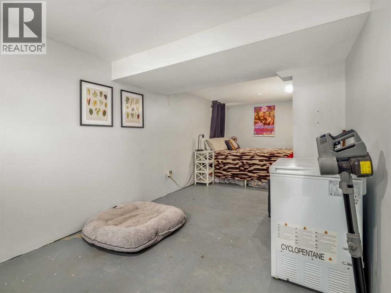
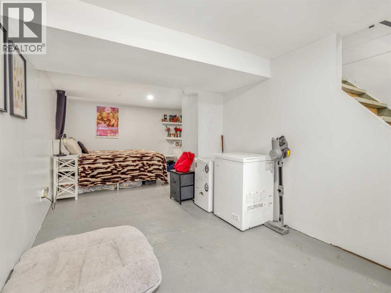
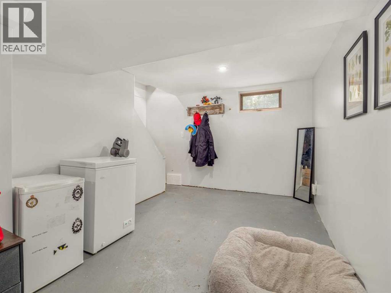
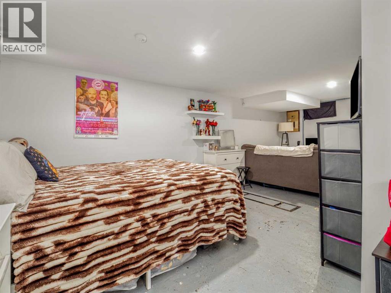
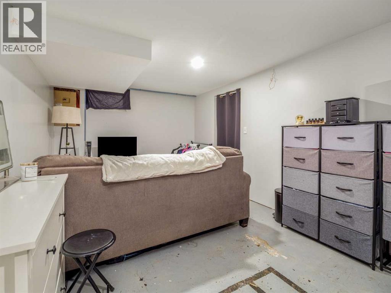
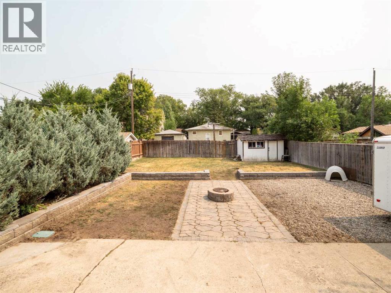
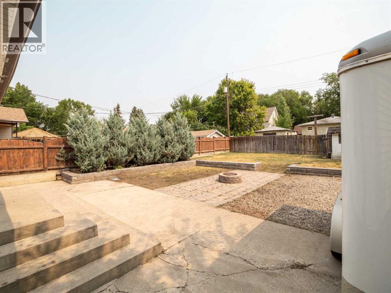
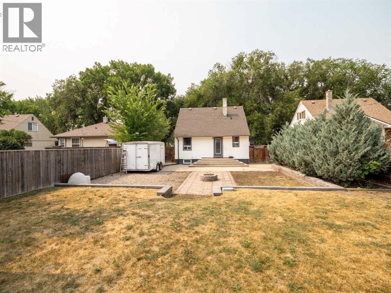
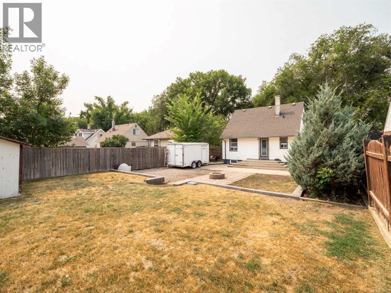
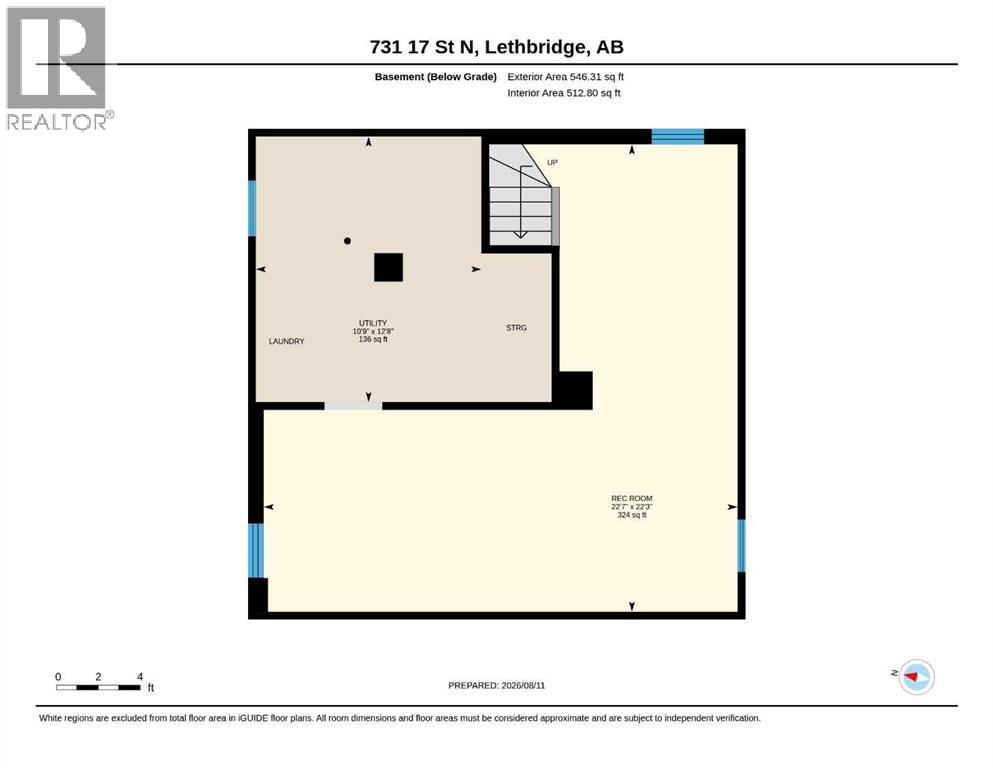
Great Value, Great Potential! Located on a quiet street, this well-maintained home offers the perfect combination of move-in-ready updates and room to make it your own. The main floor features a newer kitchen and appliances, updated bathroom, and newer flooring. The spacious basement is ready for your finishing touches and could easily become a family room, games room, home office, gym, or additional bedroom. The generous backyard is a standout feature, offering plenty of room to enjoy and entertain, plus RV parking and alley access. There’s even space to build a large garage while still maintaining a fantastic yard! Whether you’re a first-time buyer or an investor, this property offers flexibility, potential, and great value. Come see all that it has to offer! (id:63476)
Property Details
| MLS® Number | A2336087 |
| Property Type | Single Family |
| Community Name | Westminster |
| Amenities Near By | Park, Playground, Schools, Shopping |
| Features | See Remarks, Back Lane |
| Parking Space Total | 2 |
| Plan | 246t |
Building
| Bathroom Total | 1 |
| Bedrooms Above Ground | 2 |
| Bedrooms Total | 2 |
| Appliances | Refrigerator, Dishwasher, Stove, Hood Fan, Washer & Dryer |
| Basement Development | Partially Finished |
| Basement Type | Full (partially Finished) |
| Constructed Date | 1948 |
| Construction Style Attachment | Detached |
| Cooling Type | Central Air Conditioning |
| Exterior Finish | Vinyl Siding |
| Flooring Type | Carpeted, Laminate |
| Foundation Type | Poured Concrete |
| Heating Type | Forced Air |
| Stories Total | 2 |
| Size Interior | 922 Sqft |
| Total Finished Area | 922 Sqft |
| Type | House |
Parking
| Other | |
| Parking Pad | |
| R V |
Land
| Acreage | No |
| Fence Type | Fence |
| Land Amenities | Park, Playground, Schools, Shopping |
| Landscape Features | Landscaped |
| Size Depth | 38.1 M |
| Size Frontage | 14.63 M |
| Size Irregular | 5945.00 |
| Size Total | 5945 Sqft|4,051 - 7,250 Sqft |
| Size Total Text | 5945 Sqft|4,051 - 7,250 Sqft |
| Zoning Description | R-l(w) |
Rooms
| Level | Type | Length | Width | Dimensions |
|---|---|---|---|---|
| Lower Level | Recreational, Games Room | 22.58 Ft x 22.25 Ft | ||
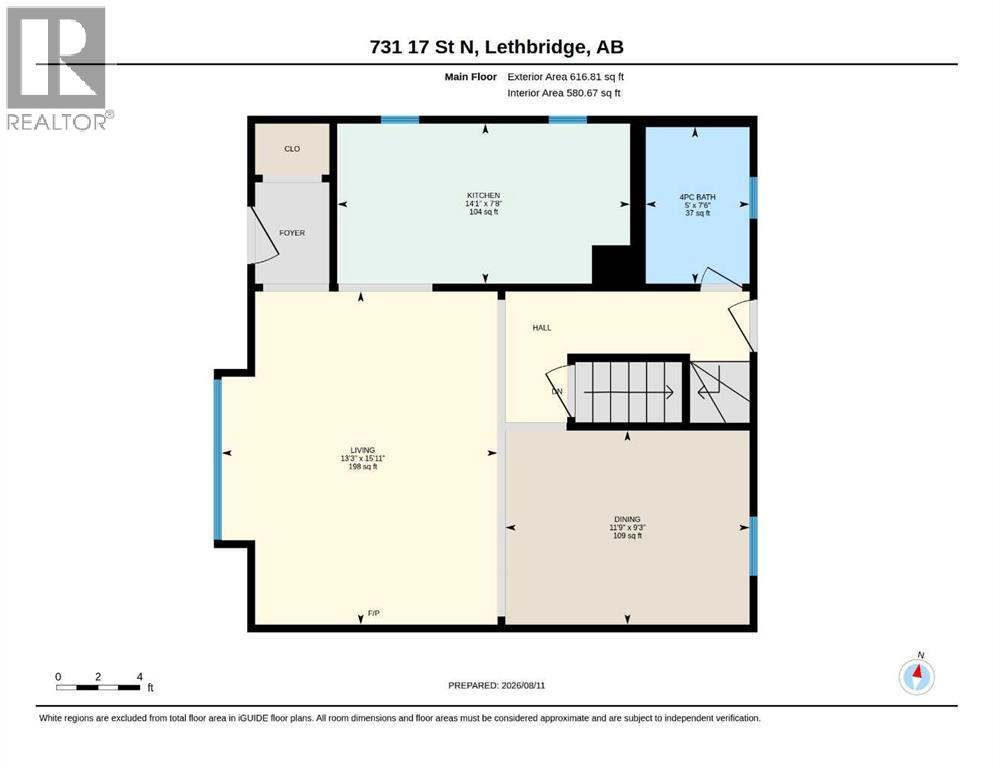
| Main Level | Kitchen | 7.67 Ft x 14.08 Ft | ||
| Main Level | Living Room | 15.92 Ft x 13.25 Ft | ||
| Main Level | Dining Room | 9.25 Ft x 11.75 Ft | ||
| Main Level | 4pc Bathroom | 7.50 Ft x 5.00 Ft | ||
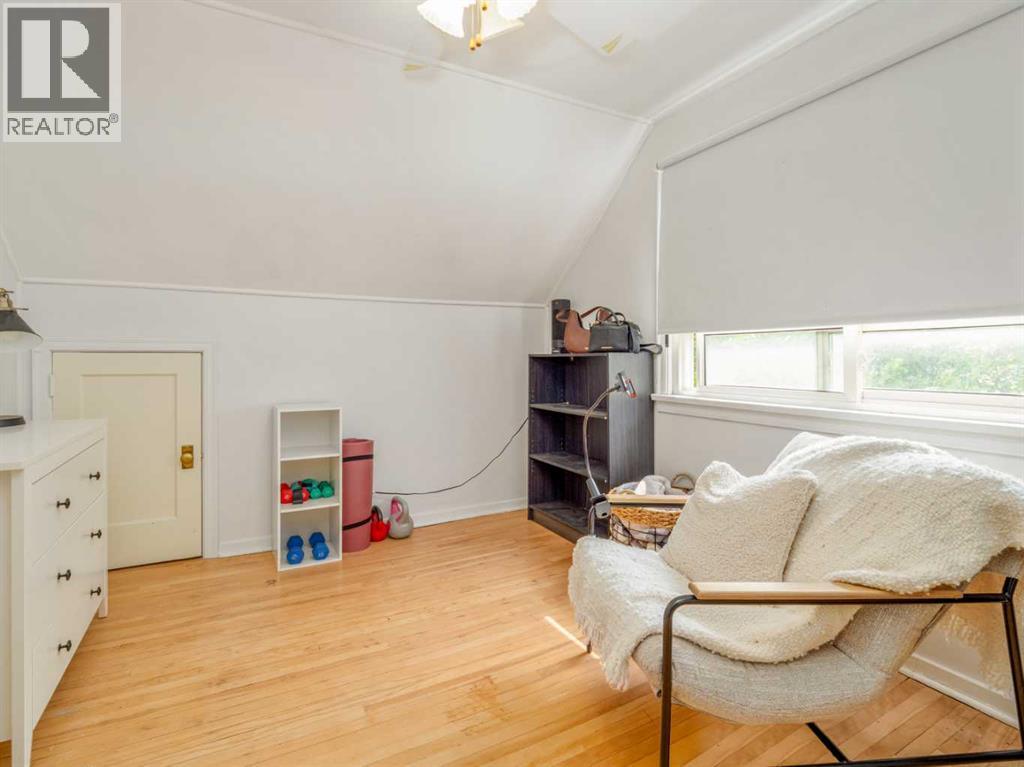
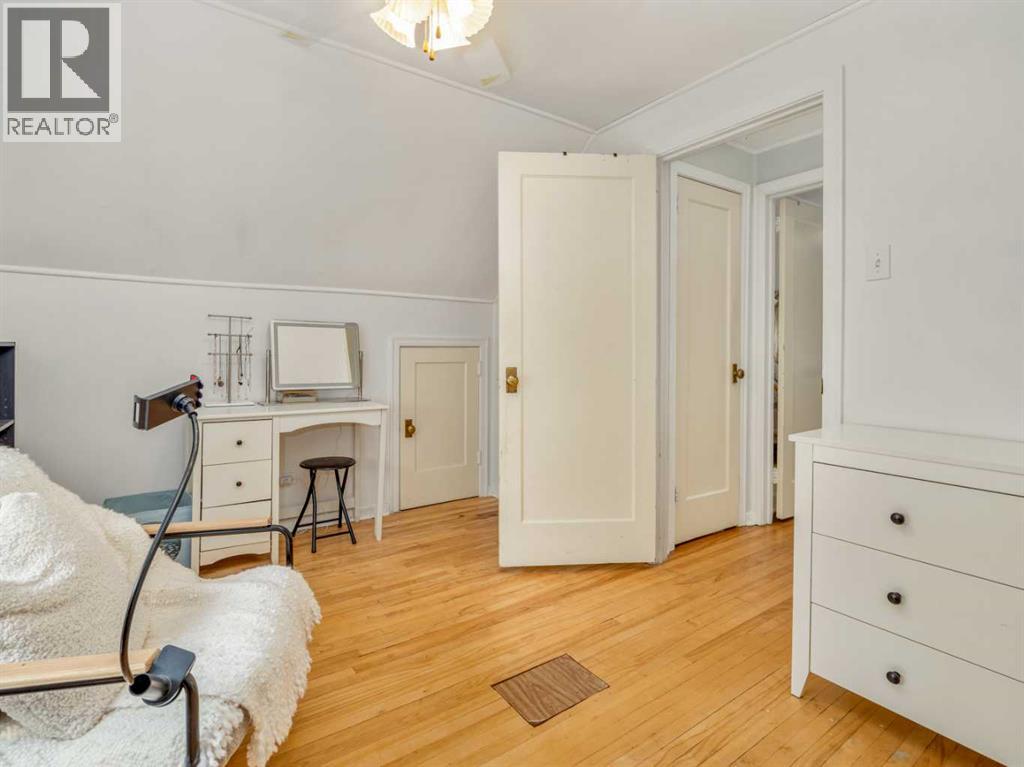
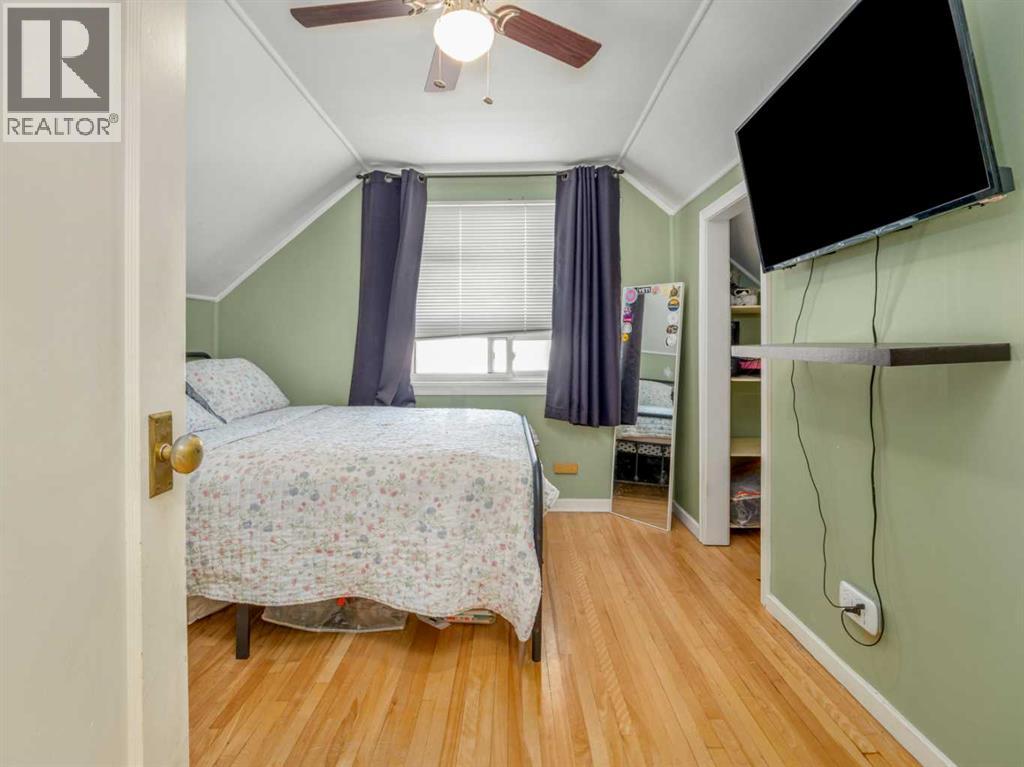
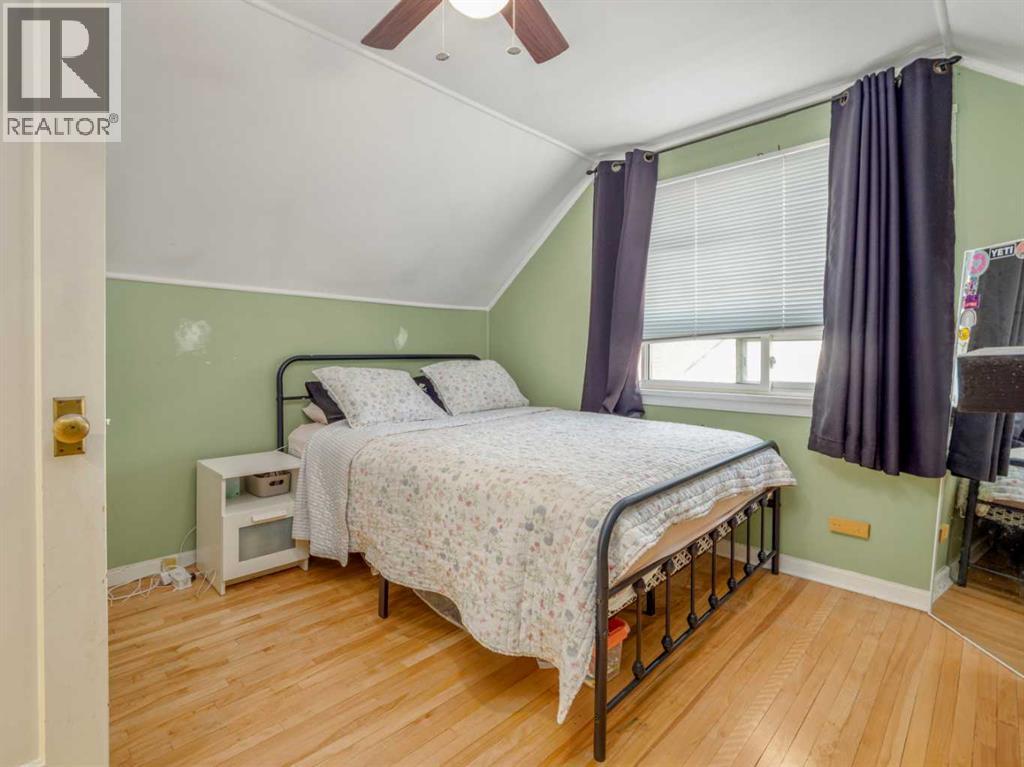
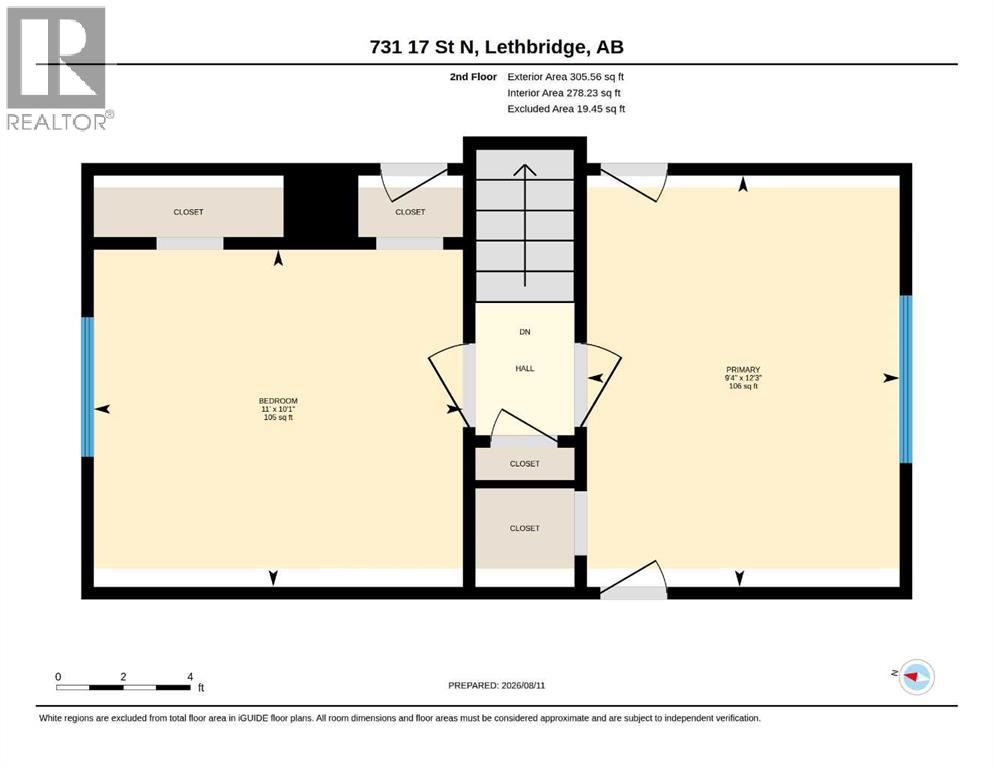
| Upper Level | Bedroom | 11.00 Ft x 10.08 Ft | ||
| Upper Level | Primary Bedroom | 9.33 Ft x 12.25 Ft |
Contact Us
Contact us for more information

The trademarks REALTOR®, REALTORS®, and the REALTOR® logo are controlled by The Canadian Real Estate Association (CREA) and identify real estate professionals who are members of CREA. The trademarks MLS®, Multiple Listing Service® and the associated logos are owned by The Canadian Real Estate Association (CREA) and identify the quality of services provided by real estate professionals who are members of CREA. The trademark DDF® is owned by The Canadian Real Estate Association (CREA) and identifies CREA's Data Distribution Facility (DDF®)
August 17 2026 07:58:12
Lethbridge & District Association of REALTORS®
Southern Sky Real Estate