
730 Six Mile Creek Road Vernon, British Columbia V1H 2H1

$1,025,000
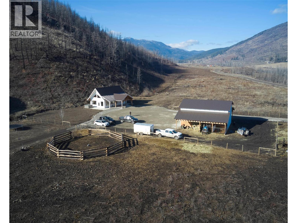

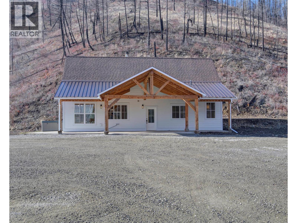
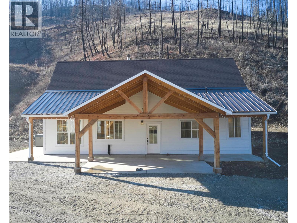
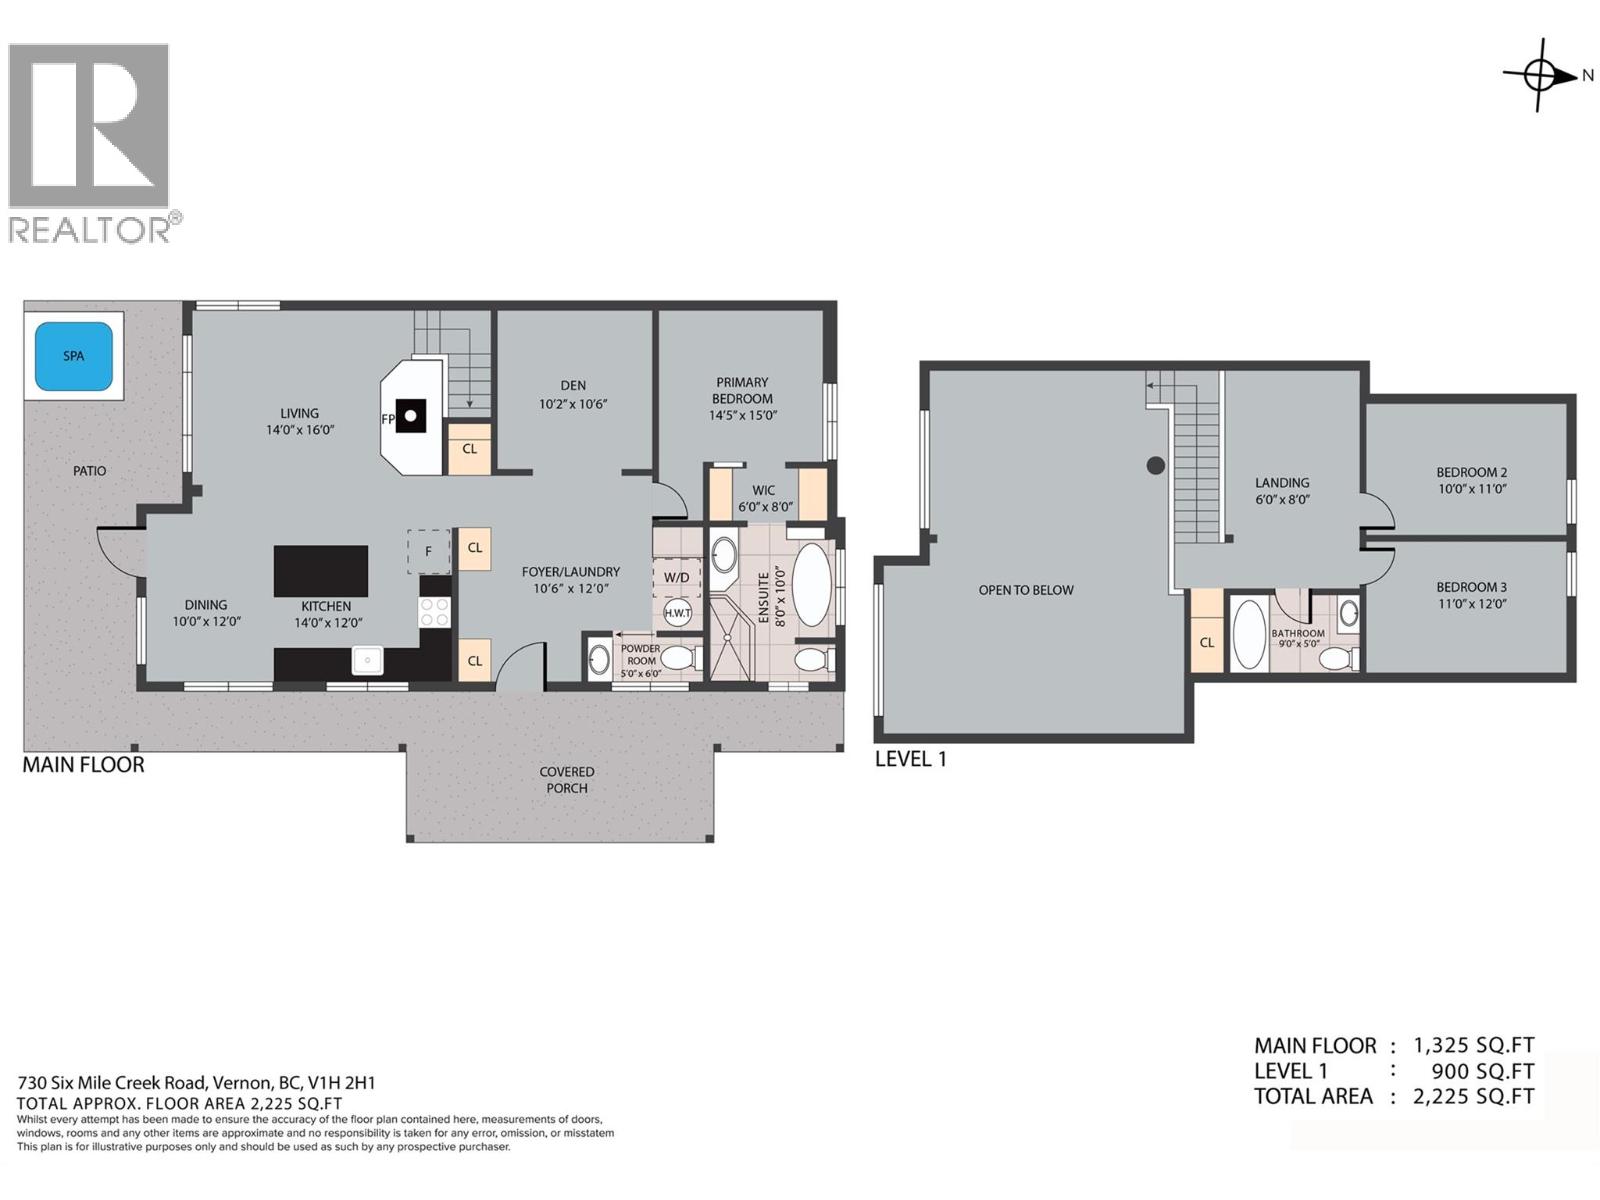

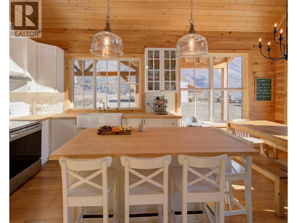
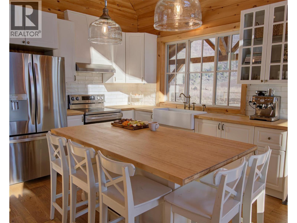
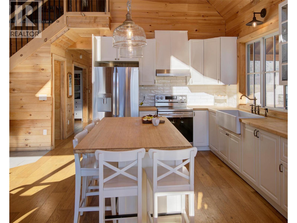
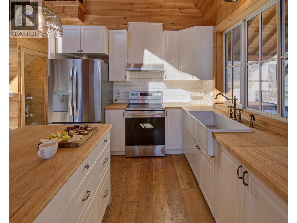

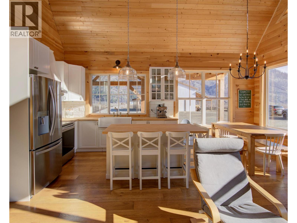
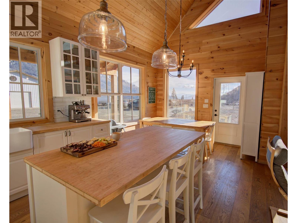
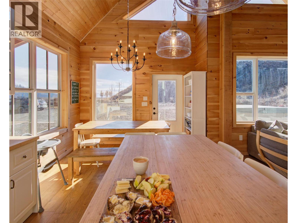
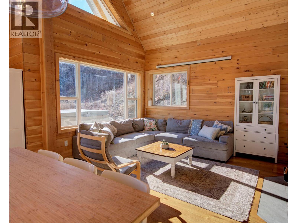
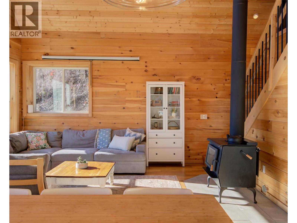
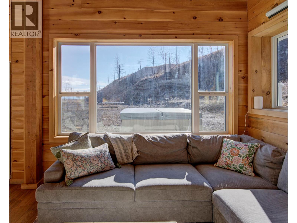


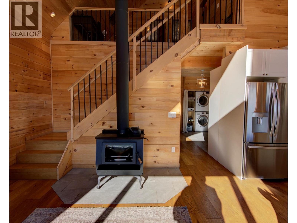
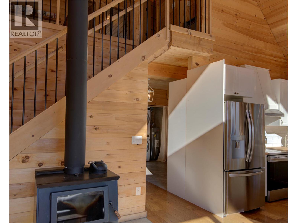
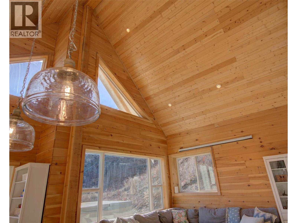
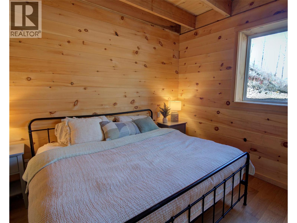
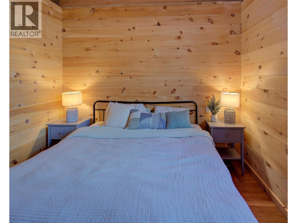
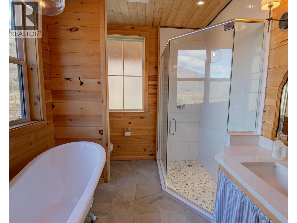
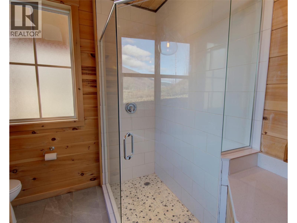
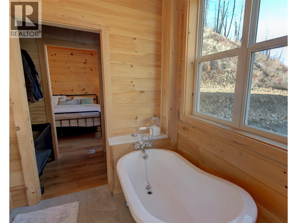
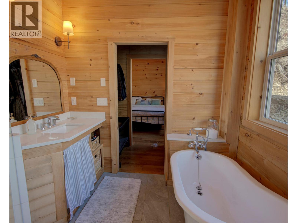
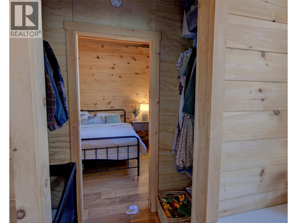
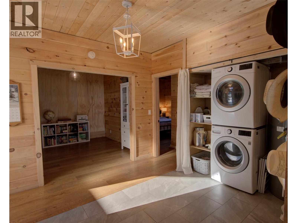


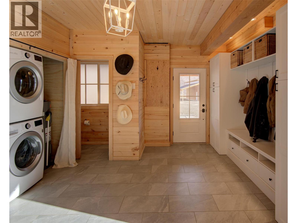
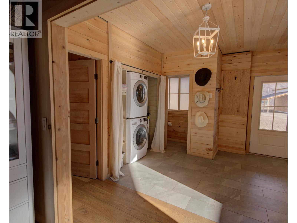
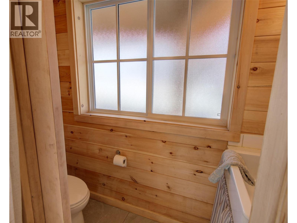
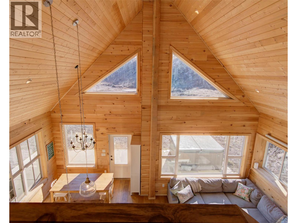
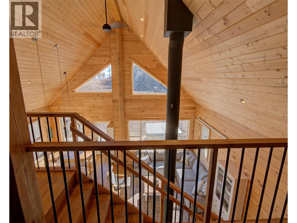
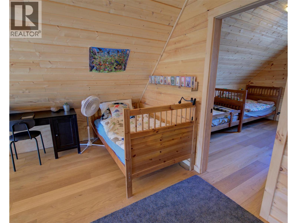


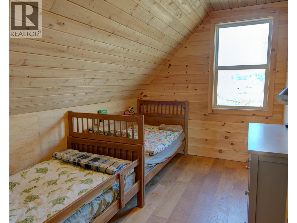

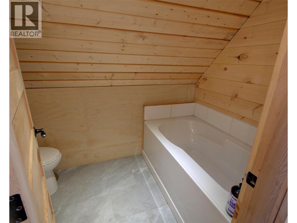
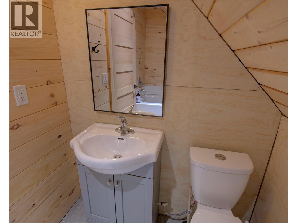
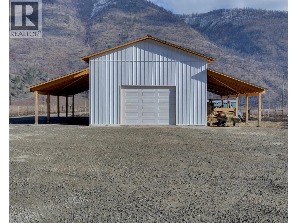
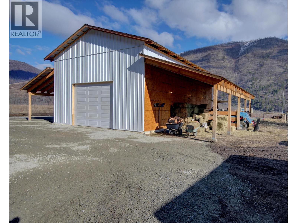
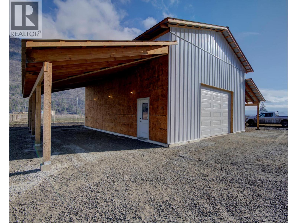
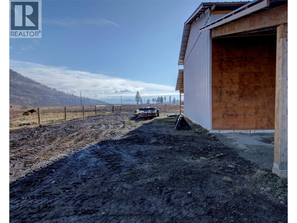
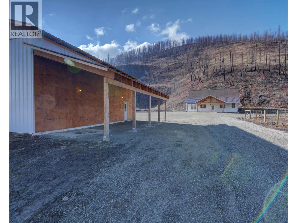
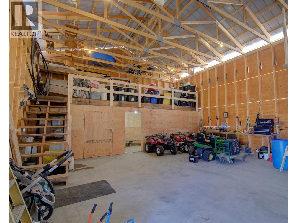

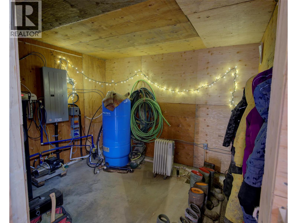
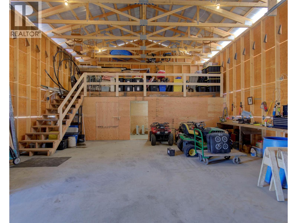
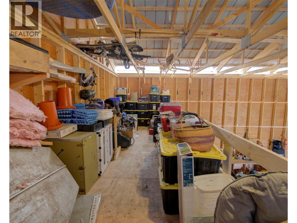
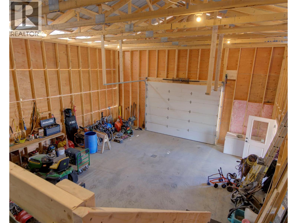
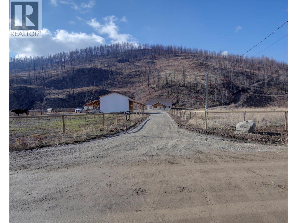
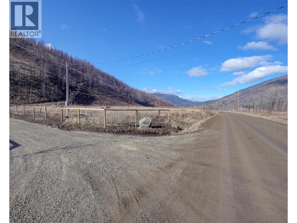
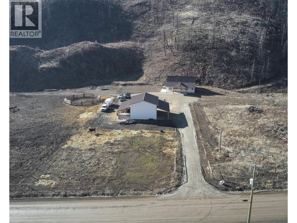
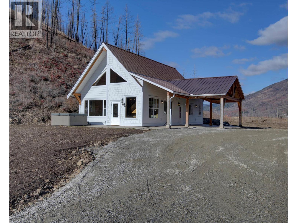
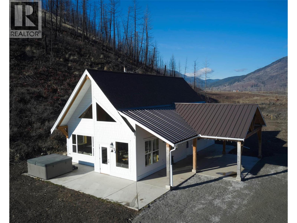
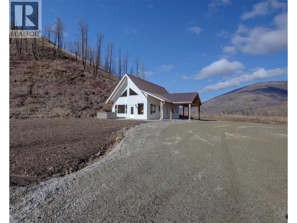
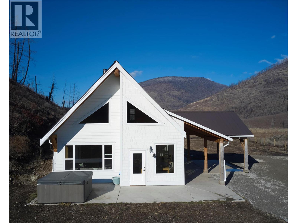
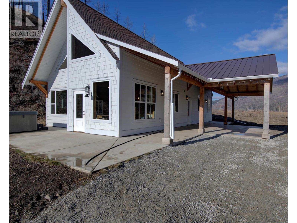

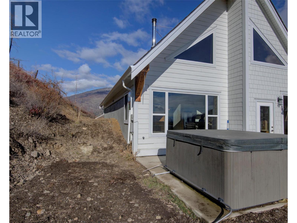
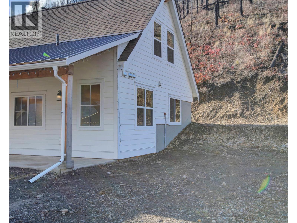
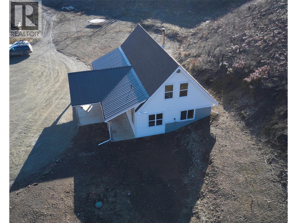
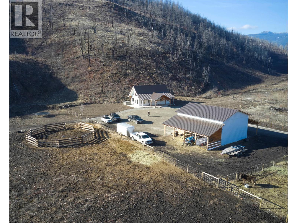
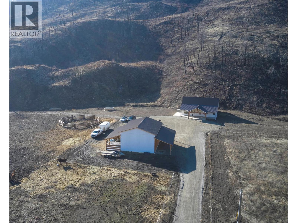
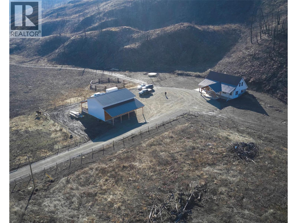
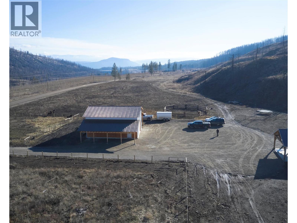
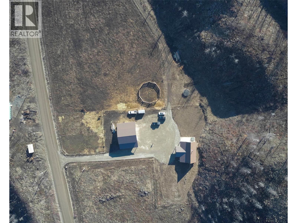
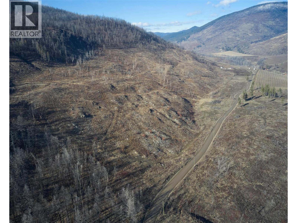
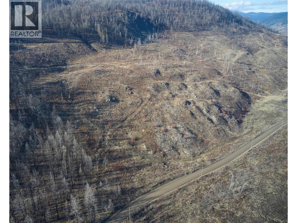
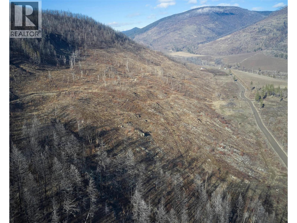

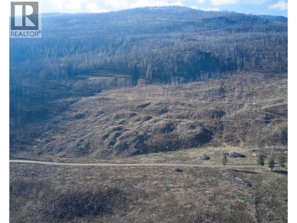
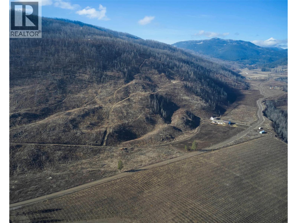
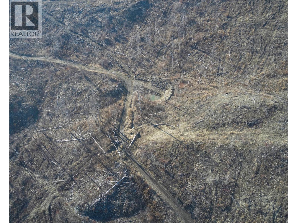
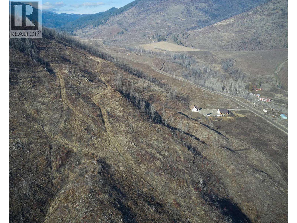
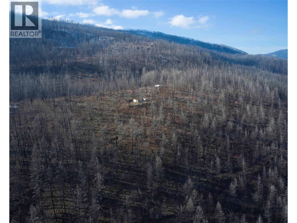
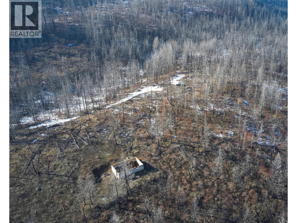
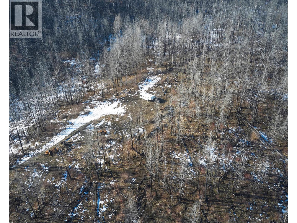

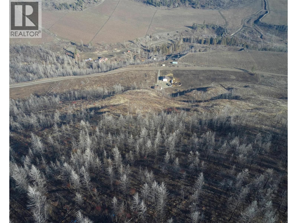

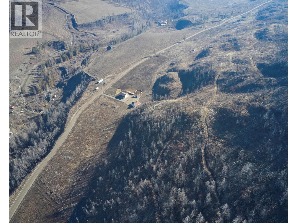
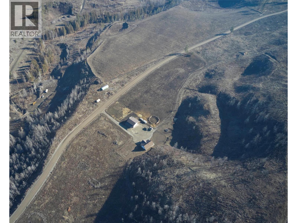
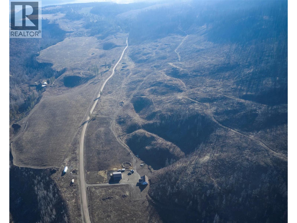
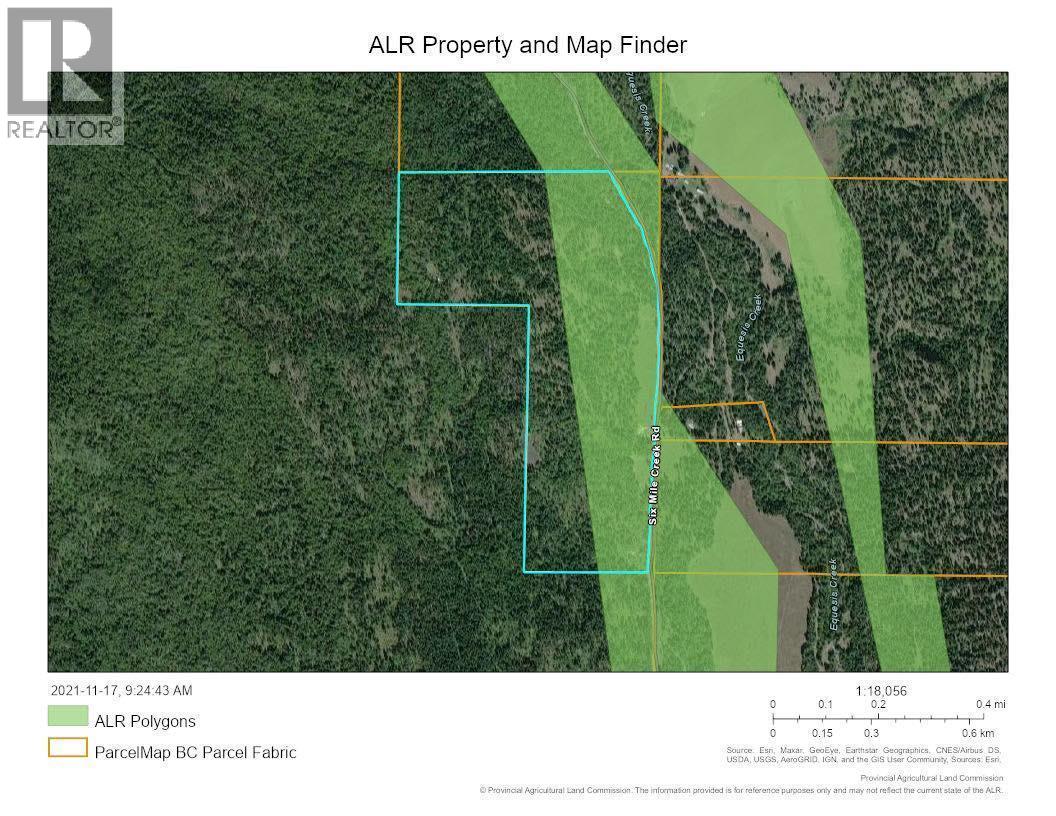
Nestled in the heart of the beautiful Okanagan Valley, this exceptional 149-acre property offers privacy, serenity, & endless opportunity. Approximately 18 acres are flat & usable; there is a fully fenced 3-acre pasture ideal for horses or livestock. The land rises to the top of the hill, capturing breathtaking valley & mountain views, plus a stunning glimpse of Okanagan Lake. Crown land borders two sides, providing direct access to miles of trails & back-country recreation. The immaculate & well-maintained 3-bed, 2.5-bath home offers 2,200+ sq ft of thoughtfully designed living space. An open floor plan features a bright kitchen flowing into the dining & living areas. The main-level primary bedroom includes a walk-thru closet & 4-pc ensuite with a w/i glass & tile shower & a clawfoot bathtub. A den & laundry complete the main floor. Upstairs offers two beds, a full bath, & open landing. A large 40X30X16 ft shop was built in 2025 & offers carport parking, hay storage area & electricity. The shop has an office area, a mechanical area & a mezzanine area for storage. Zoning allows 2 more homes, creating excellent investment or multi-generational potential. Private & secluded, yet only 15 min to Okanagan Lake & 30 min to Vernon. With direct access to trails, crown land, hunting, fishing, snowmobiling, hiking, or ATV adventures right from your doorstep, outdoor enthusiasts will feel right at home. This is a great opportunity to own that country property you have been dreaming of! (id:63476)
Property Details
| MLS® Number | 10375787 |
| Property Type | Single Family |
| Neigbourhood | Okanagan North |
| Amenities Near By | Recreation |
| Community Features | Family Oriented, Rural Setting, Rentals Allowed |
| Features | Private Setting, Central Island |
| Parking Space Total | 12 |
| View Type | Mountain View, Valley View |
Building
| Bathroom Total | 3 |
| Bedrooms Total | 3 |
| Appliances | Refrigerator, Dryer, Range - Electric, Washer |
| Constructed Date | 2023 |
| Construction Style Attachment | Detached |
| Exterior Finish | Other |
| Fire Protection | Smoke Detector Only |
| Fireplace Present | Yes |
| Fireplace Type | Free Standing Metal |
| Flooring Type | Hardwood, Tile |
| Half Bath Total | 1 |
| Heating Fuel | Wood |
| Heating Type | Baseboard Heaters, Stove |
| Roof Material | Asphalt Shingle,metal |
| Roof Style | Unknown,unknown |
| Stories Total | 2 |
| Size Interior | 2,225 Sqft |
| Type | House |
| Utility Water | Well |
Parking
| Covered |
Land
| Access Type | Easy Access |
| Acreage | Yes |
| Fence Type | Fence |
| Land Amenities | Recreation |
| Landscape Features | Wooded Area |
| Sewer | Septic Tank |
| Size Irregular | 149 |
| Size Total | 149 Ac|100+ Acres |
| Size Total Text | 149 Ac|100+ Acres |
Rooms
| Level | Type | Length | Width | Dimensions |
|---|---|---|---|---|
| Second Level | Other | 8'0'' x 6'0'' | ||
| Second Level | 3pc Bathroom | 9'0'' x 5'0'' | ||
| Second Level | Bedroom | 12'0'' x 11'0'' | ||
| Second Level | Bedroom | 11'0'' x 10'0'' | ||
| Main Level | 2pc Bathroom | 6'0'' x 5'0'' | ||
| Main Level | Other | 12'0'' x 10'6'' | ||
| Main Level | Den | 10'6'' x 10'2'' | ||
| Main Level | 4pc Ensuite Bath | 10'0'' x 8'0'' | ||
| Main Level | Other | 8'0'' x 6'0'' | ||
| Main Level | Primary Bedroom | 15'0'' x 14'5'' | ||
| Main Level | Living Room | 16'0'' x 14'0'' | ||
| Main Level | Dining Room | 12'0'' x 10'0'' | ||
| Main Level | Kitchen | 14'0'' x 12'0'' |
Contact Us
Contact us for more information

The trademarks REALTOR®, REALTORS®, and the REALTOR® logo are controlled by The Canadian Real Estate Association (CREA) and identify real estate professionals who are members of CREA. The trademarks MLS®, Multiple Listing Service® and the associated logos are owned by The Canadian Real Estate Association (CREA) and identify the quality of services provided by real estate professionals who are members of CREA. The trademark DDF® is owned by The Canadian Real Estate Association (CREA) and identifies CREA's Data Distribution Facility (DDF®)
June 17 2026 08:05:43
Association of Interior REALTORS®
Real Broker B.c. Ltd