
730 Old Norwood Road Havelock-Belmont-Methuen, Ontario K0L 1Z0

$599,900
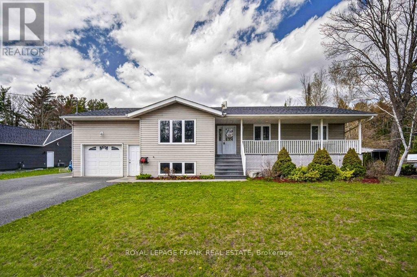
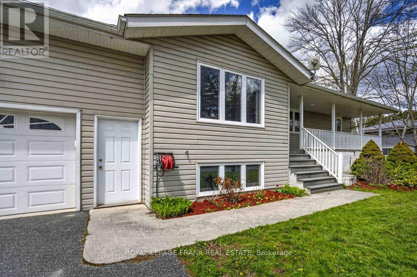
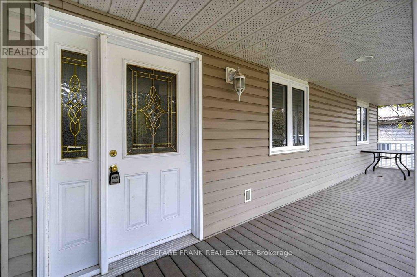
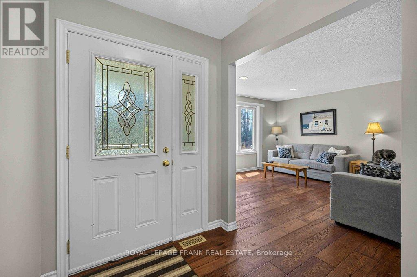
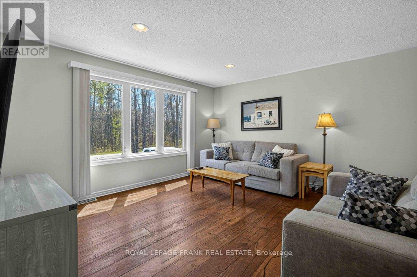
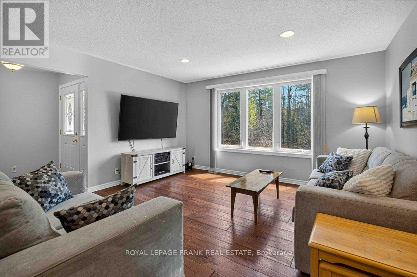
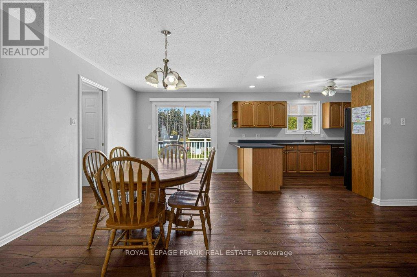
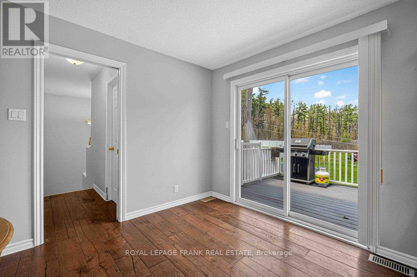
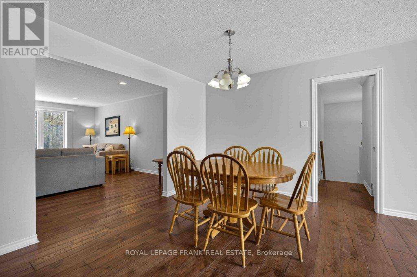
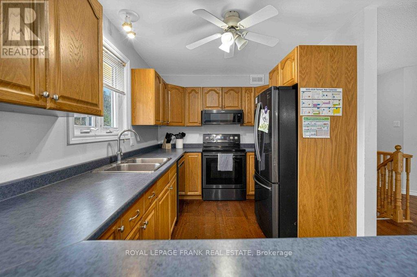
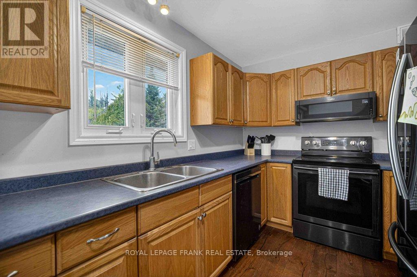
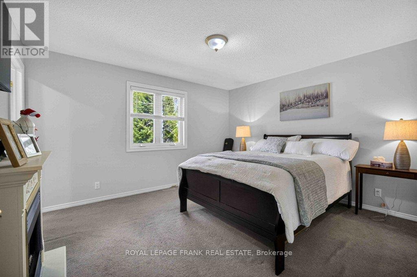
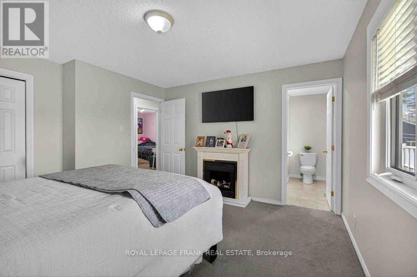
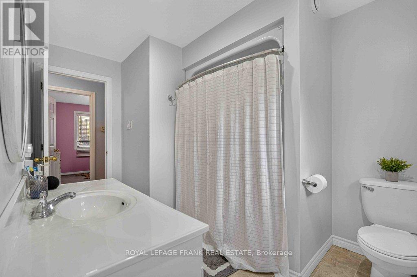
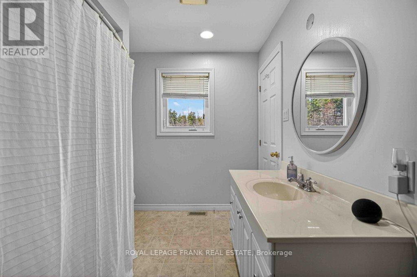
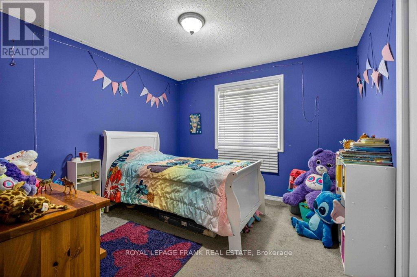
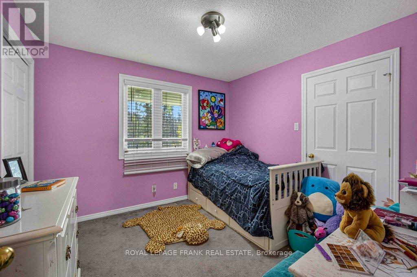
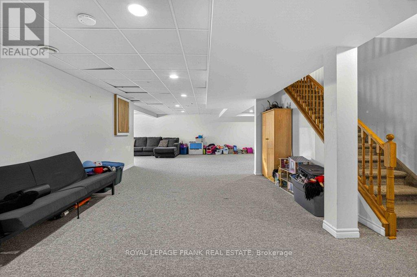
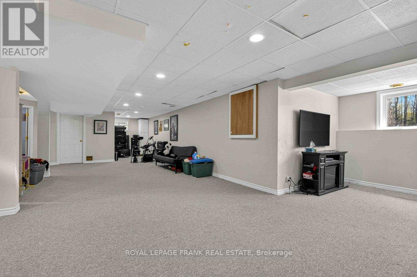
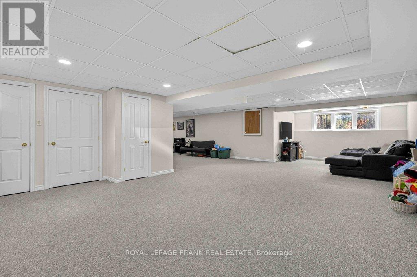
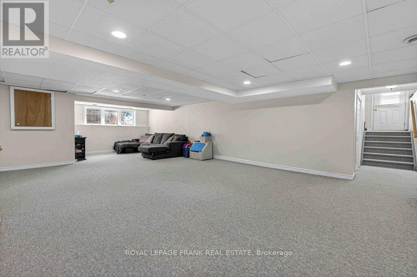
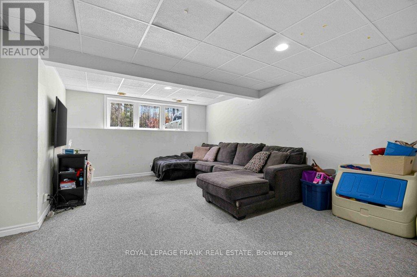
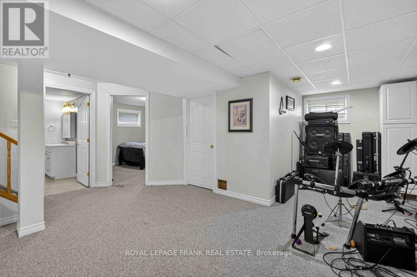
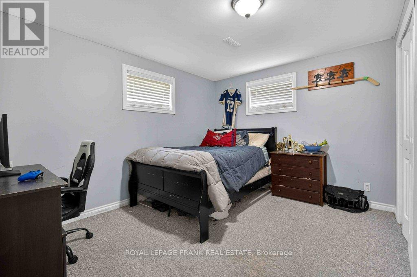
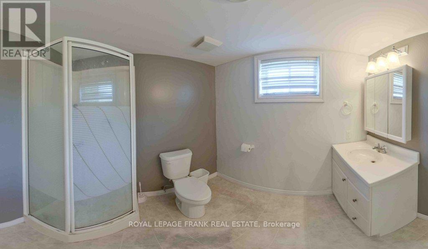
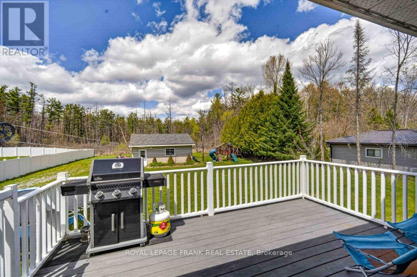
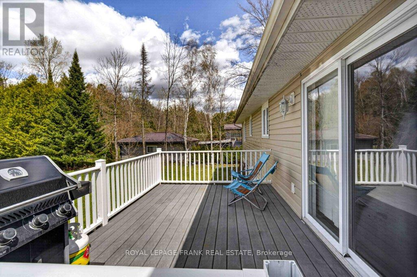
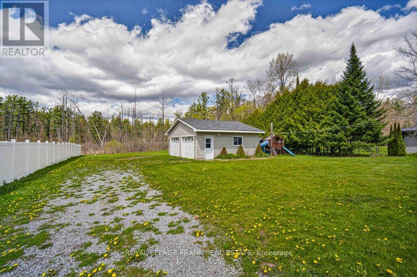
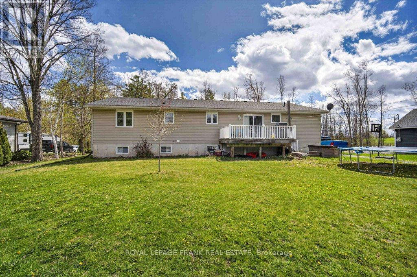
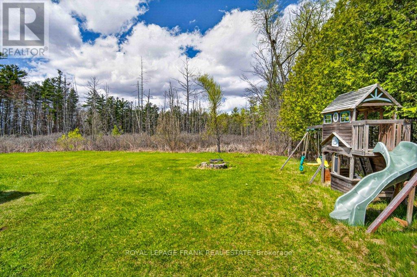
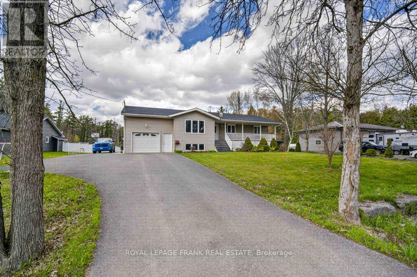
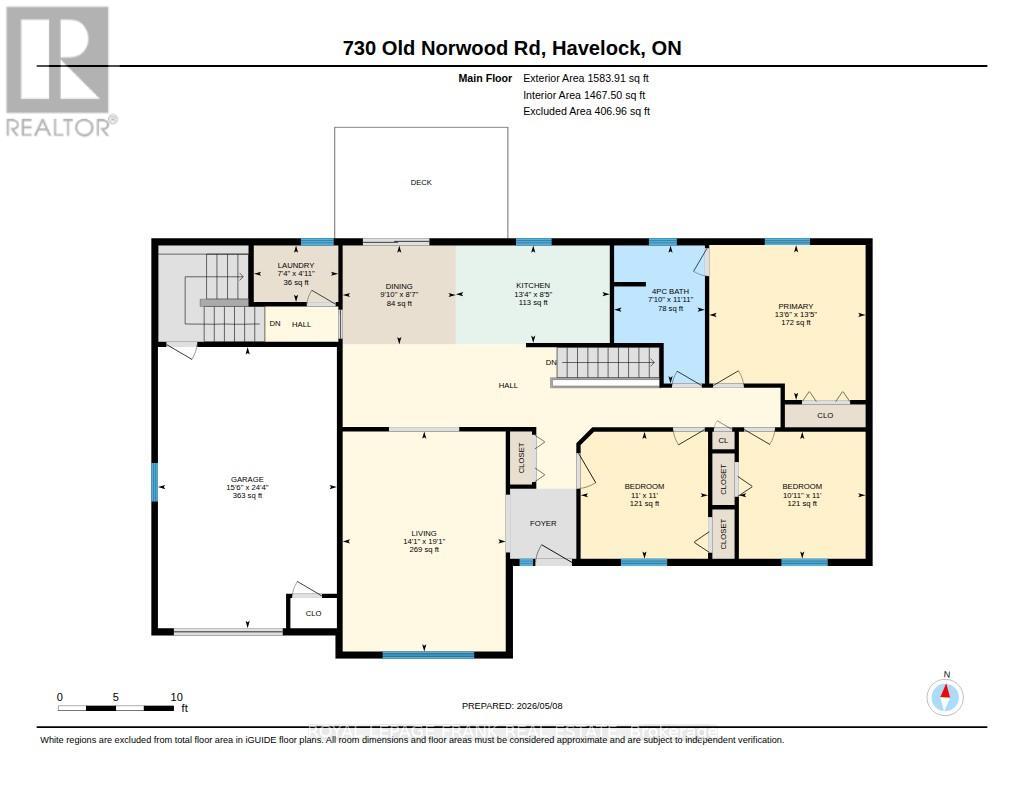
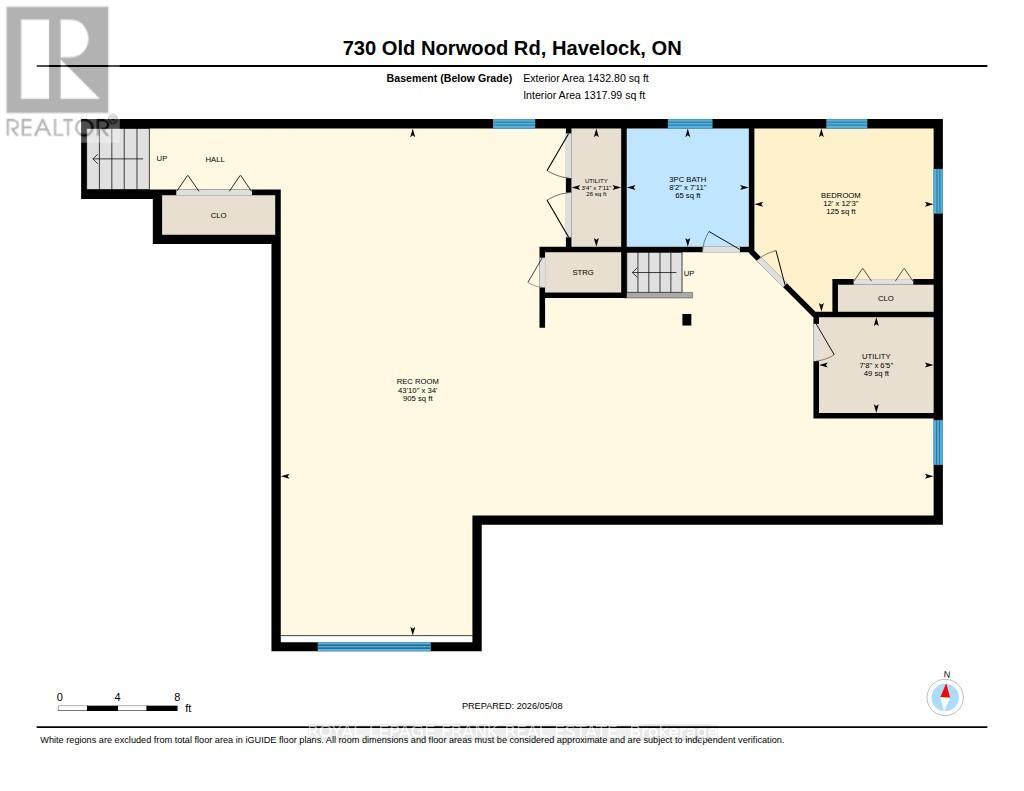
Welcome to 730 Old Norwood Road-a spacious and well-appointed family home offering over 2,700 sq.ft of finished living space, perfectly designed for comfort, functionality, and room to grow in Havelock. With 3+1 bedrooms and 2 full bathrooms, this home features generously sized rooms throughout, making it ideal for busy family life and effortless entertaining. The open-concept main floor creates a natural flow between the living, dining, and kitchen areas, providing a bright and welcoming space to gather with family and friends. Downstairs, a large rec room offers the perfect spot for movie nights, a play area, or additional living space, while the extra bedroom adds flexibility for guests, a home office, or growing families. Step outside and enjoy both a front patio and a rear deck-perfect for relaxing, hosting BBQs, or enjoying warm summer evenings. The property also features an attached single-car garage for everyday convenience, along with a bonus detached double-car garage-ideal for storage, hobbies, or additional vehicles. Set in a great community just minutes to local amenities, this home offers the perfect balance of small-town living with the space and versatility today's families are looking for. (id:63476)
Property Details
| MLS® Number | X13110604 |
| Property Type | Single Family |
| Community Name | Belmont-Methuen |
| Amenities Near By | Park, Place Of Worship, Schools |
| Community Features | Community Centre, School Bus |
| Features | Level |
| Parking Space Total | 7 |
| Structure | Deck, Patio(s) |
Building
| Bathroom Total | 2 |
| Bedrooms Above Ground | 3 |
| Bedrooms Below Ground | 1 |
| Bedrooms Total | 4 |
| Age | 16 To 30 Years |
| Appliances | Garage Door Opener Remote(s), Water Heater, Dishwasher, Dryer, Microwave, Stove, Washer, Refrigerator |
| Architectural Style | Raised Bungalow |
| Basement Development | Finished |
| Basement Type | Full (finished) |
| Construction Style Attachment | Detached |
| Cooling Type | Central Air Conditioning, Air Exchanger |
| Exterior Finish | Vinyl Siding |
| Fire Protection | Smoke Detectors |
| Foundation Type | Concrete |
| Heating Fuel | Natural Gas |
| Heating Type | Forced Air |
| Stories Total | 1 |
| Size Interior | 1,500 - 2,000 Sqft |
| Type | House |
| Utility Water | Municipal Water |
Parking
| Attached Garage | |
| Garage |
Land
| Acreage | No |
| Land Amenities | Park, Place Of Worship, Schools |
| Sewer | Septic System |
| Size Depth | 224 Ft |
| Size Frontage | 102 Ft ,8 In |
| Size Irregular | 102.7 X 224 Ft |
| Size Total Text | 102.7 X 224 Ft |
| Zoning Description | Ru |
Rooms
| Level | Type | Length | Width | Dimensions |
|---|---|---|---|---|
| Basement | Bathroom | 2.42 m | 2.5 m | 2.42 m x 2.5 m |
| Basement | Utility Room | 2.42 m | 1.02 m | 2.42 m x 1.02 m |
| Basement | Utility Room | 1.96 m | 2.34 m | 1.96 m x 2.34 m |
| Basement | Recreational, Games Room | 10.37 m | 13.35 m | 10.37 m x 13.35 m |
| Basement | Bedroom | 3.75 m | 3.66 m | 3.75 m x 3.66 m |
| Main Level | Living Room | 5.8 m | 4.3 m | 5.8 m x 4.3 m |
| Main Level | Dining Room | 2.61 m | 2.99 m | 2.61 m x 2.99 m |
| Main Level | Kitchen | 2.57 m | 4.06 m | 2.57 m x 4.06 m |
| Main Level | Primary Bedroom | 4.09 m | 4.12 m | 4.09 m x 4.12 m |
| Main Level | Bedroom | 3.35 m | 3.36 m | 3.35 m x 3.36 m |
| Main Level | Bedroom | 3.35 m | 3.34 m | 3.35 m x 3.34 m |
| Main Level | Bathroom | 3.64 m | 2.39 m | 3.64 m x 2.39 m |
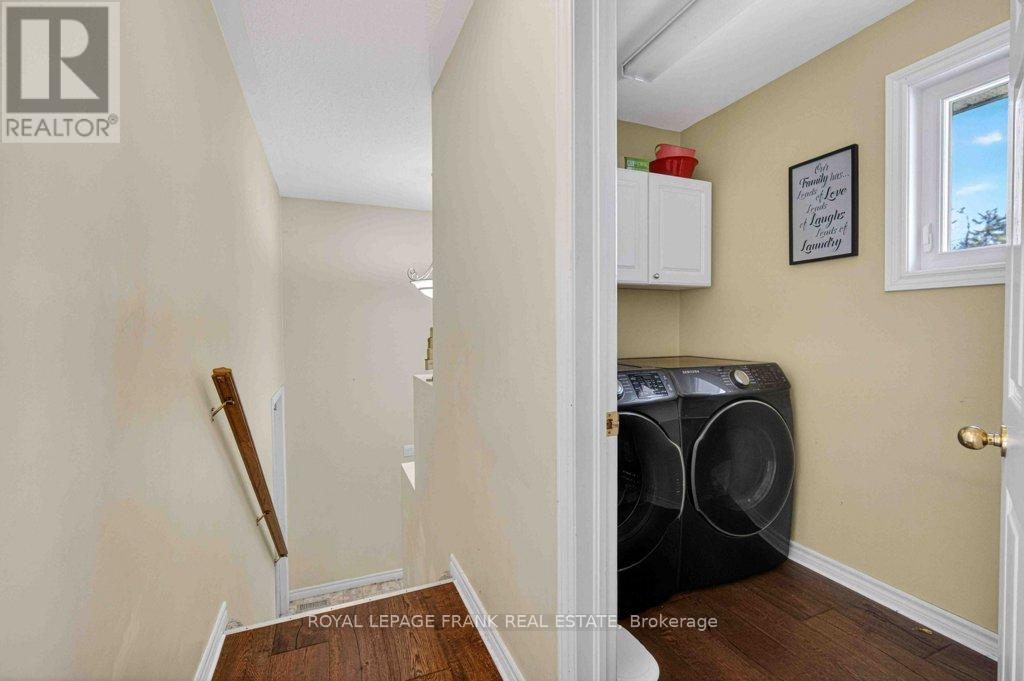
| Main Level | Laundry Room | 1.49 m | 2.23 m | 1.49 m x 2.23 m |
Utilities
| Electricity | Installed |
Contact Us
Contact us for more information

The trademarks REALTOR®, REALTORS®, and the REALTOR® logo are controlled by The Canadian Real Estate Association (CREA) and identify real estate professionals who are members of CREA. The trademarks MLS®, Multiple Listing Service® and the associated logos are owned by The Canadian Real Estate Association (CREA) and identify the quality of services provided by real estate professionals who are members of CREA. The trademark DDF® is owned by The Canadian Real Estate Association (CREA) and identifies CREA's Data Distribution Facility (DDF®)
August 28 2026 08:00:17
Central Lakes Association of REALTORS®
Royal LePage Frank Real Estate, Ball Real Estate Inc.