
73 Wynn Castle Drive Lower Sackville, Nova Scotia B4E 2H3

$529,900
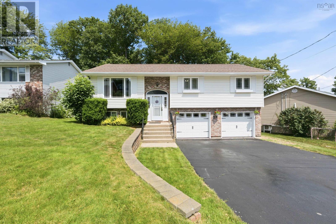
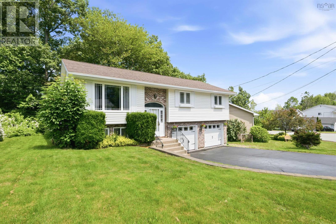
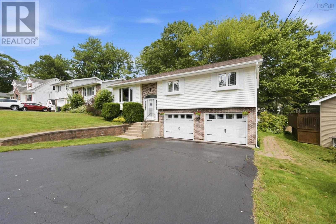
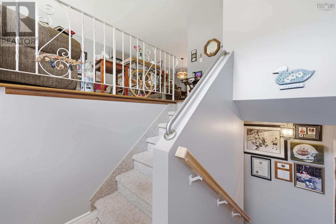
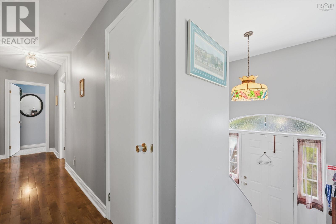
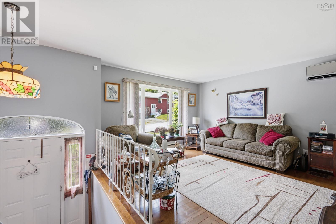
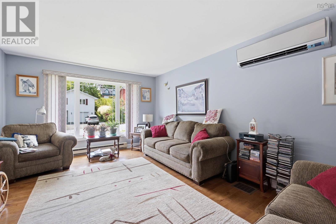
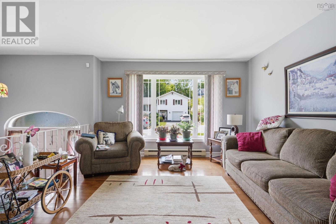
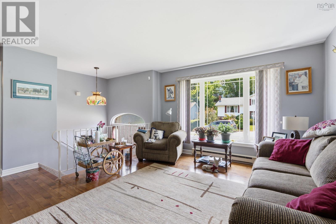
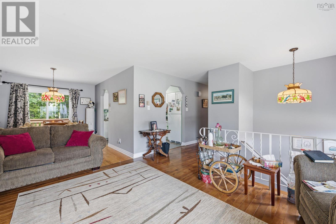
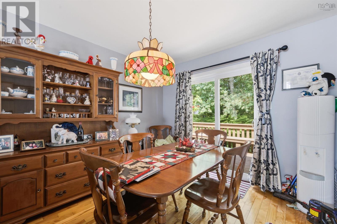
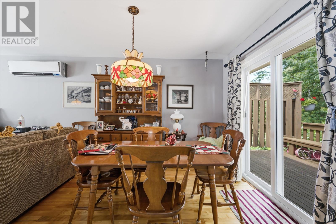
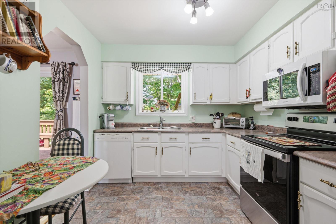
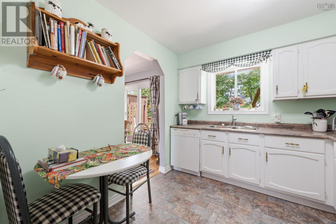
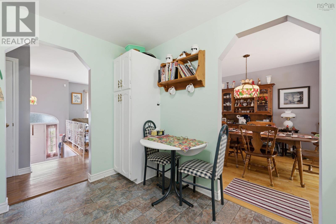
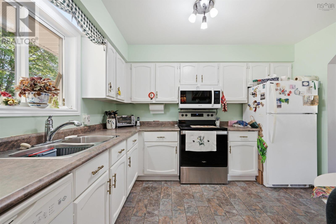
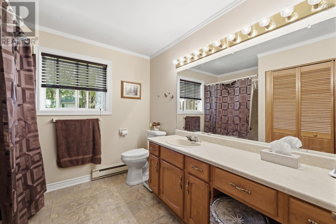
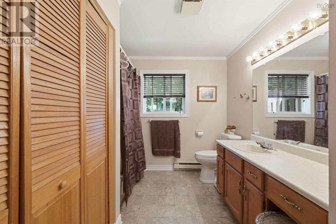
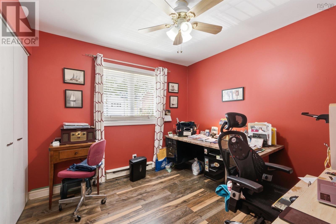
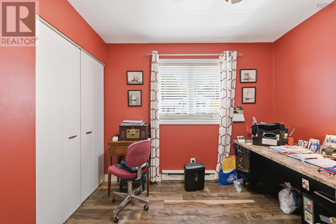
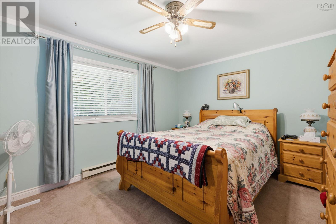
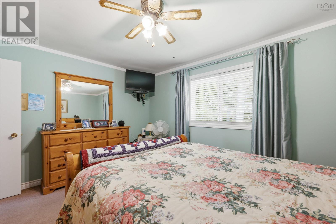
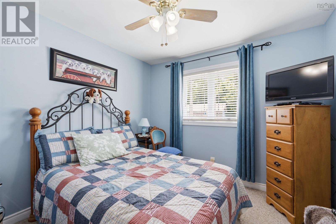
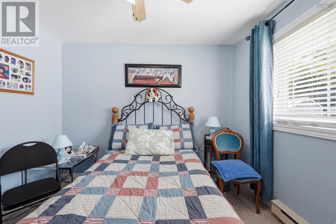
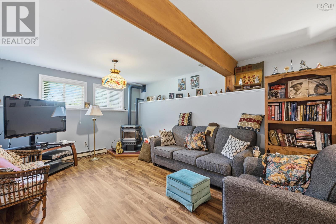
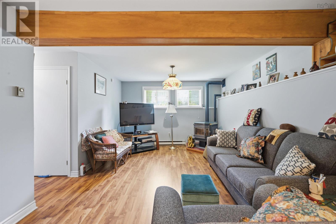
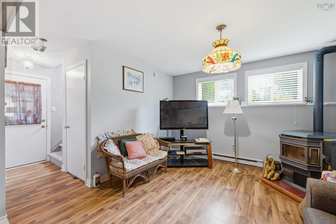
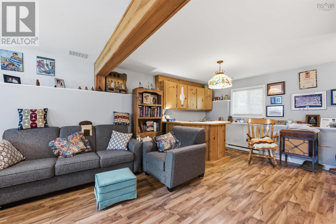
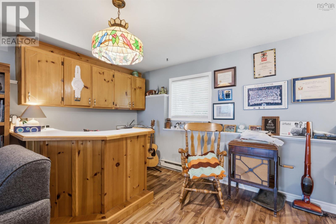
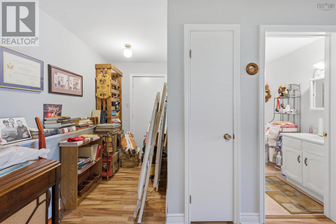
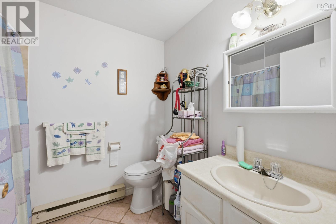
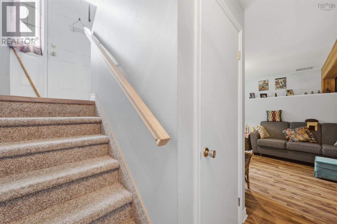
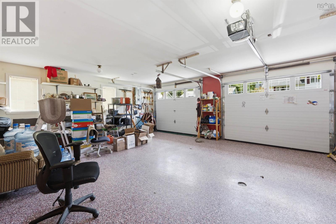
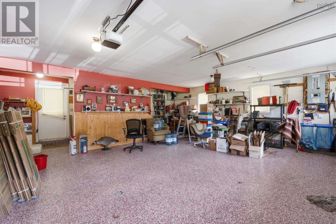
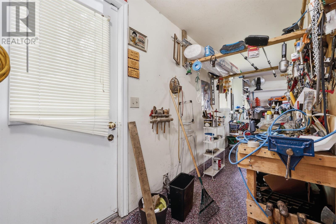
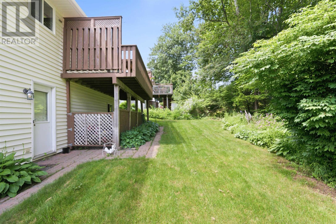
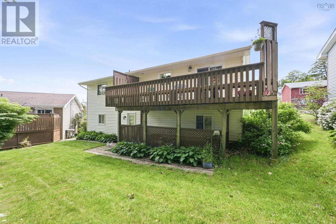
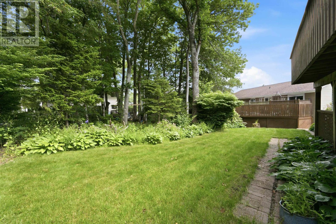
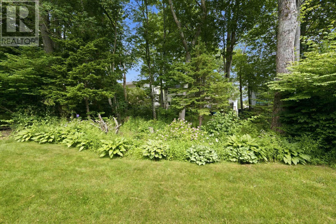
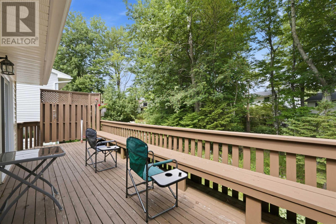
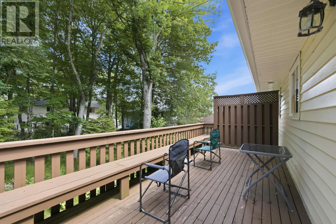
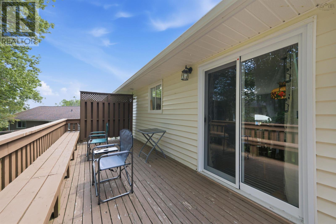
Very bright well-maintained home in a lovely family neighbourhood. This property has something for everyone. Double paved driveway,double attached garage, bright foyer, open concept living room with heat pump and dining room with patio doors to a fabulous deck almost the full width of the house overlooking the treed and landscaped yard. Well equipped kitchen with all appliances to remain. Hardwood floors throughout Large main bath, and 3 good sized bedrooms. Lower level has rec room with a pellet stove, bar area, and a full bath. The double attached garage is 25 x 22 feet with epoxy floors, workshop area with 2 entrances to the house and one to the backyard. Close to good schools, shopping, public transit and highway access. (id:63476)
Property Details
| MLS® Number | 202624876 |
| Property Type | Single Family |
| Community Name | Lower Sackville |
| Amenities Near By | Park, Playground, Public Transit, Shopping, Place Of Worship |
| Community Features | School Bus |
| Features | Treed |
Building
| Bathroom Total | 2 |
| Bedrooms Above Ground | 3 |
| Bedrooms Total | 3 |
| Appliances | Oven - Electric, Dryer, Washer |
| Architectural Style | 2 Level |
| Construction Style Attachment | Detached |
| Exterior Finish | Aluminum Siding, Brick |
| Flooring Type | Carpeted, Hardwood, Linoleum |
| Foundation Type | Poured Concrete |
| Heating Fuel | Electric, Pellet |
| Heating Type | Baseboard Heaters |
| Stories Total | 1 |
| Size Interior | 1,725 Sqft |
| Total Finished Area | 1725 Sqft |
| Type | House |
| Utility Water | Municipal Water |
Parking
| Garage | |
| Attached Garage | |
| Heated Garage | |
| Paved Yard |
Land
| Acreage | No |
| Land Amenities | Park, Playground, Public Transit, Shopping, Place Of Worship |
| Landscape Features | Landscaped |
| Sewer | Municipal Sewage System |
| Size Irregular | 0.1628 |
| Size Total | 0.1628 Ac |
| Size Total Text | 0.1628 Ac |
Rooms
| Level | Type | Length | Width | Dimensions |
|---|---|---|---|---|
| Lower Level | Recreational, Games Room | 22x11.7+Jog 7x4.10 | ||
| Lower Level | 4pc Bathroom | 7.10x6.4 | ||
| Main Level | Foyer | 6.7x4 | ||
| Main Level | Living Room | 14.3x12.6 | ||
| Main Level | Dining Room | 11.8x9.11 | ||
| Main Level | Kitchen | 11.3x11.3 | ||
| Main Level | 4pc Bathroom | 11.10x8.7 | ||
| Main Level | Primary Bedroom | 14.2x11.3 | ||
| Main Level | Bedroom | 13.7x9.9 | ||
| Main Level | Bedroom | 11.10x8.7 |
Contact Us
Contact us for more information

The trademarks REALTOR®, REALTORS®, and the REALTOR® logo are controlled by The Canadian Real Estate Association (CREA) and identify real estate professionals who are members of CREA. The trademarks MLS®, Multiple Listing Service® and the associated logos are owned by The Canadian Real Estate Association (CREA) and identify the quality of services provided by real estate professionals who are members of CREA. The trademark DDF® is owned by The Canadian Real Estate Association (CREA) and identifies CREA's Data Distribution Facility (DDF®)
October 08 2026 01:30:51
Nova Scotia Association of REALTORS®
Sutton Group Professional Realty