
73 West 1st Street Hamilton, Ontario L9C 3C2

$624,999
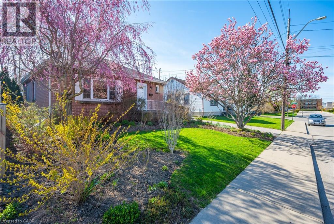
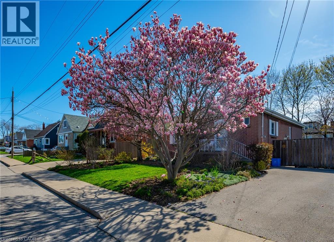
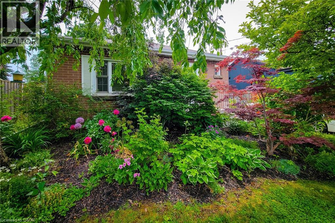
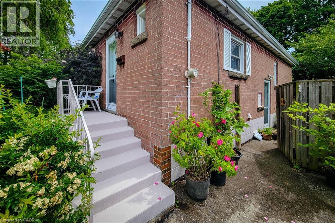
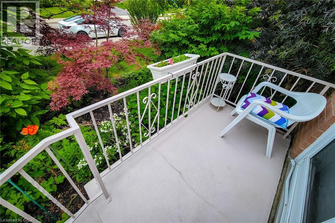
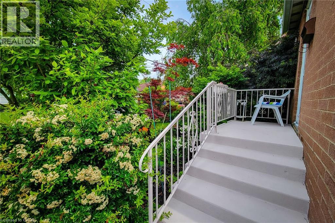
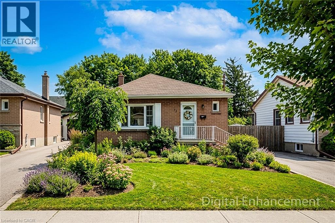
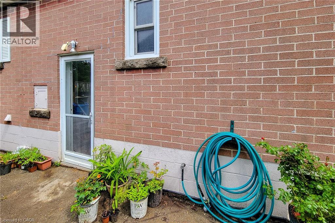
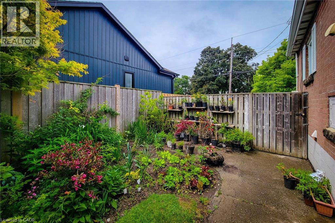
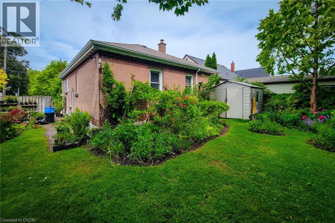
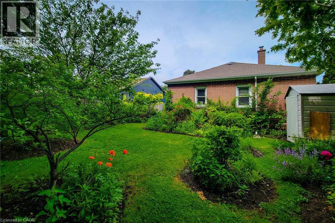
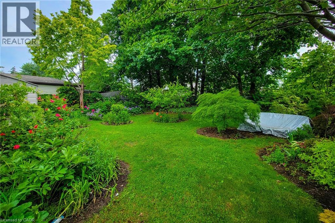
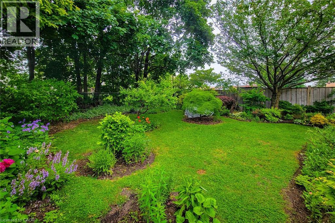
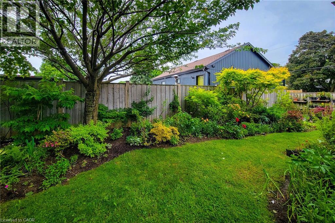
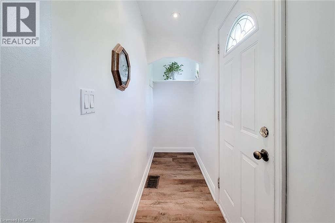
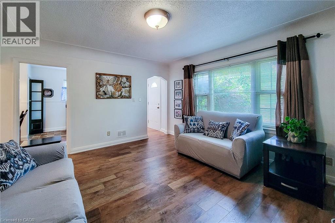
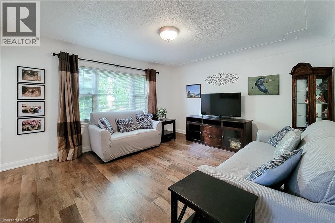
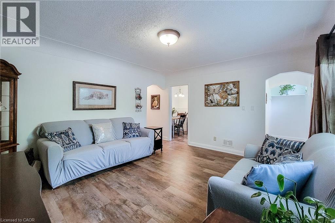
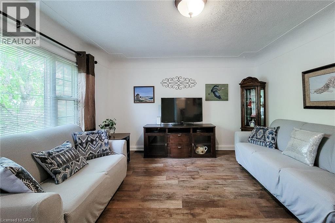
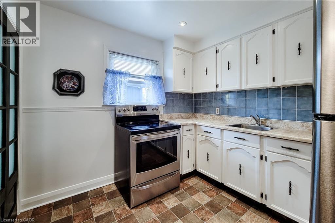
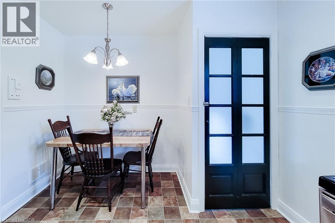
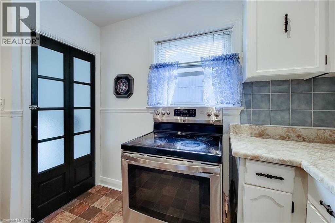
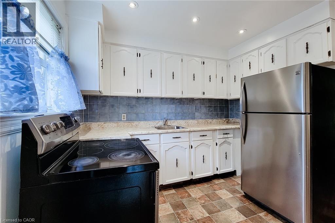
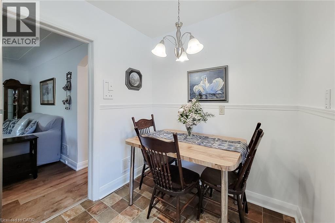
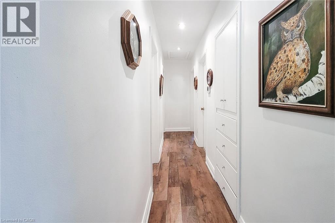
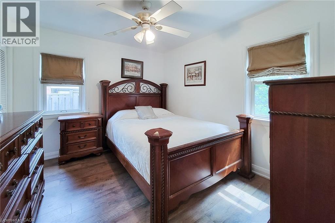
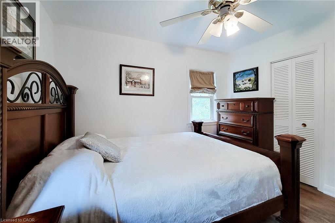
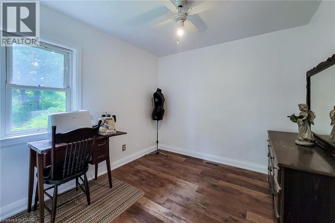
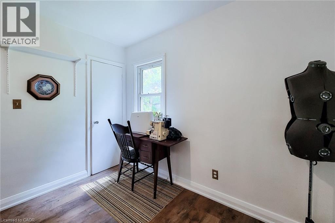
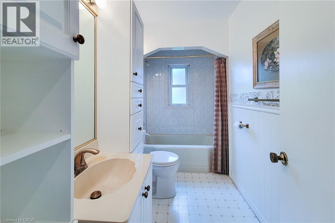
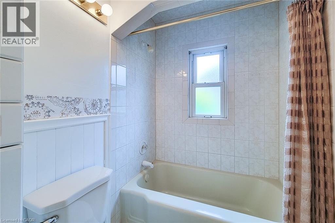
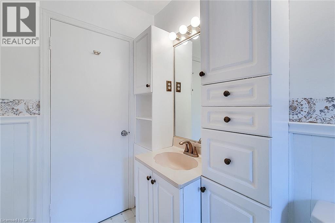
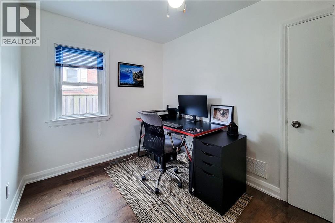
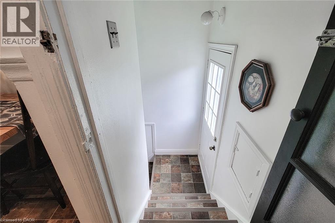
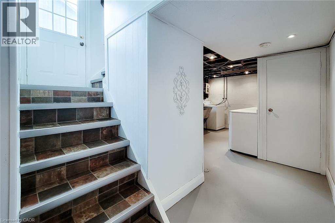
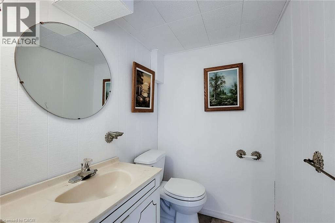
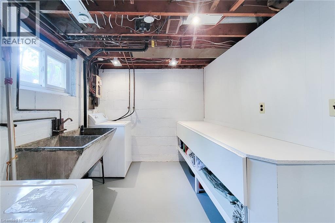
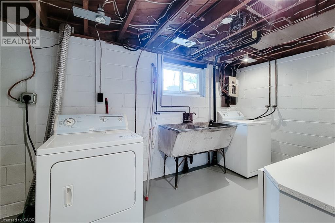
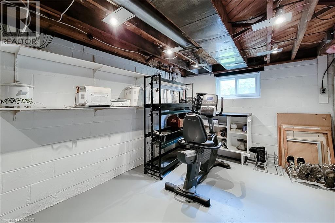
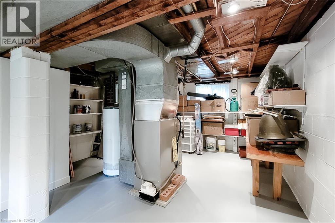
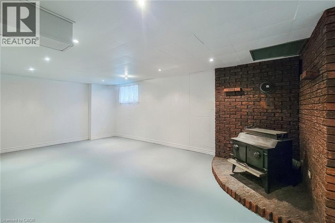
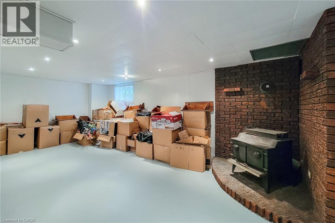
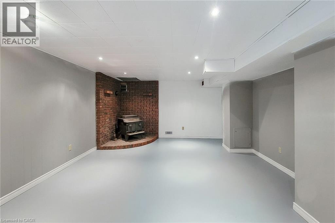
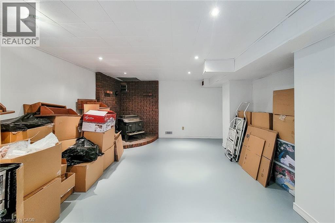
Welcome to this beautifully maintained all-brick bungalow, ideally situated on a quiet street just steps from nearby amenities. This inviting home features a bright and functional main level with a spacious living room, a bright eat-in kitchen, three well-sized bedrooms each complete with closet space and custom built-in shelving, and a spacious bathroom offering excellent storage. The basement provides added convenience and versatility with a private side entrance, laundry area with custom built laundry table with a lot of shelving and a dedicated handyman/workshop space equipped with three workbenches — perfect for hobbies, projects, or additional storage. Recent updates include fresh interior and exterior paint, new wide-plank laminate flooring on the main level, and updated pot lights, adding a modern touch throughout the home. Step outside and enjoy the large, private backyard, beautifully landscaped with Japanese maples, mature trees, and a variety of perennials. This peaceful outdoor retreat is perfect for relaxing, entertaining, or gardening. A charming, move-in-ready home in a desirable location — this is an opportunity you won’t want to miss. (id:63476)
Property Details
| MLS® Number | 40838906 |
| Property Type | Single Family |
| Amenities Near By | Hospital, Place Of Worship, Schools, Shopping |
| Community Features | Quiet Area, School Bus |
| Equipment Type | Water Heater |
| Parking Space Total | 2 |
| Rental Equipment Type | Water Heater |
Building
| Bathroom Total | 2 |
| Bedrooms Above Ground | 3 |
| Bedrooms Total | 3 |
| Appliances | Dryer, Refrigerator, Stove, Water Meter, Washer, Window Coverings |
| Basement Development | Partially Finished |
| Basement Type | Full (partially Finished) |
| Construction Style Attachment | Detached |
| Cooling Type | Central Air Conditioning |
| Exterior Finish | Brick |
| Fixture | Ceiling Fans |
| Half Bath Total | 1 |
| Heating Type | Forced Air |
| Stories Total | 1 |
| Size Interior | 1,708 Sqft |
| Type | House |
| Utility Water | Municipal Water |
Land
| Acreage | No |
| Land Amenities | Hospital, Place Of Worship, Schools, Shopping |
| Landscape Features | Landscaped |
| Sewer | Municipal Sewage System |
| Size Depth | 106 Ft |
| Size Frontage | 50 Ft |
| Size Total Text | Under 1/2 Acre |
| Zoning Description | R1 |
Rooms
| Level | Type | Length | Width | Dimensions |
|---|---|---|---|---|
| Basement | Other | 11' x 10' | ||
| Basement | Utility Room | 11' x 10' | ||
| Basement | 2pc Bathroom | 5' x 4' | ||
| Basement | Laundry Room | 12'8'' x 7'9'' | ||
| Basement | Recreation Room | 18' x 11' | ||
| Main Level | Bedroom | 11'0'' x 7'8'' | ||
| Main Level | Bedroom | 9'10'' x 9'0'' | ||
| Main Level | 4pc Bathroom | 9' x 4'6'' | ||
| Main Level | Primary Bedroom | 11'0'' x 10'0'' | ||
| Main Level | Eat In Kitchen | 12'0'' x 9'10'' | ||
| Main Level | Living Room | 14'0'' x 13'0'' |
Contact Us
Contact us for more information

The trademarks REALTOR®, REALTORS®, and the REALTOR® logo are controlled by The Canadian Real Estate Association (CREA) and identify real estate professionals who are members of CREA. The trademarks MLS®, Multiple Listing Service® and the associated logos are owned by The Canadian Real Estate Association (CREA) and identify the quality of services provided by real estate professionals who are members of CREA. The trademark DDF® is owned by The Canadian Real Estate Association (CREA) and identifies CREA's Data Distribution Facility (DDF®)
June 24 2026 12:51:30
REALTORS® Association of Hamilton-Burlington
One Percent Realty Ltd.