
73 Hartwick Lo Spruce Grove, Alberta T7X 0A5

$369,500
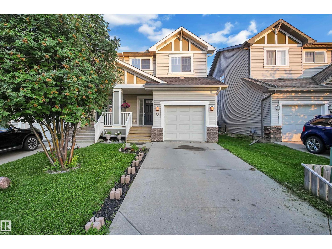
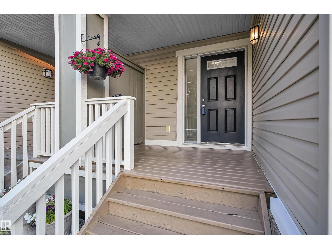
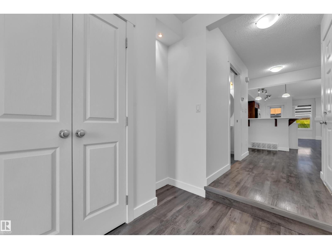
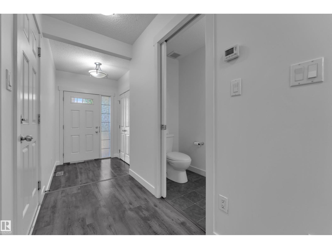
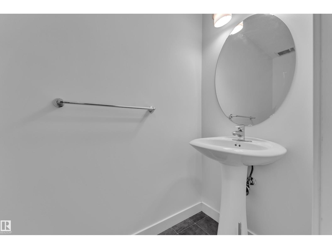
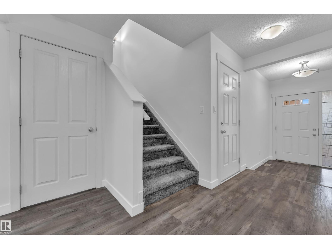
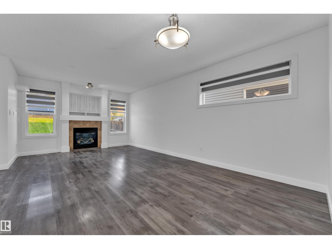
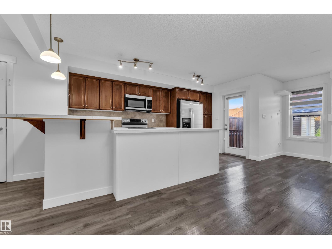
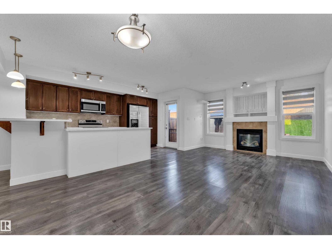
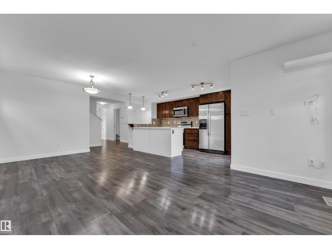
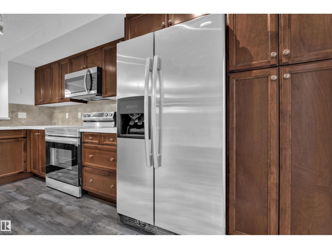
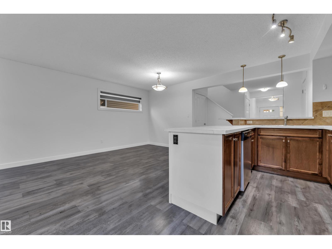
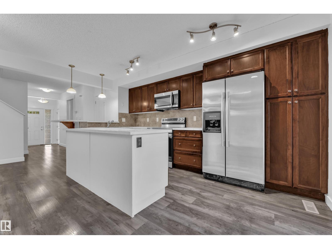
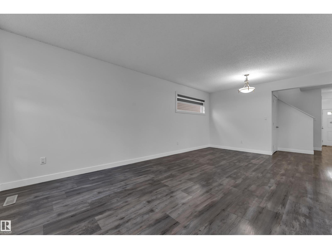
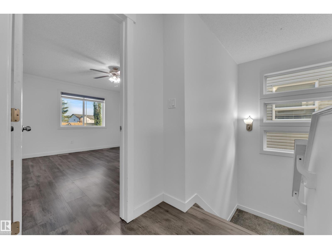
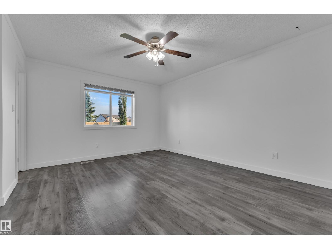
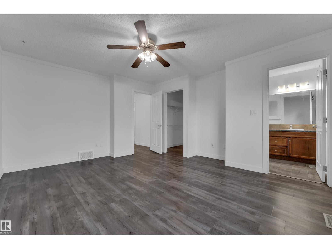
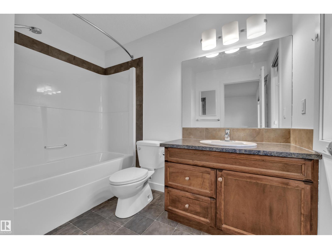
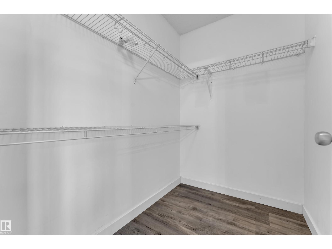
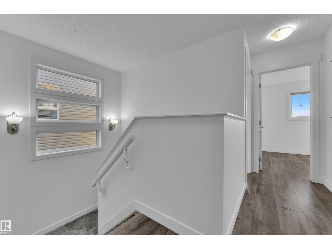
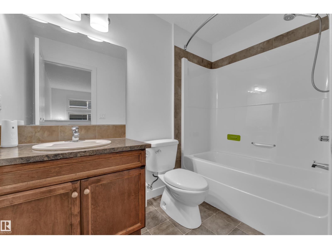
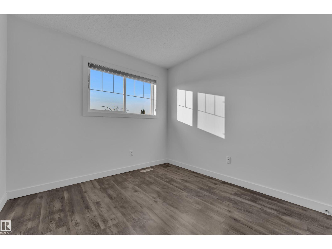
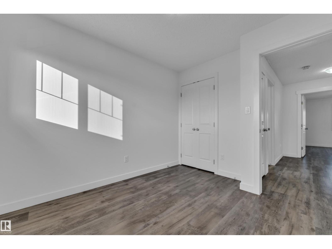
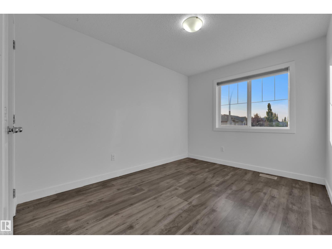
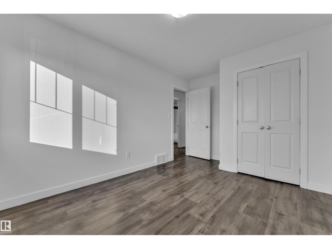
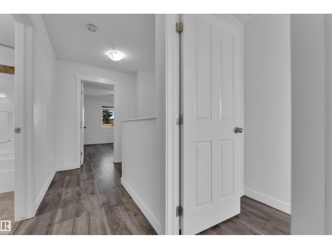
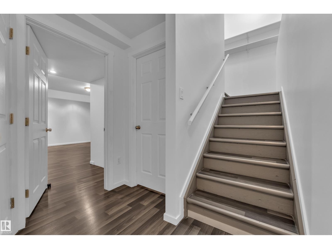
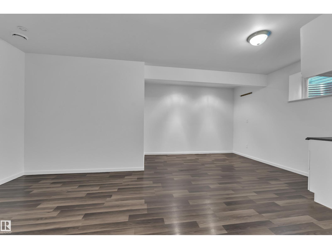
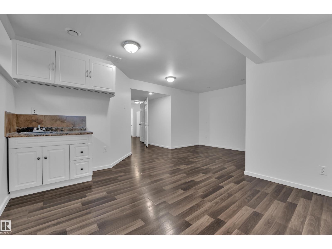
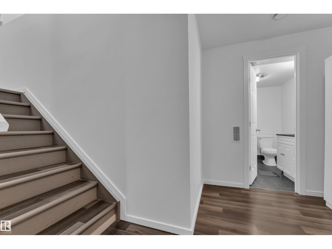
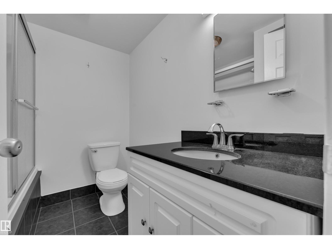
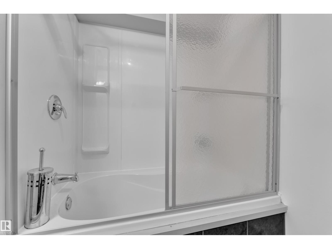
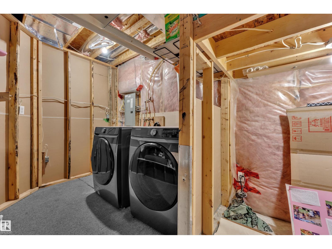
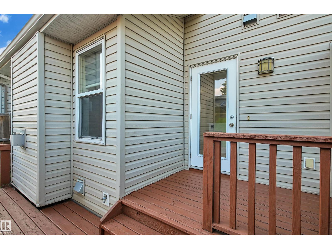
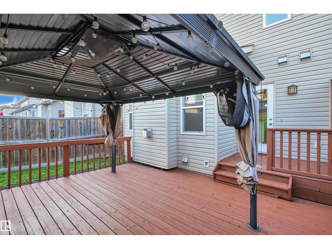
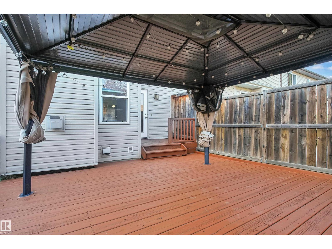
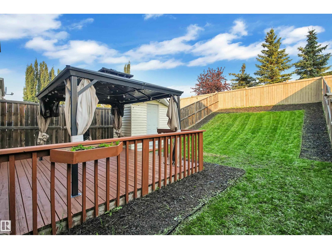
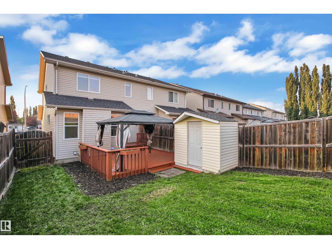
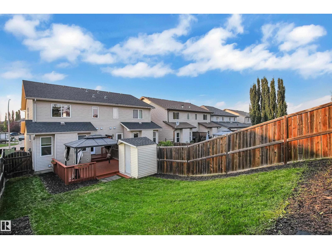
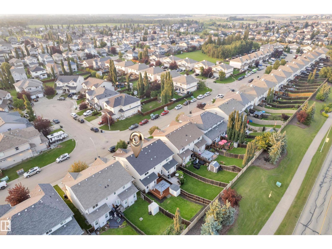
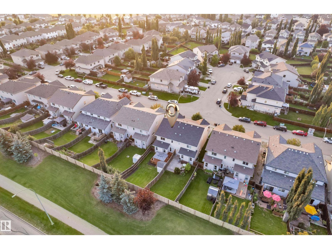
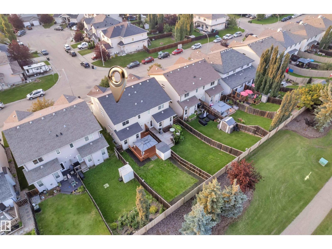
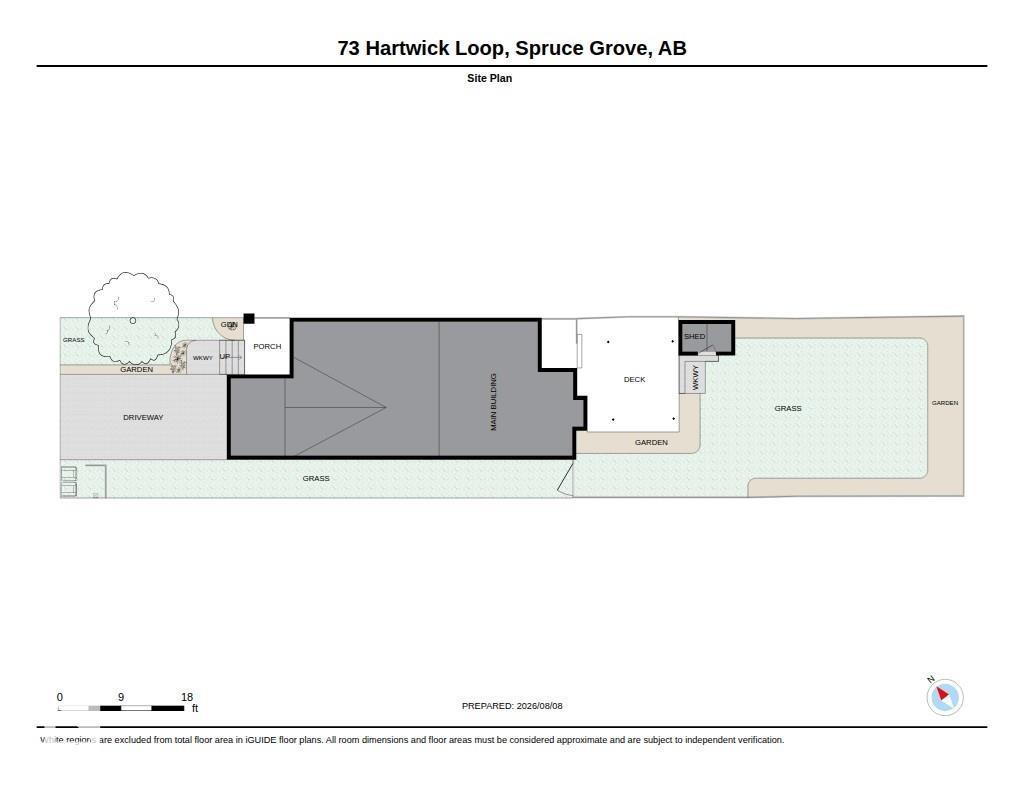
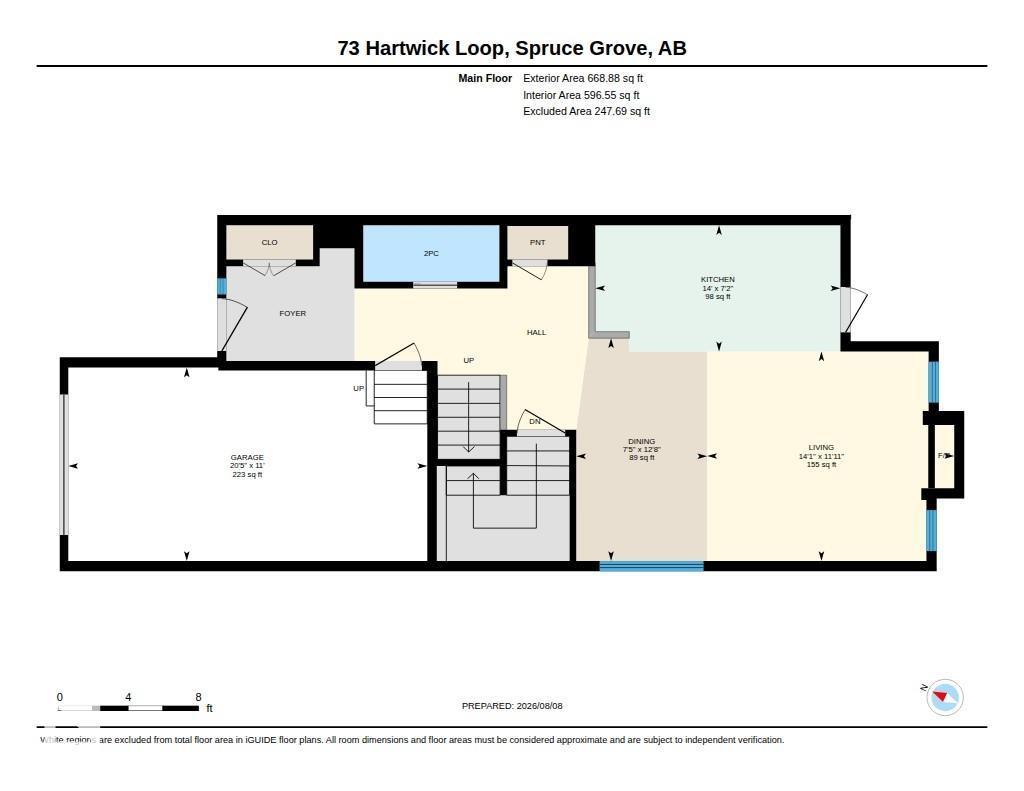
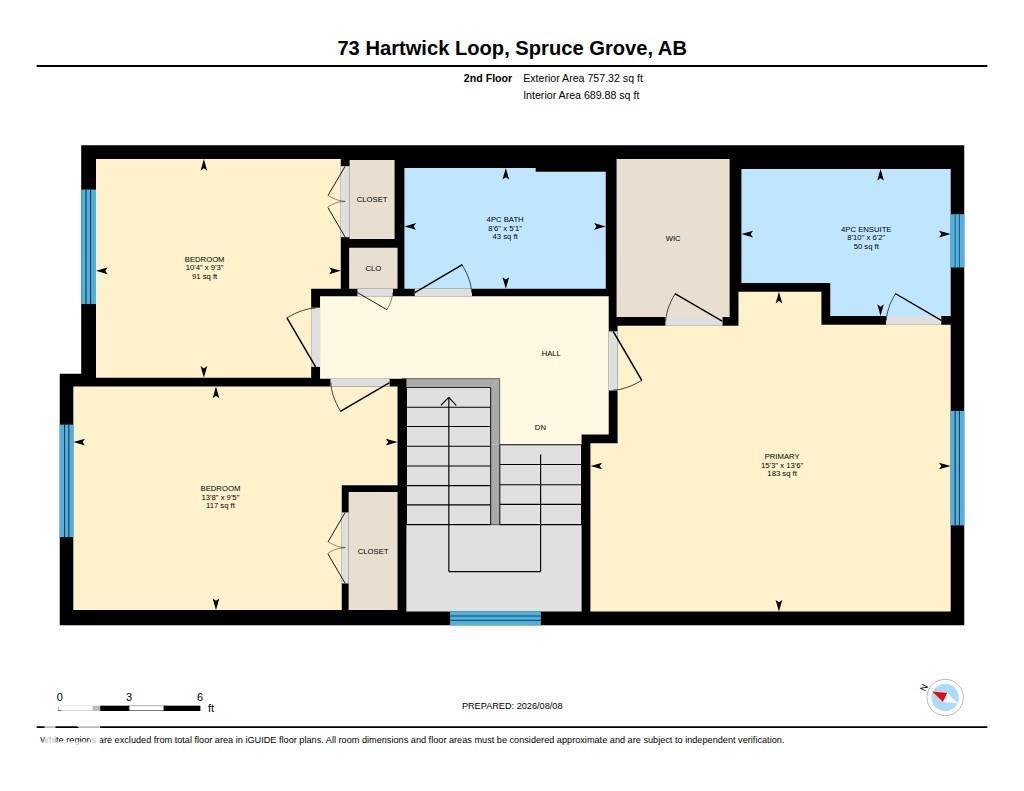
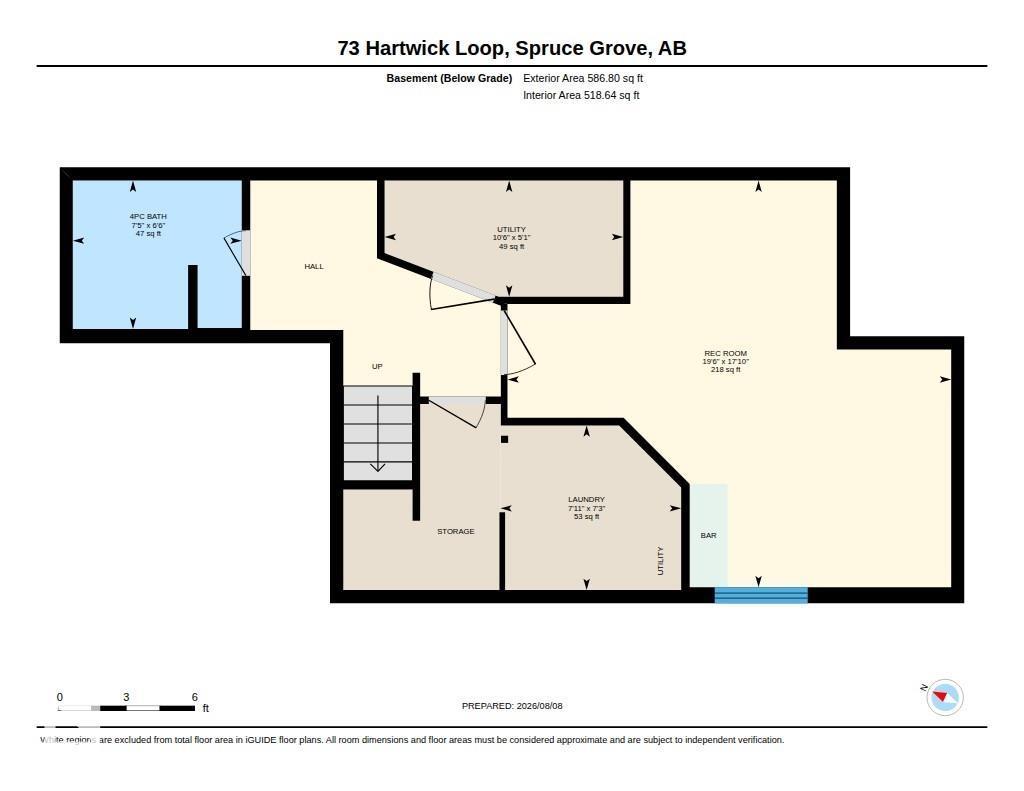
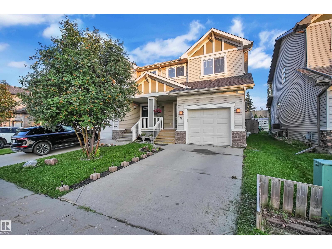
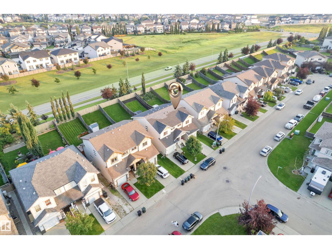
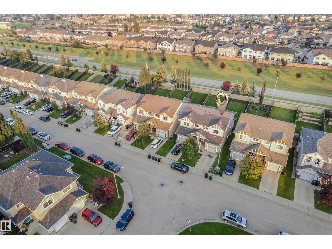
Welcome to this beautifully renovated half duplex in the heart of Harvest Ridge, offering 1,426 sq. ft. above grade, a fully finished basement, 3+1 bedrooms, 3.5 baths and a single attached garage. The bright main floor features vinyl plank flooring, fresh modern paint, wall-to-ceiling maple cabinetry, stainless steel appliances, new laminate countertops & a convenient half bath. A dedicated dining area flows into the inviting living room, highlighted by a central fireplace and stylish LED ceiling accent lighting. Upstairs, the spacious primary bedroom offers a large walk-in closet and private 3-piece ensuite, along with two additional bedrooms and a full main bath. The fully developed basement adds a huge fourth bedroom with built-in sink and another 3-piece bath with tiled flooring. The garage includes built-in upper-level framed storage. Outside, enjoy a fully fenced and landscaped backyard with storage, a large painted deck and a cozy gazebo with string lights - perfect for relaxing & entertaining! (id:63476)
Property Details
| MLS® Number | E4502846 |
| Property Type | Single Family |
| Neigbourhood | Harvest Ridge |
| Amenities Near By | Public Transit, Schools |
| Features | Closet Organizers |
| Parking Space Total | 1 |
| Structure | Deck |
Building
| Bathroom Total | 4 |
| Bedrooms Total | 4 |
| Appliances | Dishwasher, Dryer, Garage Door Opener Remote(s), Garage Door Opener, Refrigerator, Stove, Washer |
| Basement Development | Finished |
| Basement Type | Full (finished) |
| Constructed Date | 2010 |
| Construction Style Attachment | Semi-detached |
| Fireplace Fuel | Gas |
| Fireplace Present | Yes |
| Fireplace Type | Corner |
| Half Bath Total | 1 |
| Heating Type | Forced Air |
| Stories Total | 2 |
| Size Interior | 1,426 Sqft |
| Type | Duplex |
Parking
| Attached Garage |
Land
| Acreage | No |
| Land Amenities | Public Transit, Schools |
| Size Irregular | 276.94 |
| Size Total | 276.94 M2 |
| Size Total Text | 276.94 M2 |
Rooms
| Level | Type | Length | Width | Dimensions |
|---|---|---|---|---|
| Basement | Bedroom 4 | Measurements not available | ||
| Main Level | Living Room | Measurements not available | ||
| Main Level | Dining Room | Measurements not available | ||
| Main Level | Kitchen | Measurements not available | ||
| Upper Level | Primary Bedroom | Measurements not available | ||
| Upper Level | Bedroom 2 | Measurements not available | ||
| Upper Level | Bedroom 3 | Measurements not available |
Contact Us
Contact us for more information

The trademarks REALTOR®, REALTORS®, and the REALTOR® logo are controlled by The Canadian Real Estate Association (CREA) and identify real estate professionals who are members of CREA. The trademarks MLS®, Multiple Listing Service® and the associated logos are owned by The Canadian Real Estate Association (CREA) and identify the quality of services provided by real estate professionals who are members of CREA. The trademark DDF® is owned by The Canadian Real Estate Association (CREA) and identifies CREA's Data Distribution Facility (DDF®)
August 30 2026 08:11:02
REALTORS® Association of Edmonton
Maxwell Polaris