
73 Fog Fire Point Lane Kearney, Ontario P0A 1M0

$899,900
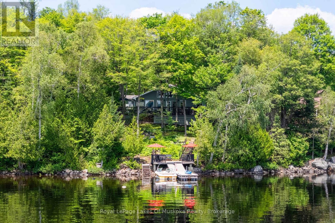
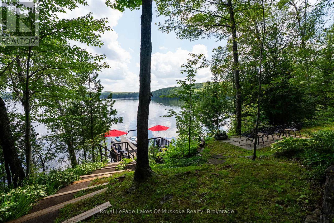
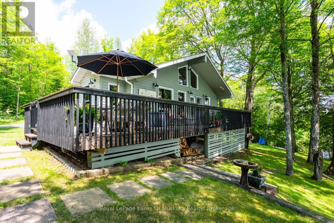
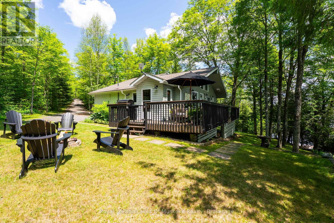
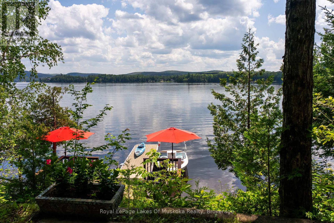
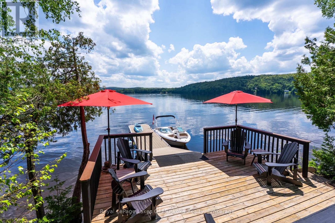
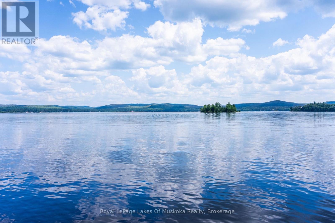
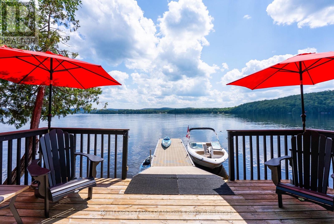
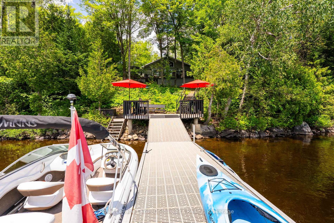
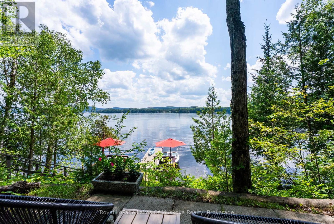
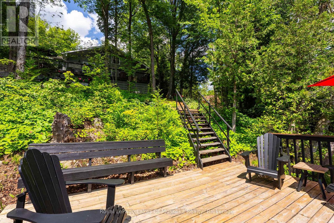
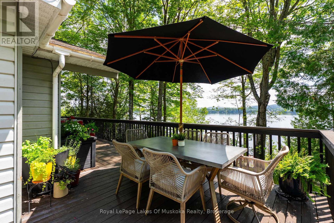
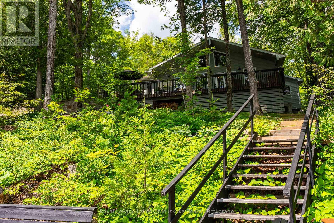
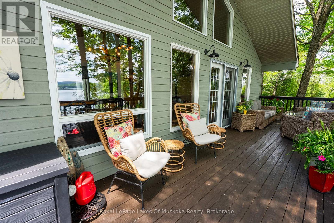
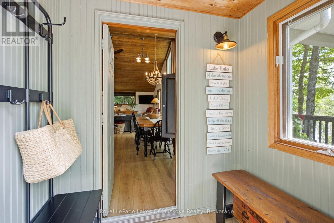
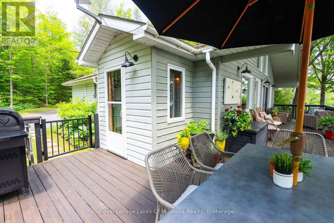
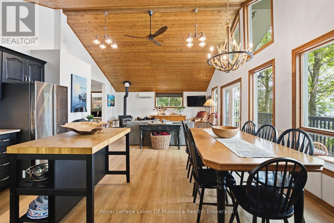
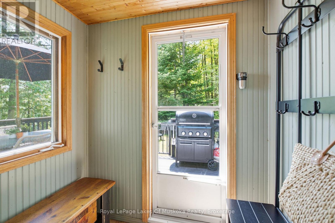
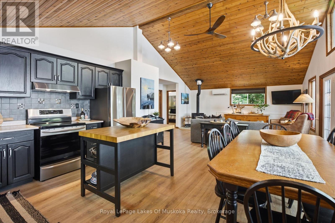
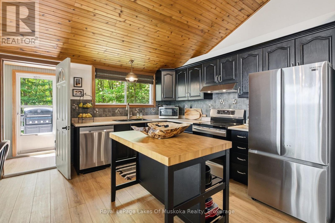
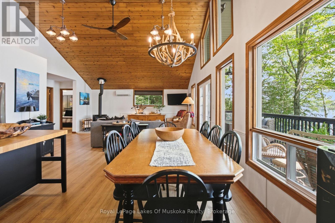
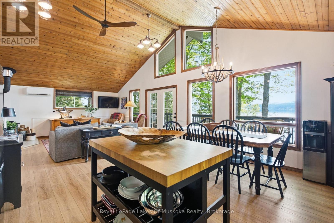
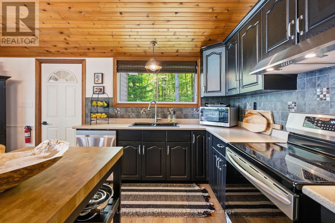
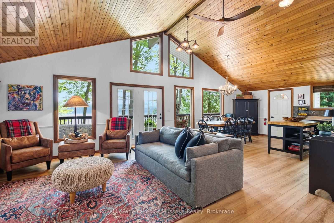
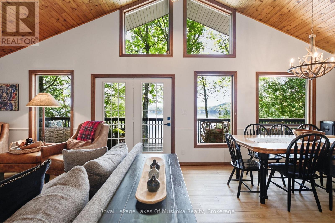
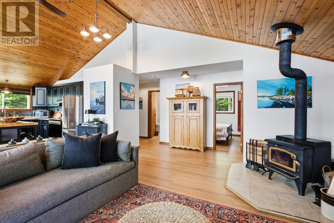
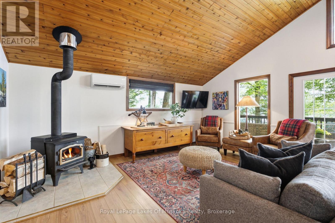
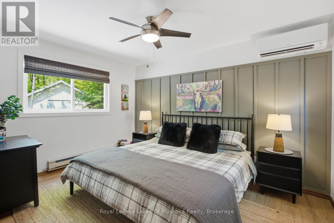
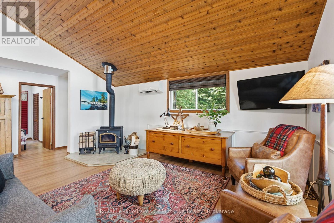
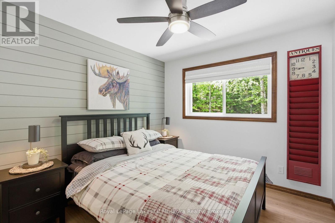
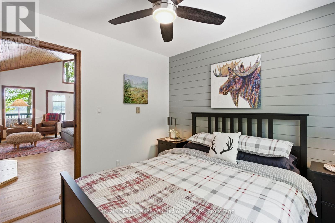
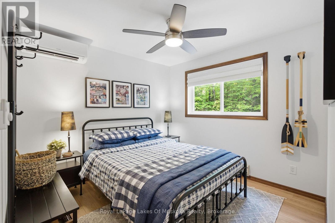
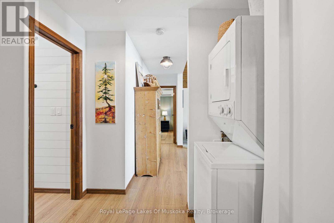
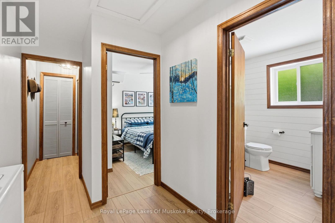
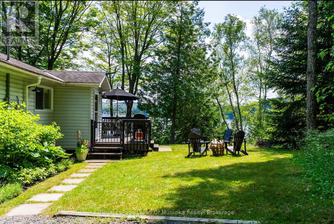
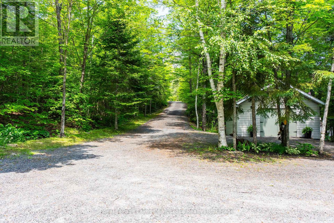
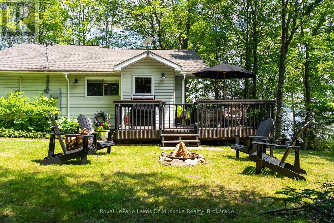
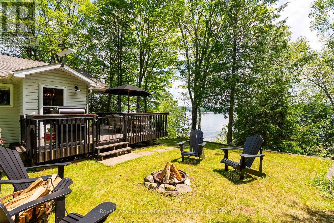
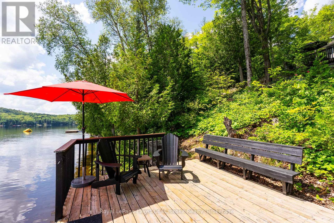
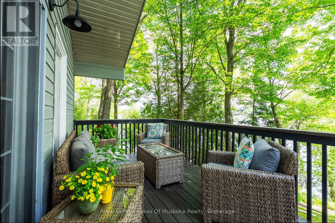
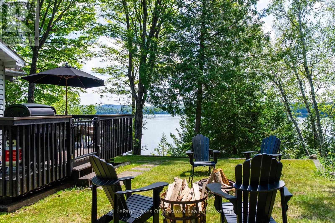
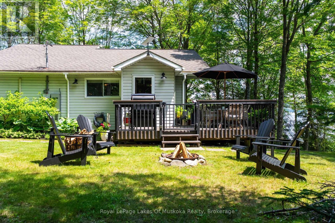
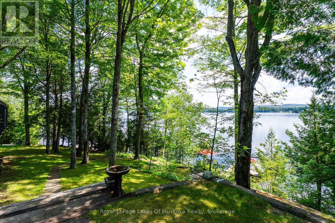
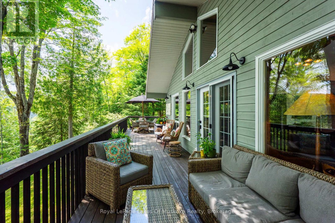
Tucked at the end of a private laneway on beautiful Sand Lake, this stylish cottage is the kind of place that turns visitors into cottage owners. Wind down the gently sloping driveway and the lake reveals itself in panoramic views that never get old. Inside, 1,136 square feet of thoughtfully designed, open-concept living, dining and kitchen space is bright, welcoming and effortlessly easy to entertain in. Step out onto the wraparound lakeside deck - spanning the full width of the cottage - and you have found your new favourite spot for morning coffee or an afternoon lost in a good novel. A few steps down, sandy walk-in waterfront welcomes the little ones while deeper water off the dock keeps things fun for everyone else. Swimming, paddling, boating, lazy summer afternoons - this shoreline does it all.With three bedrooms and one bath, there is room for the whole family or a rotating cast of weekend guests. And this cottage is truly turnkey: high-end urban rustic furnishings are included, so you can start living the cottage life from day one.Behind the charm sits real infrastructure: a full automatic Generac generator, a UV water treatment system and heated water lines, heat pump units offering warmth in winter and air conditioning in summer, mean this is a genuine four-season retreat, not just a summer escape. Close to ATV and snowmobile trails without the noise or traffic, it offers the best of both worlds - connected to Muskoka's outdoor lifestyle while still feeling wonderfully private and quiet.This cottage is spotless, beautifully maintained and move-in ready - a rare offering at a price you can stand behind with integrity. If you are dreaming of cottage ownership, this Sand Lake gem is ready whenever you are. (id:63476)
Property Details
| MLS® Number | X13705872 |
| Property Type | Single Family |
| Community Name | Proudfoot |
| Community Features | Fishing |
| Easement | Easement, Right Of Way |
| Equipment Type | Propane Tank |
| Features | Wooded Area, Irregular Lot Size, Sloping |
| Parking Space Total | 6 |
| Rental Equipment Type | Propane Tank |
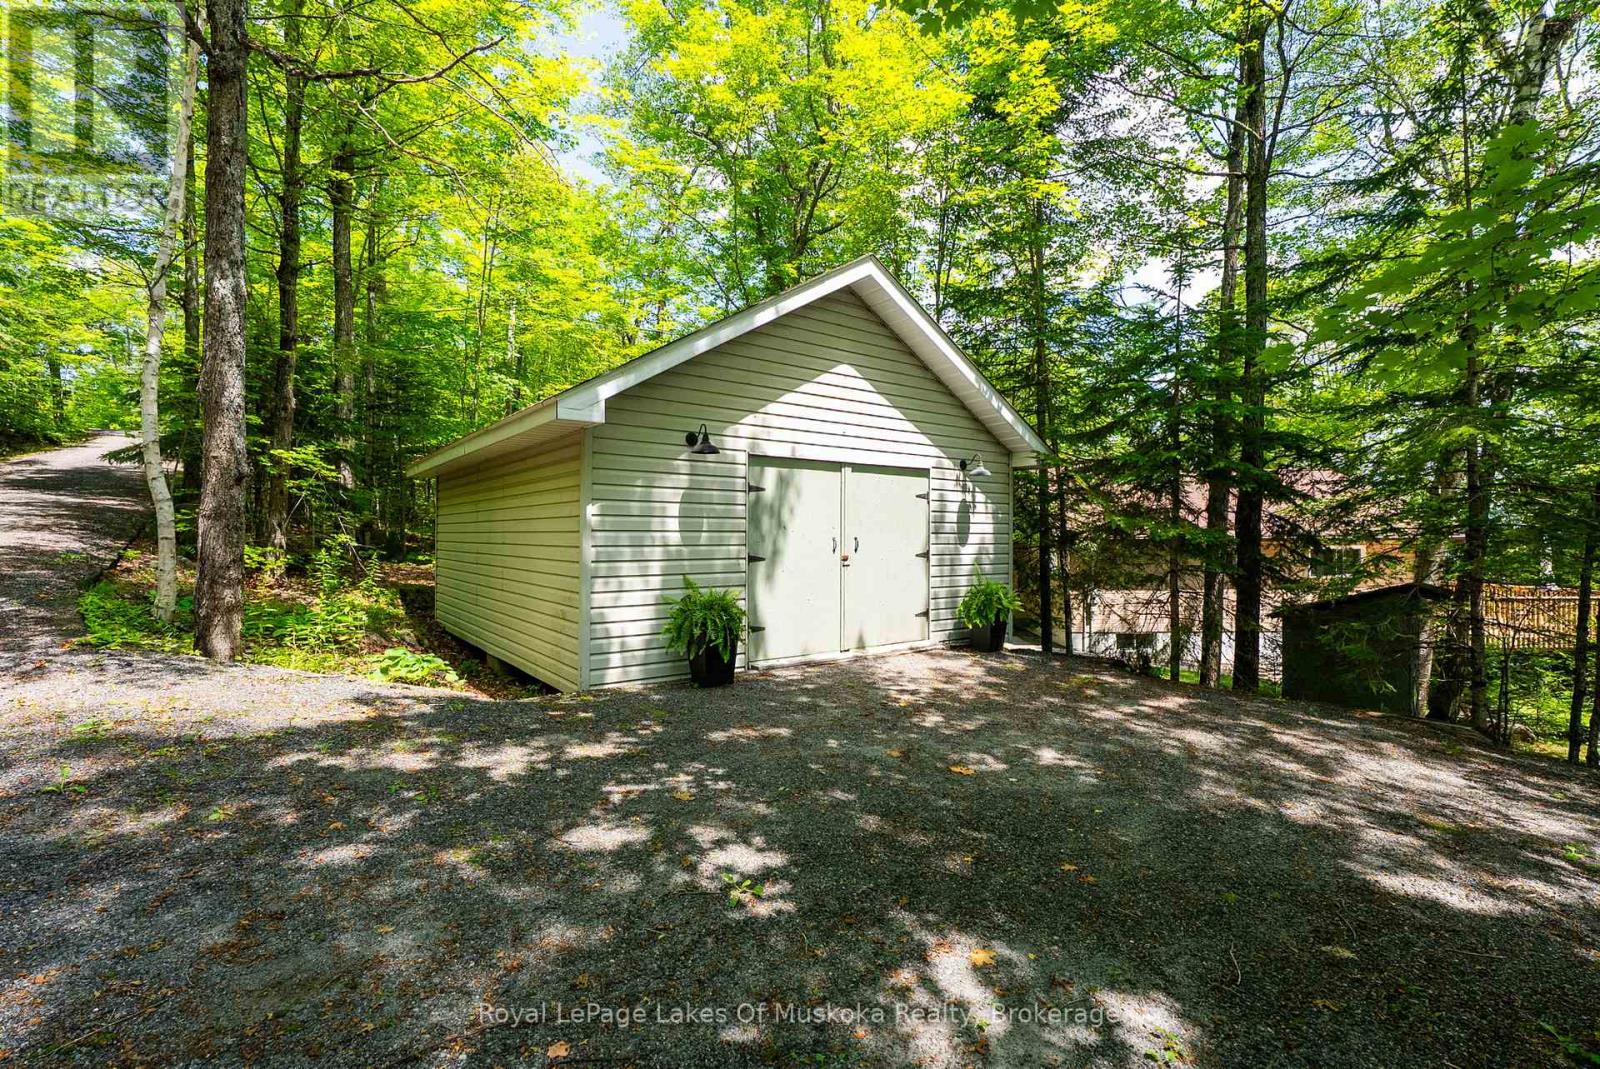
| Structure | Deck, Porch, Workshop, Dock |
| View Type | View, Lake View, View Of Water, Direct Water View |
| Water Front Name | Sand Lake |
| Water Front Type | Waterfront On Lake |
Building
| Bathroom Total | 1 |
| Bedrooms Above Ground | 3 |
| Bedrooms Total | 3 |
| Appliances | Water Heater, Water Purifier, Dishwasher, Dryer, Furniture, Microwave, Hood Fan, Stove, Washer, Window Coverings, Refrigerator |
| Architectural Style | Bungalow |
| Basement Type | None |
| Construction Style Attachment | Detached |
| Cooling Type | Wall Unit |
| Exterior Finish | Wood |
| Fireplace Present | Yes |
| Fireplace Total | 1 |
| Fireplace Type | Woodstove |
| Foundation Type | Wood/piers |
| Heating Fuel | Other |
| Heating Type | Baseboard Heaters, Heat Pump |
| Stories Total | 1 |
| Size Interior | 1,100 - 1,500 Sqft |
| Type | House |
| Utility Power | Generator |
Parking
| Detached Garage | |
| Garage |
Land
| Access Type | Public Road, Private Road, Private Docking |
| Acreage | No |
| Sewer | Septic System |
| Size Depth | 344 Ft |
| Size Frontage | 141 Ft |
| Size Irregular | 141 X 344 Ft ; Pie Shaped Lot |
| Size Total Text | 141 X 344 Ft ; Pie Shaped Lot |
Rooms
| Level | Type | Length | Width | Dimensions |
|---|---|---|---|---|
| Ground Level | Foyer | 1.92 m | 1.37 m | 1.92 m x 1.37 m |
| Ground Level | Kitchen | 4.79 m | 3.14 m | 4.79 m x 3.14 m |
| Ground Level | Dining Room | 4.79 m | 1.87 m | 4.79 m x 1.87 m |
| Ground Level | Living Room | 6.39 m | 4.64 m | 6.39 m x 4.64 m |
| Ground Level | Primary Bedroom | 4.11 m | 3.4 m | 4.11 m x 3.4 m |
| Ground Level | Bedroom 2 | 3.18 m | 3.12 m | 3.18 m x 3.12 m |
| Ground Level | Bedroom 3 | 3.51 m | 3 m | 3.51 m x 3 m |
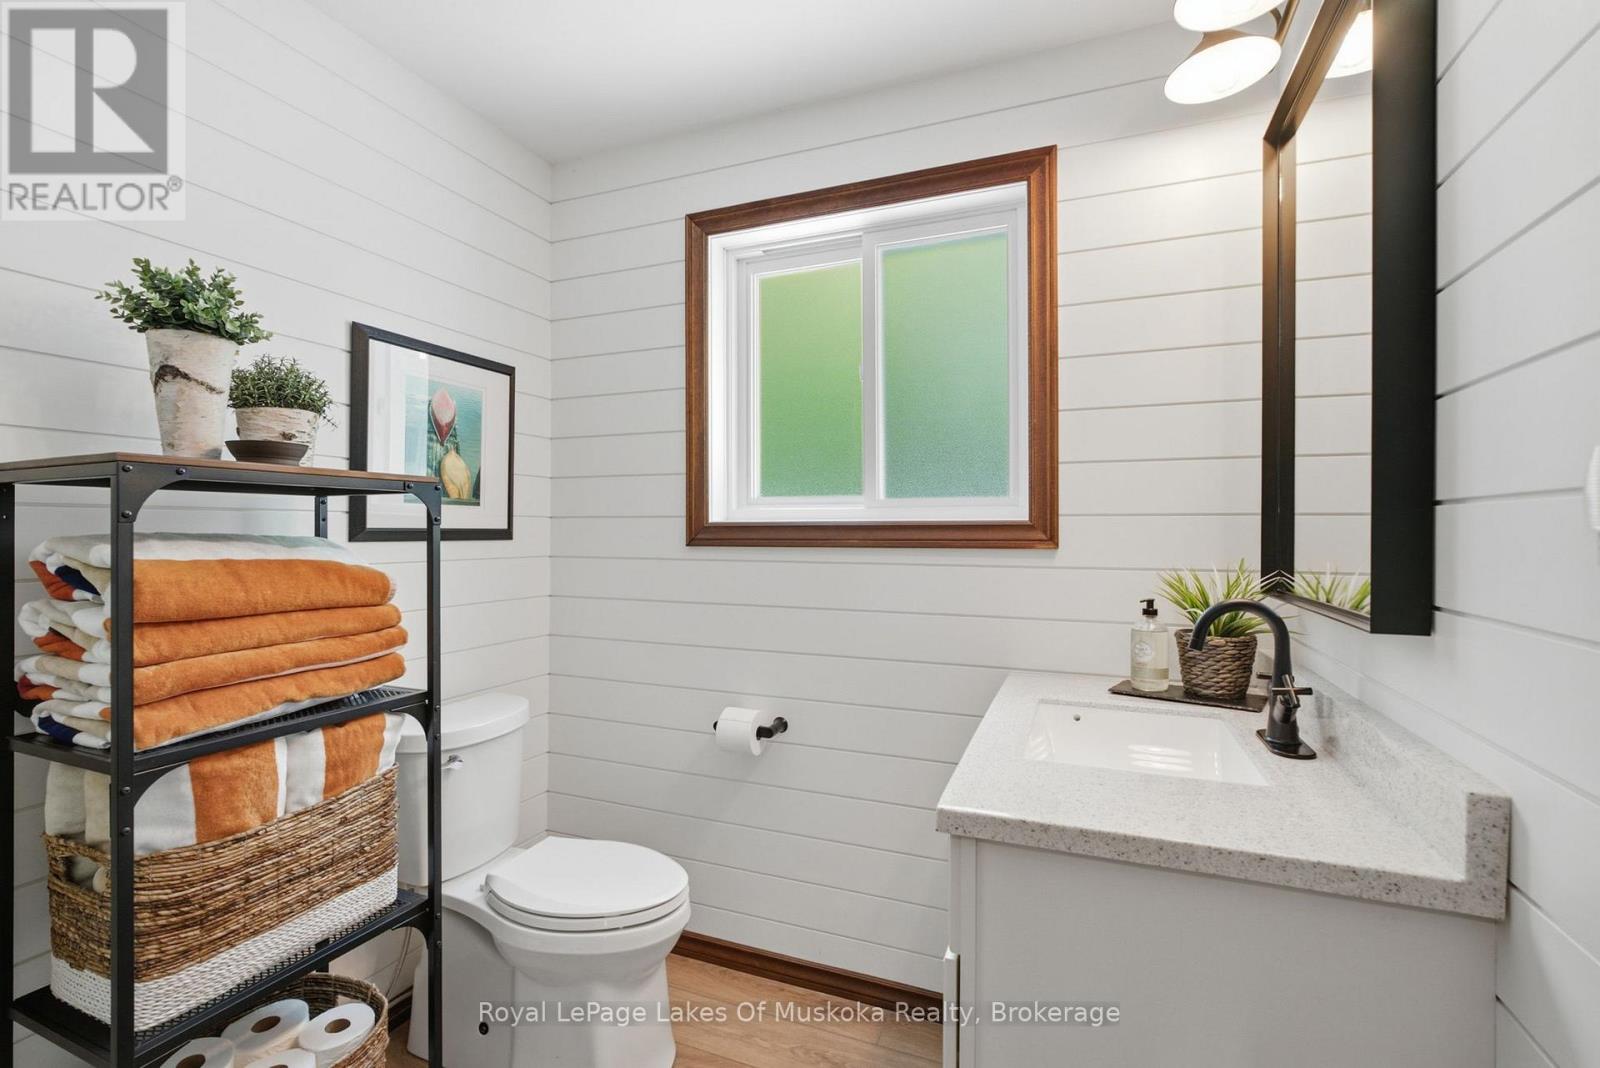
| Ground Level | Bathroom | 2.53 m | 2.03 m | 2.53 m x 2.03 m |
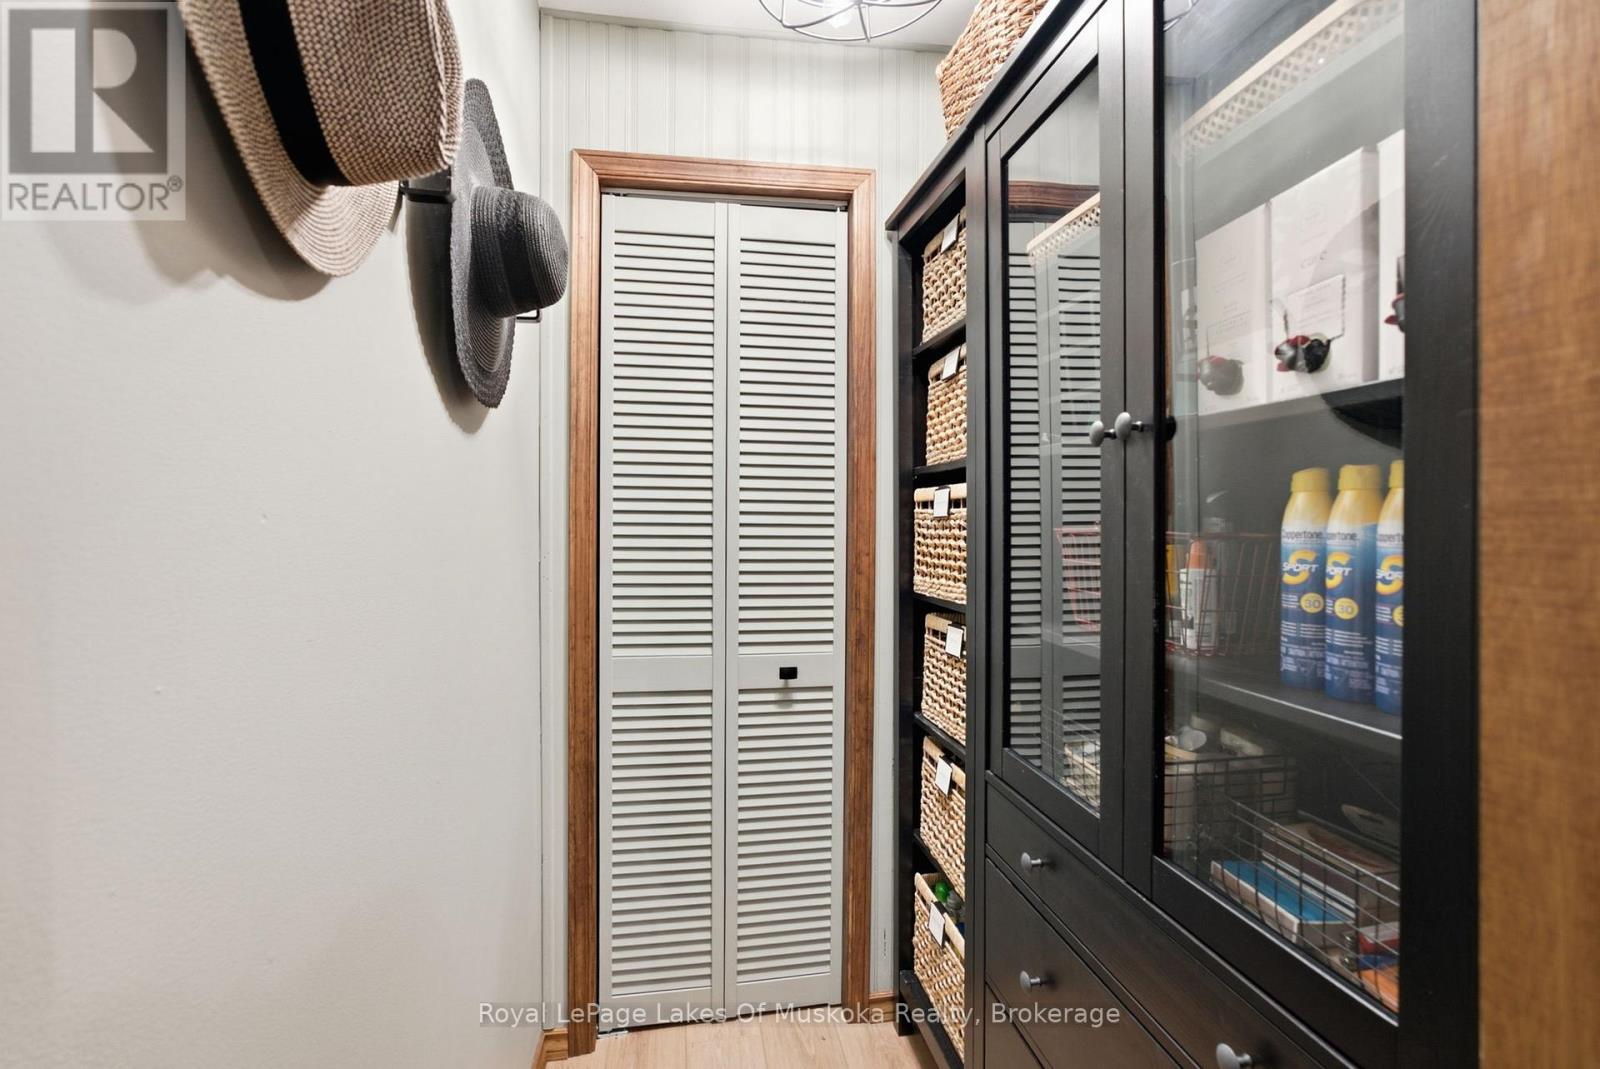
| Ground Level | Laundry Room | 2.88 m | 2.53 m | 2.88 m x 2.53 m |
Contact Us
Contact us for more information

The trademarks REALTOR®, REALTORS®, and the REALTOR® logo are controlled by The Canadian Real Estate Association (CREA) and identify real estate professionals who are members of CREA. The trademarks MLS®, Multiple Listing Service® and the associated logos are owned by The Canadian Real Estate Association (CREA) and identify the quality of services provided by real estate professionals who are members of CREA. The trademark DDF® is owned by The Canadian Real Estate Association (CREA) and identifies CREA's Data Distribution Facility (DDF®)
August 24 2026 04:00:36
The Lakelands Association of REALTORS®
Royal LePage Lakes Of Muskoka Realty