
73 Eakin Mill Road Markham, Ontario L6E 1N9

$1,599,999
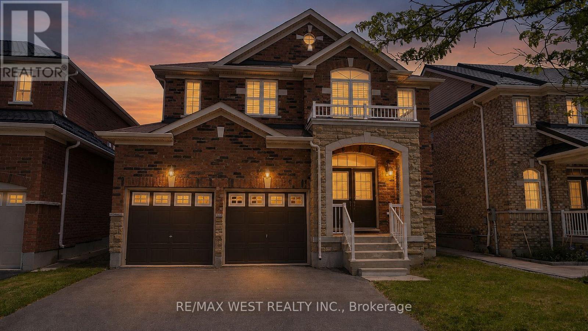
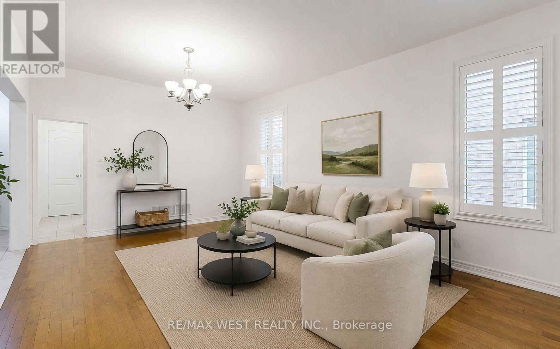
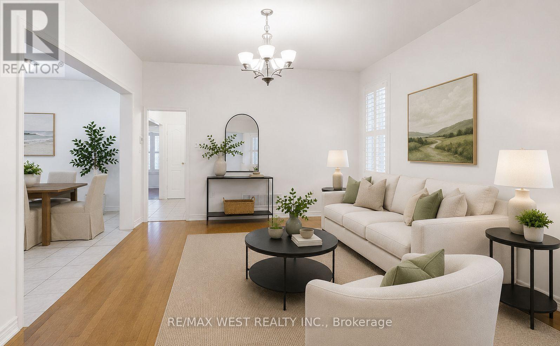
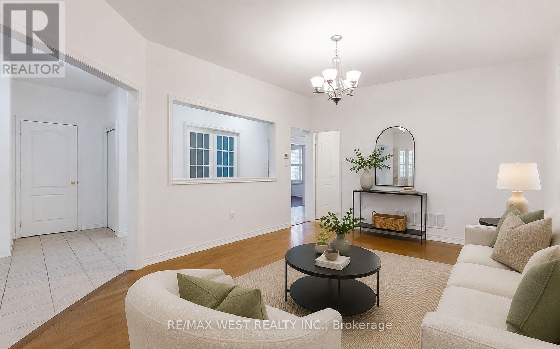
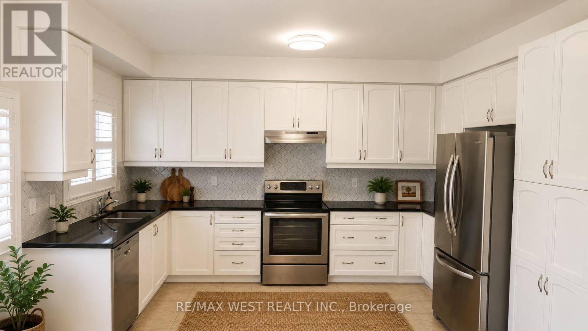
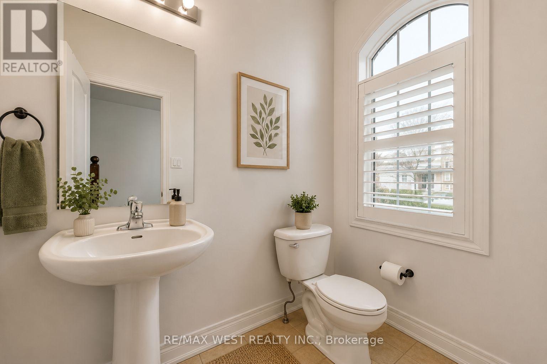
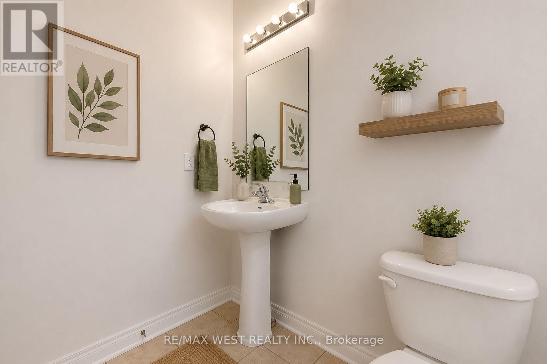
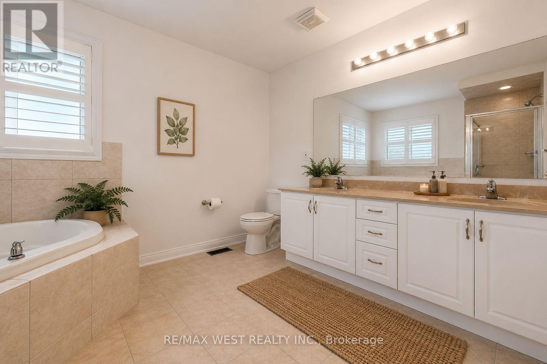
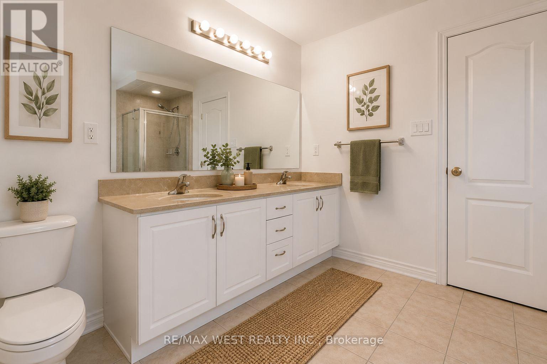
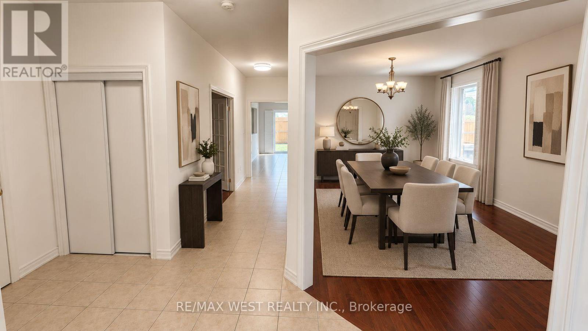
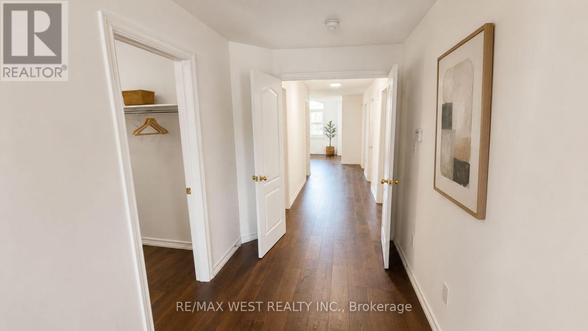
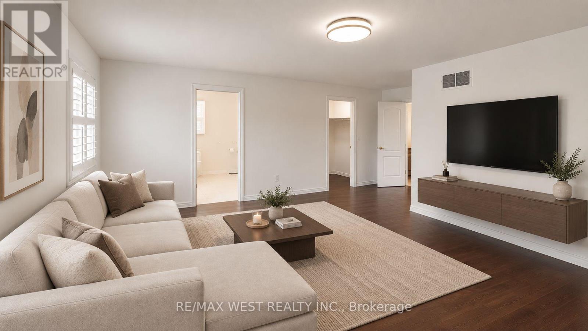
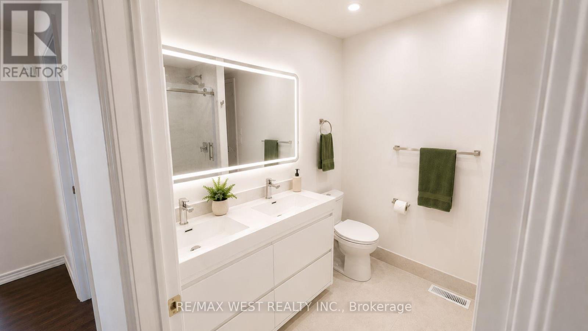
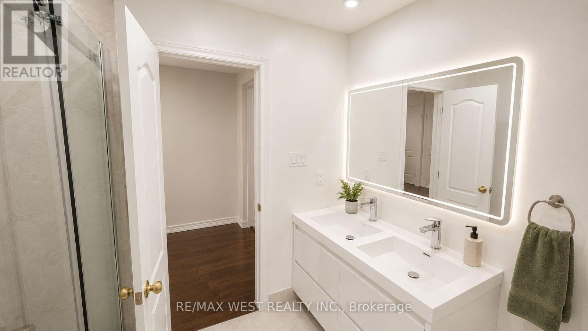
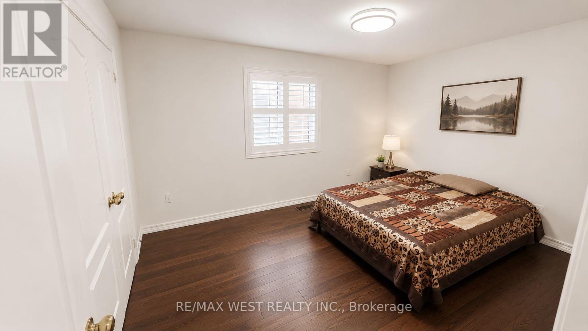
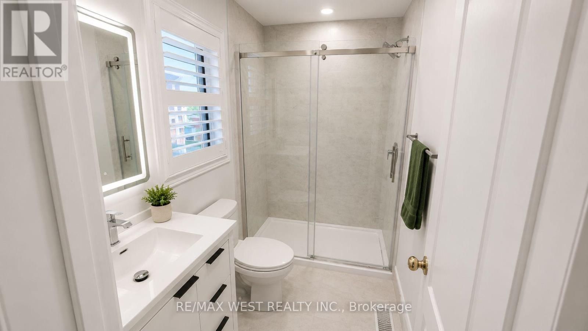
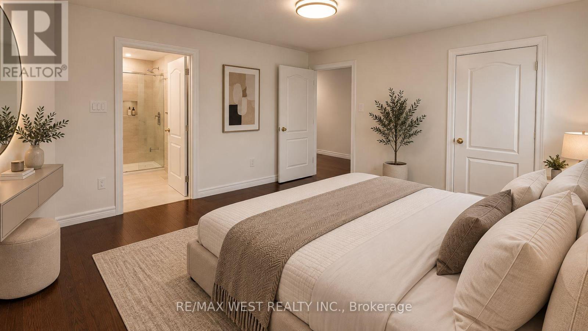
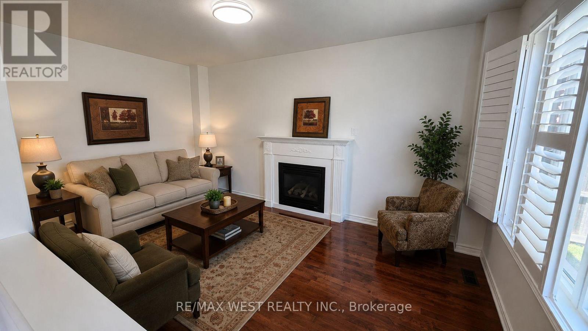
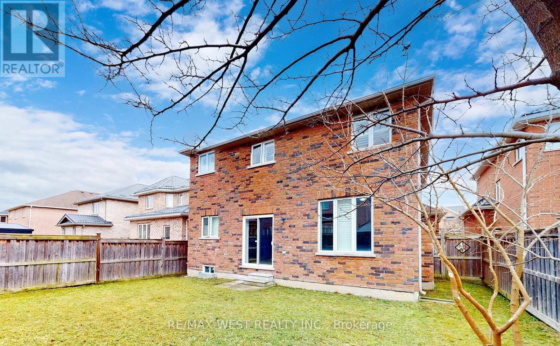
Welcome to this beautifully upgraded 4-bedroom, 4-bathroom detached home in the highly sought-after Wismer community. Offering nearly 3,000 sq. ft. of living space, this move-in-ready home features a renovated kitchen with extended cabinetry, granite countertops, undermount sink, and a stylish new backsplash. Enjoy hardwood flooring on the second level, three full bathrooms upstairs, including two newly renovated ensuites, plus a convenient main-floor powder room.The spacious primary bedroom includes a luxurious 6-piece ensuite, while all bedrooms are generously sized. Additional highlights include a main-floor office, second-floor den, oak staircase, smooth ceilings, California shutters, and updated light fixtures throughout.Located in a top-ranked school district (Donald Cousens PS & Bur Oak SS) and close to parks, shopping, restaurants, transit, and everyday amenities, this exceptional home offers the perfect blend of comfort, style, and convenience. (id:63476)
Property Details
| MLS® Number | N13752176 |
| Property Type | Single Family |
| Community Name | Wismer |
| Amenities Near By | Place Of Worship, Schools, Public Transit |
| Parking Space Total | 4 |
Building
| Bathroom Total | 4 |
| Bedrooms Above Ground | 4 |
| Bedrooms Below Ground | 2 |
| Bedrooms Total | 6 |
| Basement Development | Unfinished |
| Basement Type | Full (unfinished) |
| Construction Style Attachment | Detached |
| Cooling Type | Central Air Conditioning |
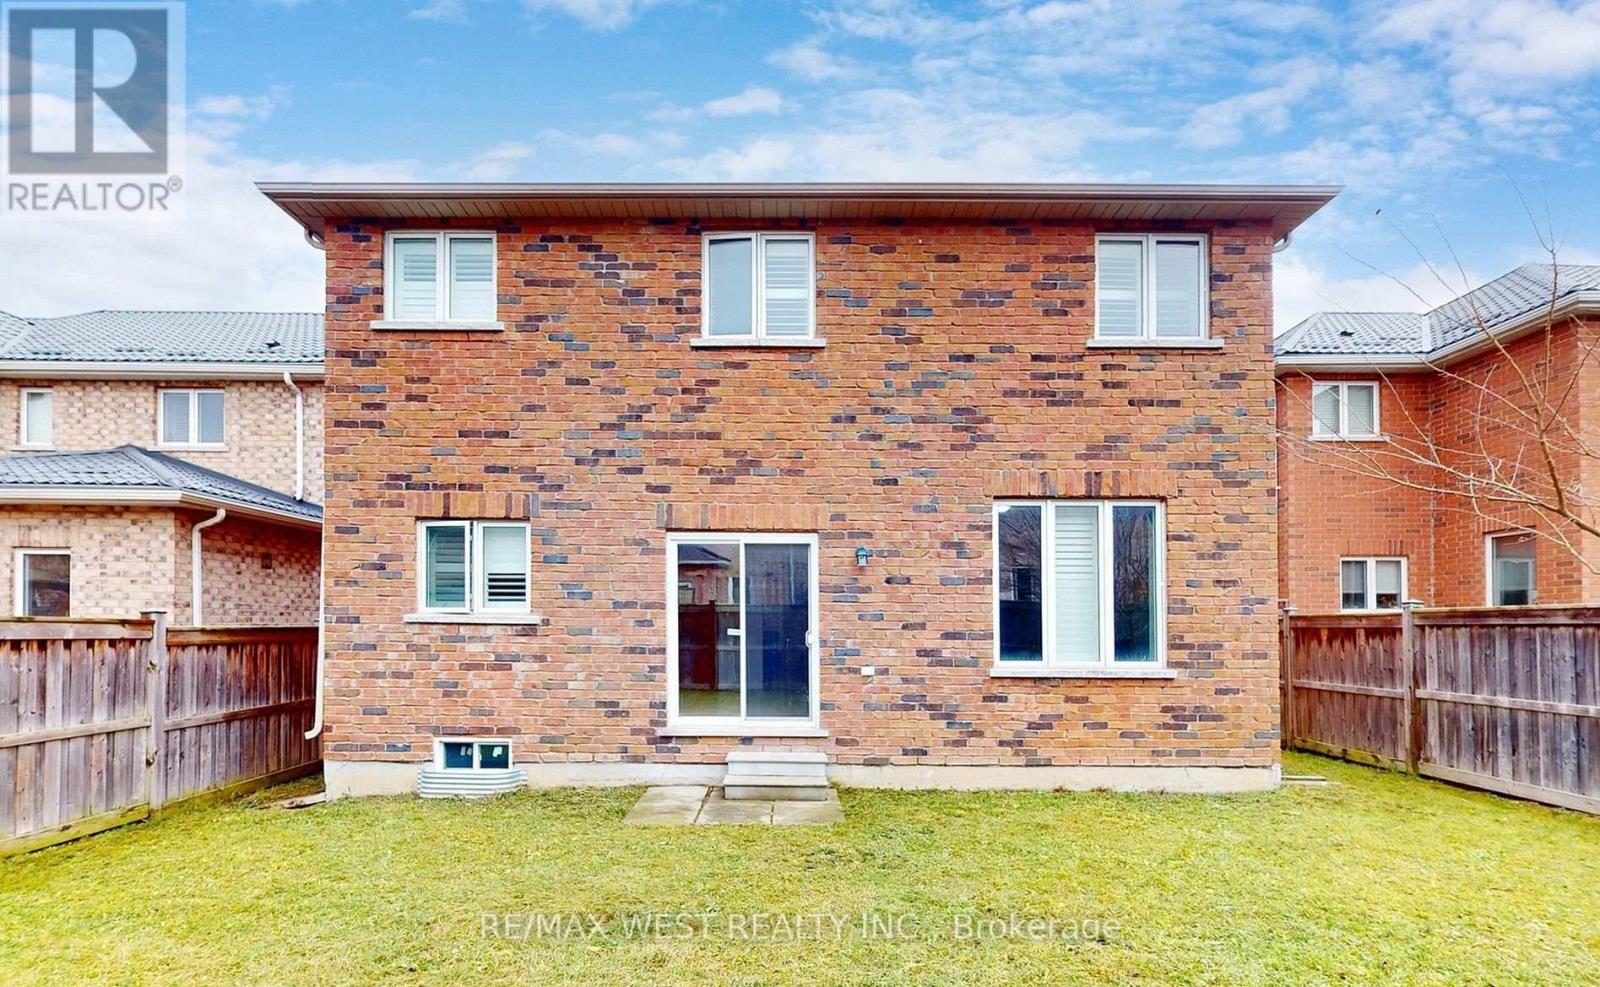
| Exterior Finish | Brick |
| Fireplace Present | Yes |
| Fireplace Total | 1 |
| Flooring Type | Hardwood, Ceramic |
| Half Bath Total | 1 |
| Heating Fuel | Natural Gas |
| Heating Type | Forced Air |
| Stories Total | 2 |
| Size Interior | 2,500 - 3,000 Sqft |
| Type | House |
| Utility Water | Municipal Water |
Parking
| Attached Garage | |
| Garage |
Land
| Acreage | No |
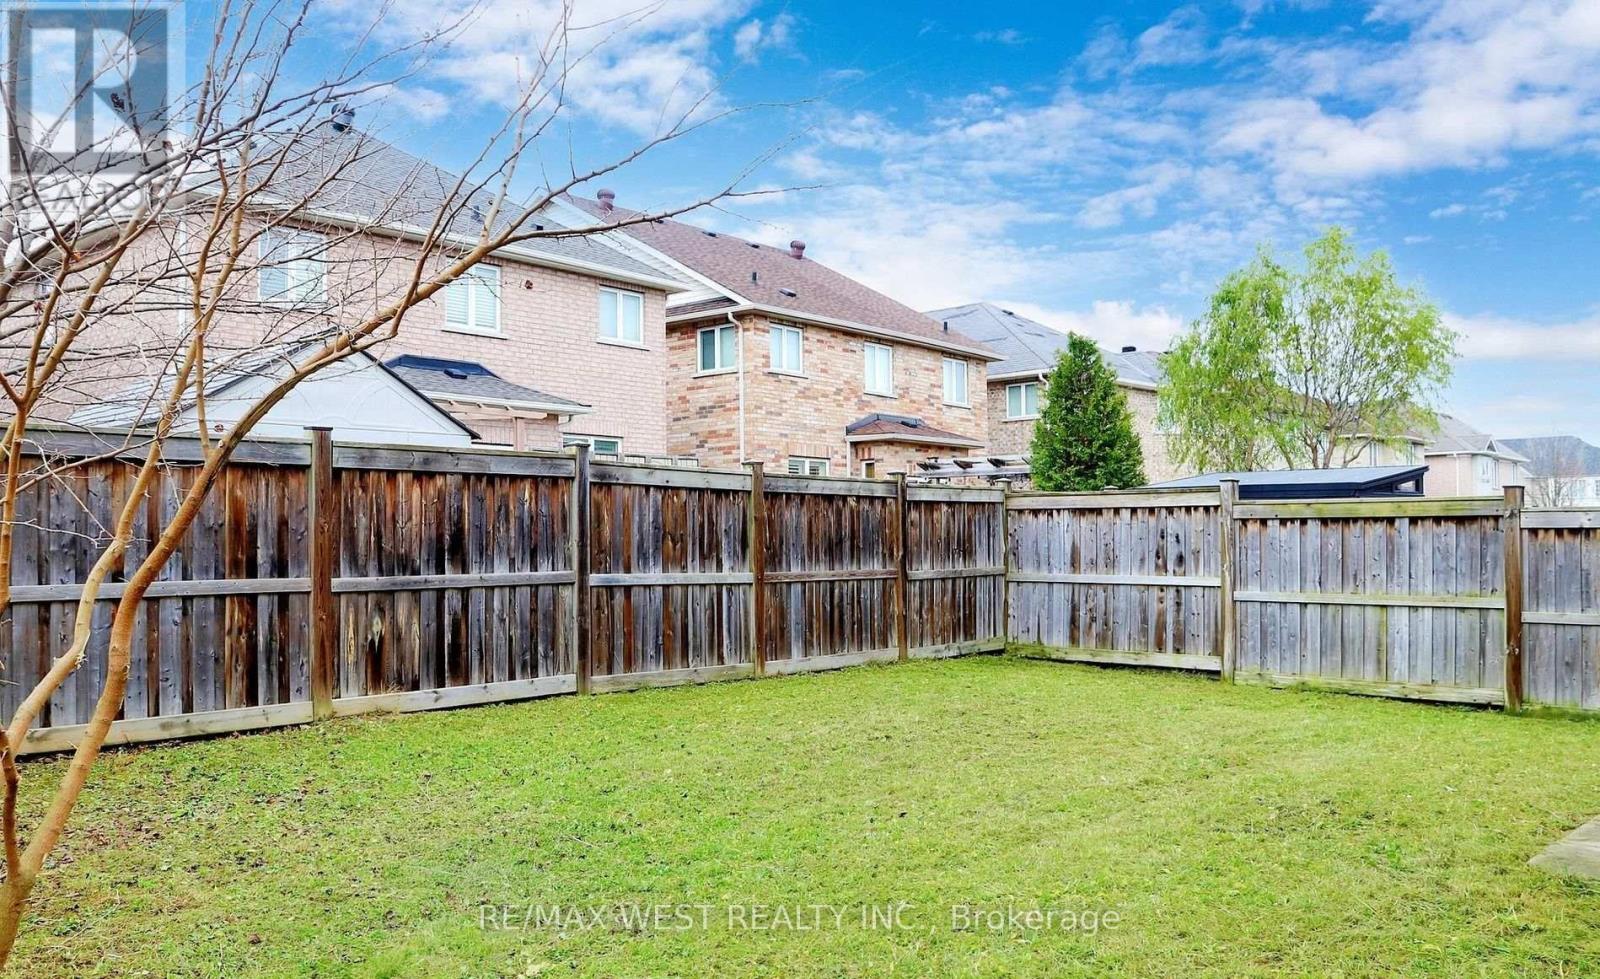
| Fence Type | Fenced Yard |
| Land Amenities | Place Of Worship, Schools, Public Transit |
| Sewer | Sanitary Sewer |
| Size Depth | 101 Ft ,3 In |
| Size Frontage | 42 Ft ,8 In |
| Size Irregular | 42.7 X 101.3 Ft |
| Size Total Text | 42.7 X 101.3 Ft |
Rooms
| Level | Type | Length | Width | Dimensions |
|---|---|---|---|---|
| Second Level | Den | 4.53 m | 2.7 m | 4.53 m x 2.7 m |
| Second Level | Primary Bedroom | 5.53 m | 3.37 m | 5.53 m x 3.37 m |
| Second Level | Bedroom 2 | 4.15 m | 3.4 m | 4.15 m x 3.4 m |
| Second Level | Bedroom 4 | 4.36 m | 4.46 m | 4.36 m x 4.46 m |
| Second Level | Bedroom 3 | 3.71 m | 3.72 m | 3.71 m x 3.72 m |
| Main Level | Office | 2.76 m | 3.75 m | 2.76 m x 3.75 m |
| Main Level | Living Room | 6.25 m | 3.77 m | 6.25 m x 3.77 m |
| Main Level | Kitchen | 5.57 m | 3.72 m | 5.57 m x 3.72 m |
| Main Level | Family Room | 4 m | 3.72 m | 4 m x 3.72 m |
| Main Level | Laundry Room | Measurements not available | ||
| Main Level | Dining Room | 6.25 m | 3.77 m | 6.25 m x 3.77 m |
Contact Us
Contact us for more information

The trademarks REALTOR®, REALTORS®, and the REALTOR® logo are controlled by The Canadian Real Estate Association (CREA) and identify real estate professionals who are members of CREA. The trademarks MLS®, Multiple Listing Service® and the associated logos are owned by The Canadian Real Estate Association (CREA) and identify the quality of services provided by real estate professionals who are members of CREA. The trademark DDF® is owned by The Canadian Real Estate Association (CREA) and identifies CREA's Data Distribution Facility (DDF®)
September 09 2026 09:57:50
Toronto Regional Real Estate Board
RE/MAX West Realty Inc.