
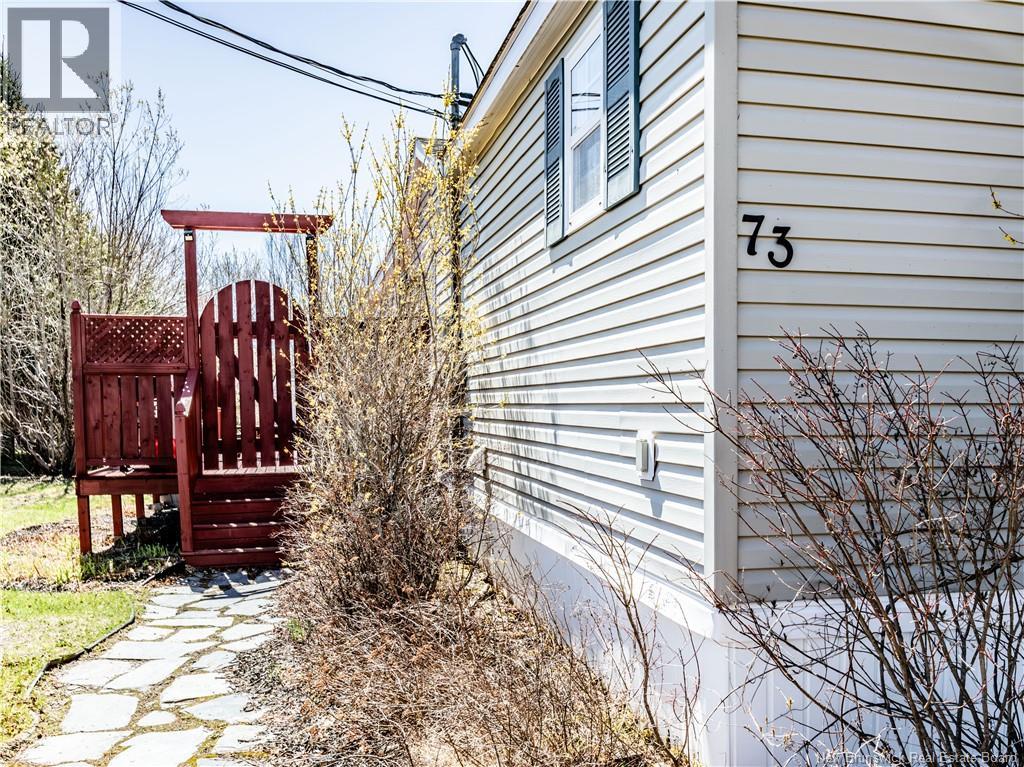
73 Andre Dieppe, New Brunswick E1A 7C4

$189,900
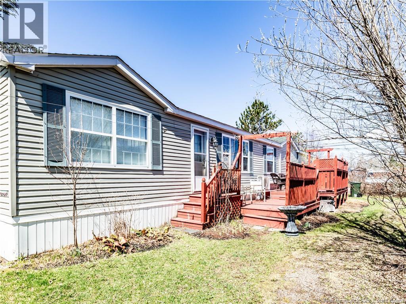
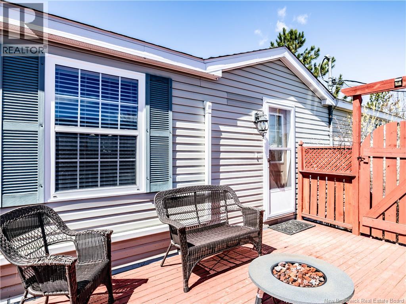
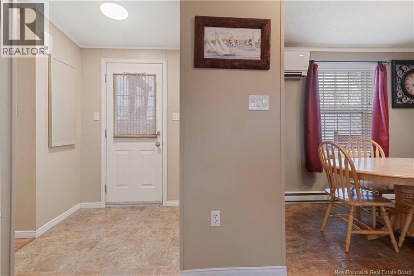
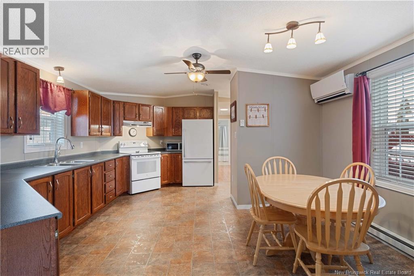
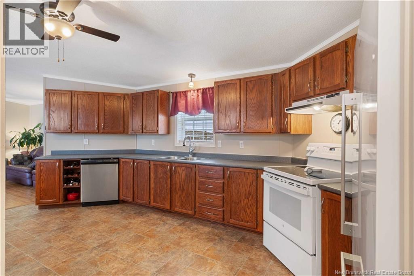
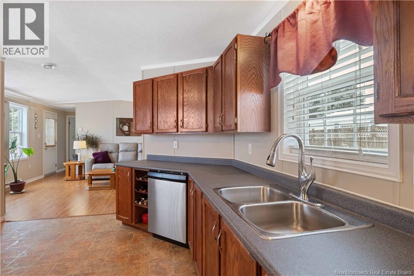
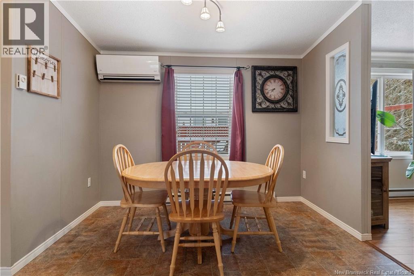
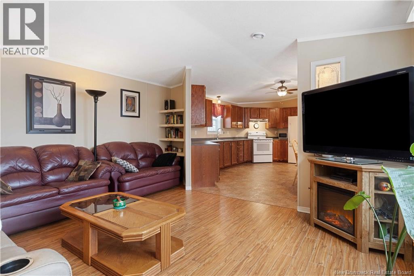
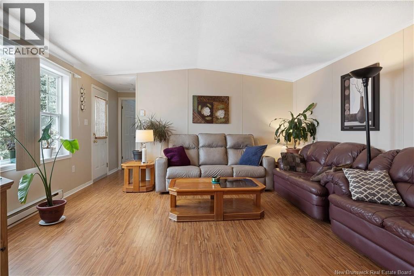
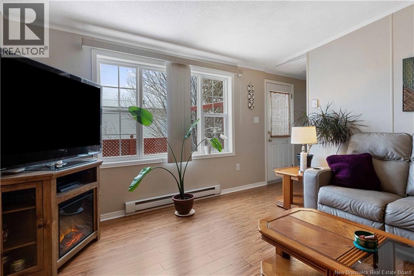
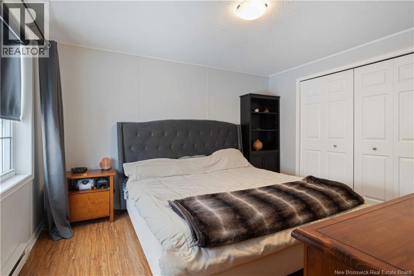
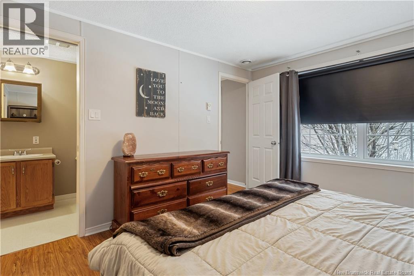
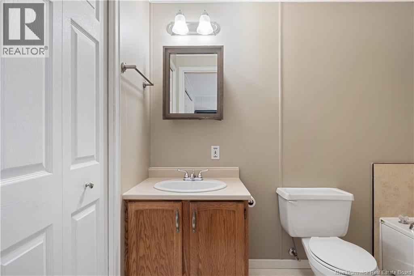
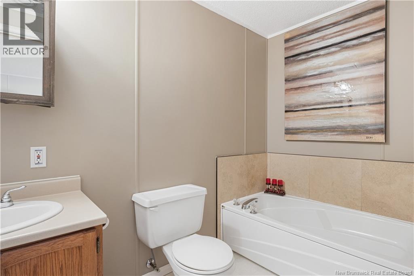
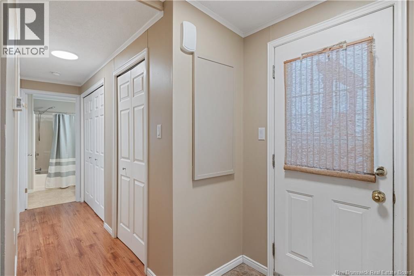
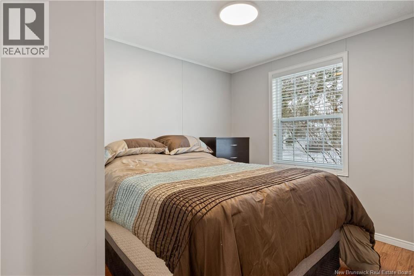
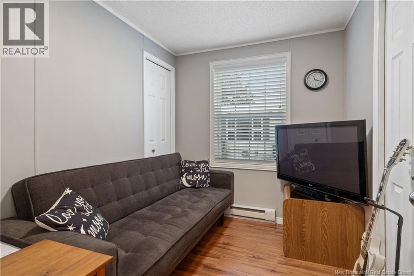
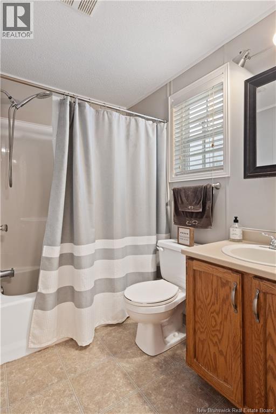
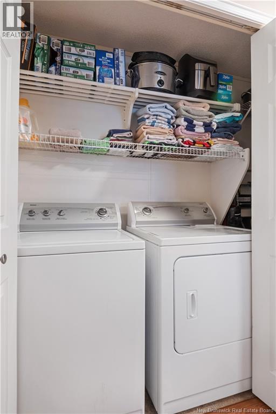
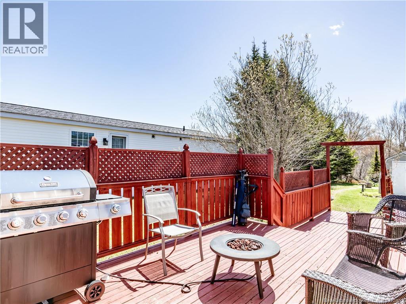
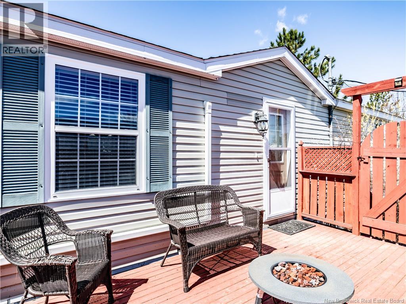
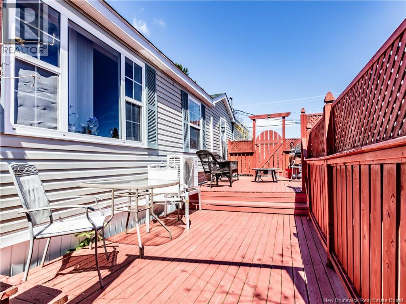
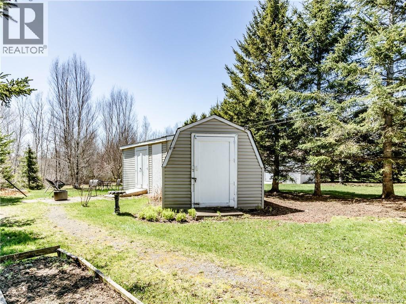
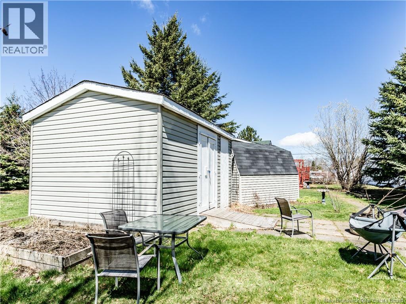
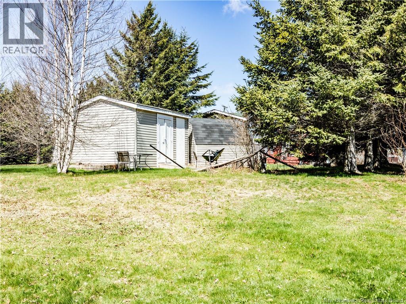
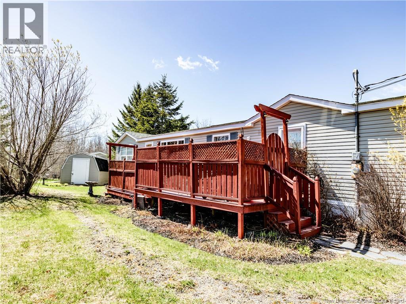
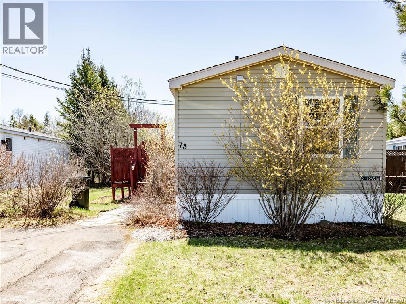
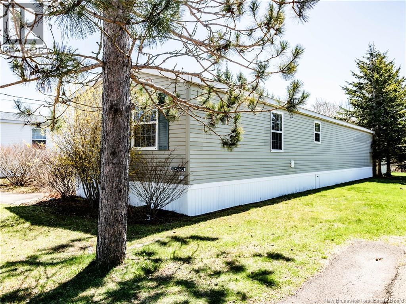
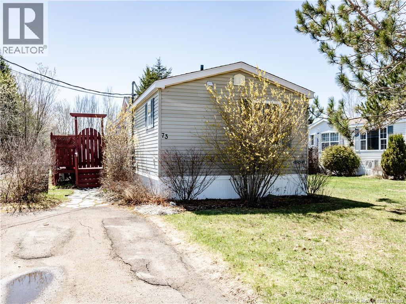
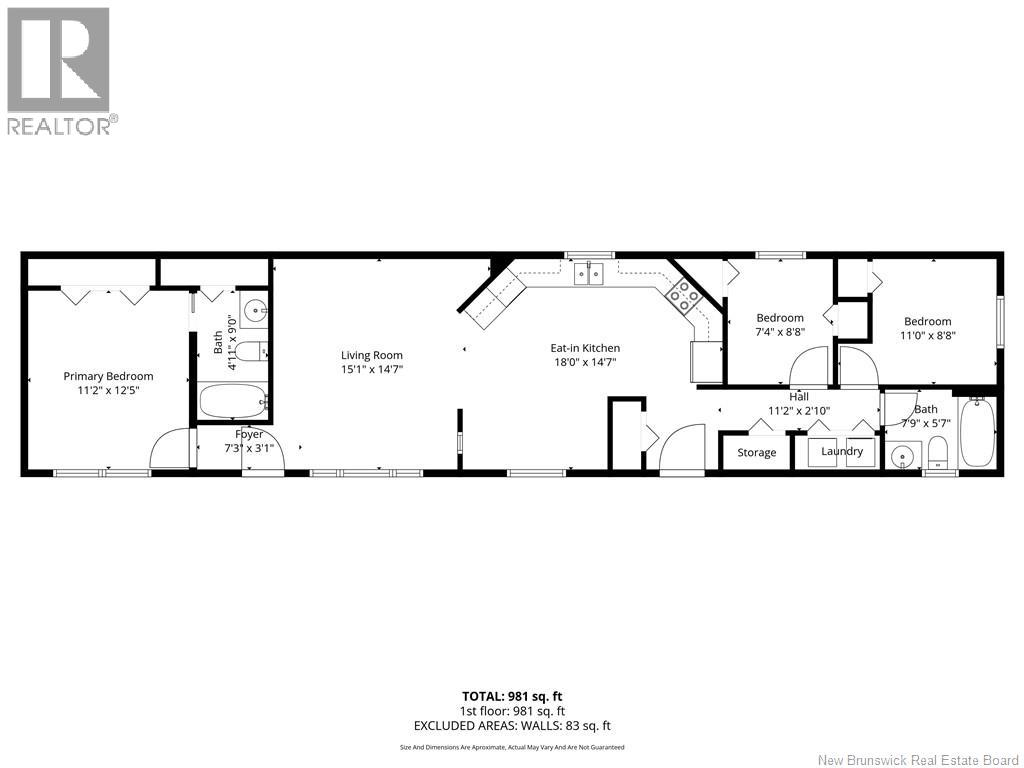
Situated in the desirable Domaine Dover Park in Dieppe, this beautiful three-bedroom, two-bathroom mini home offers plenty to its new owners. Upon arrival, you are welcomed into a bright entrance that leads into the open-concept kitchen and dining area, complete with a mini-split heat pump for year-round comfort. The spacious living room flows nicely through the home and leads to the primary bedroom, which features a double closet and a private four-piece ensuite bathroom. On the opposite end of the home, youll find two additional bedrooms, a full bathroom, and a convenient laundry areaperfect for added privacy and functionality. Outside, enjoy a large deck ideal for relaxing or entertaining, along with two storage sheds for all your extra needs. Dont miss your opportunitycall today for more details! (id:63476)
Property Details
| MLS® Number | NB136124 |
| Property Type | Single Family |
| Structure | Shed |
Building
| Bathroom Total | 2 |
| Bedrooms Above Ground | 3 |
| Bedrooms Total | 3 |
| Basement Type | None |
| Constructed Date | 1997 |
| Construction Style Attachment | Detached |
| Cooling Type | Heat Pump |
| Exterior Finish | Vinyl |
| Flooring Type | Laminate, Vinyl |
| Foundation Type | Block |
| Heating Fuel | Electric |
| Heating Type | Baseboard Heaters, Heat Pump |
| Size Interior | 1,088 Sqft |
| Total Finished Area | 1088 Sqft |
| Type | House |
| Utility Water | Municipal Water |
Land
| Acreage | No |
| Sewer | Municipal Sewage System |
Rooms
| Level | Type | Length | Width | Dimensions |
|---|---|---|---|---|
| Main Level | Storage | X | ||
| Main Level | 4pc Bathroom | X | ||
| Main Level | Laundry Room | X | ||
| Main Level | Bedroom | 11'0'' x 8'8'' | ||
| Main Level | Bedroom | 7'4'' x 8'8'' | ||
| Main Level | Kitchen/dining Room | 18'0'' x 14'7'' | ||
| Main Level | Living Room | 15'1'' x 14'7'' | ||
| Main Level | Foyer | 7'3'' x 3'1'' | ||
| Main Level | 4pc Ensuite Bath | 4'11'' x 9'0'' | ||
| Main Level | Primary Bedroom | 11'2'' x 12'5'' |
Contact Us
Contact us for more information

The trademarks REALTOR®, REALTORS®, and the REALTOR® logo are controlled by The Canadian Real Estate Association (CREA) and identify real estate professionals who are members of CREA. The trademarks MLS®, Multiple Listing Service® and the associated logos are owned by The Canadian Real Estate Association (CREA) and identify the quality of services provided by real estate professionals who are members of CREA. The trademark DDF® is owned by The Canadian Real Estate Association (CREA) and identifies CREA's Data Distribution Facility (DDF®)
August 26 2026 02:15:42
New Brunswick Real Estate Board
Exit Realty Associates