
729 3 Street NW Medicine Hat, Alberta T1A 7P6

$419,900
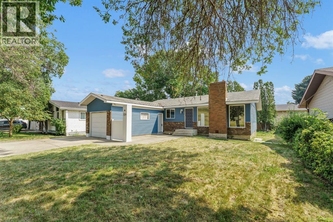
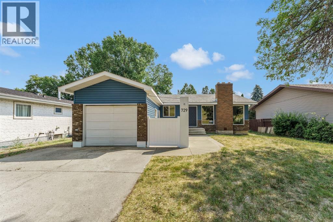
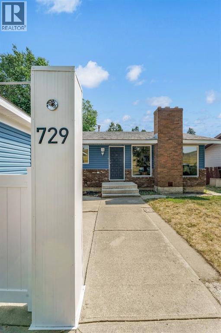
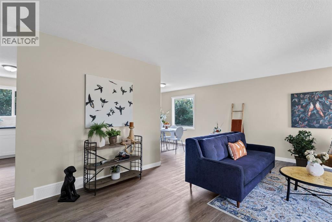
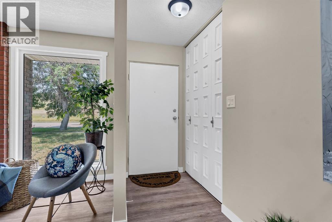
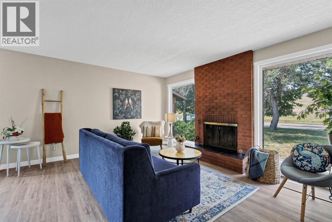
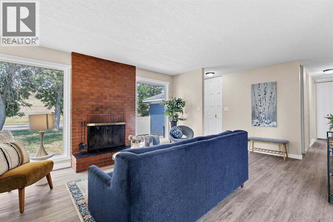
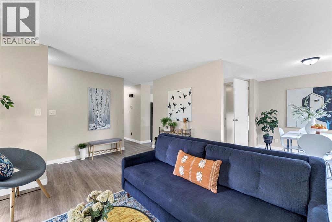
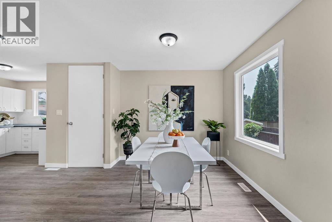
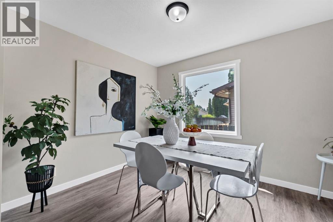
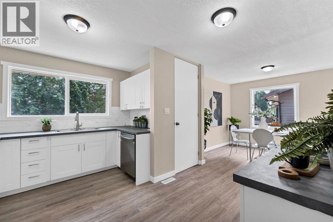
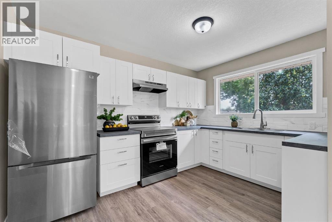
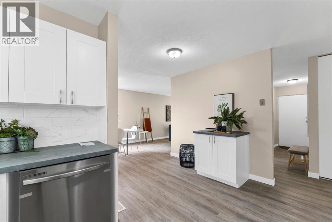
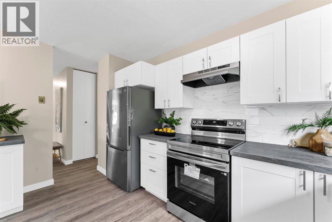
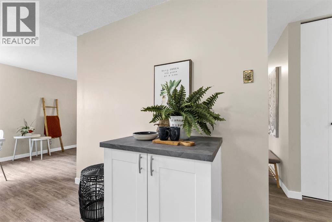
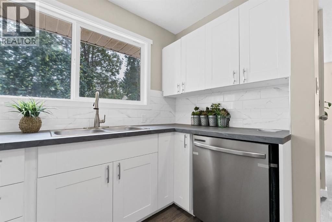
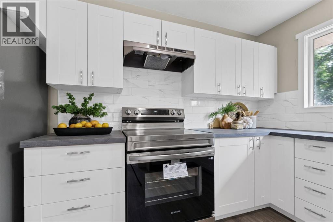
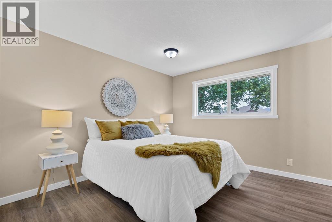
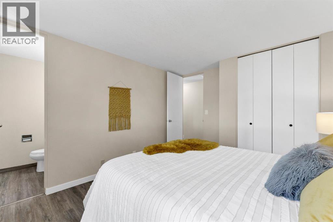
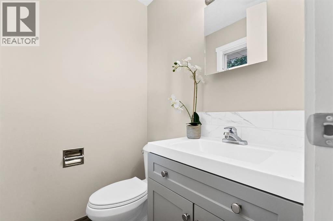
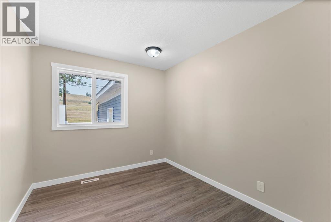
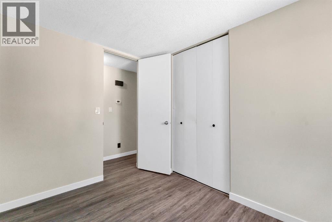
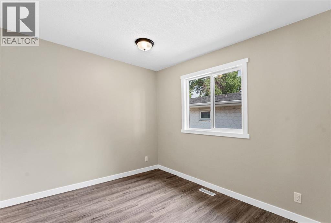
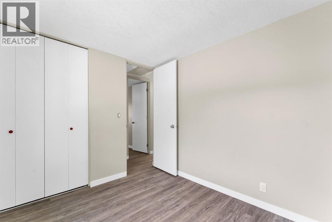
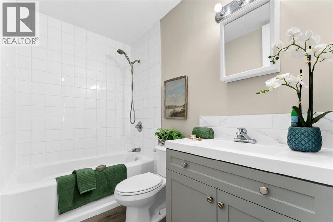
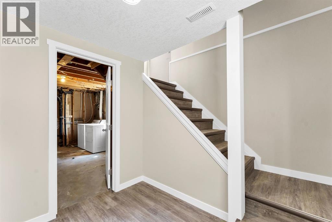
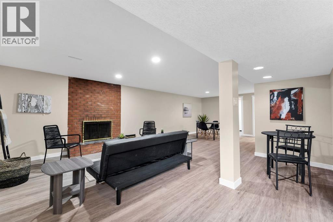
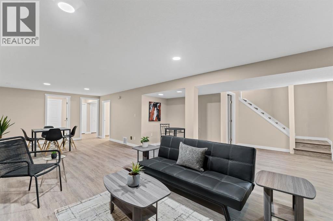
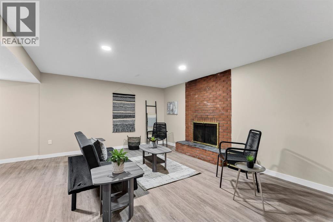
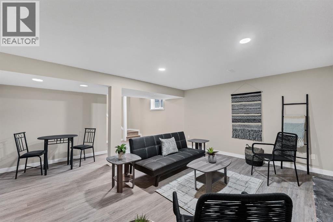
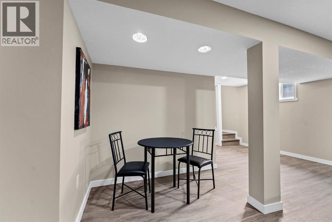
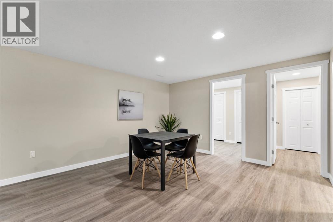
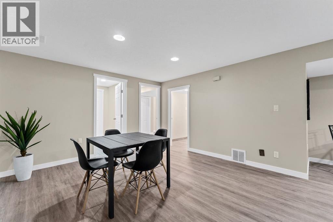
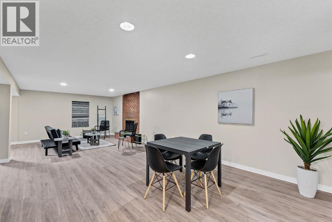
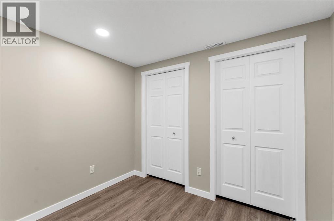
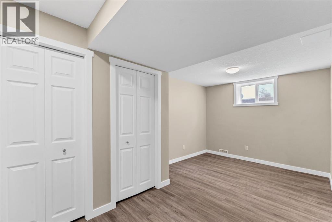
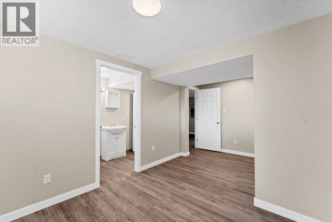
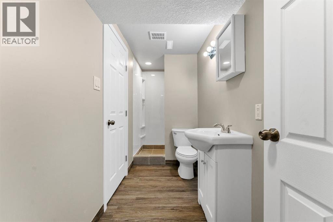
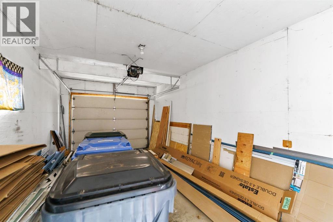
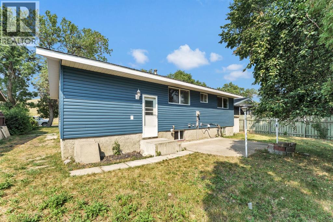
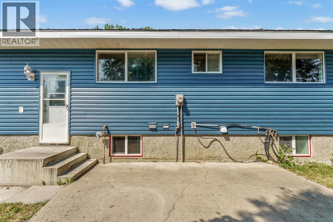
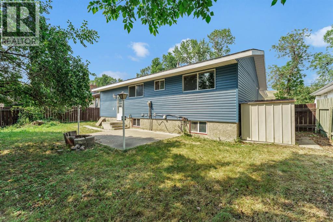
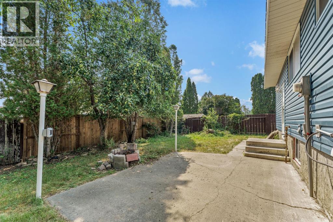
Welcome to 729 3rd Street NW, Medicine Hat, a beautifully renovated 1,144 sq ft bungalow that combines modern updates with timeless comfort. This move-in-ready home offers 4 bedrooms and 2 full bathrooms, making it an excellent choice for families, professionals, or anyone looking for stylish, functional living space. The bright and inviting main floor features 3 spacious bedrooms including the spacious primary suite with 2pc ensuite bathroom. The stunning fully renovated kitchen comes complete with brand new stainless steel appliances, contemporary cabinetry, and updated finishes. The generous sized dining area is the perfect place to connect with the family over good food. The open, welcoming living room is highlighted by a cozy wood-burning fireplace, creating the perfect space to relax or entertain. Head downstairs to find the fully finished basement with a large family room featuring a second wood-burning fireplace, an additional bedroom, a 3pc bathroom, and plenty of room for guests, a home office, or recreation. Outside, you'll appreciate the fully fenced backyard, offering privacy and space for children, pets, or summer gatherings. The single attached garage adds convenience and extra storage.With extensive renovations throughout (INCLUDING NEW WINDOWS), brand new stainless steel appliances, modern finishes, and a fantastic layout, this home is truly move-in ready. Don't miss your opportunity to own this beautifully updated bungalow in a desirable northwest Medicine Hat location. *NOTE - New shingles can be negotiated and completed prior to possession if desired. (id:63476)
Property Details
| MLS® Number | A2332113 |
| Property Type | Single Family |
| Community Name | Riverside |
| Features | See Remarks |
| Parking Space Total | 2 |
| Plan | 731596 |
Building
| Bathroom Total | 2 |
| Bedrooms Above Ground | 3 |
| Bedrooms Below Ground | 1 |
| Bedrooms Total | 4 |
| Appliances | Refrigerator, Dishwasher, Stove, Washer & Dryer |
| Architectural Style | Bungalow |
| Basement Development | Finished |
| Basement Type | Full (finished) |
| Constructed Date | 1974 |
| Construction Style Attachment | Detached |
| Cooling Type | Central Air Conditioning |
| Fireplace Present | Yes |
| Fireplace Total | 2 |
| Flooring Type | Vinyl |
| Foundation Type | Poured Concrete |
| Heating Type | Forced Air |
| Stories Total | 1 |
| Size Interior | 1,144 Sqft |
| Total Finished Area | 1144 Sqft |
| Type | House |
Parking
| Attached Garage | 1 |
Land
| Acreage | No |
| Fence Type | Fence |
| Landscape Features | Fruit Trees |
| Size Depth | 30.48 M |
| Size Frontage | 18.29 M |
| Size Irregular | 6000.00 |
| Size Total | 6000 Sqft|4,051 - 7,250 Sqft |
| Size Total Text | 6000 Sqft|4,051 - 7,250 Sqft |
| Zoning Description | R-ld |
Rooms
| Level | Type | Length | Width | Dimensions |
|---|---|---|---|---|
| Basement | Family Room | 28.58 Ft x 13.00 Ft | ||
| Basement | 3pc Bathroom | .00 Ft x .00 Ft | ||
| Basement | Bedroom | 16.17 Ft x 9.42 Ft | ||
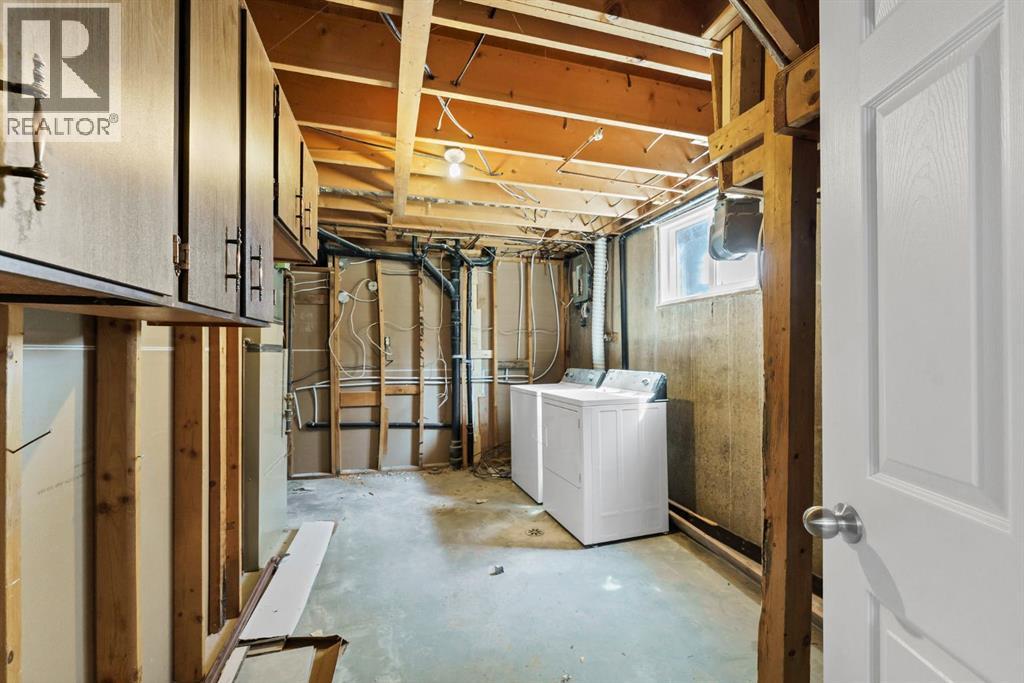
| Basement | Laundry Room | 7.58 Ft x 4.33 Ft | ||
| Basement | Den | 6.67 Ft x 9.08 Ft | ||
| Main Level | Living Room | 15.25 Ft x 13.92 Ft | ||
| Main Level | Kitchen | 13.58 Ft x 13.67 Ft | ||
| Main Level | Dining Room | 9.17 Ft x 9.75 Ft | ||
| Main Level | Primary Bedroom | 11.08 Ft x 12.08 Ft | ||
| Main Level | Bedroom | 9.08 Ft x 10.33 Ft | ||
| Main Level | Bedroom | 8.42 Ft x 10.25 Ft | ||
| Main Level | 4pc Bathroom | .00 Ft x .00 Ft |
Contact Us
Contact us for more information

The trademarks REALTOR®, REALTORS®, and the REALTOR® logo are controlled by The Canadian Real Estate Association (CREA) and identify real estate professionals who are members of CREA. The trademarks MLS®, Multiple Listing Service® and the associated logos are owned by The Canadian Real Estate Association (CREA) and identify the quality of services provided by real estate professionals who are members of CREA. The trademark DDF® is owned by The Canadian Real Estate Association (CREA) and identifies CREA's Data Distribution Facility (DDF®)
July 28 2026 04:12:30
Medicine Hat Real Estate Board Co-op
Royal LePage Community Realty, Real Broker