
728 Reynolds Street North Bay, Ontario P1B 5C4

$209,900
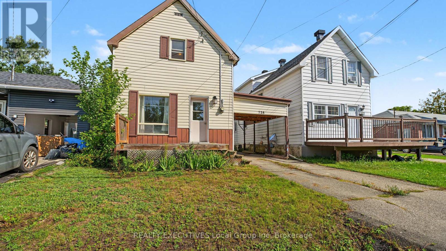
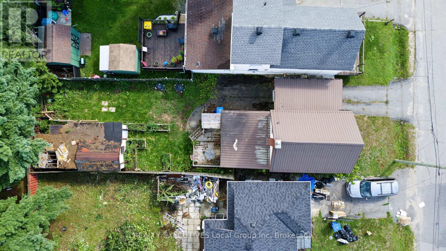
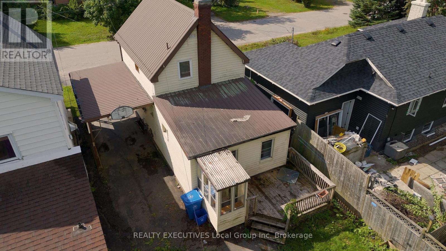
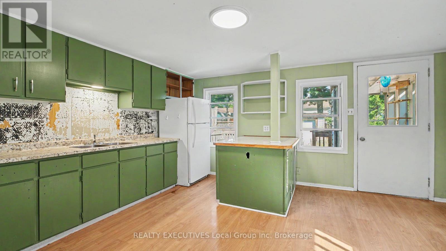
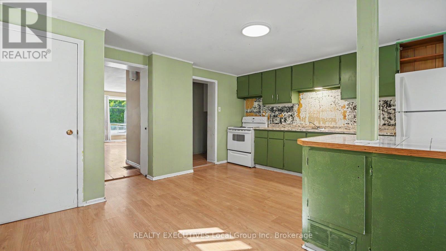
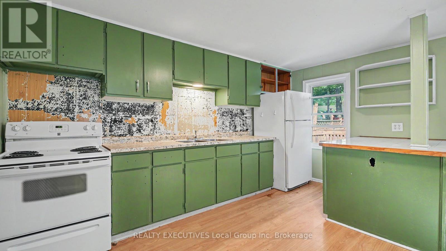
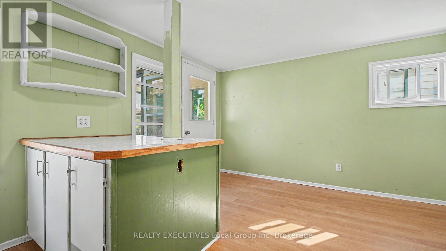
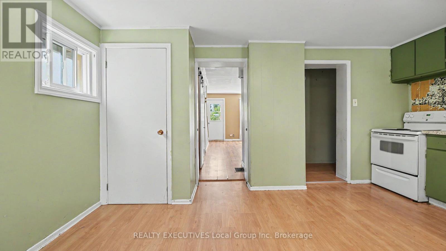
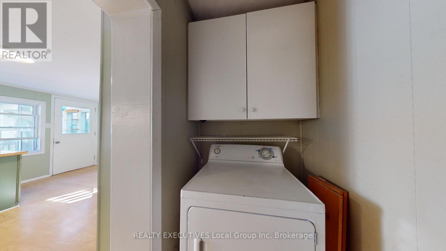
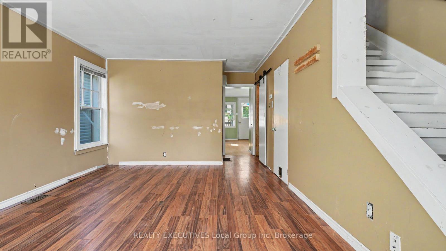
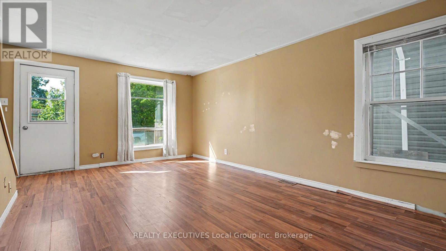
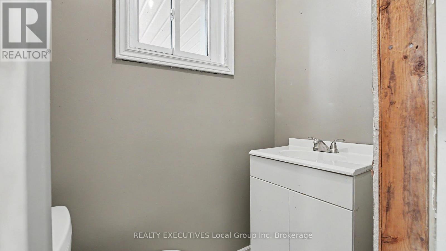
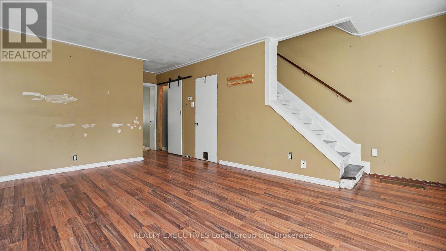
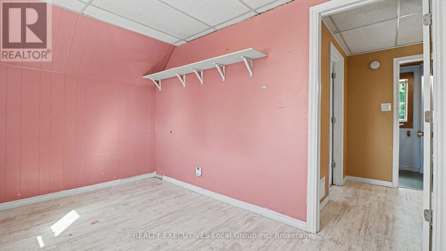
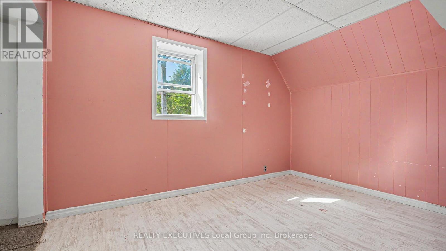
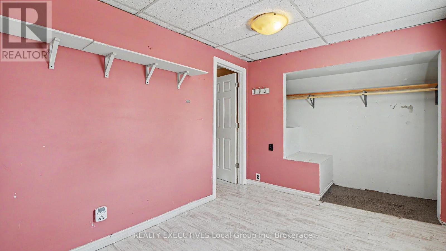
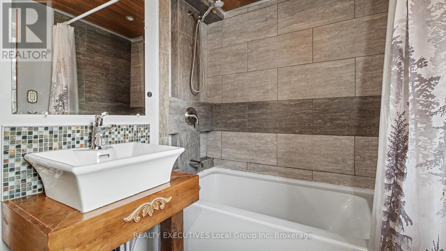
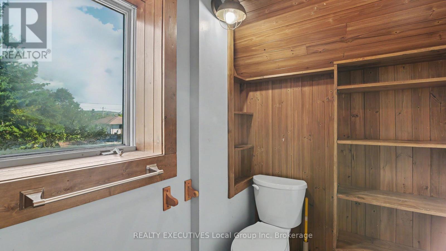
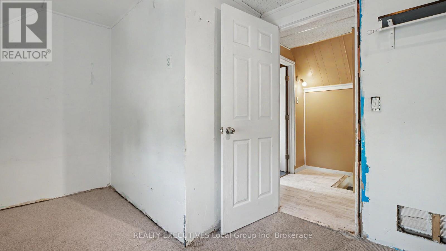
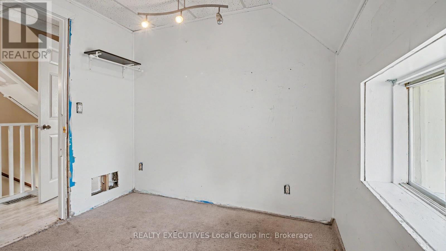
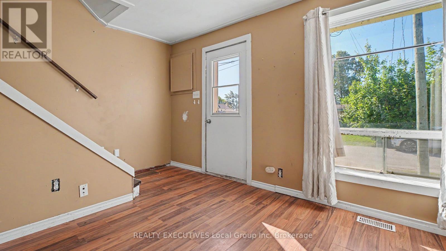
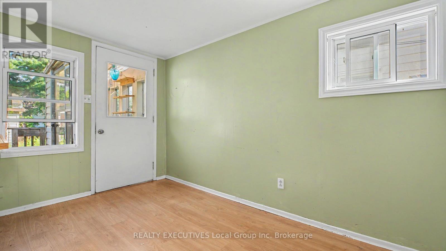
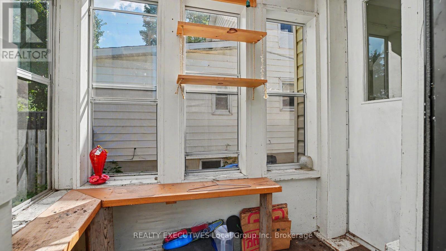
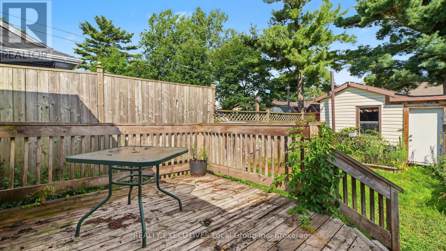
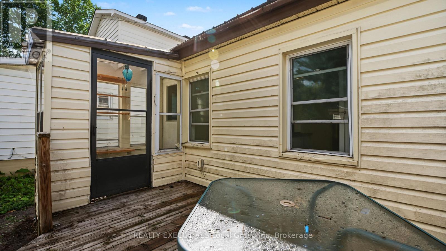
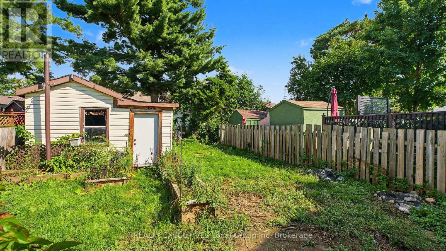
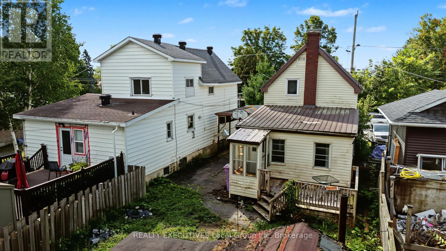
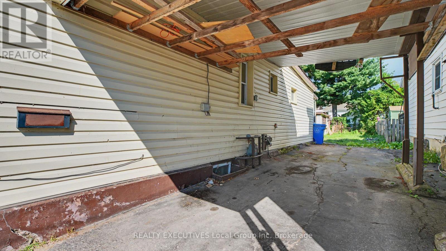
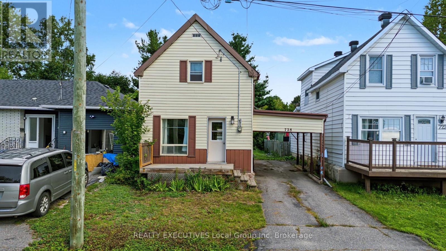
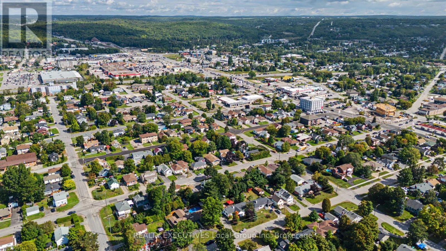
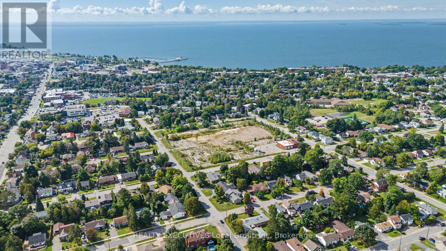
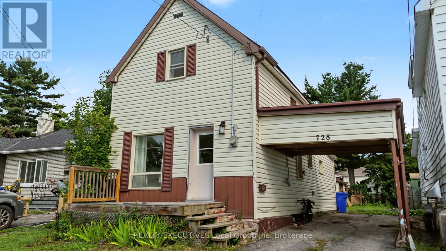
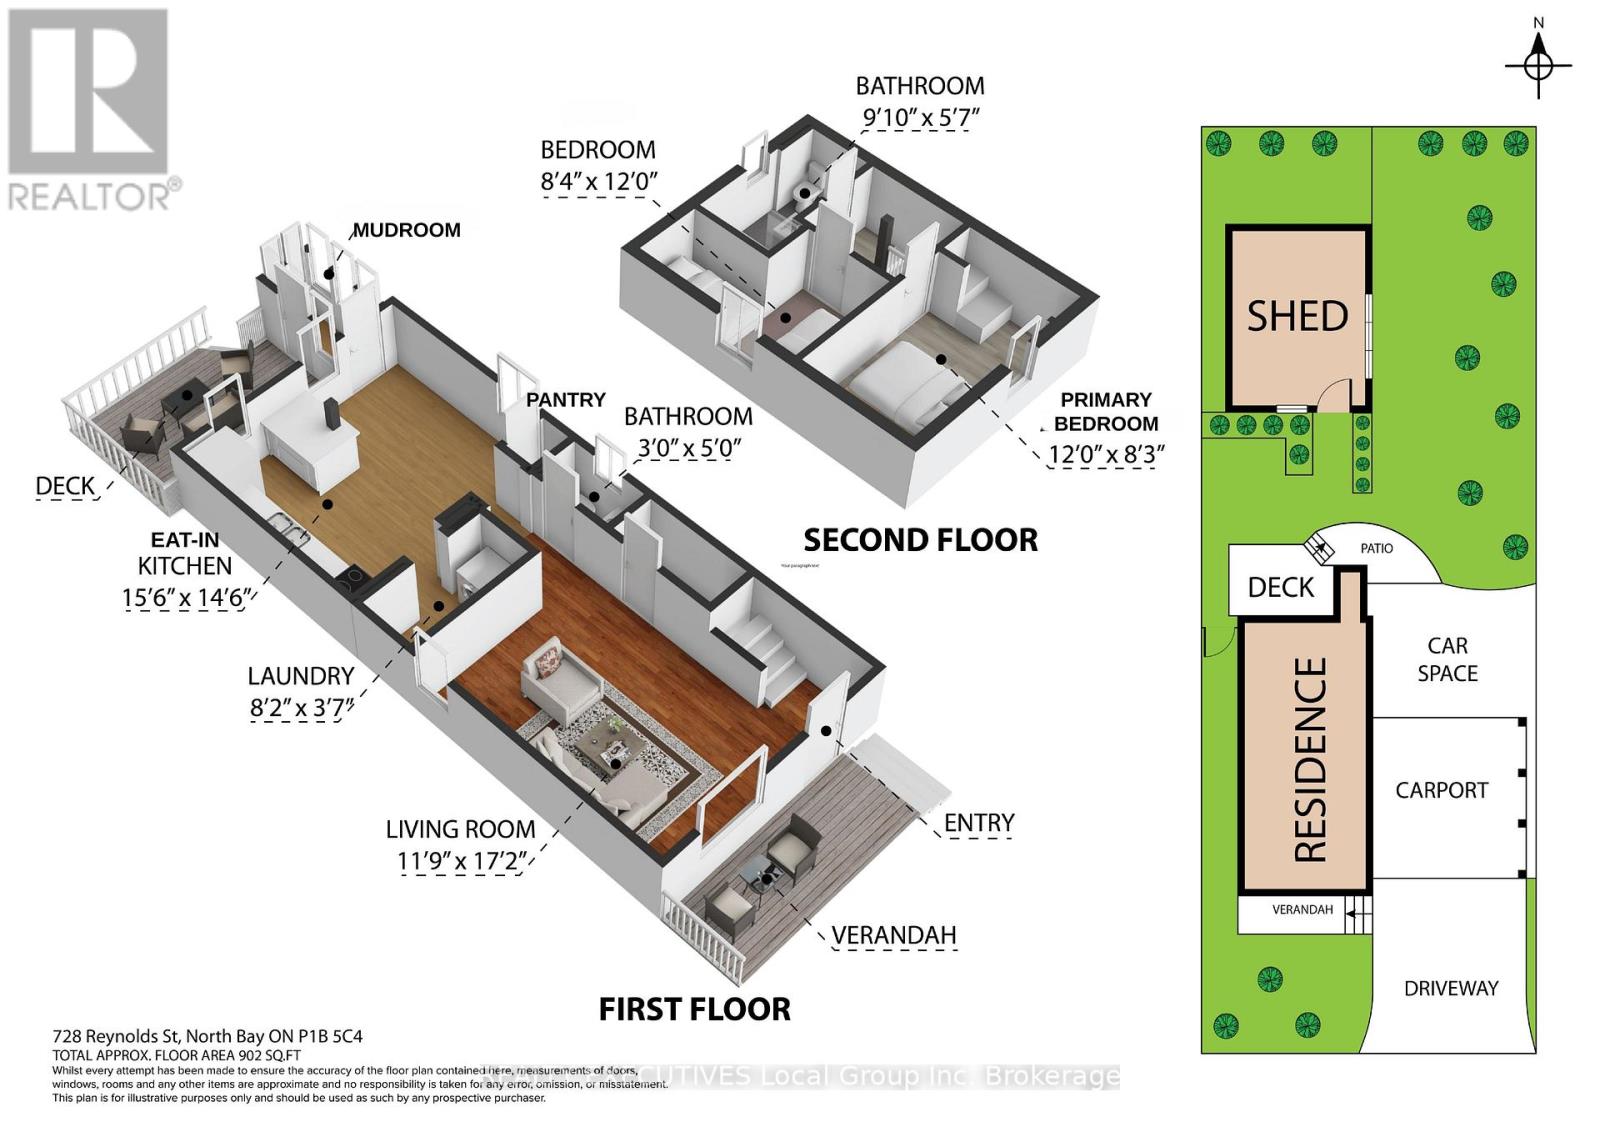
Welcome to 728 Reynolds Street, a detached 1.5-storey home in North Bay that offers an opportunity for first-time buyers or anyone looking for a project to make their own. This 2-bedroom, 1.5-bathroom home is ideal for buyers ready to bring their own ideas and updates.The front entrance opens into a spacious living room with enough room for a dining area, if desired. At the back of the home is the eat-in kitchen with an island, storage closet, laundry room, and main-floor 2-piece bathroom. From the kitchen, step into the enclosed porch and out to the back deck and yard.Upstairs are two bedrooms and an updated 4-piece bathroom. A forced-air gas furnace heats the home.Outside, the paved driveway extends through the carport, providing covered parking and access to the backyard. The backyard is partially fenced and has a storage shed.Close to schools, parks, Algonquin Avenue, and everyday amenities, 728 Reynolds Street offers an opportunity to bring your ideas, put in the work, and create a home of your own. (id:63476)
Property Details
| MLS® Number | X13786578 |
| Property Type | Single Family |
| Community Name | West End |
| Equipment Type | Water Heater |
| Features | Flat Site, Dry |
| Parking Space Total | 4 |
| Rental Equipment Type | Water Heater |
| Structure | Porch, Shed |
Building
| Bathroom Total | 2 |
| Bedrooms Above Ground | 2 |
| Bedrooms Total | 2 |
| Appliances | Stove, Washer, Refrigerator |
| Basement Development | Unfinished |
| Basement Type | Crawl Space, Partial, N/a (unfinished) |
| Construction Status | Insulation Upgraded |
| Construction Style Attachment | Detached |
| Cooling Type | None |
| Exterior Finish | Vinyl Siding |
| Foundation Type | Block, Stone |
| Half Bath Total | 1 |
| Heating Fuel | Natural Gas |
| Heating Type | Forced Air |
| Stories Total | 2 |
| Size Interior | 700 - 1,100 Sqft |
| Type | House |
| Utility Water | Municipal Water |
Parking
| Carport | |
| Garage |
Land
| Acreage | No |
| Fence Type | Fenced Yard |
| Sewer | Sanitary Sewer |
| Size Depth | 108 Ft |
| Size Frontage | 30 Ft |
| Size Irregular | 30 X 108 Ft |
| Size Total Text | 30 X 108 Ft|under 1/2 Acre |
| Zoning Description | Res |
Rooms
| Level | Type | Length | Width | Dimensions |
|---|---|---|---|---|
| Second Level | Primary Bedroom | 2.52 m | 3.66 m | 2.52 m x 3.66 m |
| Second Level | Bedroom | 3.66 m | 2.54 m | 3.66 m x 2.54 m |
| Second Level | Bathroom | 1.7 m | 3 m | 1.7 m x 3 m |
| Main Level | Living Room | 5.24 m | 3.58 m | 5.24 m x 3.58 m |
| Main Level | Kitchen | 4.42 m | 4.72 m | 4.42 m x 4.72 m |
| Main Level | Laundry Room | 1.09 m | 2.5 m | 1.09 m x 2.5 m |
| Main Level | Bathroom | 1.52 m | 0.91 m | 1.52 m x 0.91 m |
Utilities
| Electricity | Installed |
Contact Us
Contact us for more information

The trademarks REALTOR®, REALTORS®, and the REALTOR® logo are controlled by The Canadian Real Estate Association (CREA) and identify real estate professionals who are members of CREA. The trademarks MLS®, Multiple Listing Service® and the associated logos are owned by The Canadian Real Estate Association (CREA) and identify the quality of services provided by real estate professionals who are members of CREA. The trademark DDF® is owned by The Canadian Real Estate Association (CREA) and identifies CREA's Data Distribution Facility (DDF®)
September 15 2026 05:56:55
North Bay and Area REALTORS® Association
Realty Executives Local Group Inc. Brokerage