
727 Sunset Beach Road Richmond Hill, Ontario L4E 3G2

$4,500,000
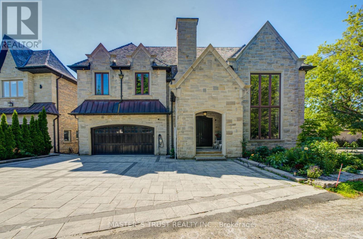
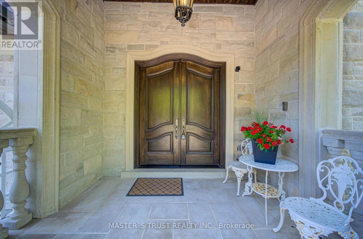
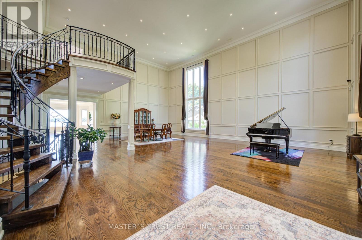
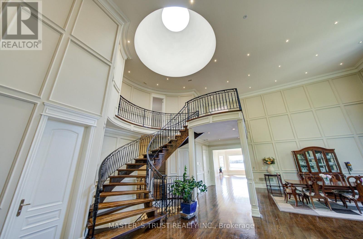
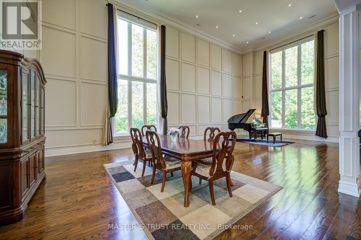
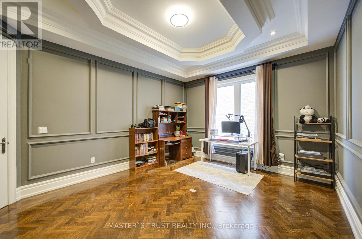
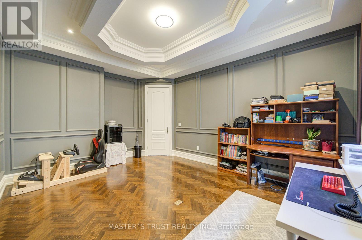
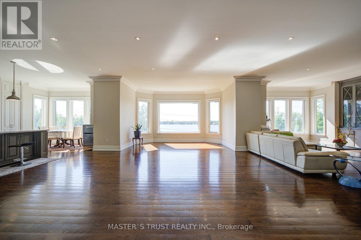
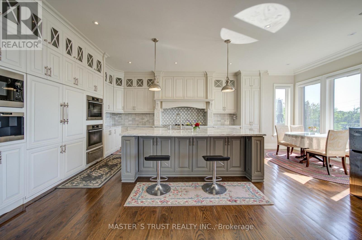
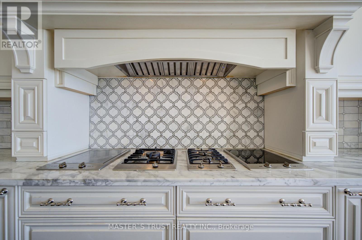
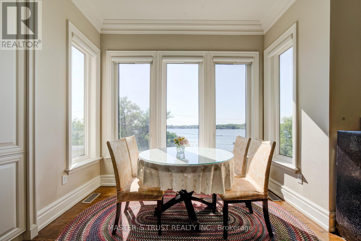
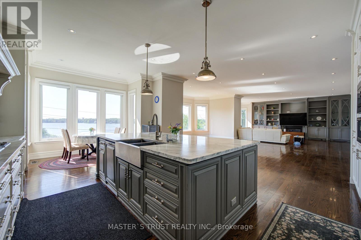
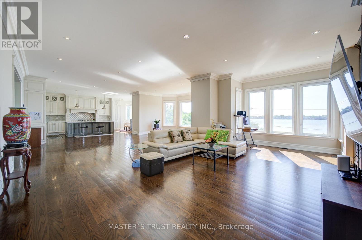
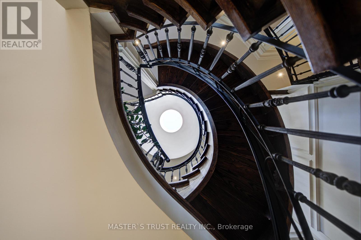
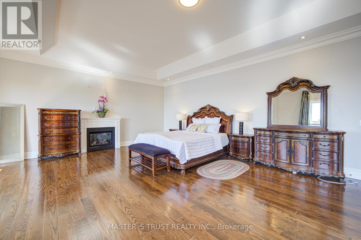
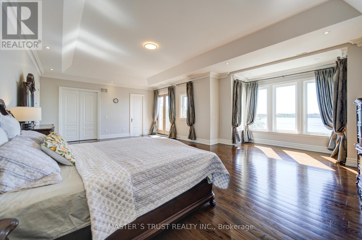
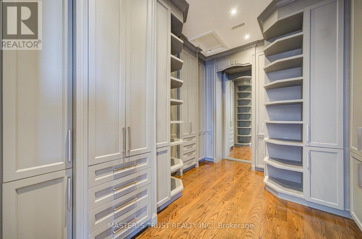
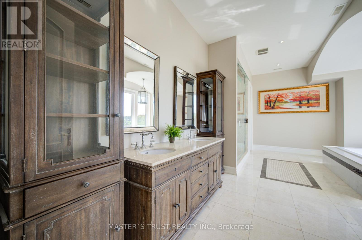
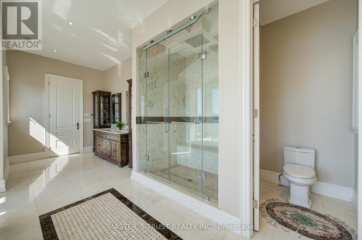
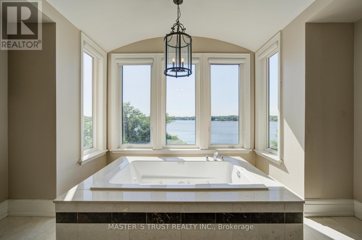
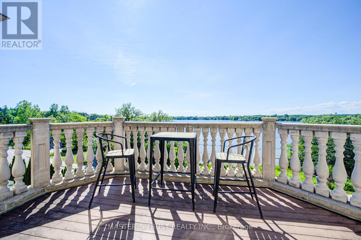
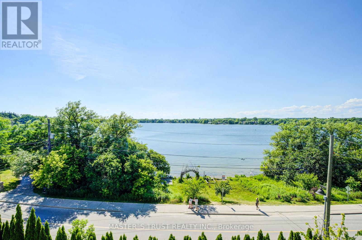
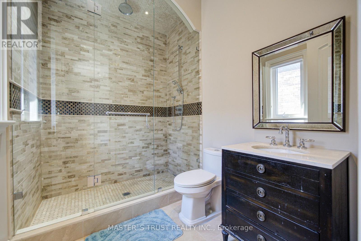
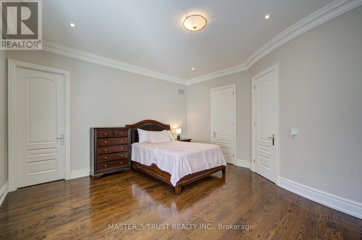
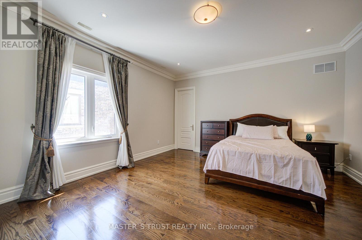
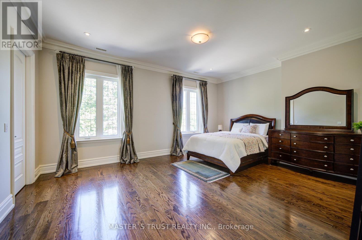
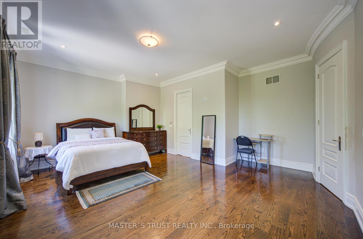
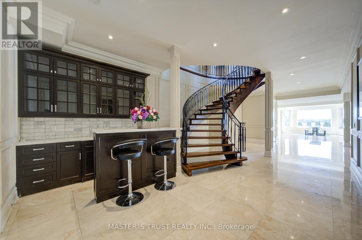
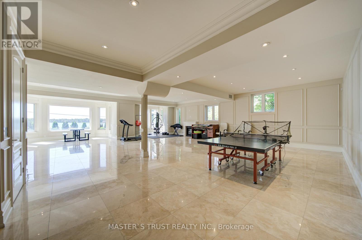
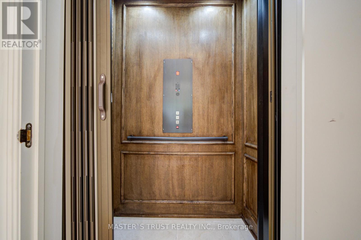
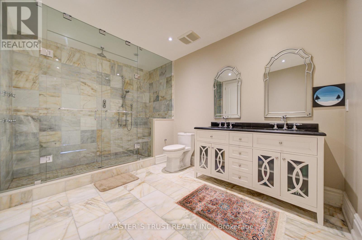
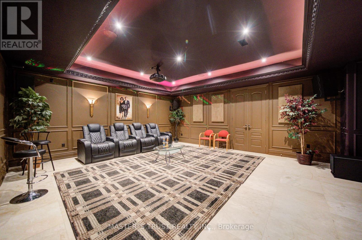
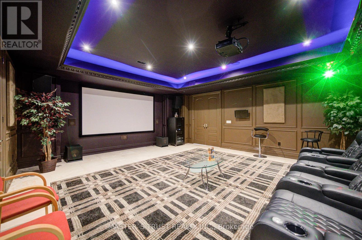
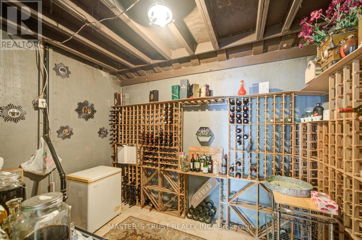
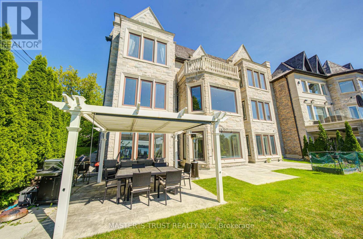
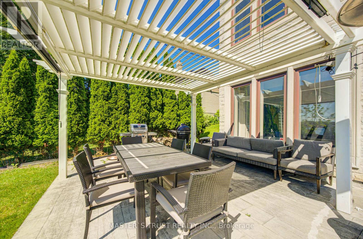
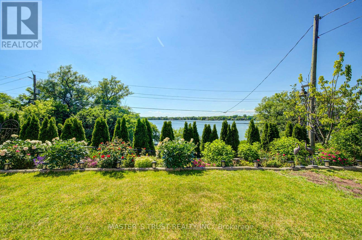
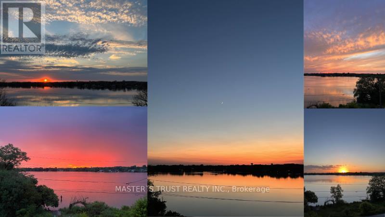
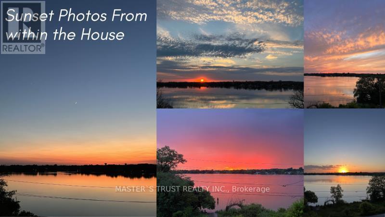
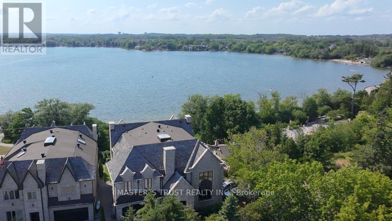
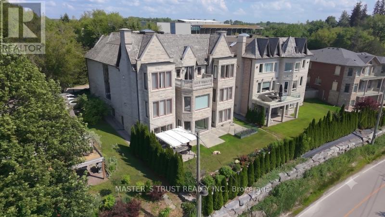
Magnificent Appx 9,000 Sq Ft Living Space, Ultra Custom Home With The Most Majestic Views Of Lake Wilcox. Soaring 22 Ft Ceilings In Main Floor W/ Wood Paneling Thru Out, Entire House Wrapped In Natural Indiana Limestone, Cedar Roof, Elevator, Open Riser Staircase W/ Wrought Iron Railings, Huge Balcony View Of Lake, Theater Room , Wine Cellar, Bar, Prof Landscaped, Breathtaking View Of Lake ! Motivated Seller. (id:63476)
Property Details
| MLS® Number | N13517040 |
| Property Type | Single Family |
| Community Name | Oak Ridges Lake Wilcox |
| Community Features | Community Centre |
| Features | Carpet Free |
| Parking Space Total | 6 |
Building
| Bathroom Total | 5 |
| Bedrooms Above Ground | 3 |
| Bedrooms Below Ground | 1 |
| Bedrooms Total | 4 |
| Age | 6 To 15 Years |
| Basement Development | Finished |
| Basement Features | Walk Out |
| Basement Type | N/a (finished) |
| Construction Style Attachment | Detached |
| Cooling Type | Central Air Conditioning |
| Exterior Finish | Stone |
| Fireplace Present | Yes |
| Foundation Type | Concrete |
| Half Bath Total | 1 |
| Heating Fuel | Natural Gas |
| Heating Type | Forced Air |
| Stories Total | 2 |
| Size Interior | 5,000 - 100,000 Sqft |
| Type | House |
| Utility Water | Municipal Water |
Parking
| Attached Garage | |
| Garage |
Land
| Acreage | No |
| Sewer | Sanitary Sewer |
| Size Depth | 146 Ft |
| Size Frontage | 78 Ft |
| Size Irregular | 78 X 146 Ft ; Irregular/ Hydro Easement |
| Size Total Text | 78 X 146 Ft ; Irregular/ Hydro Easement |
| Surface Water | Lake/pond |
Rooms
| Level | Type | Length | Width | Dimensions |
|---|---|---|---|---|
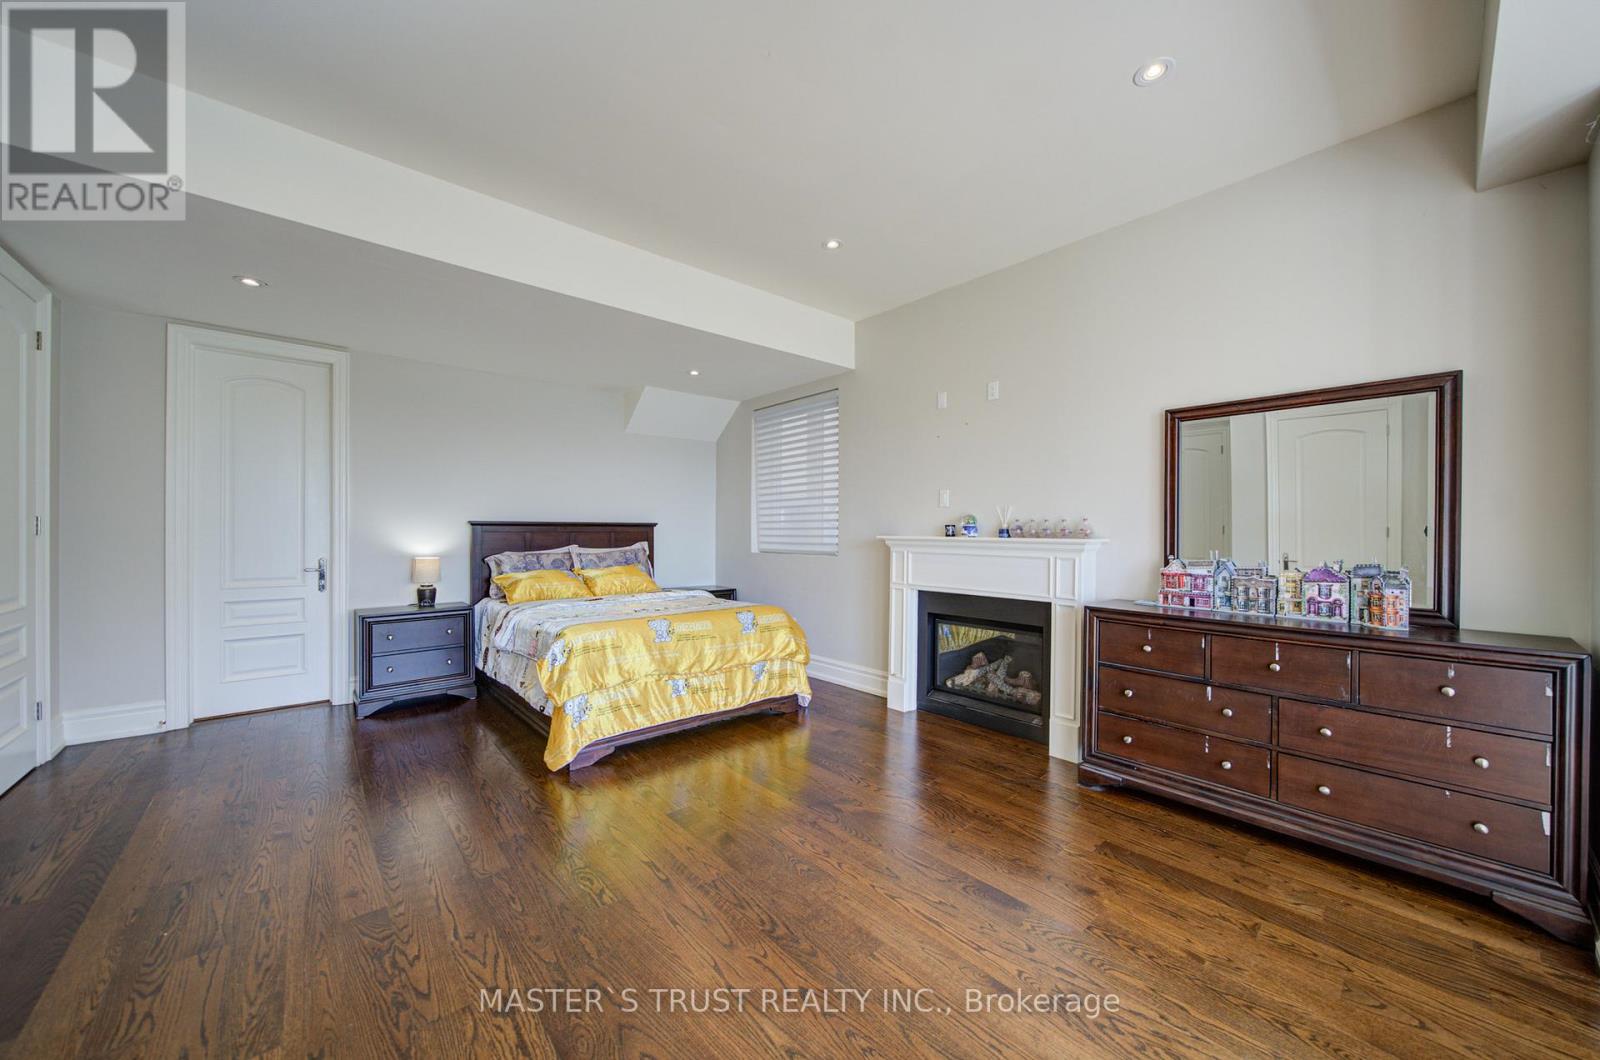
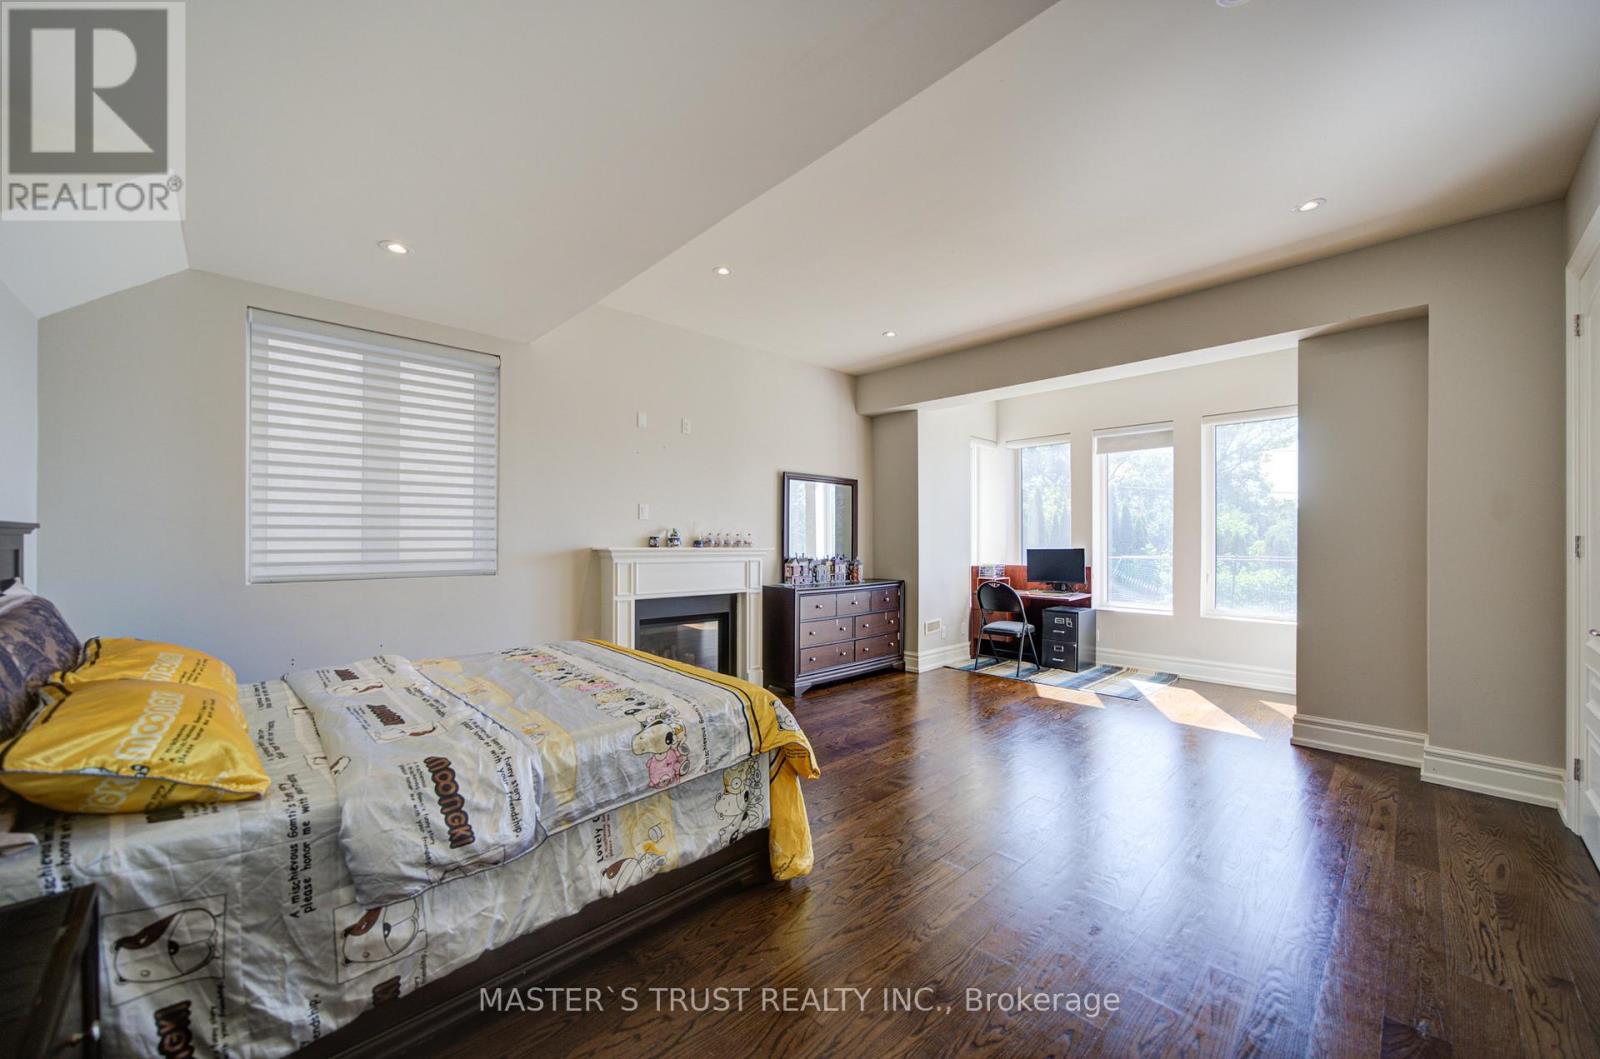
| Second Level | Primary Bedroom | 9 m | 7.4 m | 9 m x 7.4 m |
| Second Level | Bedroom 2 | 4.7 m | 4.1 m | 4.7 m x 4.1 m |
| Second Level | Bedroom 3 | 5.9 m | 4.4 m | 5.9 m x 4.4 m |
| Basement | Bedroom | 7.1 m | 5.2 m | 7.1 m x 5.2 m |
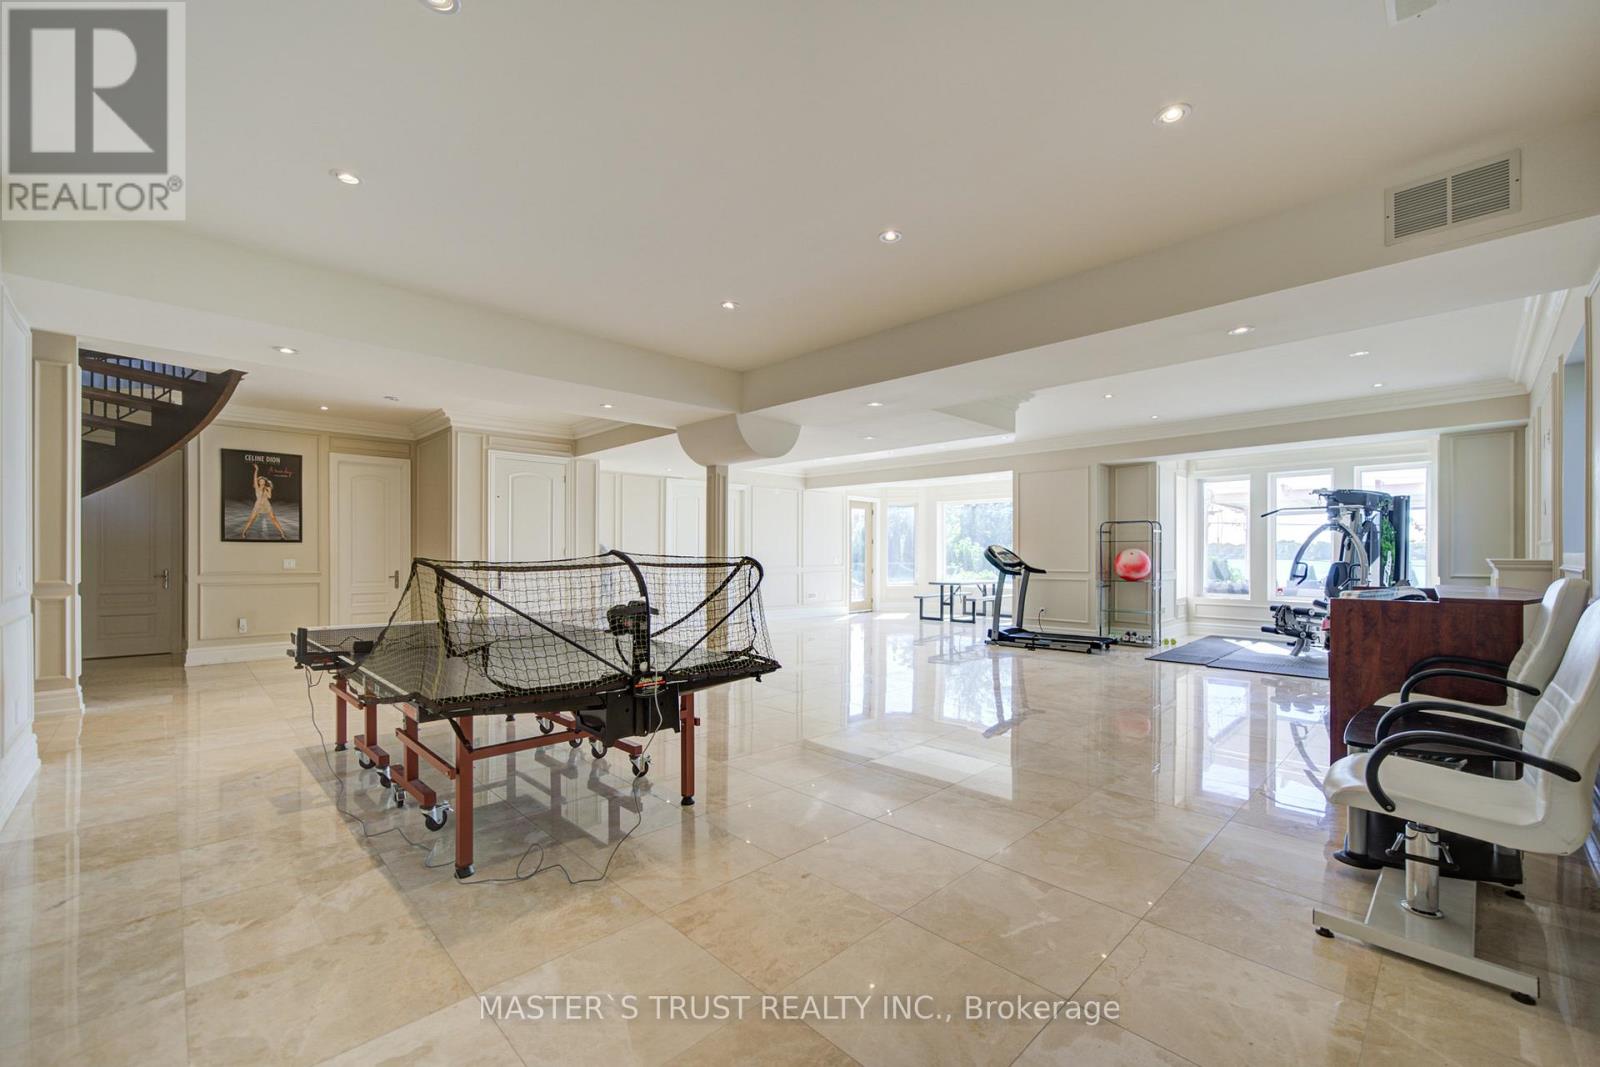
| Basement | Games Room | 19 m | 10 m | 19 m x 10 m |
| Ground Level | Living Room | 11.89 m | 9.3 m | 11.89 m x 9.3 m |
| Ground Level | Family Room | 12.19 m | 7.32 m | 12.19 m x 7.32 m |
| Ground Level | Kitchen | 7.3 m | 5.5 m | 7.3 m x 5.5 m |
| Ground Level | Office | 5.2 m | 4 m | 5.2 m x 4 m |
Utilities
| Cable | Available |
| Electricity | Available |
| Sewer | Available |
Contact Us
Contact us for more information

The trademarks REALTOR®, REALTORS®, and the REALTOR® logo are controlled by The Canadian Real Estate Association (CREA) and identify real estate professionals who are members of CREA. The trademarks MLS®, Multiple Listing Service® and the associated logos are owned by The Canadian Real Estate Association (CREA) and identify the quality of services provided by real estate professionals who are members of CREA. The trademark DDF® is owned by The Canadian Real Estate Association (CREA) and identifies CREA's Data Distribution Facility (DDF®)
August 06 2026 05:32:03
Toronto Regional Real Estate Board
Master's Trust Realty Inc.