
724 Route 133 Unit# 108 Pointe-Du-Chêne, New Brunswick E4P 5A3

$489,900Maintenance,
$495 Monthly
Maintenance,
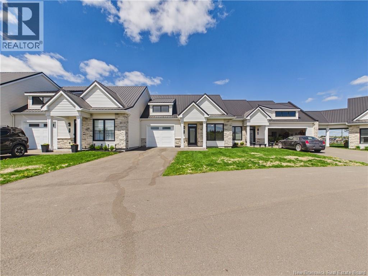
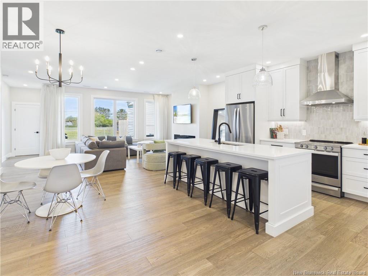
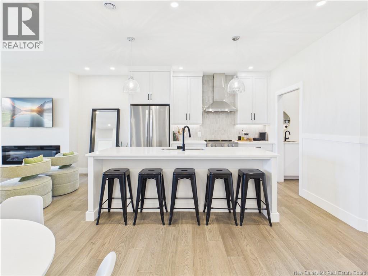
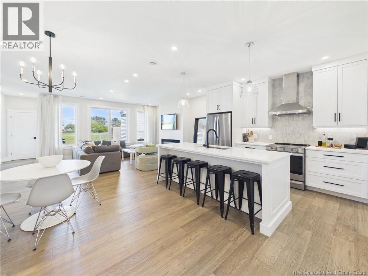
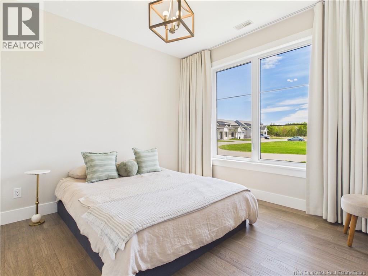
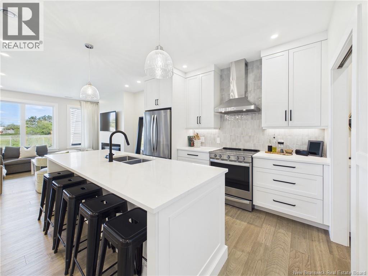
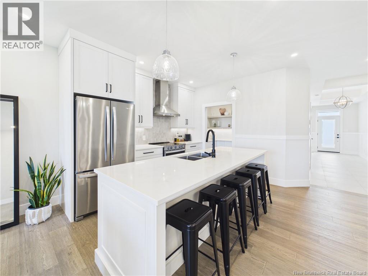
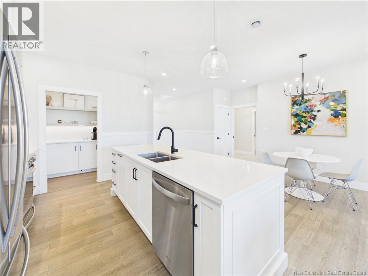
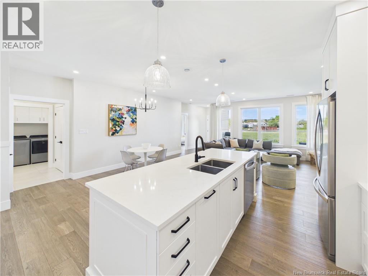
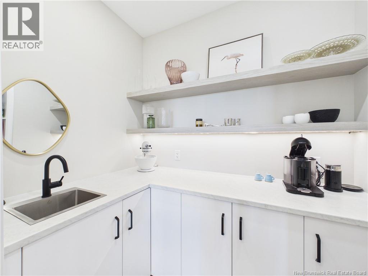
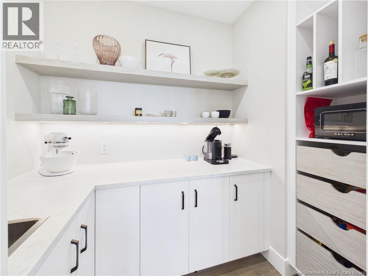
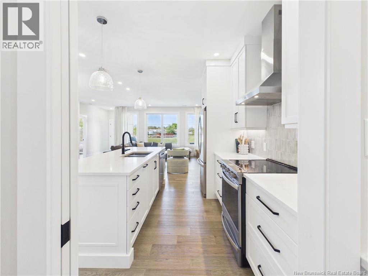
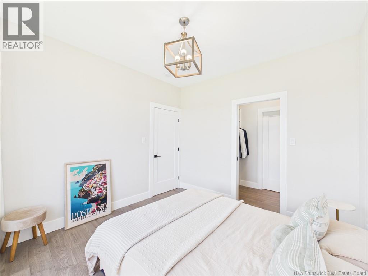
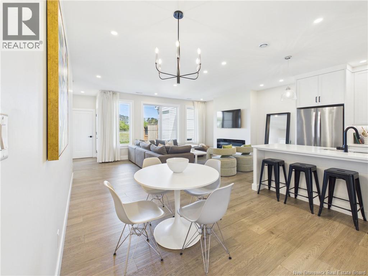
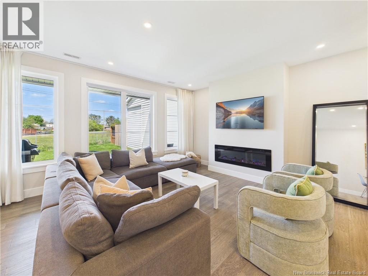
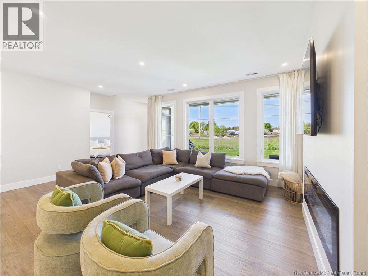
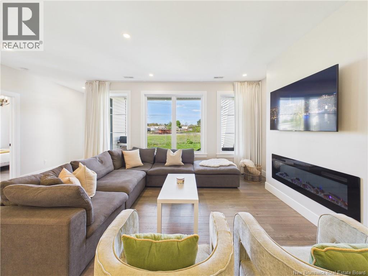
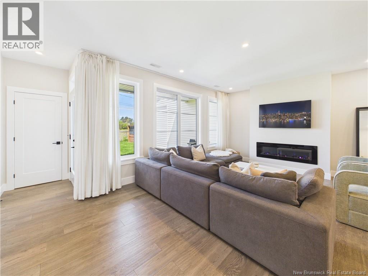
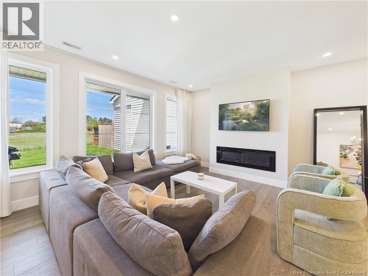
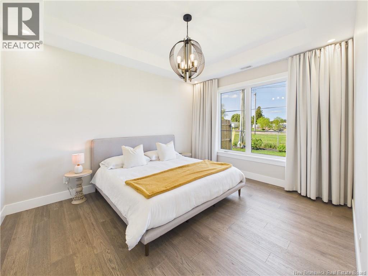
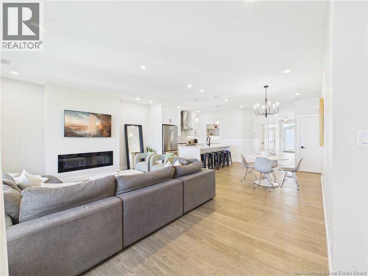
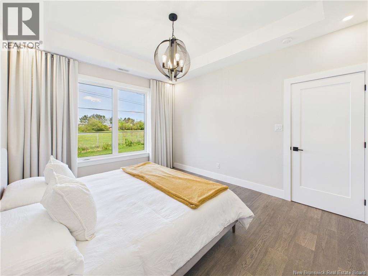
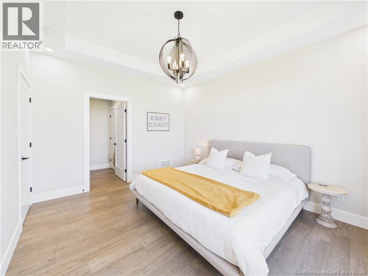
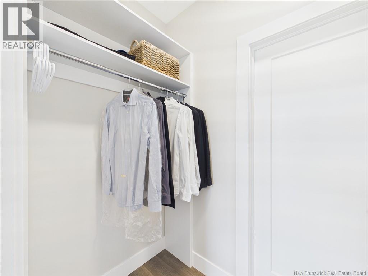
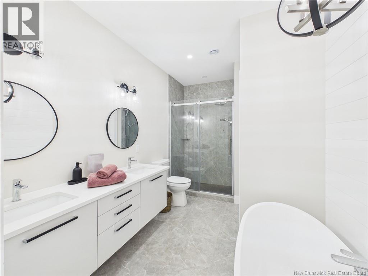
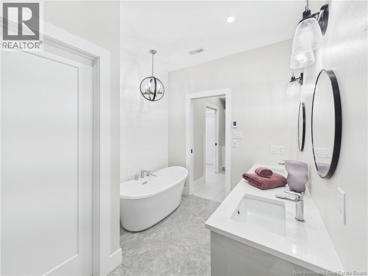
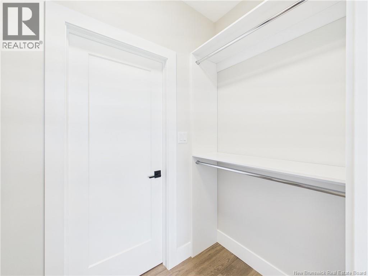
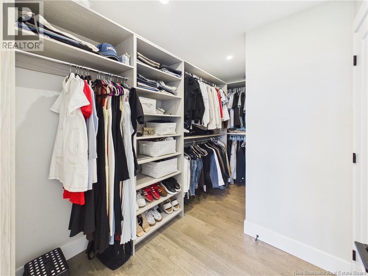
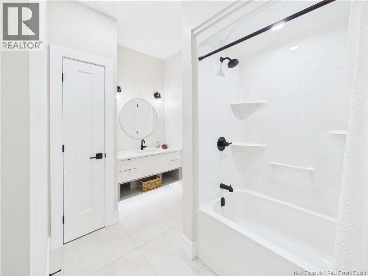
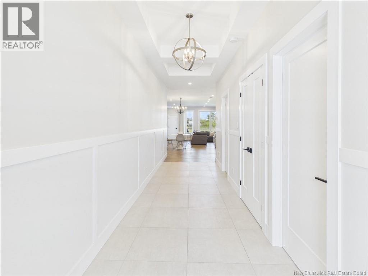
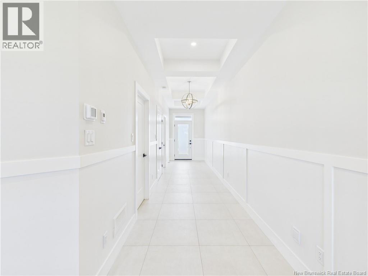
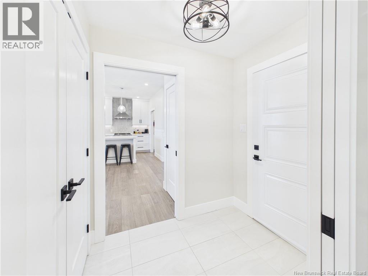
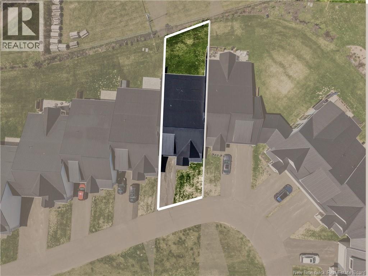
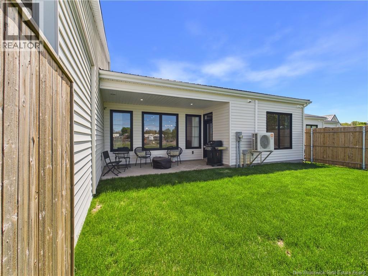
$495 MonthlyWELCOME TO EASY LIVING IN POINTE-DU-CHÊNE! FULLY FURNISHED !! ALL APPLIANCES INCLUDED. Just minutes from Parlee Beach, the marina, local restaurants, and everyday amenities, Unit 108 at 724 Route 133 offers a fresh, modern lifestyle in one of Southeastern New Brunswick's most desirable coastal communities. Step inside and discover a bright, inviting interior highlighted by 9-foot ceilings, large windows, and custom draperies throughout. Designed for both comfort and entertaining, the open-concept living space seamlessly connects the kitchen, dining, and living areas. The kitchen is sure to impress with Wildwood cabinetry, stone countertops, a large island, and an exceptional walk-in pantry complete with its own sink and ample storage. The living room is anchored by a beautiful electric fireplace, creating a warm and welcoming atmosphere year-round. This thoughtfully designed floor plan features two generous bedrooms, two full bathrooms, and two walk-in closets. The primary suite offers a tray ceiling, spacious walk-in closet, and a stunning ensuite featuring a double vanity, soaker tub, custom tiled shower, and heated floors. A well-appointed guest bedroom and second full bath provide comfort and privacy for family and visitors. Patio doors lead to a covered rear patio with privacy walls between neighbouring units, creating the perfect outdoor space to relax and unwind. Additional features include an attached single garage, storage area, paved driveway, forced-air heat pump with central air conditioning, and central vacuum rough-in. Ideal for those looking to simplify life without sacrificing quality, the $450 monthly condo fee covers lawn care, snow removal, exterior maintenance, water, and sewer. Simply lock the door and travel with peace of mind while enjoying the best of Pointe-du-Chêne, Shediac, and the Parlee Beach area. (id:63476)
Property Details
| MLS® Number | NB140830 |
| Property Type | Single Family |
Building
| Bathroom Total | 2 |
| Bedrooms Above Ground | 2 |
| Bedrooms Total | 2 |
| Basement Type | None |
| Constructed Date | 2022 |
| Cooling Type | Central Air Conditioning, Air Conditioned, Heat Pump |
| Exterior Finish | Stone, Aluminum/vinyl |
| Flooring Type | Porcelain Tile, Hardwood |
| Foundation Type | Slab |
| Heating Type | Heat Pump |
| Size Interior | 1,551 Sqft |
| Total Finished Area | 1551 Sqft |
| Type | Row / Townhouse |
| Utility Water | Municipal Water, Well |
Parking
| Attached Garage |
Land
| Acreage | No |
| Sewer | Municipal Sewage System |
Rooms
| Level | Type | Length | Width | Dimensions |
|---|---|---|---|---|
| Main Level | Other | 14'11'' x 24'0'' | ||
| Main Level | Foyer | 6'1'' x 25'5'' | ||
| Main Level | Mud Room | 5'2'' x 6'9'' | ||
| Main Level | Pantry | 7'0'' x 4'10'' | ||
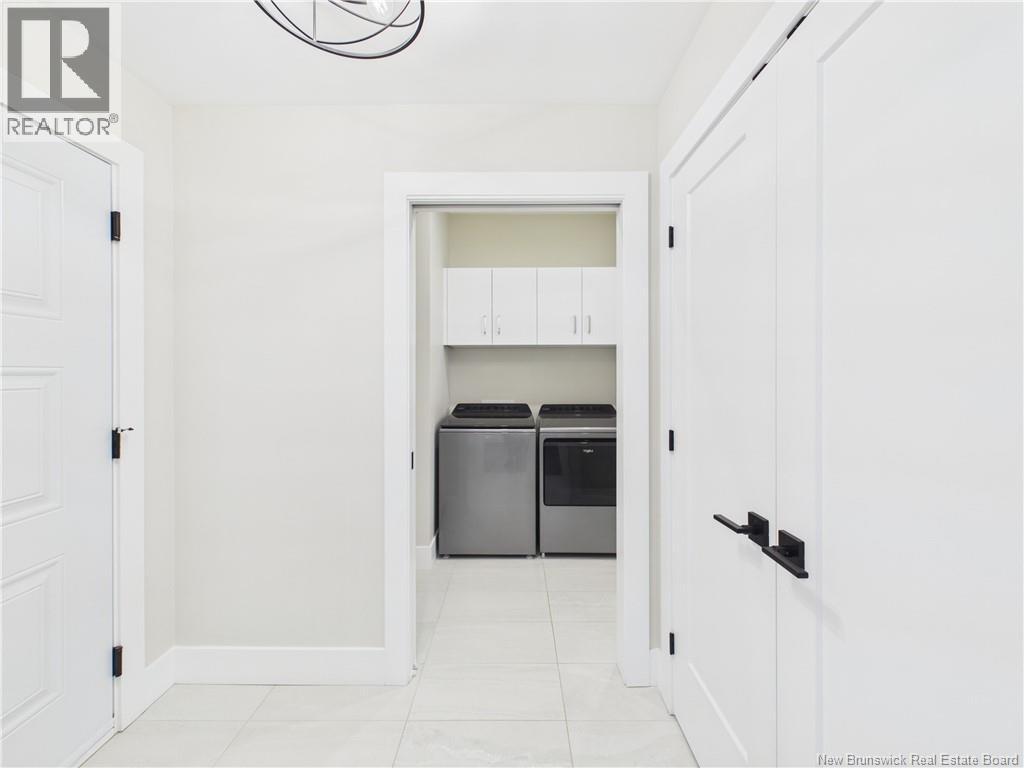
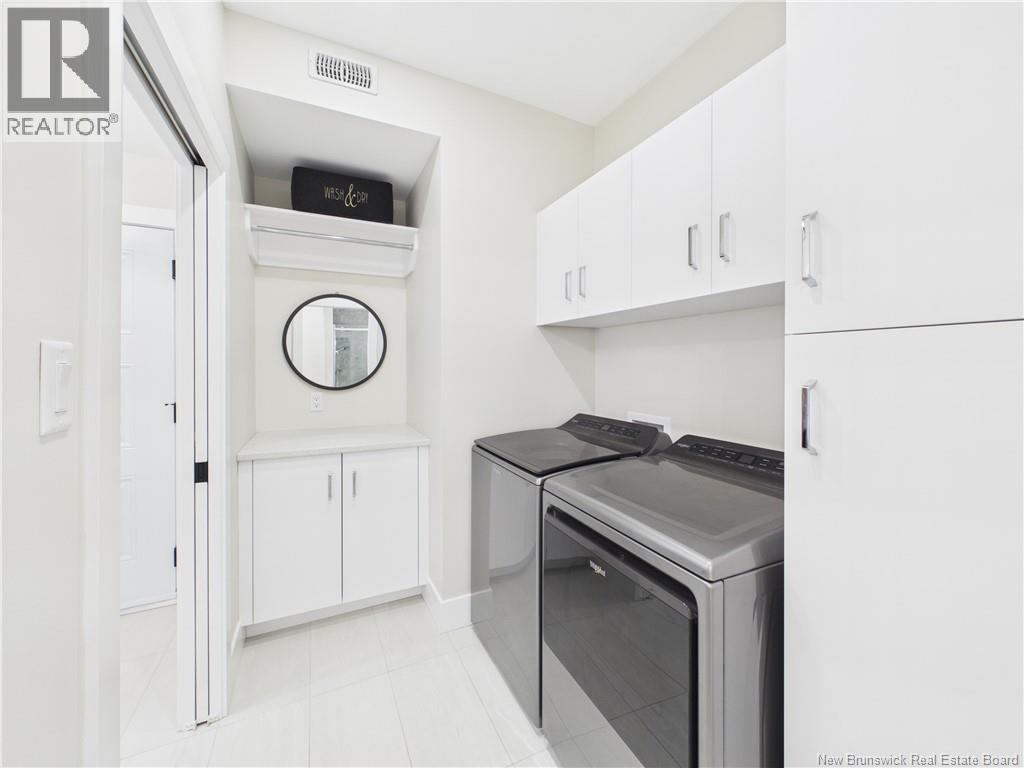
| Main Level | Laundry Room | 6'2'' x 6'0'' | ||
| Main Level | Other | 8'0'' x 3'11'' | ||
| Main Level | 3pc Ensuite Bath | 10'5'' x 6'2'' | ||
| Main Level | Bedroom | 10'6'' x 11'0'' | ||
| Main Level | Other | 7'0'' x 12'4'' | ||
| Main Level | Ensuite | 7'11'' x 12'4'' | ||
| Main Level | Primary Bedroom | 11'3'' x 13'9'' | ||
| Main Level | Kitchen | 19'6'' x 11'11'' | ||
| Main Level | Dining Room | 19'6'' x 11'11'' | ||
| Main Level | Living Room | 20'5'' x 15'9'' |
Contact Us
Contact us for more information

The trademarks REALTOR®, REALTORS®, and the REALTOR® logo are controlled by The Canadian Real Estate Association (CREA) and identify real estate professionals who are members of CREA. The trademarks MLS®, Multiple Listing Service® and the associated logos are owned by The Canadian Real Estate Association (CREA) and identify the quality of services provided by real estate professionals who are members of CREA. The trademark DDF® is owned by The Canadian Real Estate Association (CREA) and identifies CREA's Data Distribution Facility (DDF®)
August 12 2026 10:42:12
New Brunswick Real Estate Board
RE/MAX Quality Real Estate Inc.