
720 1400 Lynburne Pl Langford, British Columbia V9B 0A4

$429,900Maintenance,
$364.05 Monthly
Maintenance,
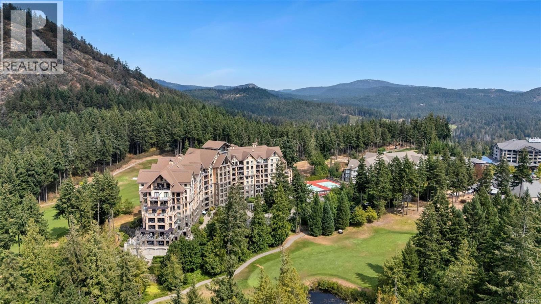
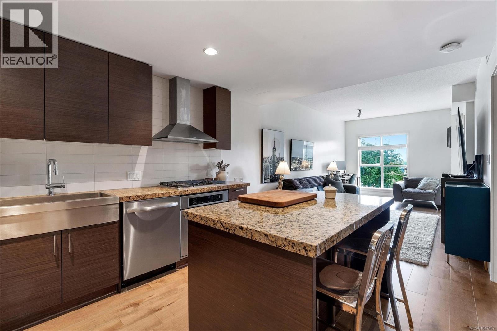
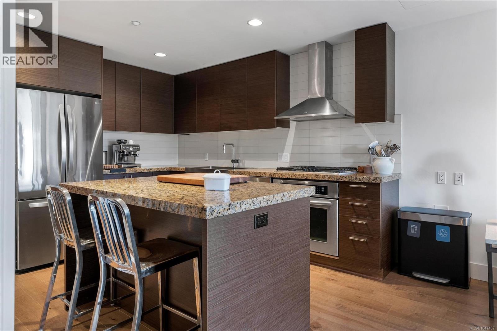
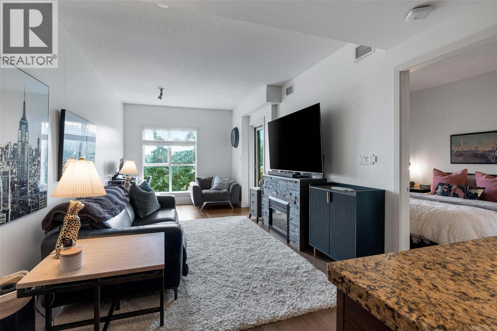
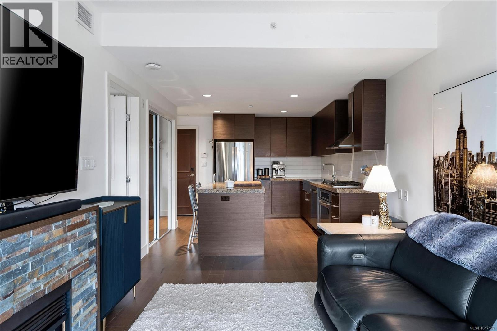
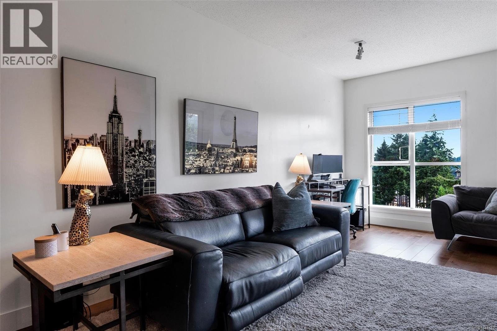
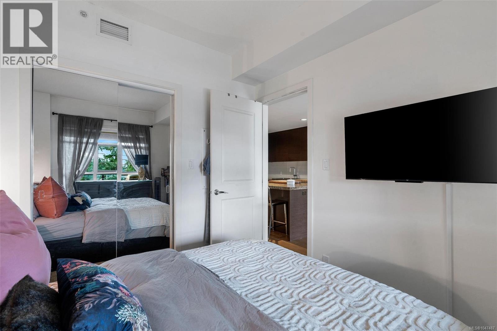
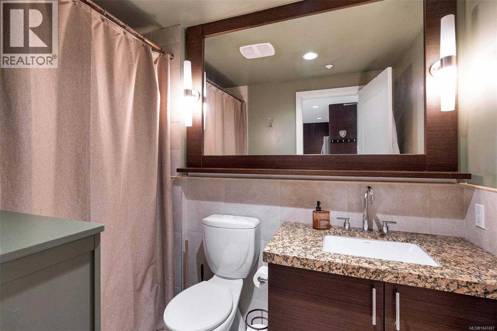
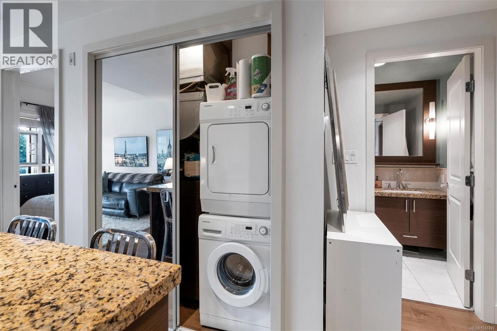
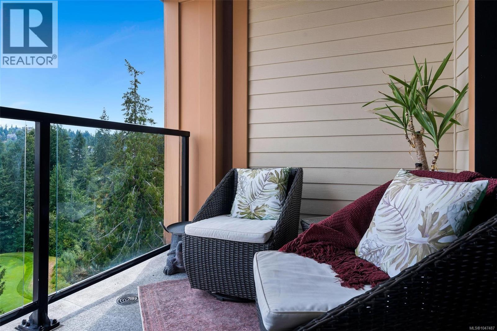
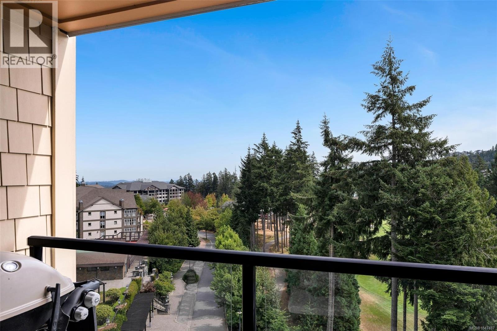
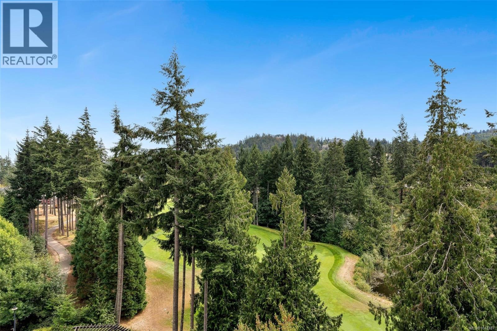
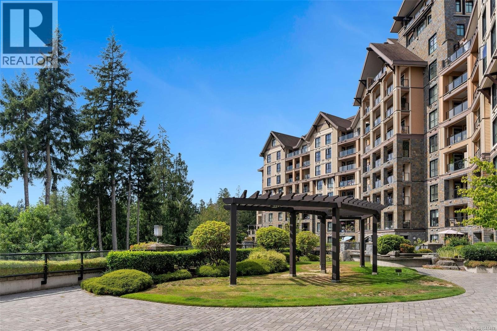
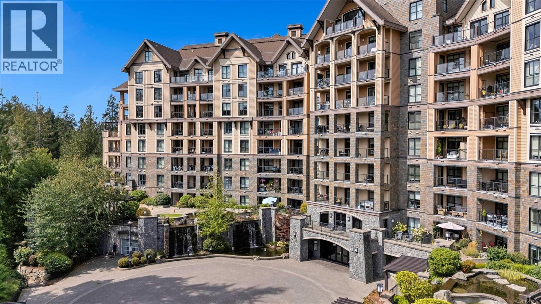
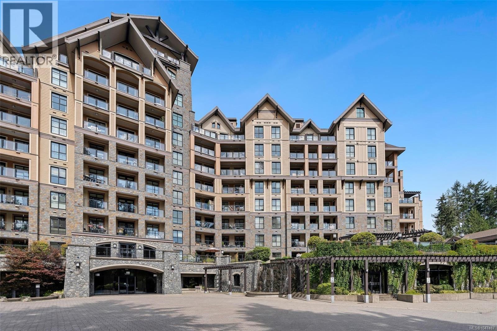
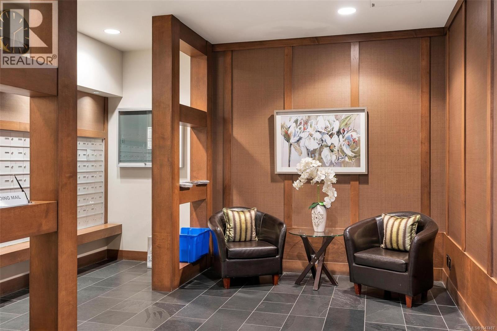
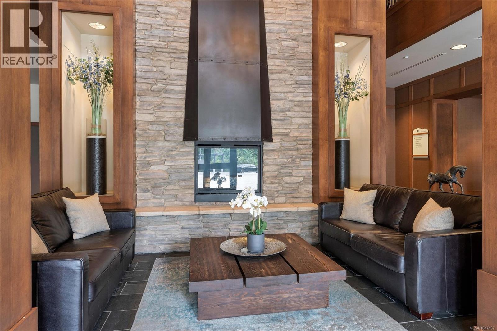
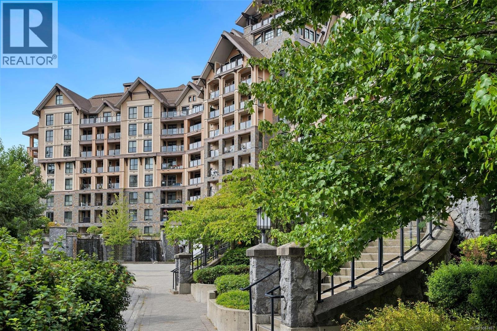
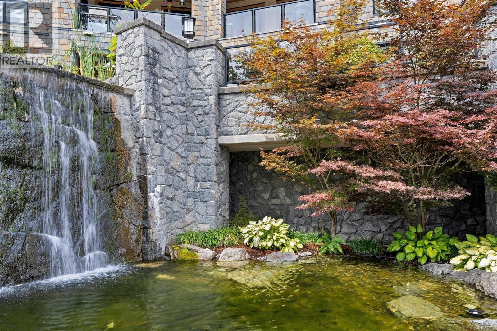
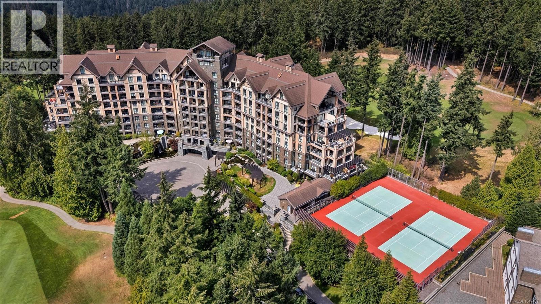
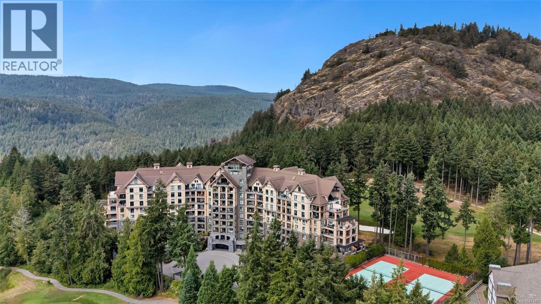
$364.05 MonthlyFINLAYSON REACH AT BEAR MOUNTAIN RESORT! Enjoy luxury living at one of the Mountain’s premier condo buildings. This beautiful 1-bedroom, 1-bathroom home features new wood flooring, rich cherry cabinetry, granite countertops, undermount sinks, travertine tile, premium stainless steel appliances, an eating island, separate laundry, heat pump with A/C, 9' ceilings and a covered patio. This top-quality steel & concrete building offers exceptional amenities including a residents’ lounge & billiards room, 15-seat movie theatre, concierge and gym. Secure underground parking and storage included. Rentals and pets allowed, with no size restriction on dogs. Well-managed building with low strata fees covering concierge, insurance, water, management and maintenance. A fantastic opportunity to enjoy resort-style living at an affordable price at Bear Mountain. (id:63476)
Property Details
| MLS® Number | 1047487 |
| Property Type | Single Family |
| Neigbourhood | Bear Mountain |
| Community Name | Finlayson Reach |
| Community Features | Pets Allowed, Family Oriented |
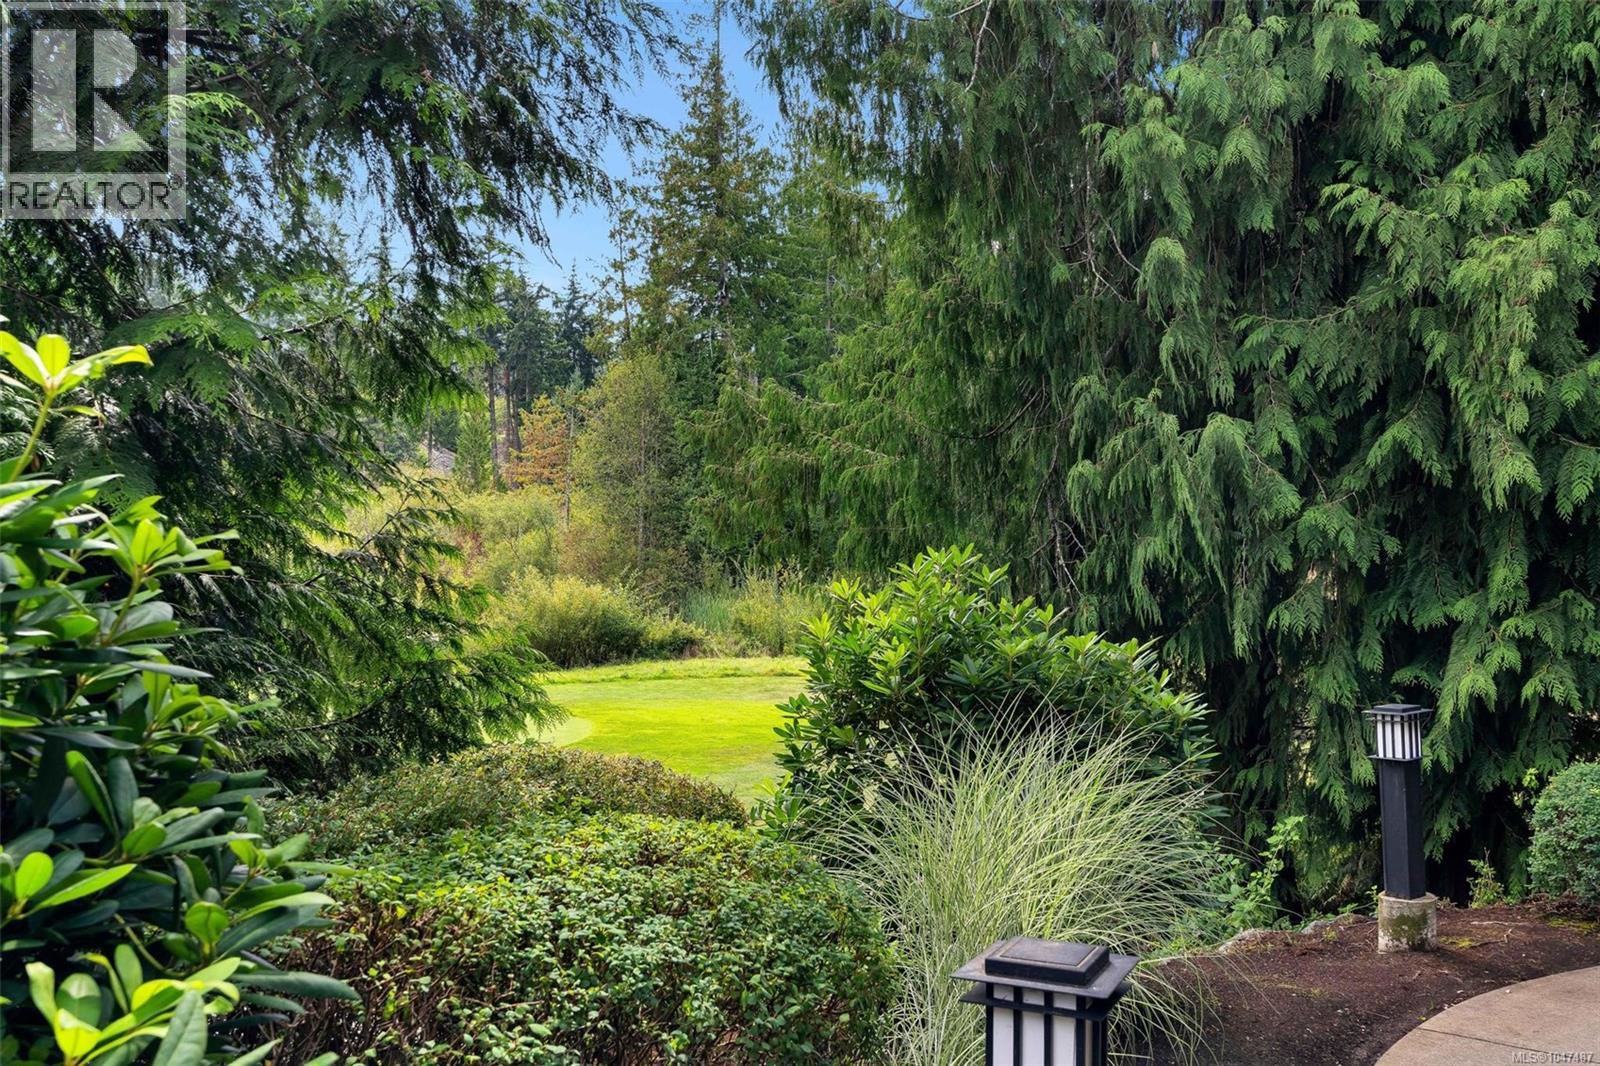
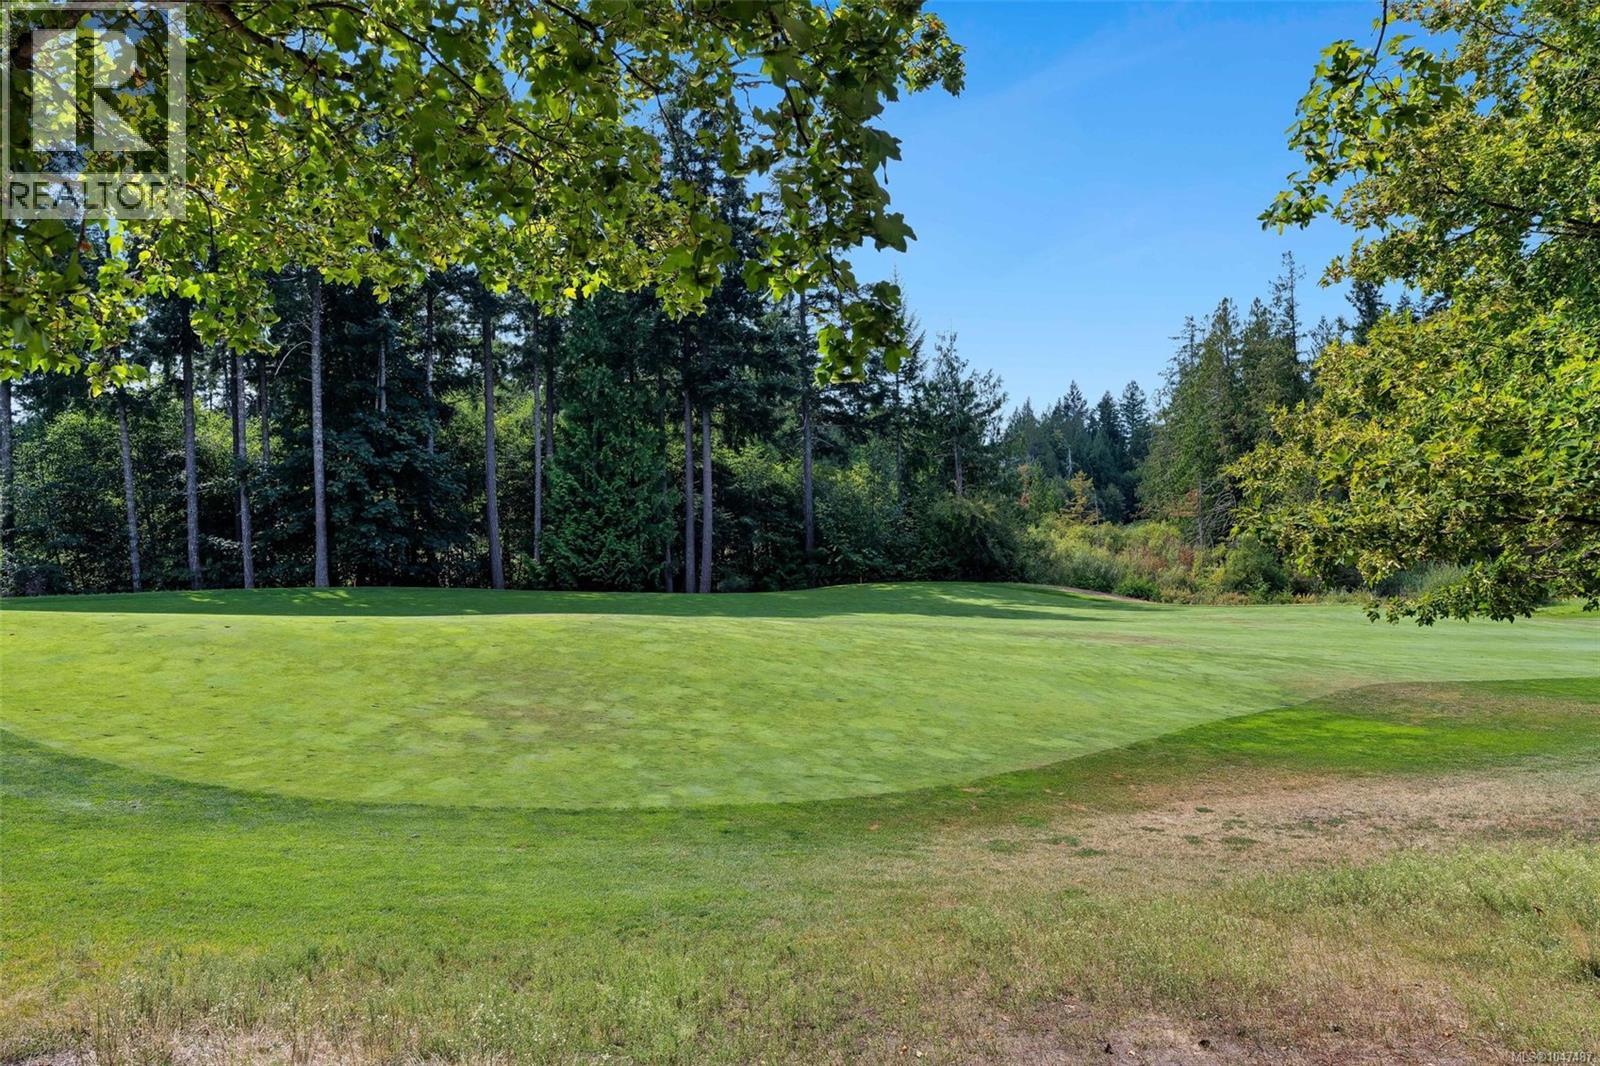
| Features | Other, Golf Course/parkland |
| Parking Space Total | 1 |
| Plan | Vis6701 |
| View Type | Mountain View |
Building
| Bathroom Total | 1 |
| Bedrooms Total | 1 |
| Appliances | Dishwasher, Dryer, Range - Gas, Refrigerator, Washer |
| Architectural Style | Westcoast |
| Constructed Date | 2008 |
| Cooling Type | Air Conditioned |
| Fireplace Present | Yes |
| Fireplace Total | 1 |
| Heating Type | Forced Air, Heat Pump |
| Size Interior | 619 Sqft |
| Type | Apartment |
Parking
| Underground |
Land
| Acreage | No |
| Size Irregular | 672 |
| Size Total | 672 Sqft |
| Size Total Text | 672 Sqft |
| Zoning Type | Multi-family |
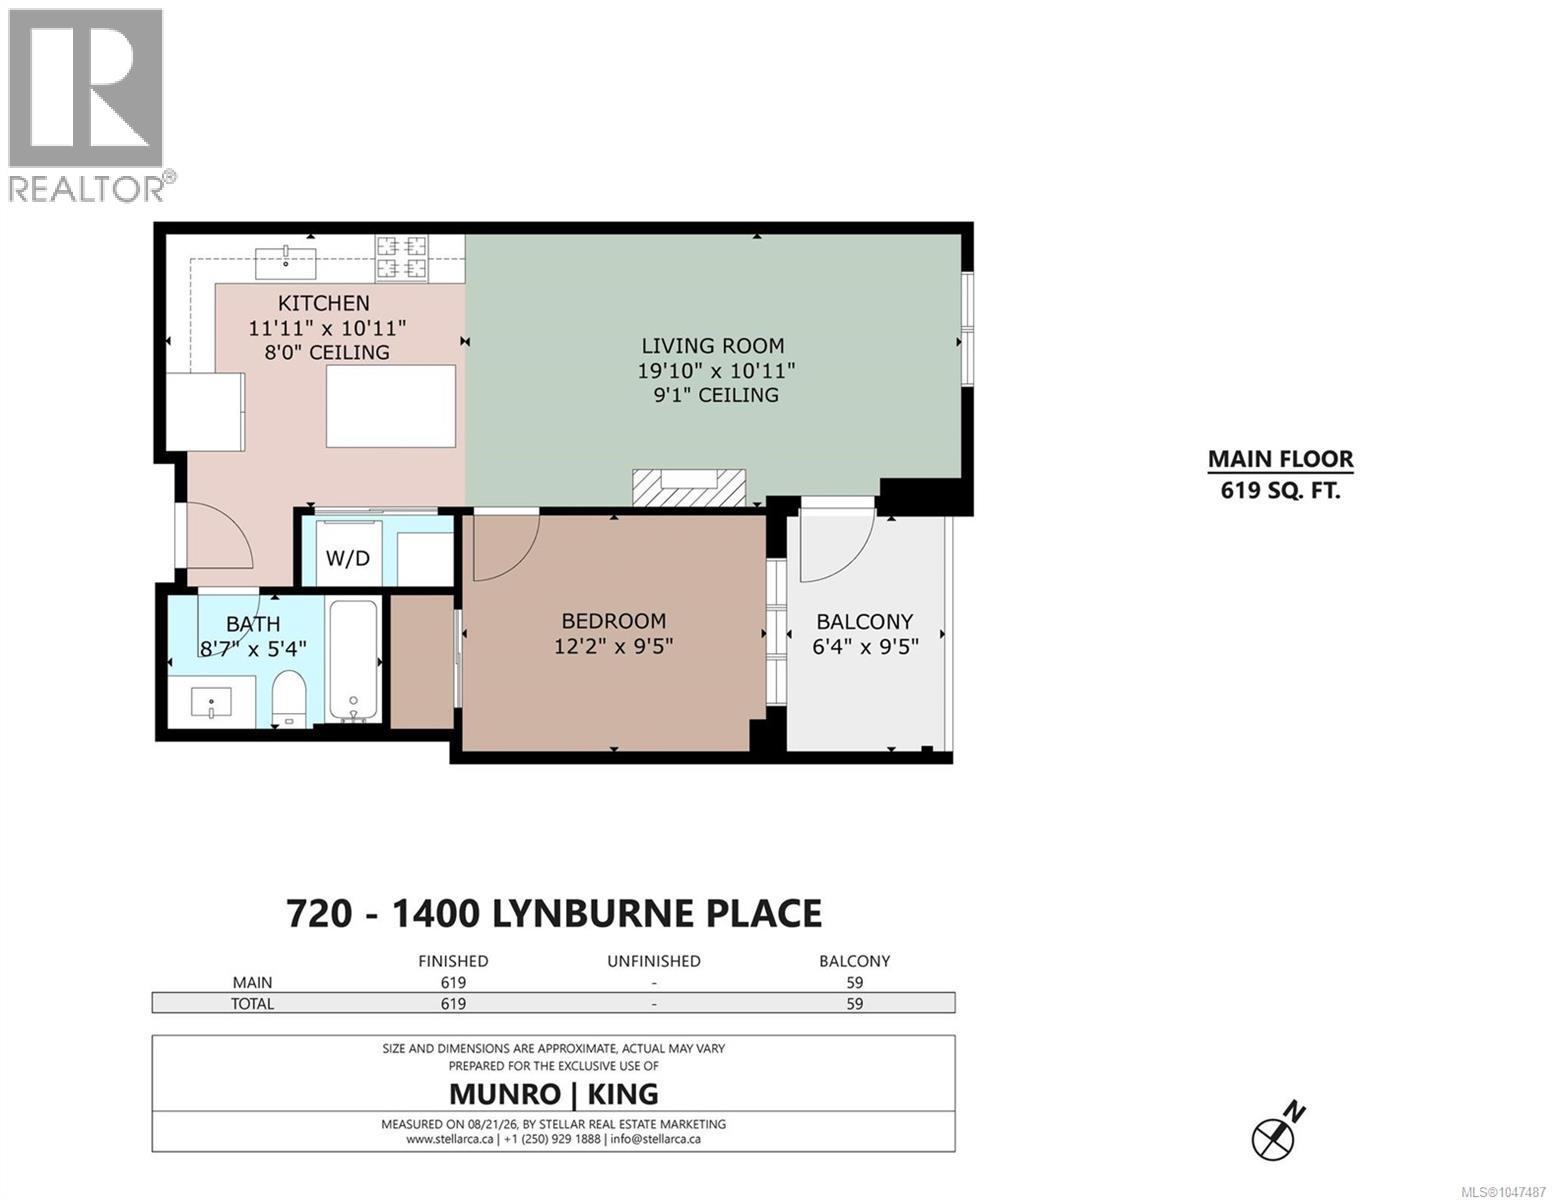
Rooms
| Level | Type | Length | Width | Dimensions |
|---|---|---|---|---|
| Main Level | Balcony | 9 ft | 6 ft | 9 ft x 6 ft |
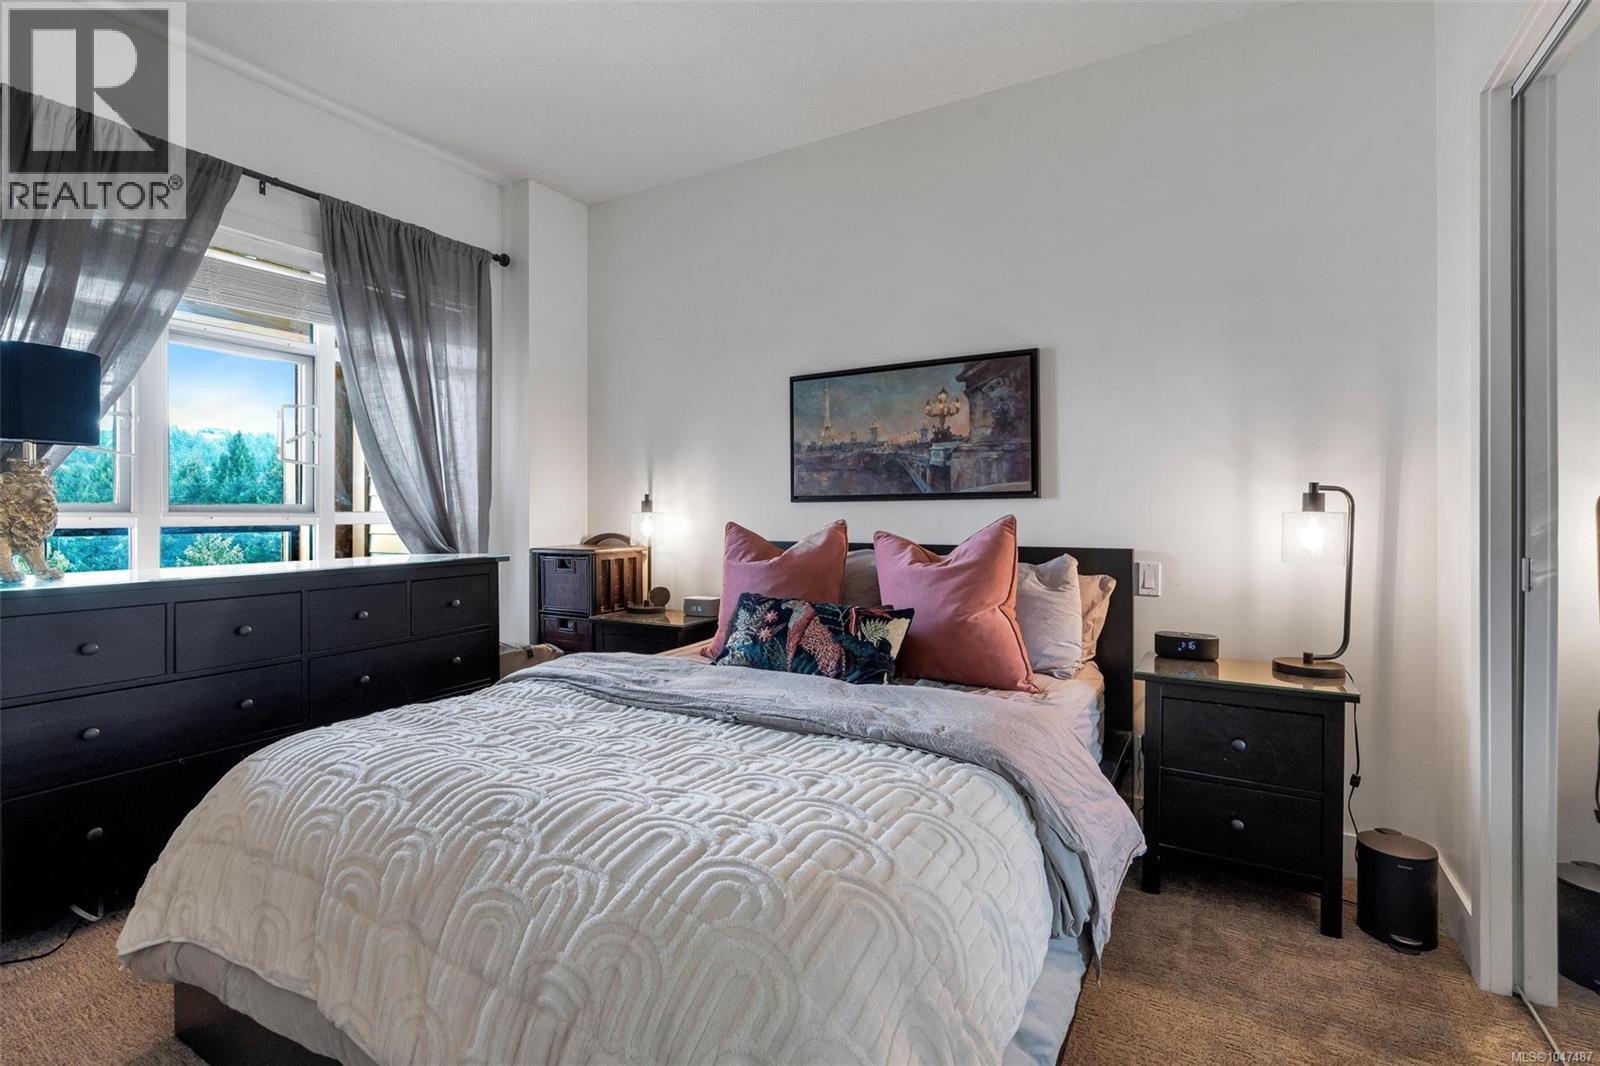
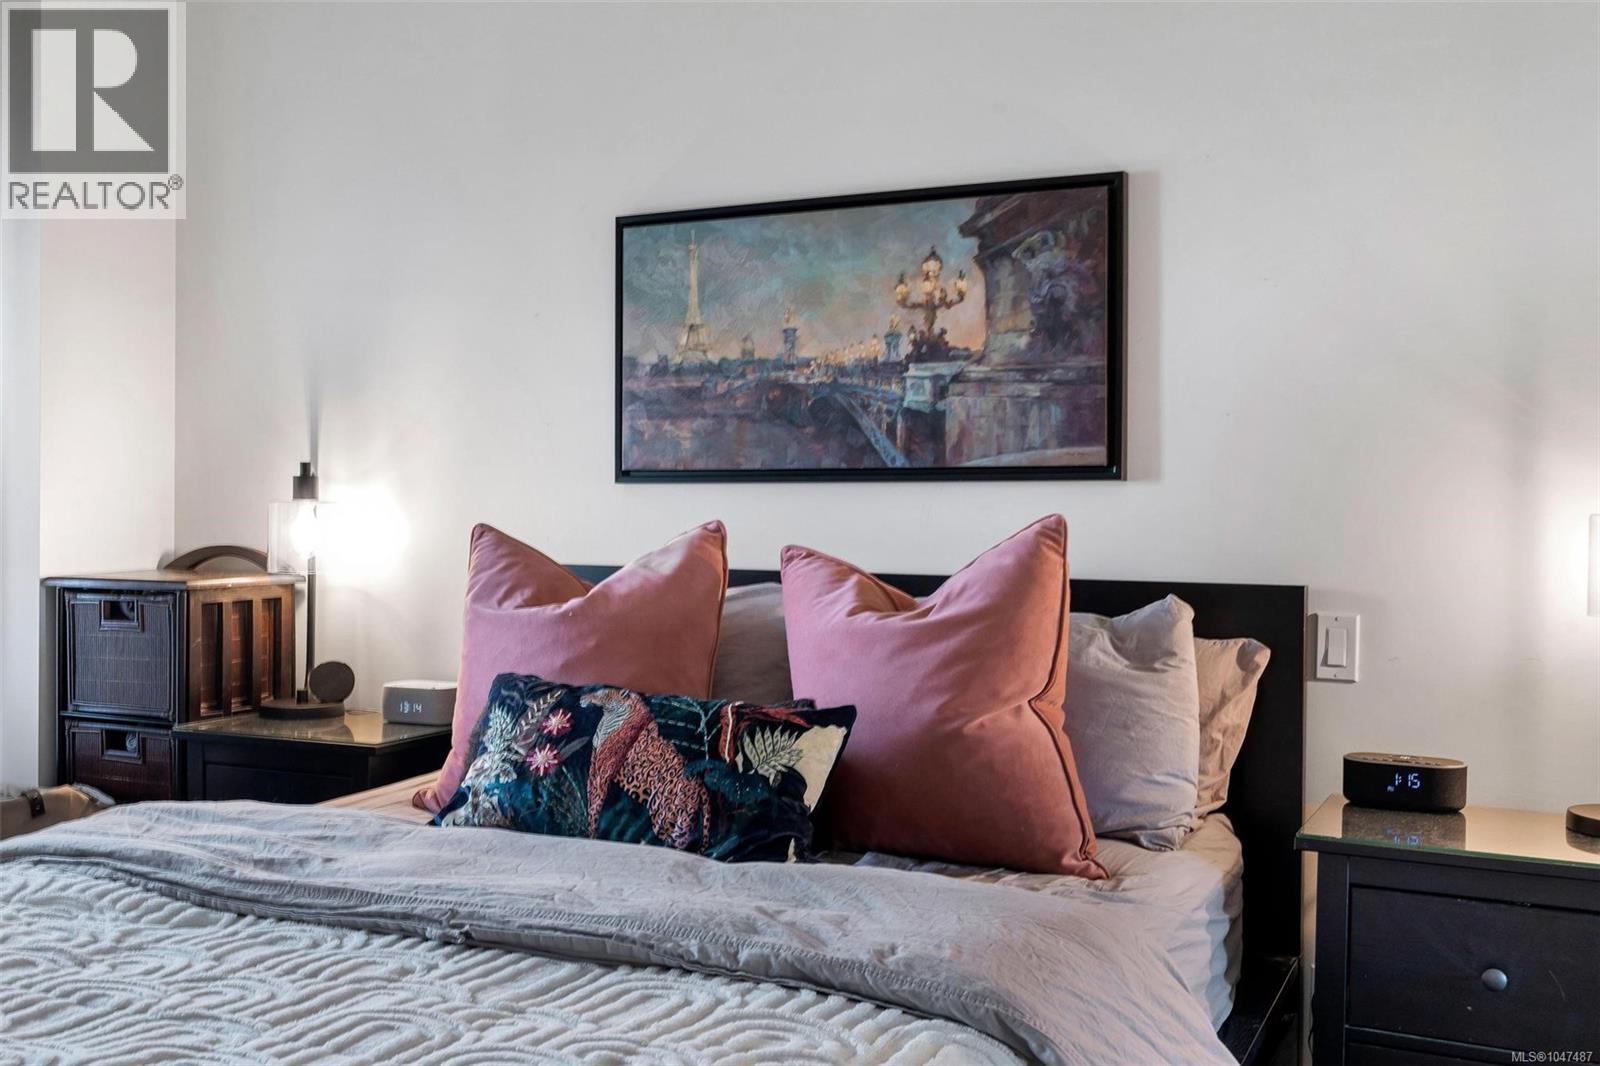
| Main Level | Primary Bedroom | 12 ft | 9 ft | 12 ft x 9 ft |
| Main Level | Bathroom | 4-Piece | ||
| Main Level | Living Room | 20 ft | 11 ft | 20 ft x 11 ft |
| Main Level | Kitchen | 12 ft | 11 ft | 12 ft x 11 ft |
Contact Us
Contact us for more information

The trademarks REALTOR®, REALTORS®, and the REALTOR® logo are controlled by The Canadian Real Estate Association (CREA) and identify real estate professionals who are members of CREA. The trademarks MLS®, Multiple Listing Service® and the associated logos are owned by The Canadian Real Estate Association (CREA) and identify the quality of services provided by real estate professionals who are members of CREA. The trademark DDF® is owned by The Canadian Real Estate Association (CREA) and identifies CREA's Data Distribution Facility (DDF®)
August 24 2026 09:01:20
Victoria Real Estate Board
RE/MAX Camosun