
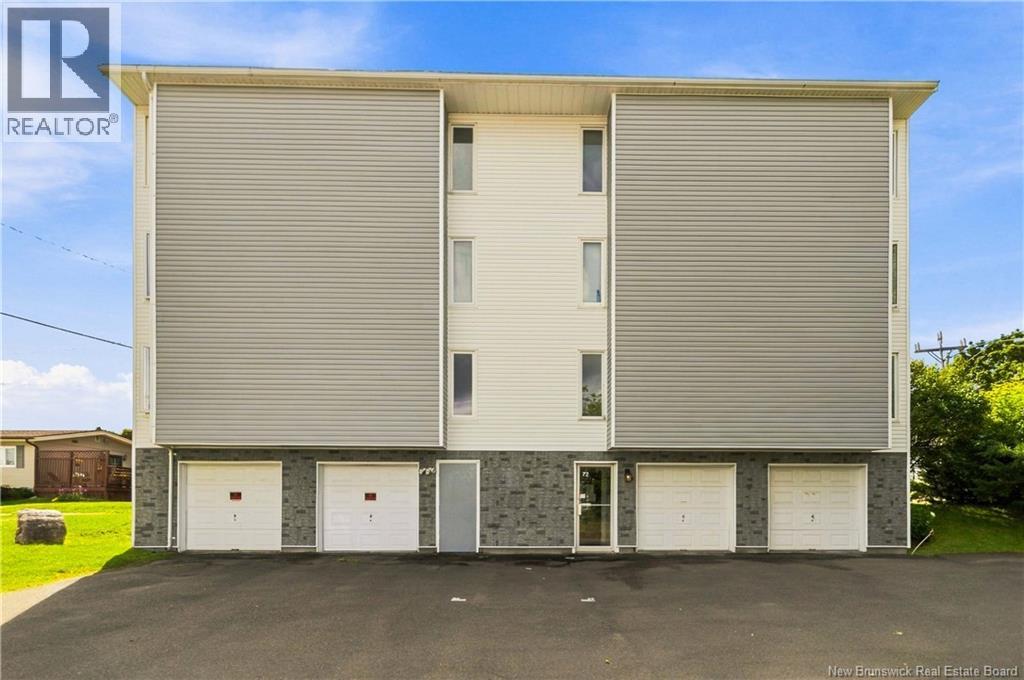
72 Kendra Unit #1 Street Moncton, New Brunswick E1C 4J9

$165,000Maintenance,
$395 Monthly
Maintenance,
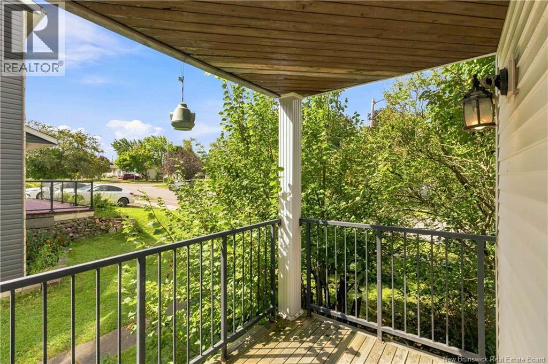
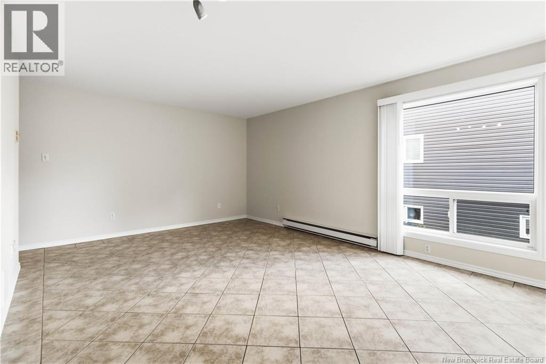
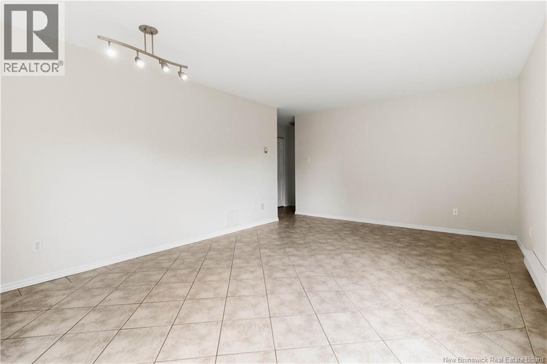
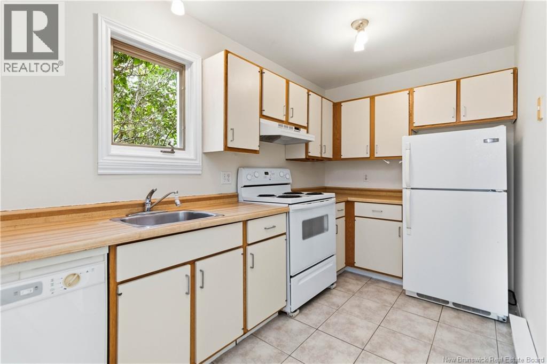
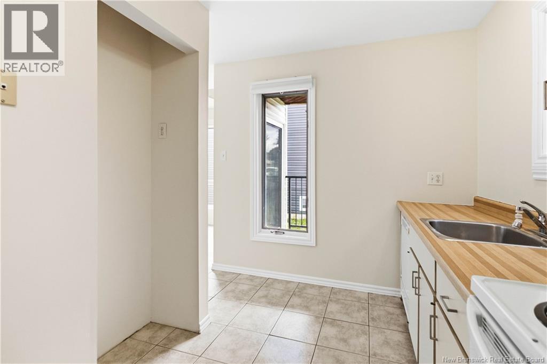
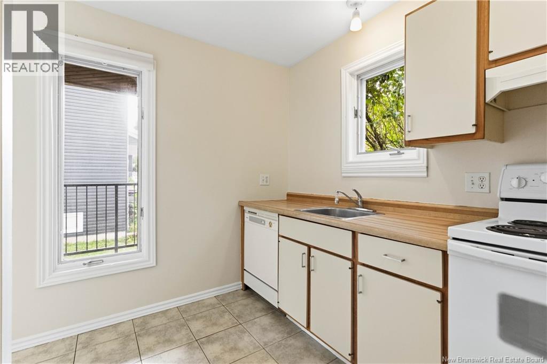
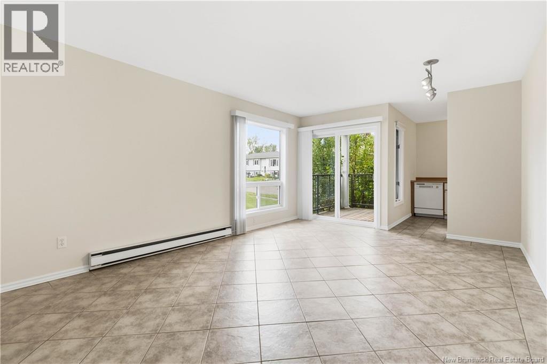
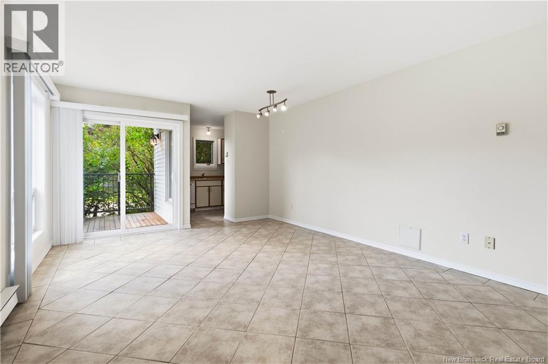
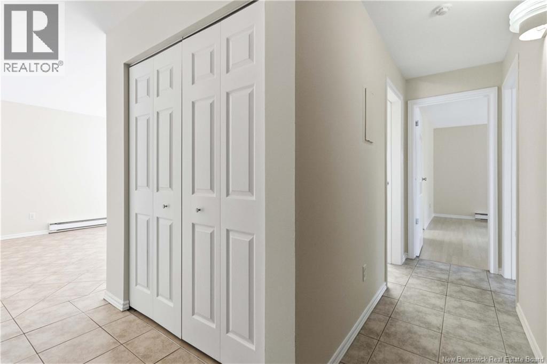
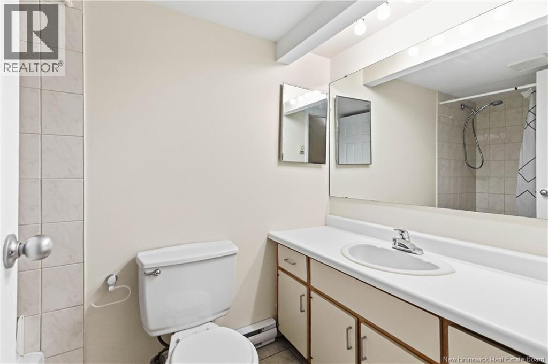
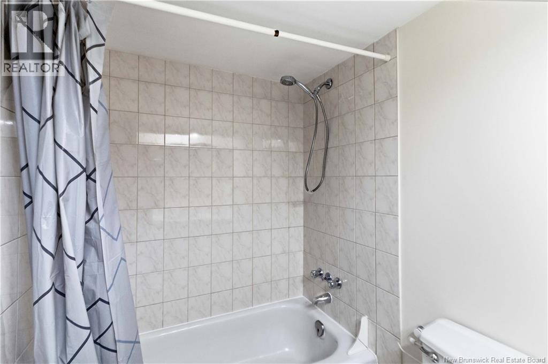
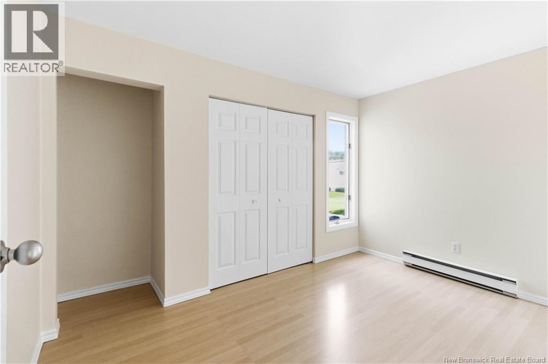
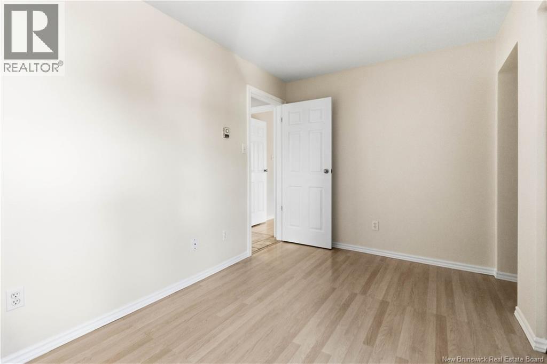
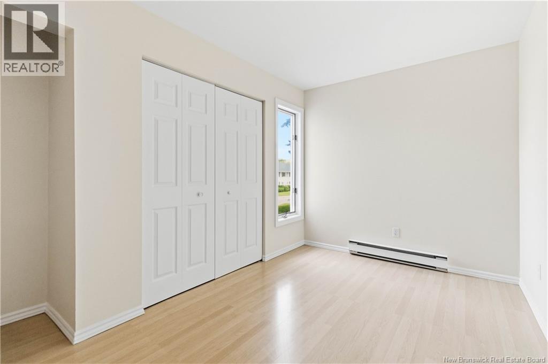
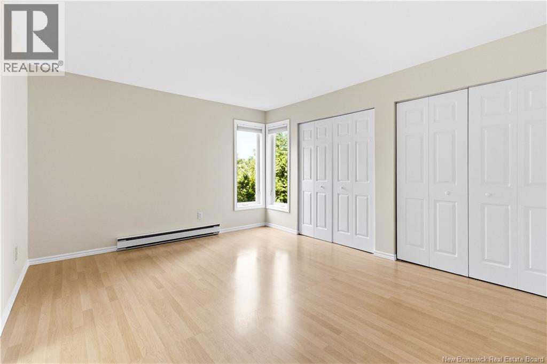
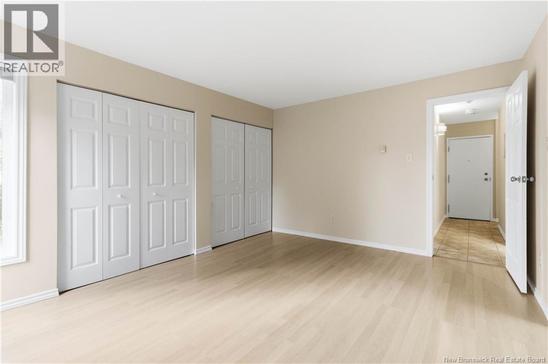
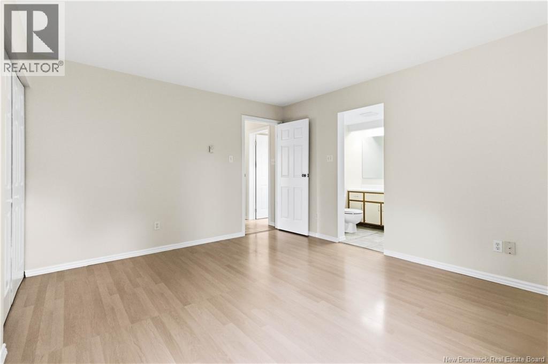
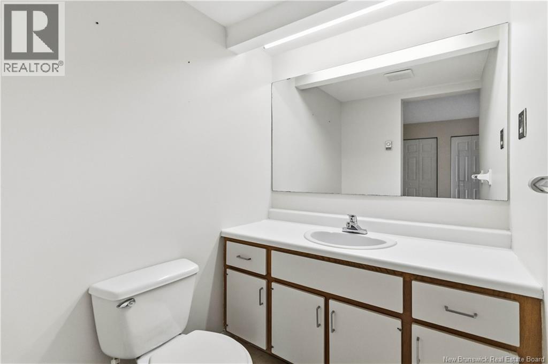
$395 MonthlyPAINTED THROUGHOUT/ HEATED GARAGE/ ALL APPLIANCES INCLUDED/ Welcome to 72 Kendra Street, Unit #1, ideally located just minutes from the Moncton Hospital and close to shopping, restaurants, schools, and everyday amenities. Recently painted throughout, this well-maintained 2-bedroom condo offers a bright and spacious layout with plenty of room to feel at home. The large open living area provides ample space for both living and dining, with access to a private balcony, the perfect spot to enjoy your morning coffee or unwind at the end of the day. The unit features 1 full bathroom plus a convenient half ensuite bath, adding extra privacy and functionality. A major bonus is the heated attached garage, along with a designated storage area for your seasonal items and extras. Offering comfortable, low-maintenance living in a highly convenient Moncton location near the Moncton Hospital and Mapleton Road amenities, 72 Kendra Unit #1 is a great option for professionals, down sizers or first-time buyers. (id:63476)
Property Details
| MLS® Number | NB146101 |
| Property Type | Single Family |
Building
| Bathroom Total | 2 |
| Bedrooms Above Ground | 2 |
| Bedrooms Total | 2 |
| Construction Style Attachment | Attached |
| Exterior Finish | Vinyl |
| Flooring Type | Laminate, Tile |
| Foundation Type | Slab |
| Half Bath Total | 1 |
| Heating Fuel | Electric |
| Heating Type | Baseboard Heaters |
| Size Interior | 850 Sqft |
| Total Finished Area | 850 Sqft |
| Type | Apartment |
| Utility Water | Municipal Water |
Parking
| Attached Garage | |
| Garage | |
| Heated Garage |
Land
| Acreage | No |
| Sewer | Municipal Sewage System |
Rooms
| Level | Type | Length | Width | Dimensions |
|---|---|---|---|---|
| Main Level | Kitchen | 12' x 6'9'' | ||
| Main Level | 2pc Ensuite Bath | 5'7'' x 5' | ||
| Main Level | Bedroom | 12' x 8' | ||
| Main Level | Bedroom | 14' x 11'10'' | ||
| Main Level | 4pc Bathroom | 8' x 5' | ||
| Main Level | Living Room/dining Room | 18' x 12'6'' |
Contact Us
Contact us for more information

The trademarks REALTOR®, REALTORS®, and the REALTOR® logo are controlled by The Canadian Real Estate Association (CREA) and identify real estate professionals who are members of CREA. The trademarks MLS®, Multiple Listing Service® and the associated logos are owned by The Canadian Real Estate Association (CREA) and identify the quality of services provided by real estate professionals who are members of CREA. The trademark DDF® is owned by The Canadian Real Estate Association (CREA) and identifies CREA's Data Distribution Facility (DDF®)
September 23 2026 12:25:45
New Brunswick Real Estate Board
Keller Williams Capital Realty