
72 Harmonious Drive Kawartha Lakes, Ontario K0M 1N0

$1,150,000
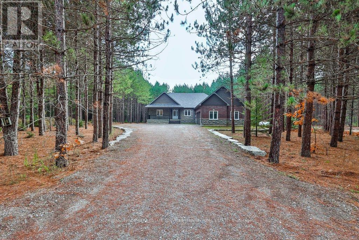
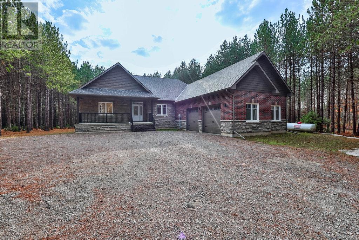
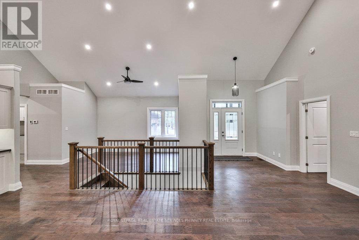
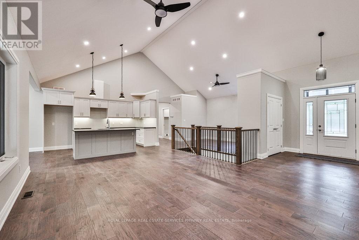
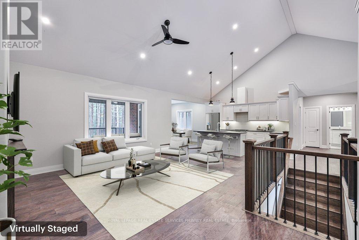
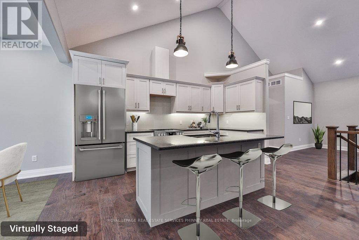
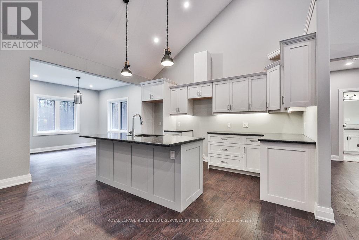
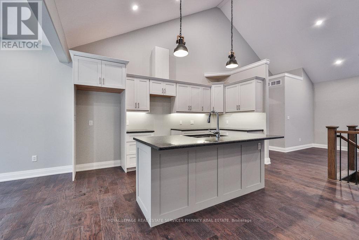
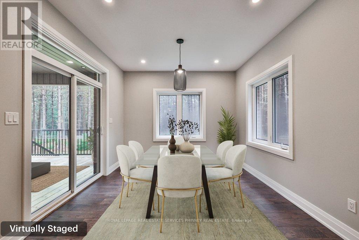
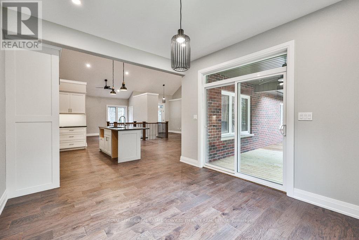
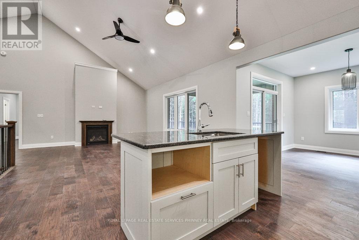
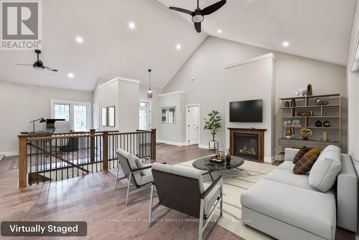
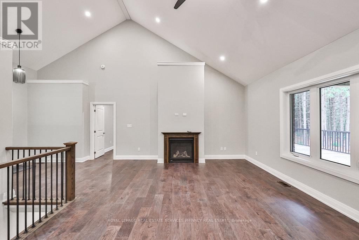
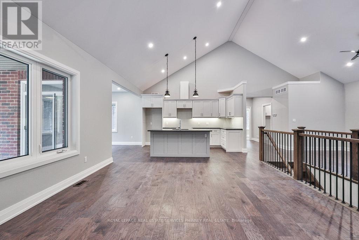

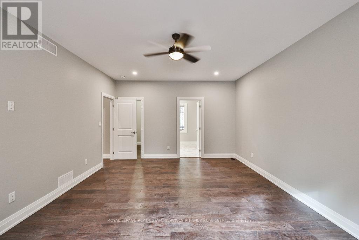
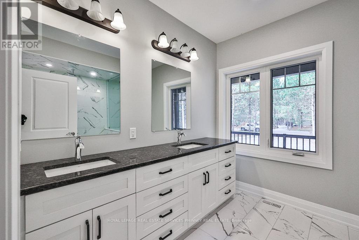
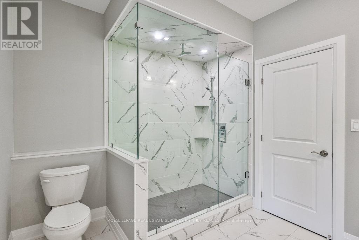
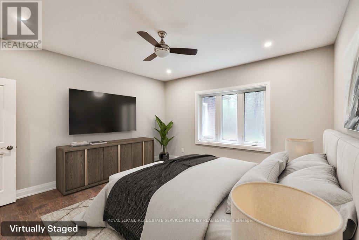
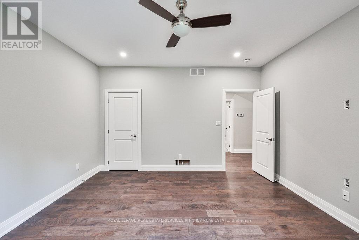
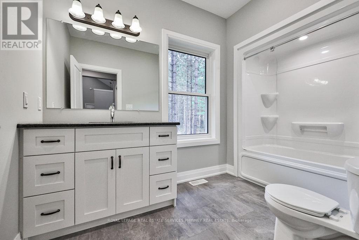
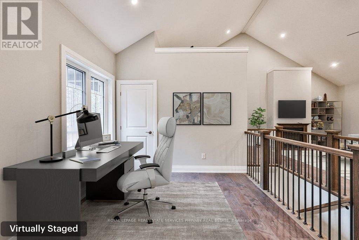
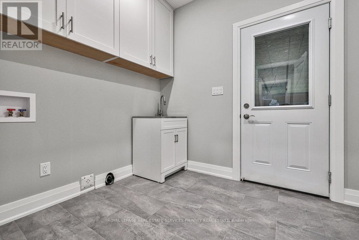
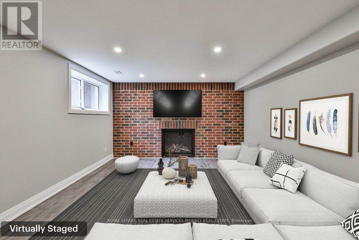
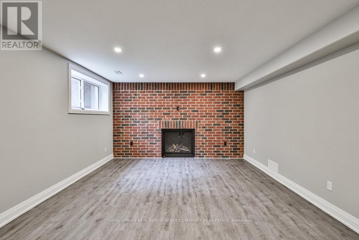
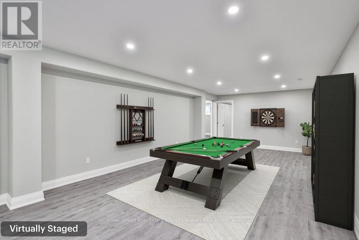
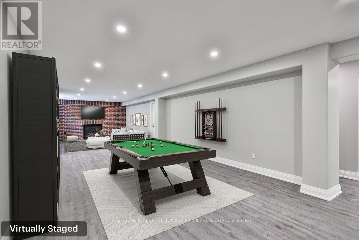
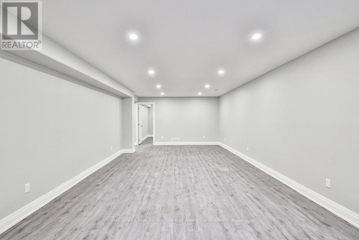
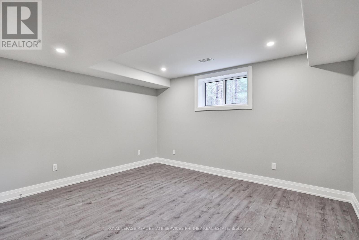
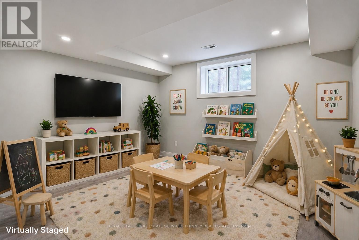
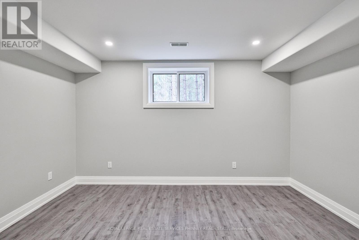
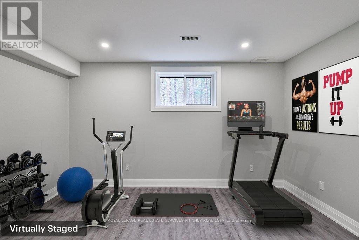
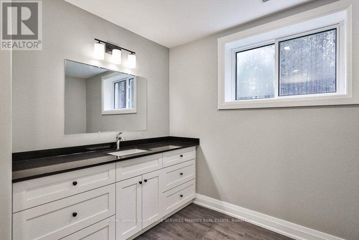
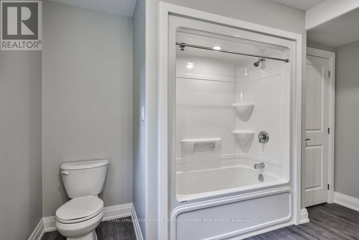
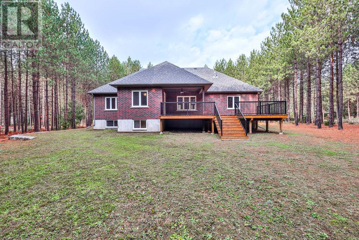
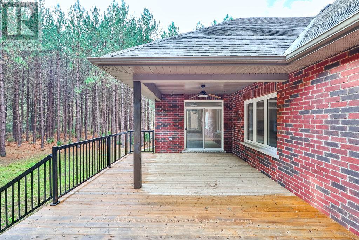
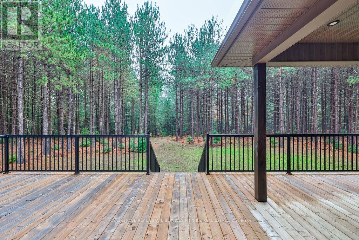
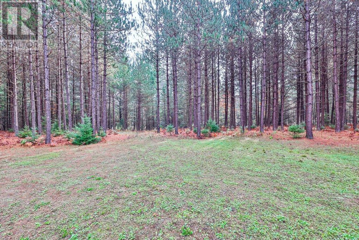
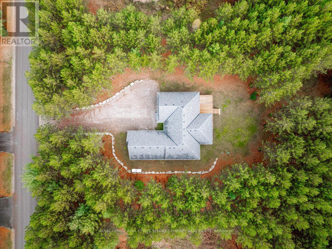
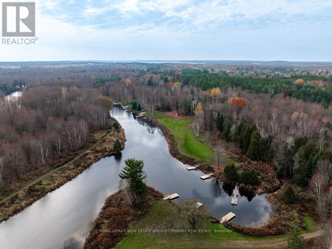
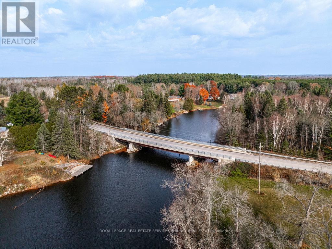
New Construction in Black Bear Estates - Discover this beautifully crafted bungalow in the prestigious Black Bear Estates community of Fenelon Falls. Set on a private 1.3-acre lot backing onto tranquil woodland, this home also offers deeded access to Black Bear Lagoon on the Burnt River-perfect for enjoying the renowned Trent-Severn Waterway.Thoughtfully designed for modern living, the open-concept main level showcases 9-foot ceilings and soaring vaulted heights, enhanced by abundant pot lighting and rich engineered hardwood flooring. The great room features a cozy propane fireplace, while the dining area walks out to a large, partially covered deck-ideal for entertaining or relaxing in nature.The kitchen boasts granite countertops, a centre island with breakfast bar, soft-close cabinetry, and a stainless-steel sink. The main level also includes an office area, a primary bedroom with walk-in closet and 4-piece ensuite with large glass shower, a second bedroom, a full bathroom,and a convenient laundry room with direct access to the oversized double car garage.The fully finished lower level extends the living space and features a recreation room with second fireplace, 2 additional rooms and a full bathroom. Enjoy summer days exploring the Burnt River and the Trent-Severn Waterway. Located just minutes from Fenelon Falls-known as the "Jewel of the Kawarthas"-you are also close to the Victoria Rail Trail and the Ganaraska Trail, offering over 500 km of trails for year-round outdoor activities.With easy access to Highway 35, this exceptional property offers the perfect balance of luxury,lifestyle, and convenience.Virtually staged. A must-see-well worth the drive. (id:63476)
Property Details
| MLS® Number | X13029768 |
| Property Type | Single Family |
| Community Name | Somerville |
| Amenities Near By | Golf Nearby |
| Community Features | School Bus |
| Easement | Easement, Environment Protected, None |
| Features | Wooded Area |
| Parking Space Total | 9 |
| Water Front Name | Burnt River |
| Water Front Type | Waterfront |
Building
| Bathroom Total | 3 |
| Bedrooms Above Ground | 2 |
| Bedrooms Total | 2 |
| Age | New Building |
| Appliances | Garage Door Opener, Water Heater |
| Architectural Style | Bungalow |
| Basement Development | Finished |
| Basement Type | N/a (finished) |
| Construction Style Attachment | Detached |
| Cooling Type | None |
| Exterior Finish | Brick, Stone |
| Fireplace Present | Yes |
| Foundation Type | Poured Concrete |
| Heating Fuel | Propane |
| Heating Type | Forced Air |
| Stories Total | 1 |
| Size Interior | 1,500 - 2,000 Sqft |
| Type | House |
| Utility Water | Drilled Well |
Parking
| Attached Garage | |
| Garage |
Land
| Access Type | Year-round Access |
| Acreage | No |
| Land Amenities | Golf Nearby |
| Sewer | Septic System |
| Size Depth | 466 Ft ,6 In |
| Size Frontage | 131 Ft ,2 In |
| Size Irregular | 131.2 X 466.5 Ft |
| Size Total Text | 131.2 X 466.5 Ft |
| Surface Water | River/stream |
Rooms
| Level | Type | Length | Width | Dimensions |
|---|---|---|---|---|
| Basement | Games Room | 4.04 m | 4.24 m | 4.04 m x 4.24 m |
| Basement | Exercise Room | 4.04 m | 4.19 m | 4.04 m x 4.19 m |
| Basement | Recreational, Games Room | 12.83 m | 4.34 m | 12.83 m x 4.34 m |
| Main Level | Great Room | 5.82 m | 5.69 m | 5.82 m x 5.69 m |
| Main Level | Dining Room | 3.61 m | 3.38 m | 3.61 m x 3.38 m |
| Main Level | Kitchen | 4.47 m | 3.4 m | 4.47 m x 3.4 m |
| Main Level | Primary Bedroom | 5.92 m | 4.27 m | 5.92 m x 4.27 m |
| Main Level | Bedroom | 4.44 m | 4.27 m | 4.44 m x 4.27 m |
| Main Level | Office | 2.97 m | 4.22 m | 2.97 m x 4.22 m |
Utilities
| Cable | Available |
| Electricity | Available |
Contact Us
Contact us for more information

The trademarks REALTOR®, REALTORS®, and the REALTOR® logo are controlled by The Canadian Real Estate Association (CREA) and identify real estate professionals who are members of CREA. The trademarks MLS®, Multiple Listing Service® and the associated logos are owned by The Canadian Real Estate Association (CREA) and identify the quality of services provided by real estate professionals who are members of CREA. The trademark DDF® is owned by The Canadian Real Estate Association (CREA) and identifies CREA's Data Distribution Facility (DDF®)
August 03 2026 12:04:07
Toronto Regional Real Estate Board
Royal LePage Real Estate Services Phinney Real Estate