
72 Desert Sand Drive Brampton, Ontario L6R 1V6


$794,990
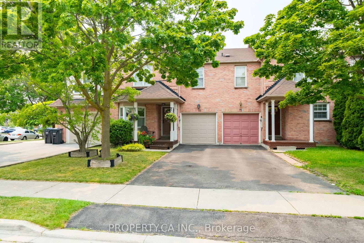
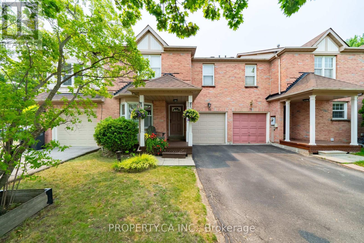
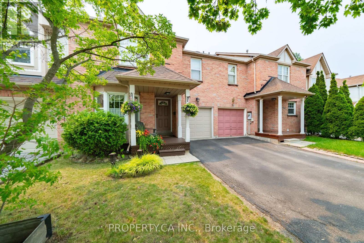
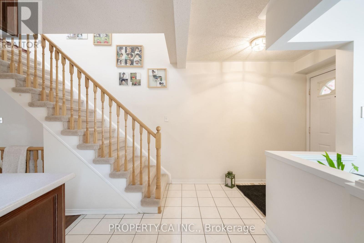
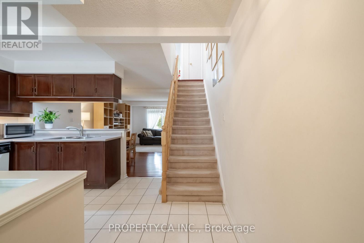
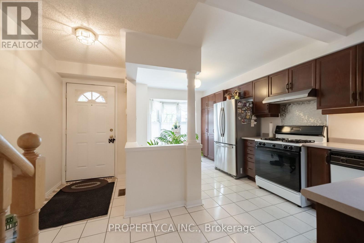
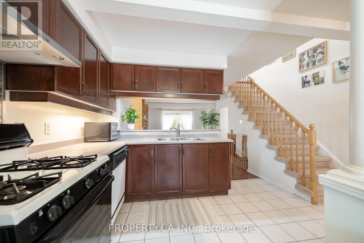
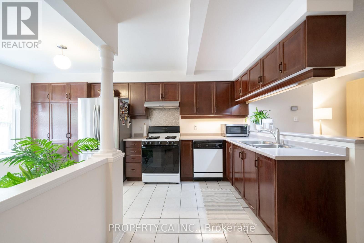
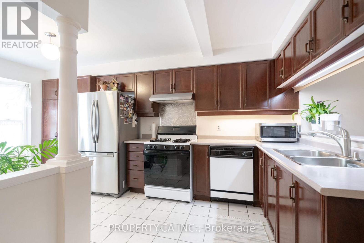
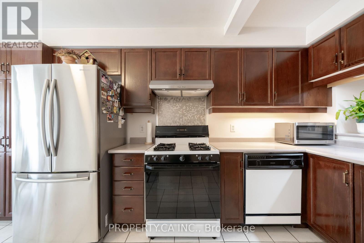
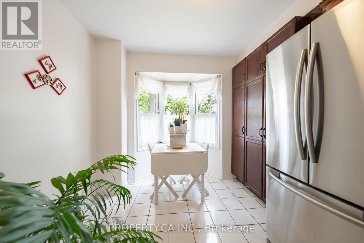
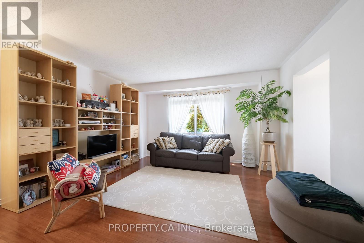
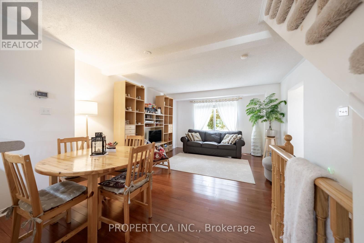
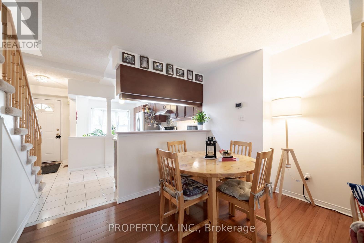
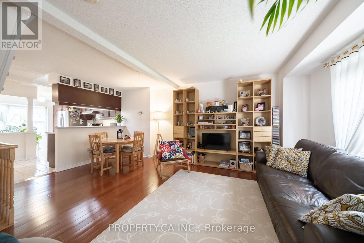
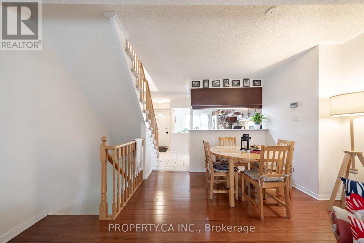
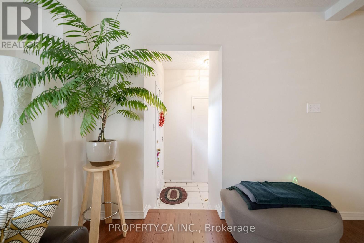
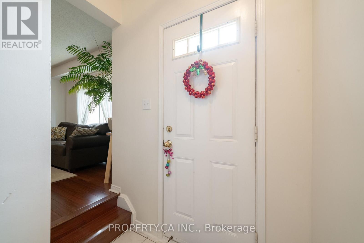
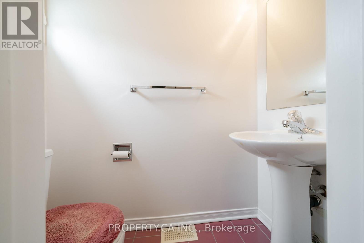
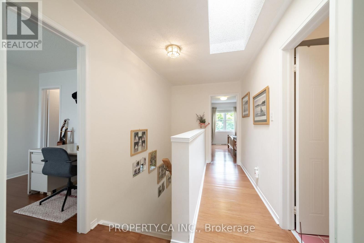
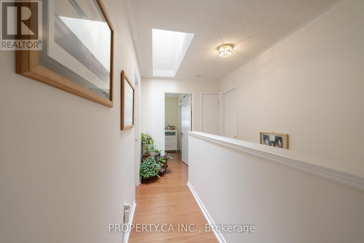
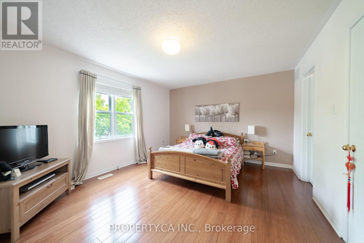
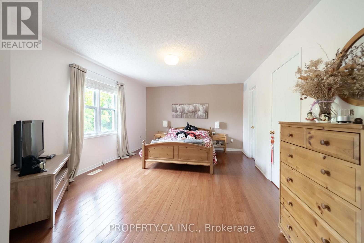
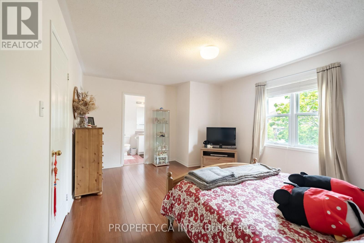
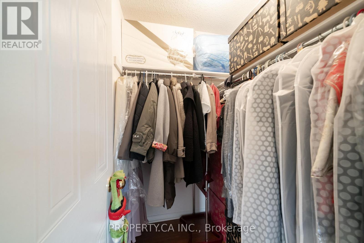
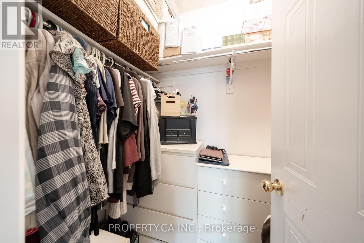
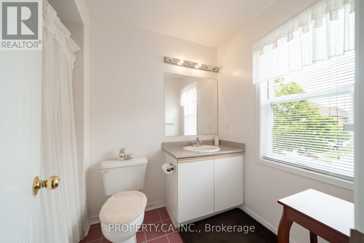
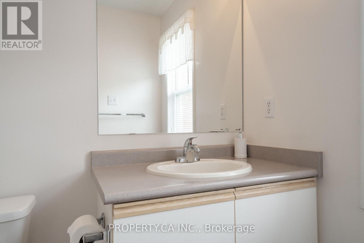
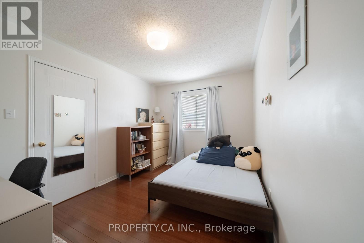
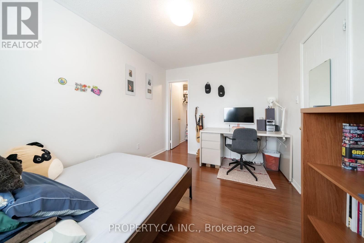
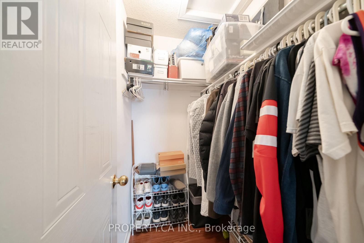
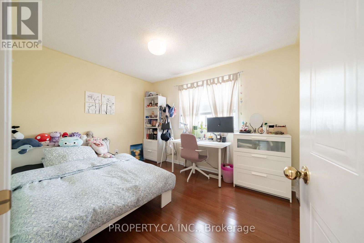
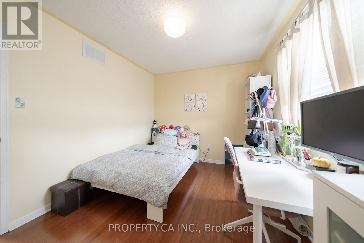
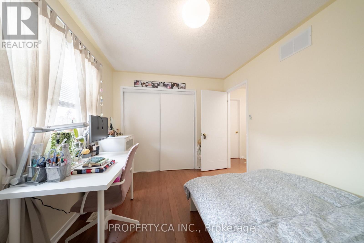
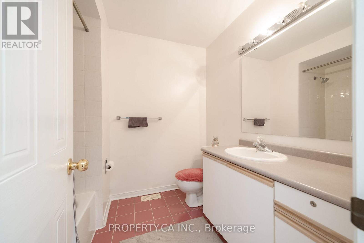
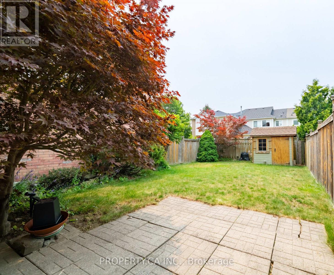
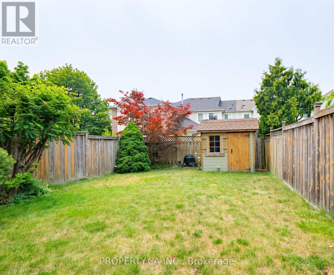
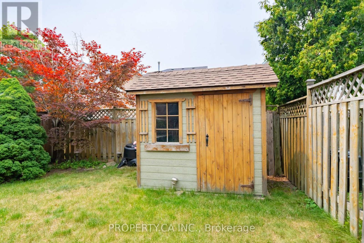
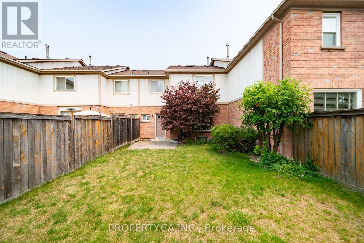
Offered for the first time by its original owners, this well-maintained freehold townhouse is situated on a quiet, family-friendly street in Brampton's desirable Sandringham-Wellington community. The functional two-storey layout features 3 generously sized bedrooms, 2.5 bathrooms, and comfortable living spaces designed for everyday family life. Bamboo hardwood flooring flows through the living and dining areas and all bedrooms, creating a warm, cohesive look. Showcasing timeless character and exceptional care, the move-in-ready home provides a solid foundation with flexibility to personalize the space to suit your taste and style. The fully fenced, landscaped backyard offers a private setting with mature Japanese maple trees, a garden pond, custom-built wooden shed, and spacious patio for entertaining, gardening, or relaxing. A covered front porch, freshly painted front deck, and professionally sealed driveway complete the home's welcoming exterior. Conveniently located within walking distance of schools, parks, shopping, public transit, and places of worship, with easy access to major highways, 72 Desert Sand Drive offers a welcoming place to move in, settle down, and make your own. (id:63476)
Property Details
| MLS® Number | W13580614 |
| Property Type | Single Family |
| Community Name | Sandringham-Wellington |
| Amenities Near By | Hospital, Park, Place Of Worship |
| Equipment Type | Water Heater - Gas, Water Heater |
| Features | Carpet Free |
| Parking Space Total | 3 |
| Rental Equipment Type | Water Heater - Gas, Water Heater |
| Structure | Shed |
Building
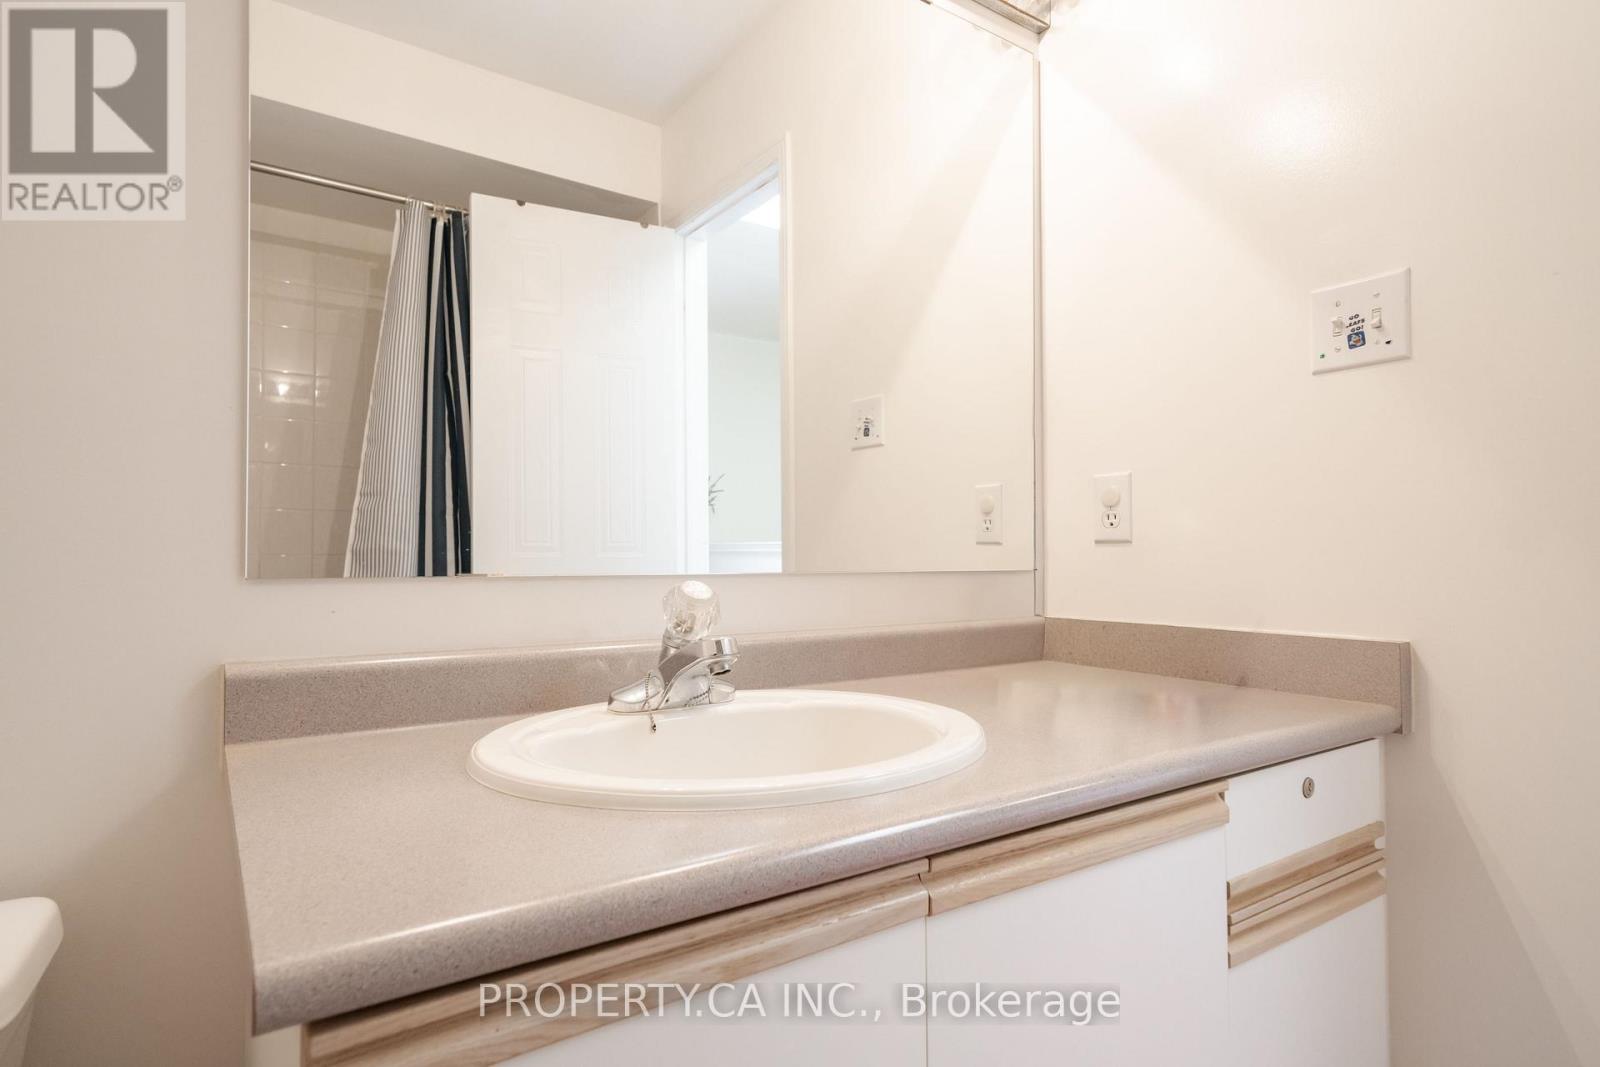
| Bathroom Total | 3 |
| Bedrooms Above Ground | 3 |
| Bedrooms Total | 3 |
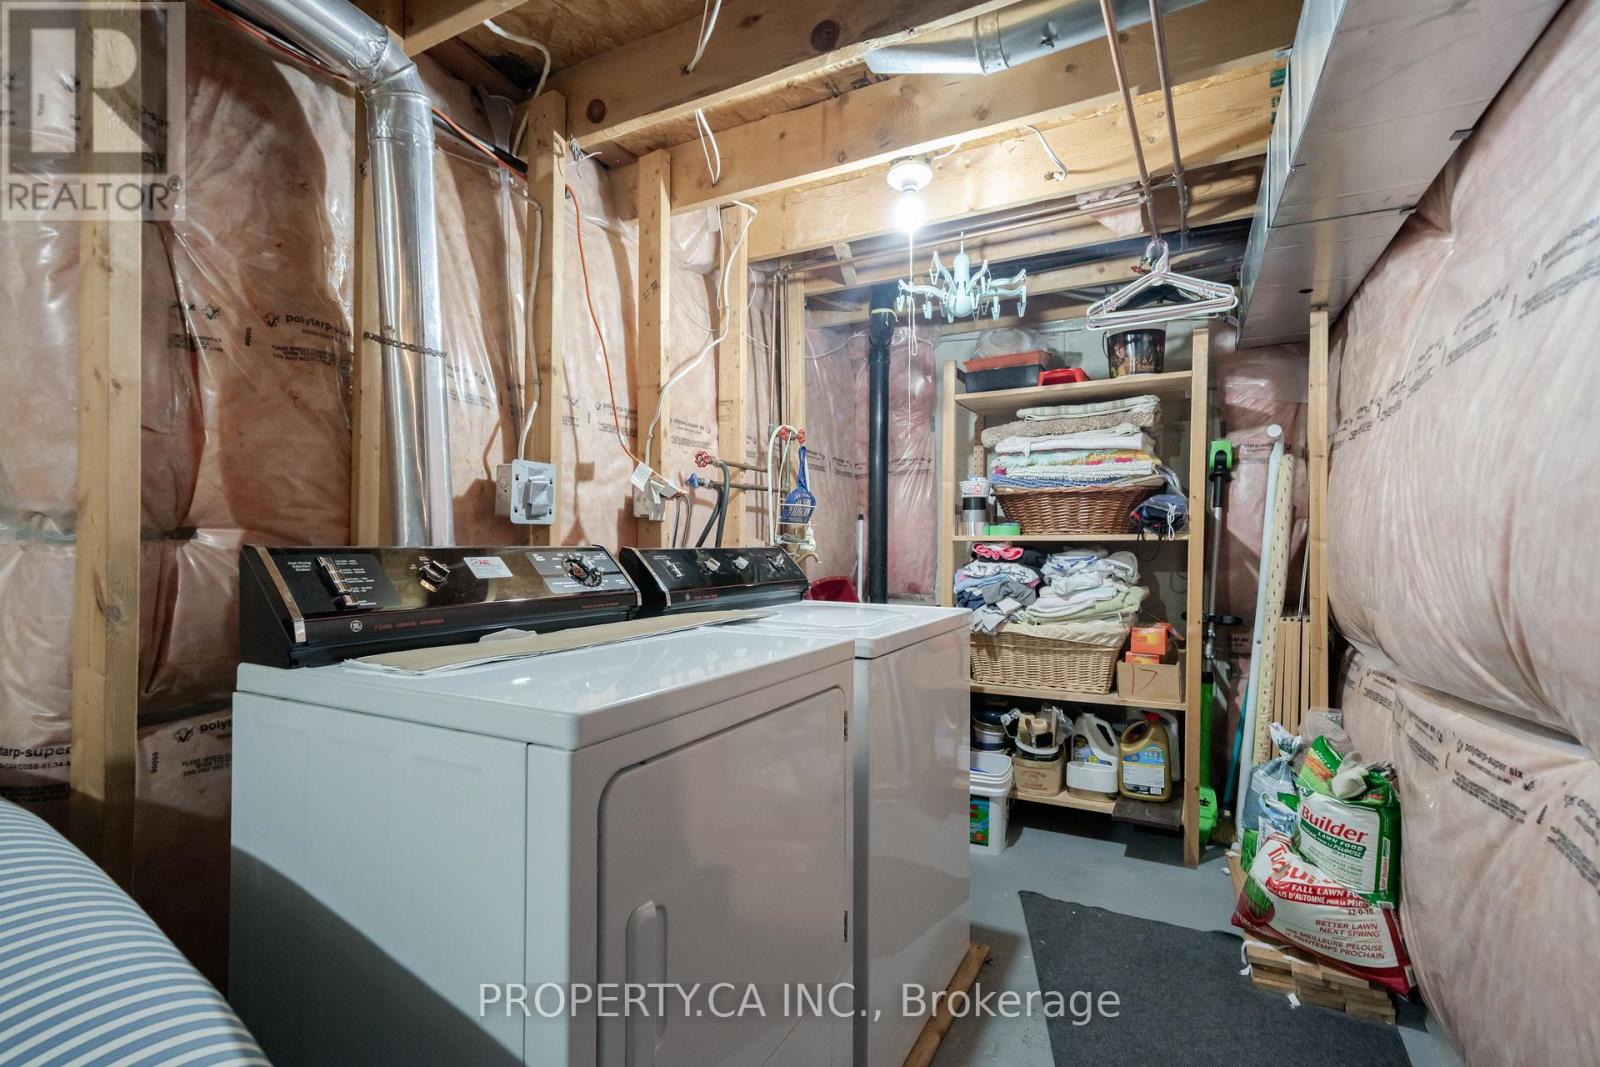
| Appliances | Water Heater, Water Meter, Dishwasher, Dryer, Stove, Washer, Window Coverings, Refrigerator |
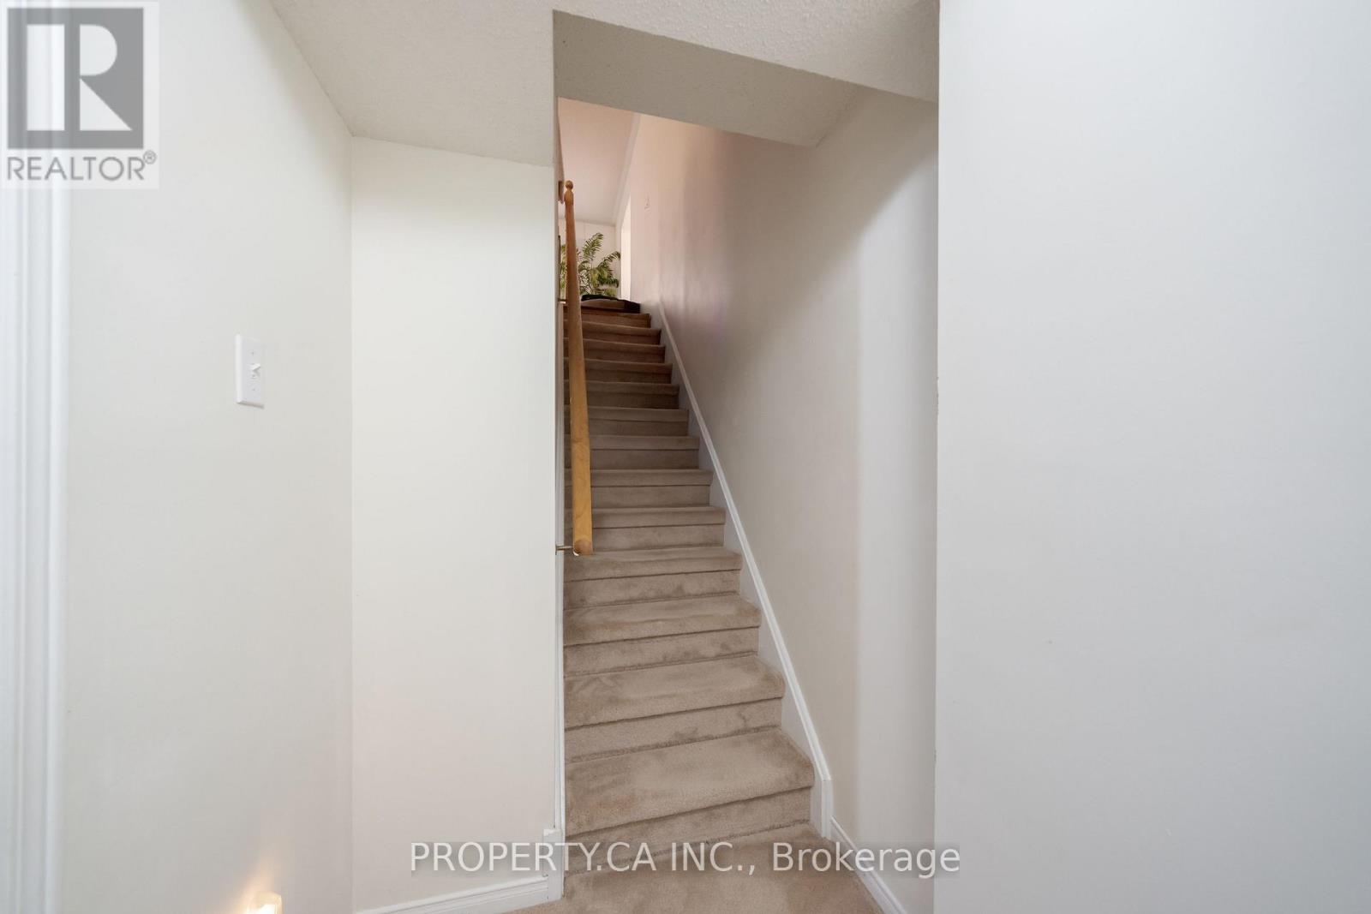
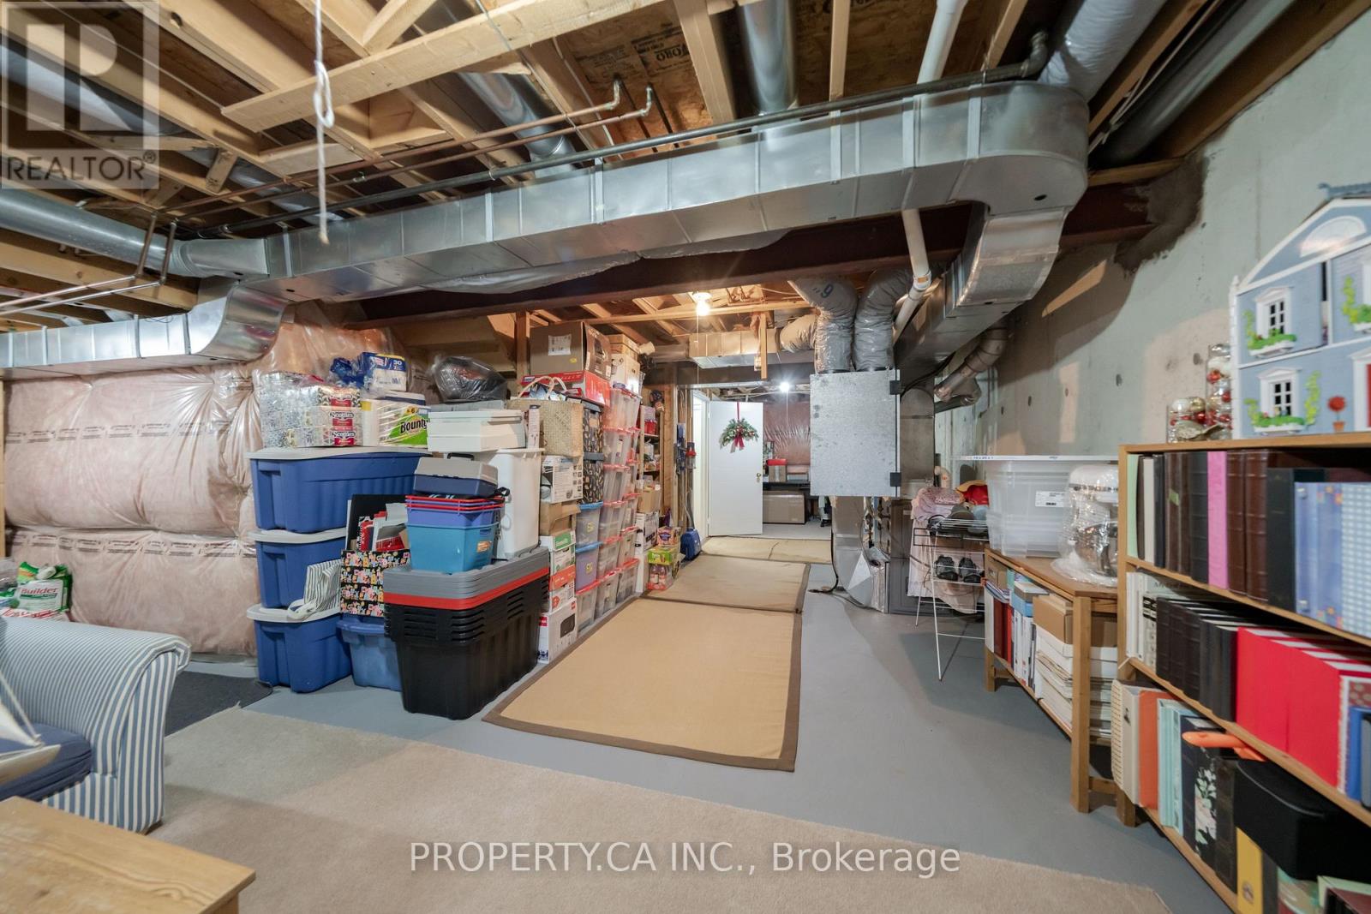
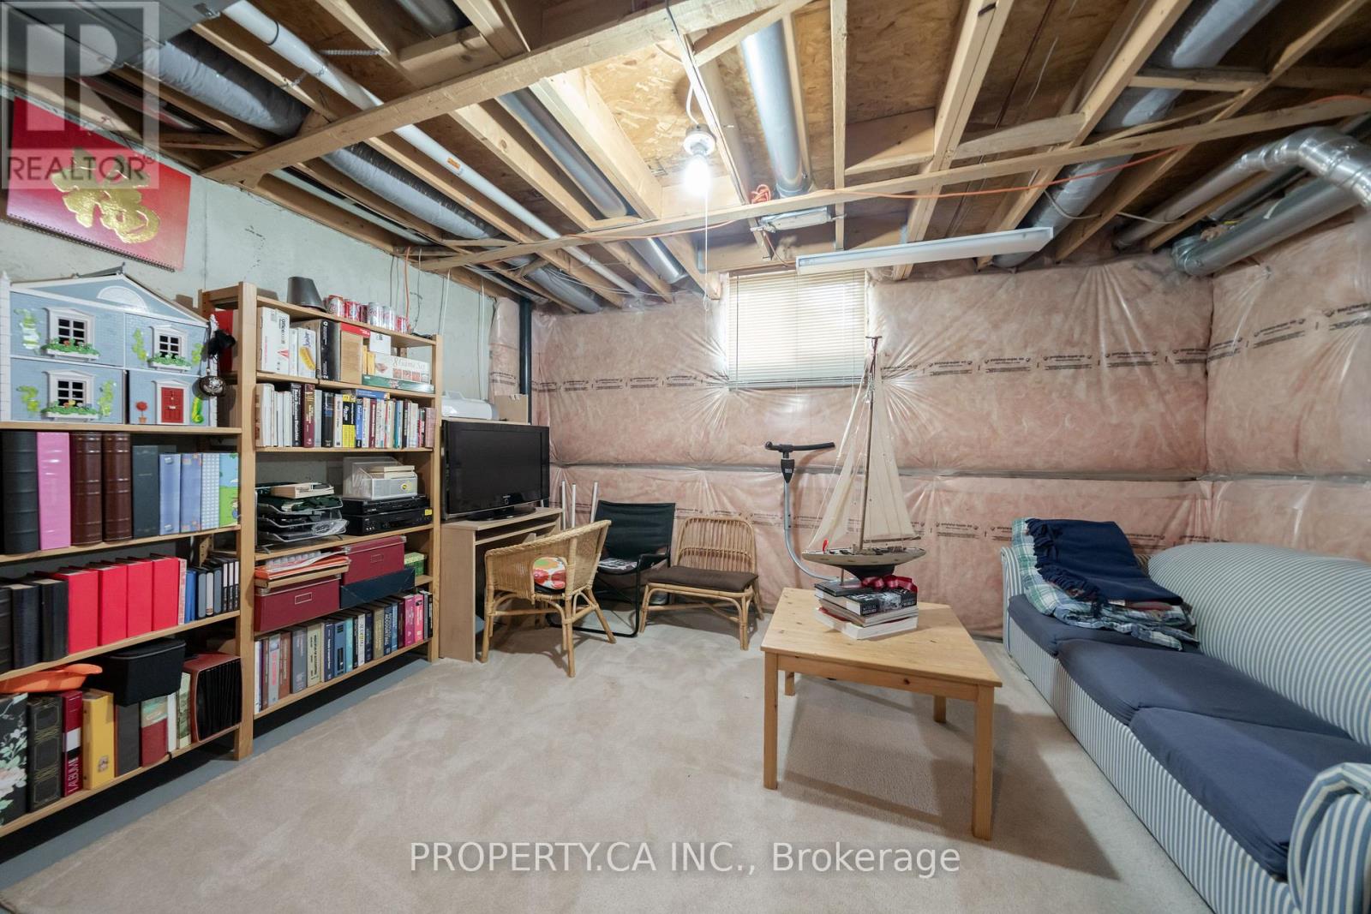
| Basement Development | Partially Finished |
| Basement Type | N/a (partially Finished) |
| Construction Style Attachment | Attached |
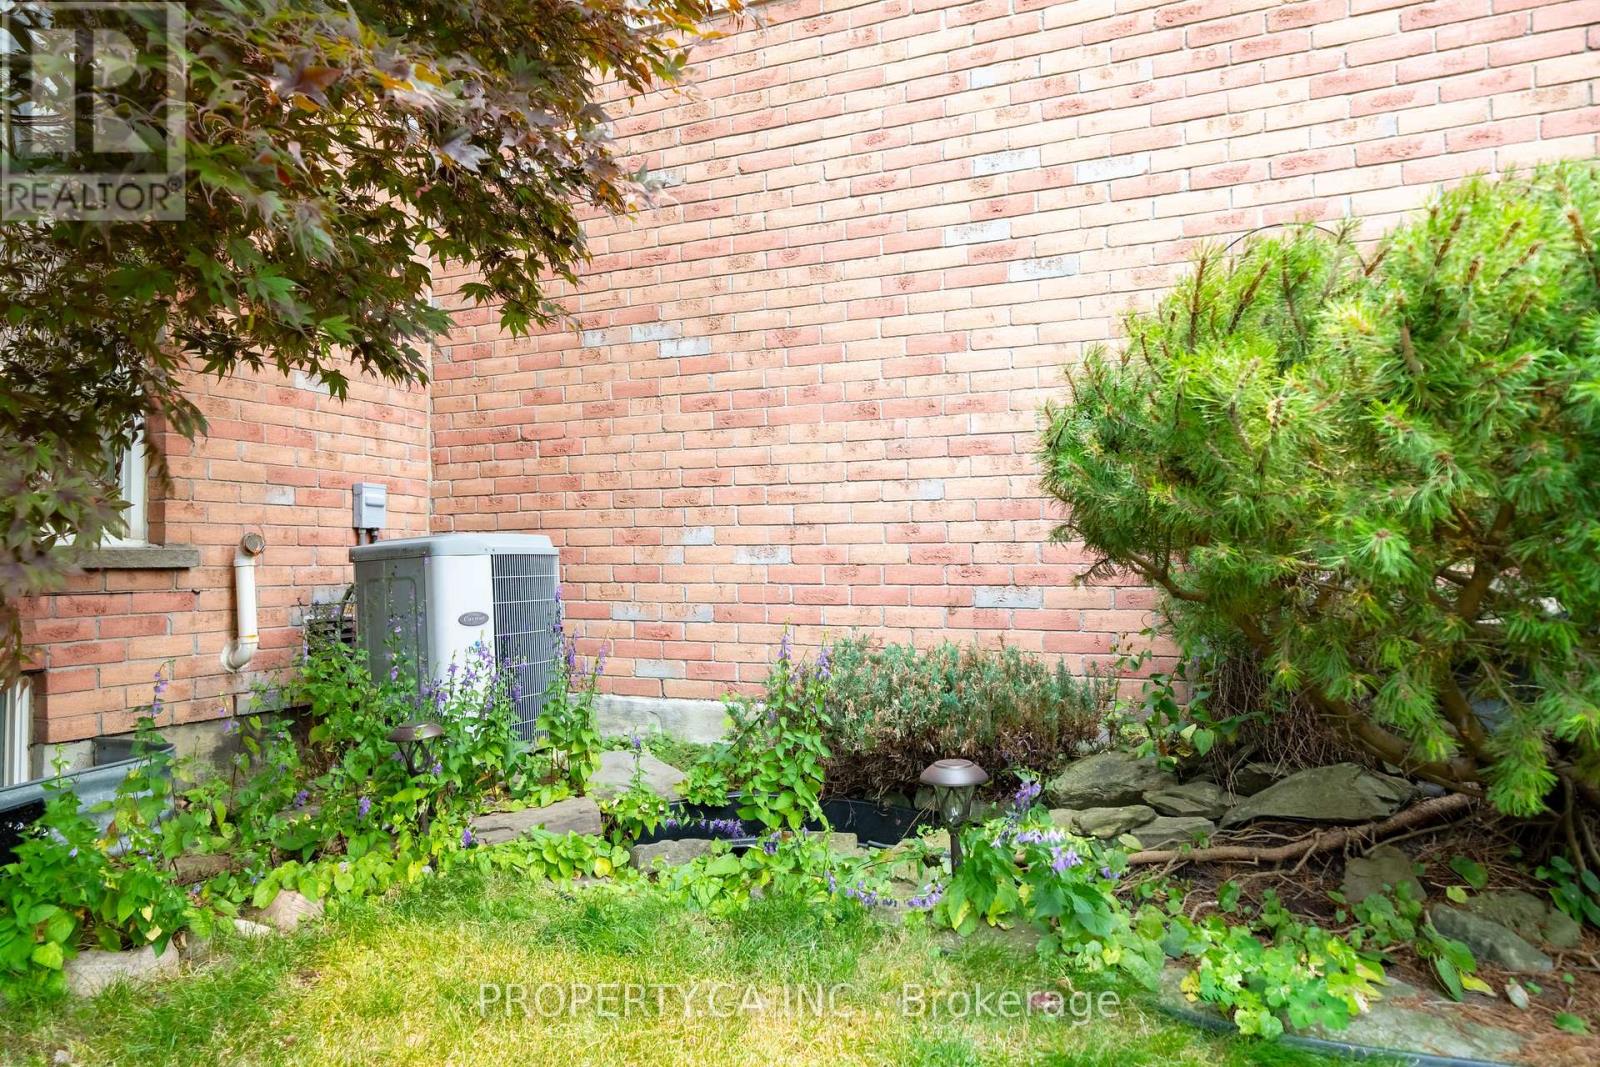
| Cooling Type | Central Air Conditioning |
| Exterior Finish | Brick |
| Fire Protection | Alarm System, Security System, Smoke Detectors |
| Foundation Type | Concrete |
| Half Bath Total | 1 |
| Heating Fuel | Natural Gas |
| Heating Type | Forced Air |
| Stories Total | 2 |
| Size Interior | 1,100 - 1,500 Sqft |
| Type | Row / Townhouse |
| Utility Water | Municipal Water |
Parking
| Garage |
Land
| Acreage | No |
| Fence Type | Fully Fenced, Fenced Yard |
| Land Amenities | Hospital, Park, Place Of Worship |
| Size Depth | 103 Ft ,4 In |
| Size Frontage | 24 Ft ,7 In |
| Size Irregular | 24.6 X 103.4 Ft |
| Size Total Text | 24.6 X 103.4 Ft |
| Surface Water | Lake/pond |
Contact Us
Contact us for more information

The trademarks REALTOR®, REALTORS®, and the REALTOR® logo are controlled by The Canadian Real Estate Association (CREA) and identify real estate professionals who are members of CREA. The trademarks MLS®, Multiple Listing Service® and the associated logos are owned by The Canadian Real Estate Association (CREA) and identify the quality of services provided by real estate professionals who are members of CREA. The trademark DDF® is owned by The Canadian Real Estate Association (CREA) and identifies CREA's Data Distribution Facility (DDF®)
July 30 2026 10:00:48
Toronto Regional Real Estate Board
Property.ca Inc.