
72 Bolsover Road Kawartha Lakes, Ontario K0M 1B0

$709,900
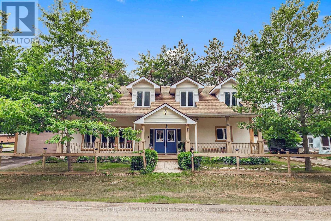
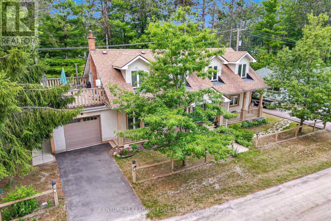
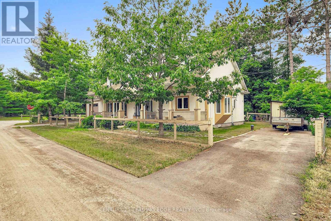
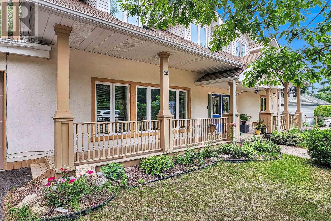
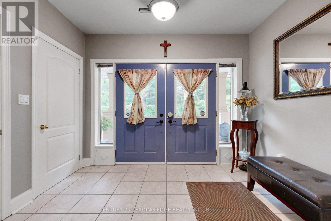
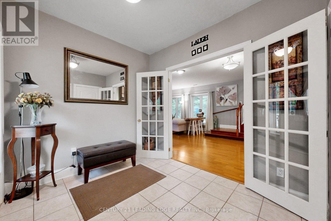
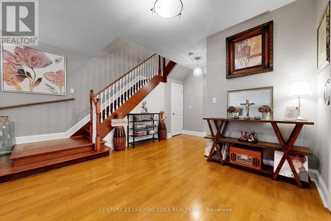
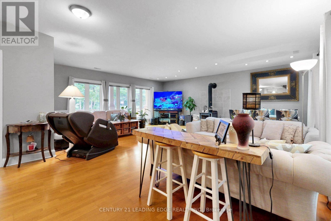
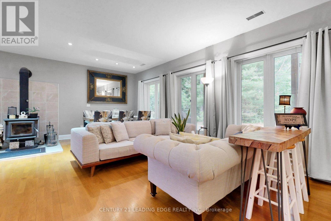
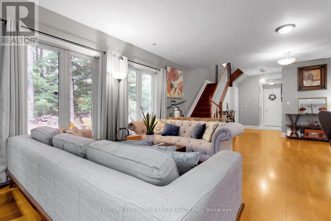
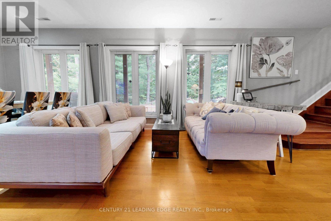
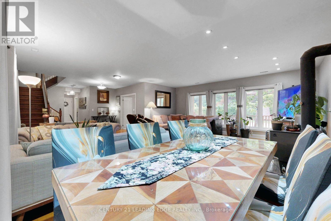
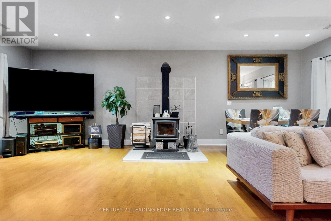
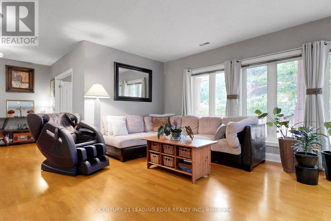
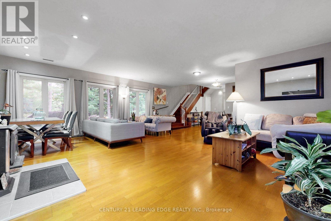
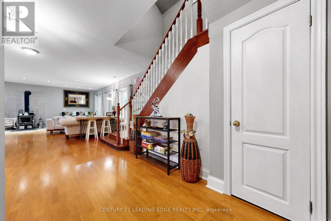
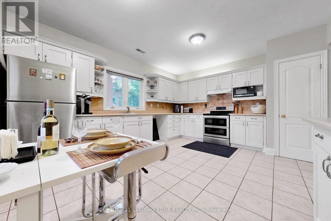
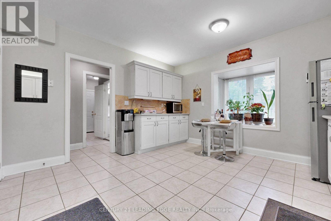
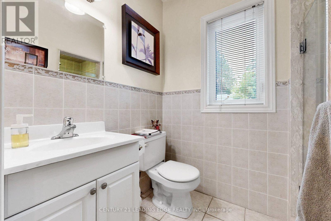
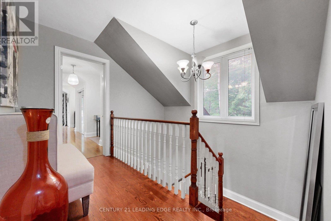
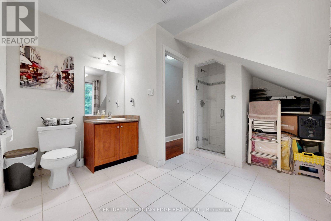
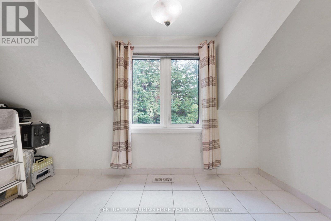
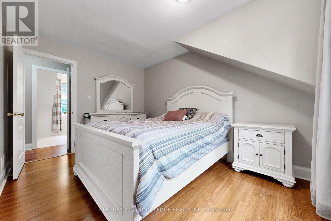
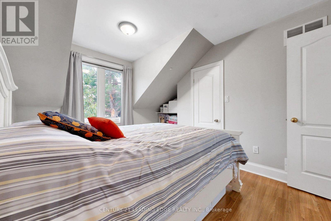
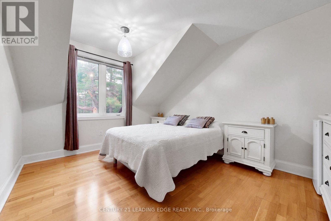
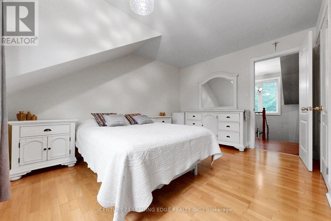
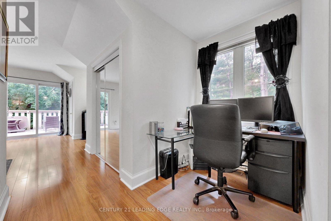
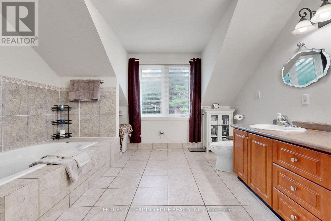
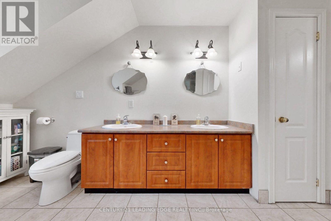
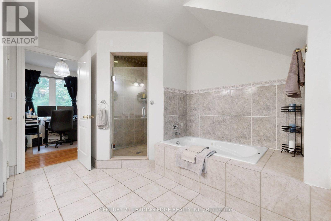
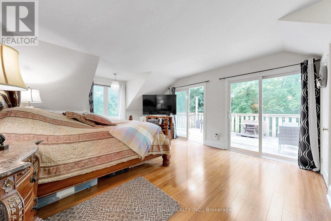
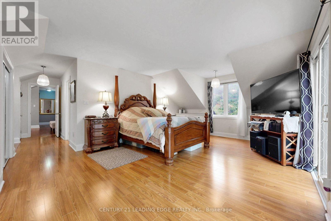
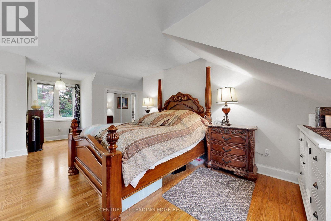
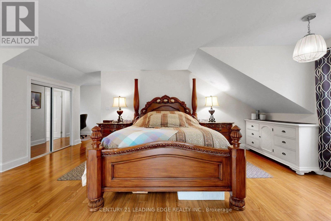
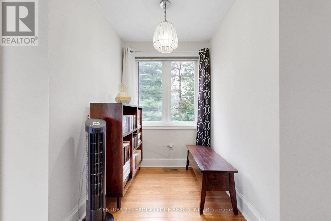
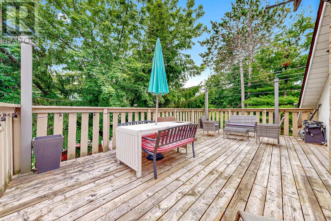
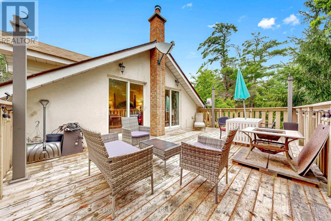
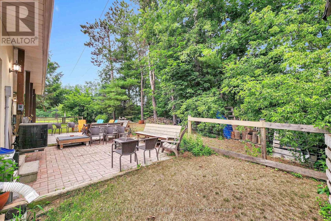
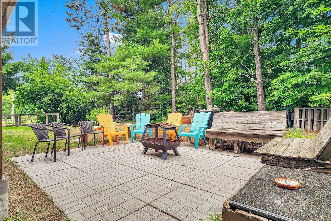
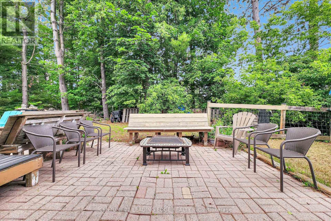
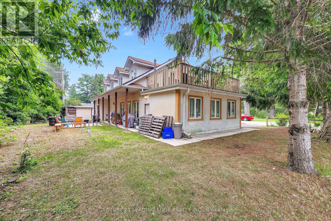
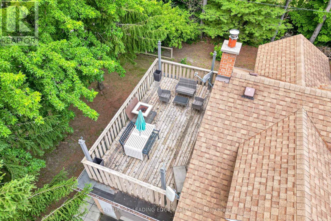
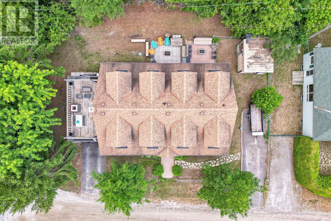
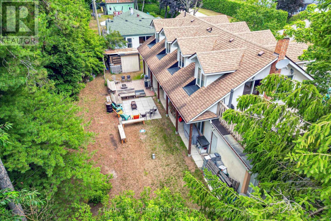
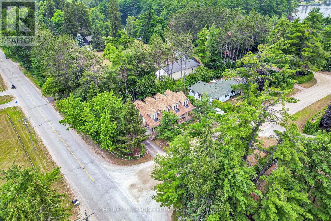
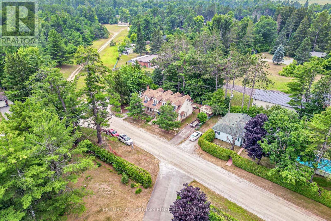
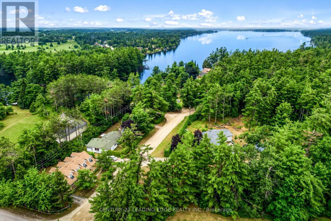
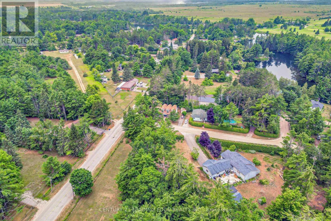
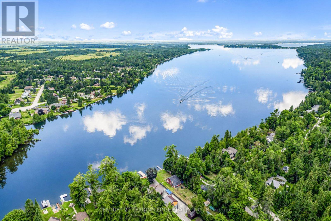
Simply beautiful and spacious Cape Cod style 2-storey home with ranch style front deck, single garage, 2 driveways, fenced yard, backyard patios, storage shed with covered wood storage, located on a quiet corner lot steps away from Canal Lake - part of the Trent Severn. Enjoy a serene environment, just 10 mins from Lake Simcoe. Double Door entry to spacious foyer with double closets. Other features include hardwood floors, huge principle rooms, pot lights in family/dining areas, smooth ceilings, & wood stove in family room. 3 full baths, including primary room computer nook, ensuite with 5 piece and double sinks. Primary room also features 2 walk-outs to 20 x 10ft upper deck. Large kitchen with loads of counterspace, cupboard storage and pantry. Enjoy cottage rural living with all the comforts of a modern home. (id:63476)
Property Details
| MLS® Number | X13572300 |
| Property Type | Single Family |
| Community Name | Carden |
| Amenities Near By | Marina |
| Features | Level, Carpet Free |
| Parking Space Total | 4 |
| Structure | Deck, Shed |
| Water Front Name | Canal Lake |
Building
| Bathroom Total | 3 |
| Bedrooms Above Ground | 3 |
| Bedrooms Total | 3 |
| Age | 16 To 30 Years |
| Appliances | Garage Door Opener Remote(s), Central Vacuum, Water Heater, Water Treatment, Cooktop, Dryer, Garage Door Opener, Microwave, Oven, Stove, Washer, Window Coverings, Refrigerator |
| Basement Type | Crawl Space, None |
| Construction Style Attachment | Detached |
| Cooling Type | Central Air Conditioning, Ventilation System |
| Exterior Finish | Vinyl Siding, Stucco |
| Fireplace Present | Yes |
| Fireplace Type | Woodstove |
| Flooring Type | Ceramic, Hardwood, Bamboo, Laminate |
| Foundation Type | Block |
| Heating Fuel | Propane |
| Heating Type | Forced Air |
| Stories Total | 2 |
| Size Interior | 2,000 - 2,500 Sqft |
| Type | House |
| Utility Water | Drilled Well |
Parking
| Attached Garage | |
| Garage |
Land
| Access Type | Public Road |
| Acreage | No |
| Fence Type | Fenced Yard |
| Land Amenities | Marina |
| Sewer | Holding Tank |
| Size Depth | 104 Ft ,7 In |
| Size Frontage | 65 Ft ,1 In |
| Size Irregular | 65.1 X 104.6 Ft |
| Size Total Text | 65.1 X 104.6 Ft |
| Surface Water | Lake/pond |
Rooms
| Level | Type | Length | Width | Dimensions |
|---|---|---|---|---|
| Second Level | Primary Bedroom | 4.28 m | 5.53 m | 4.28 m x 5.53 m |
| Second Level | Bedroom 2 | 3.87 m | 3.1 m | 3.87 m x 3.1 m |
| Second Level | Bedroom 3 | 3.87 m | 2.87 m | 3.87 m x 2.87 m |
| Ground Level | Foyer | 2.5 m | 2.97 m | 2.5 m x 2.97 m |
| Ground Level | Family Room | 6.06 m | 6.9 m | 6.06 m x 6.9 m |
| Ground Level | Dining Room | 6.06 m | 6.9 m | 6.06 m x 6.9 m |
| Ground Level | Kitchen | 4.64 m | 4.02 m | 4.64 m x 4.02 m |
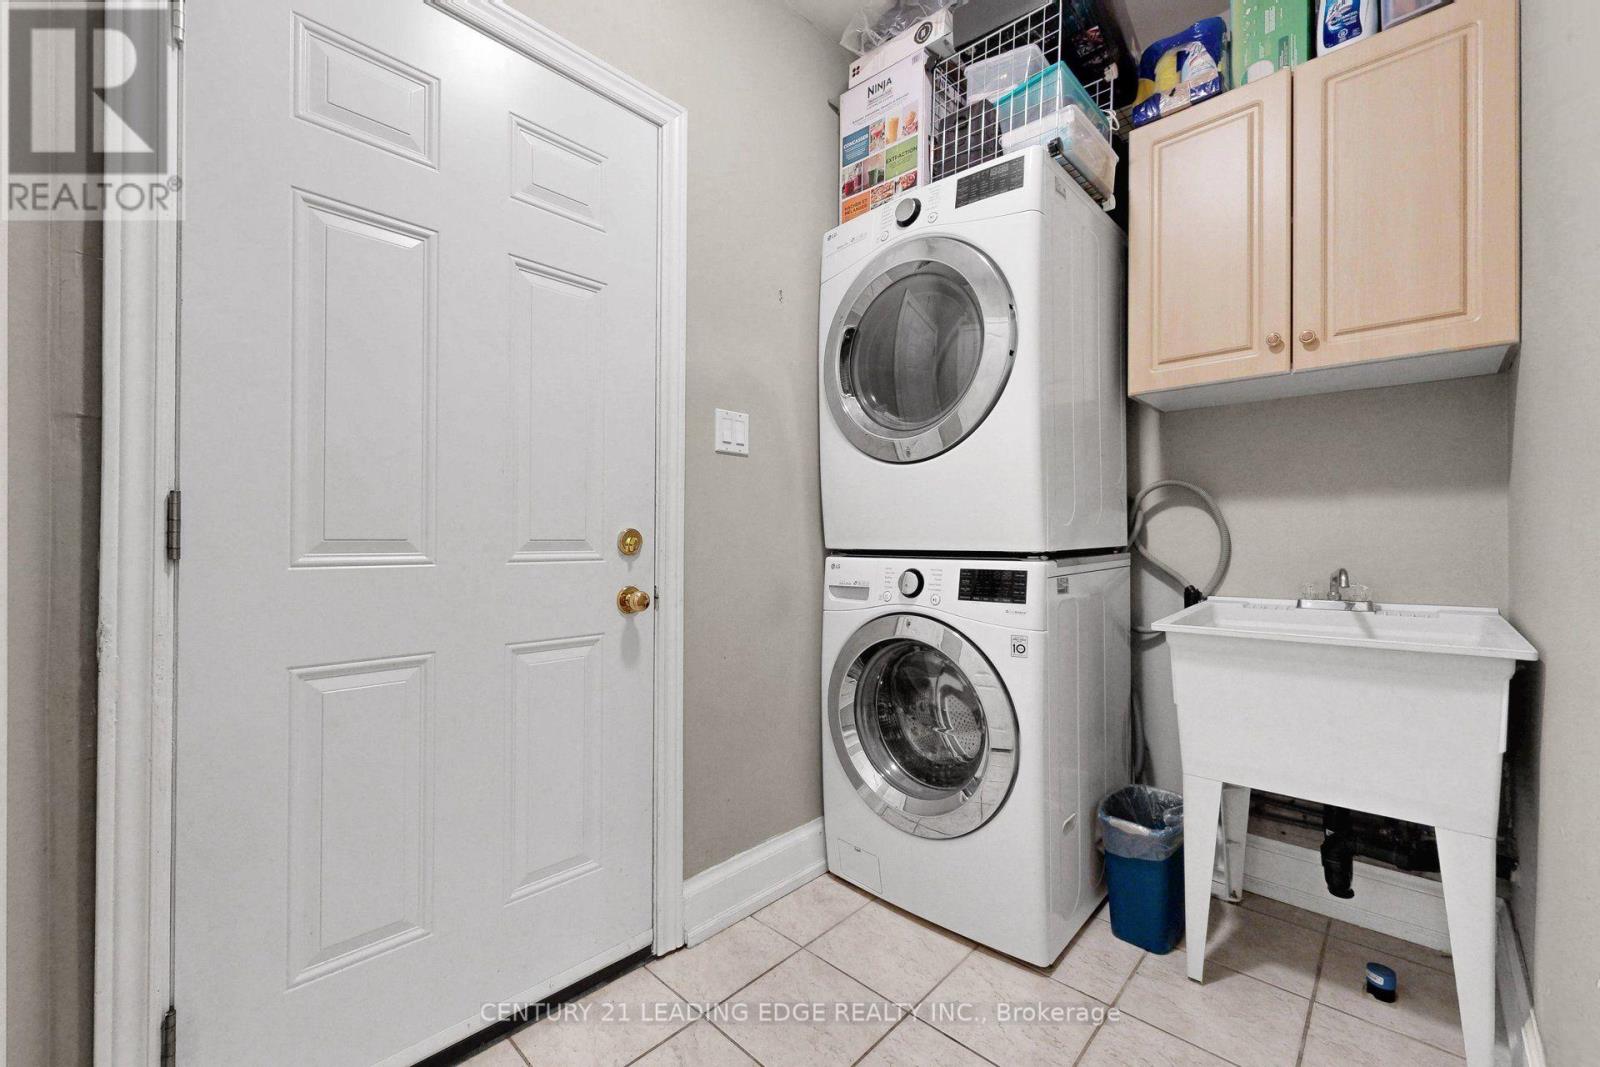
| Ground Level | Laundry Room | 2.48 m | 1.53 m | 2.48 m x 1.53 m |
Utilities
| Cable | Installed |
| Electricity | Installed |
| Wireless | Available |
Contact Us
Contact us for more information

The trademarks REALTOR®, REALTORS®, and the REALTOR® logo are controlled by The Canadian Real Estate Association (CREA) and identify real estate professionals who are members of CREA. The trademarks MLS®, Multiple Listing Service® and the associated logos are owned by The Canadian Real Estate Association (CREA) and identify the quality of services provided by real estate professionals who are members of CREA. The trademark DDF® is owned by The Canadian Real Estate Association (CREA) and identifies CREA's Data Distribution Facility (DDF®)
July 16 2026 06:41:12
Toronto Regional Real Estate Board
Century 21 Leading Edge Realty Inc.