
72 Axford Parkway St. Thomas, Ontario N5R 6E7

$574,900
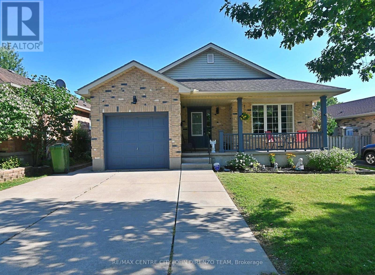
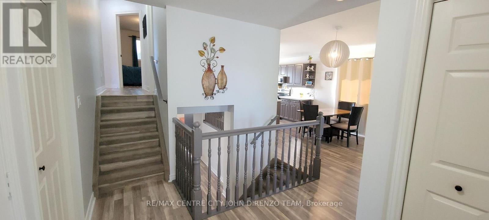
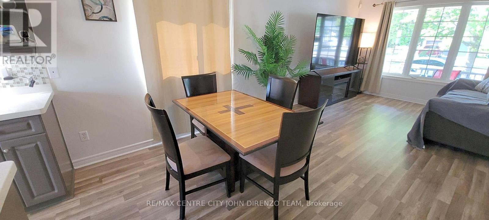
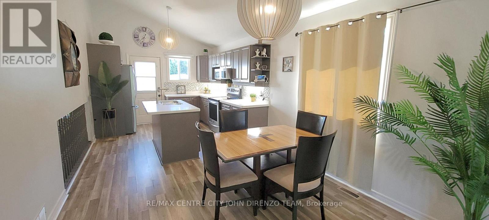
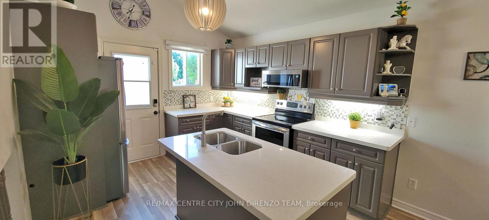
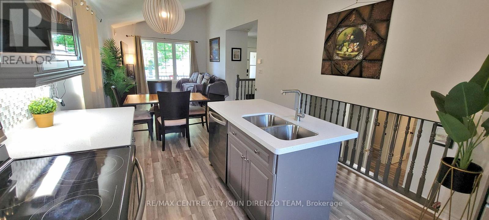
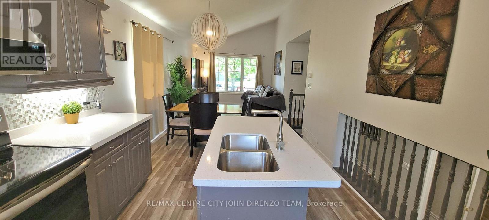
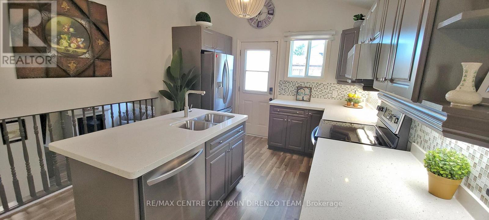
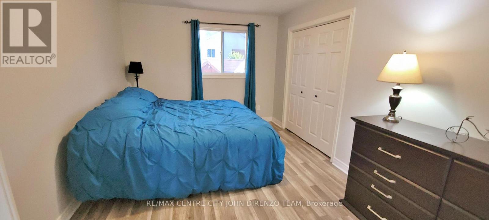
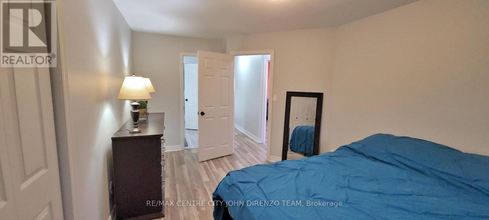
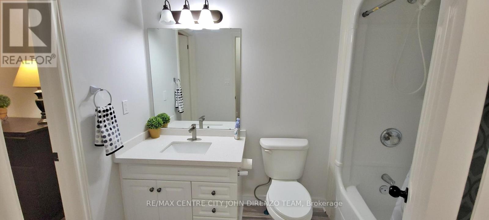
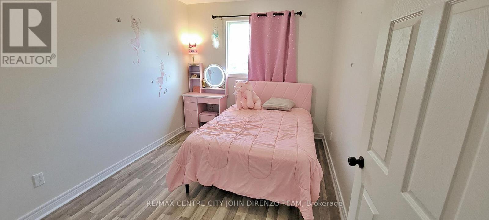
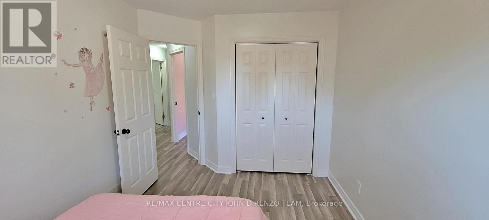
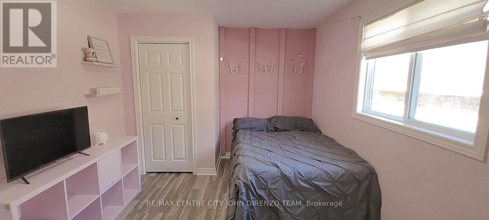
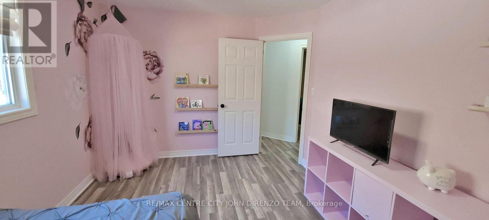
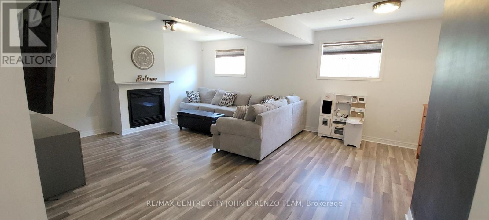
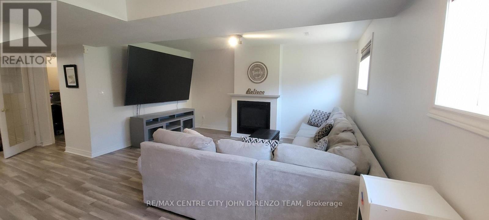
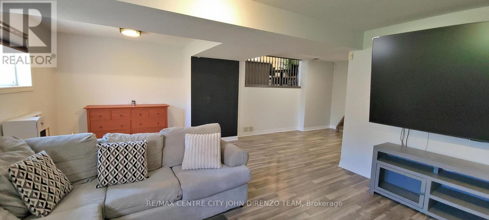
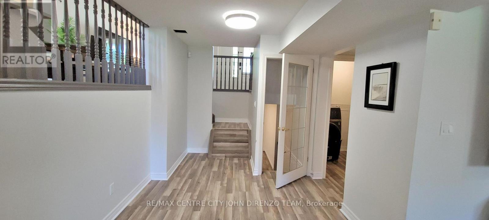
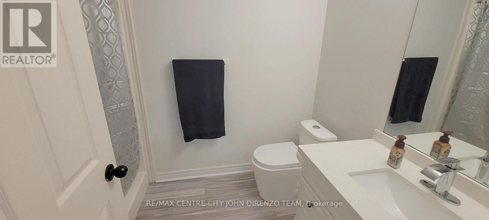
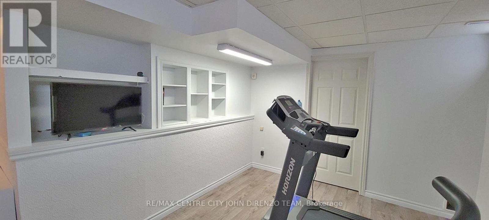
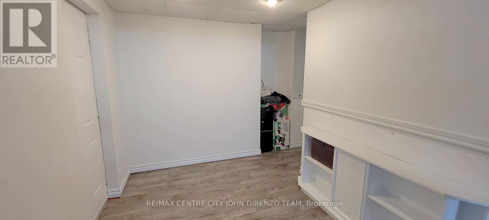
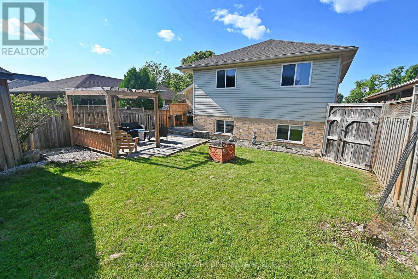
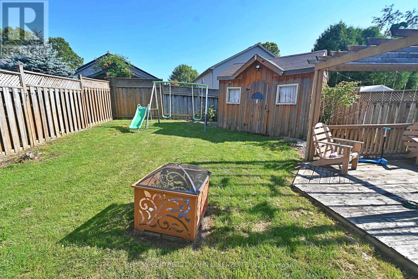
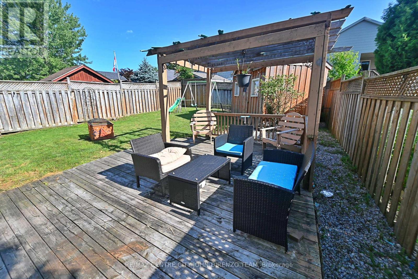
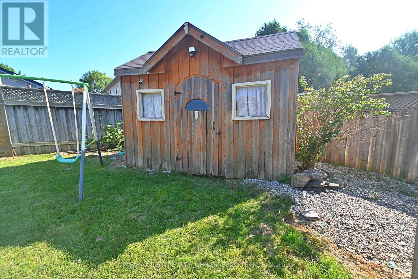
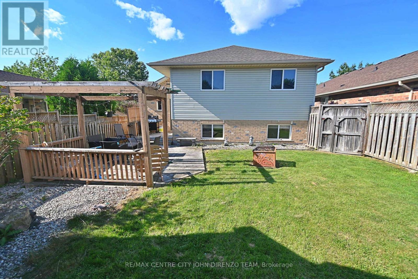
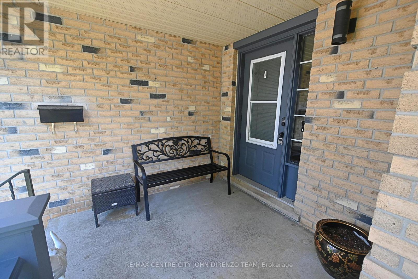
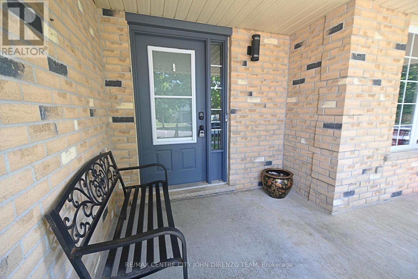
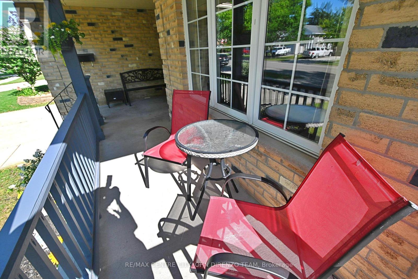
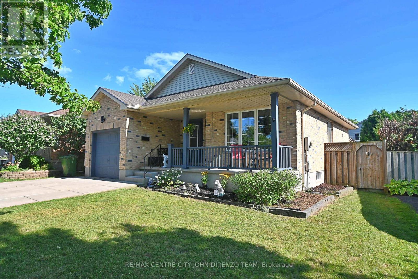
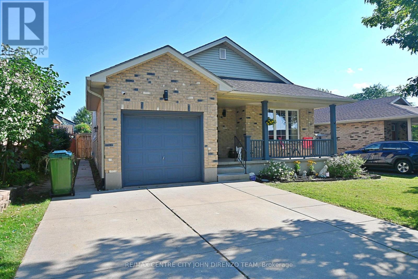
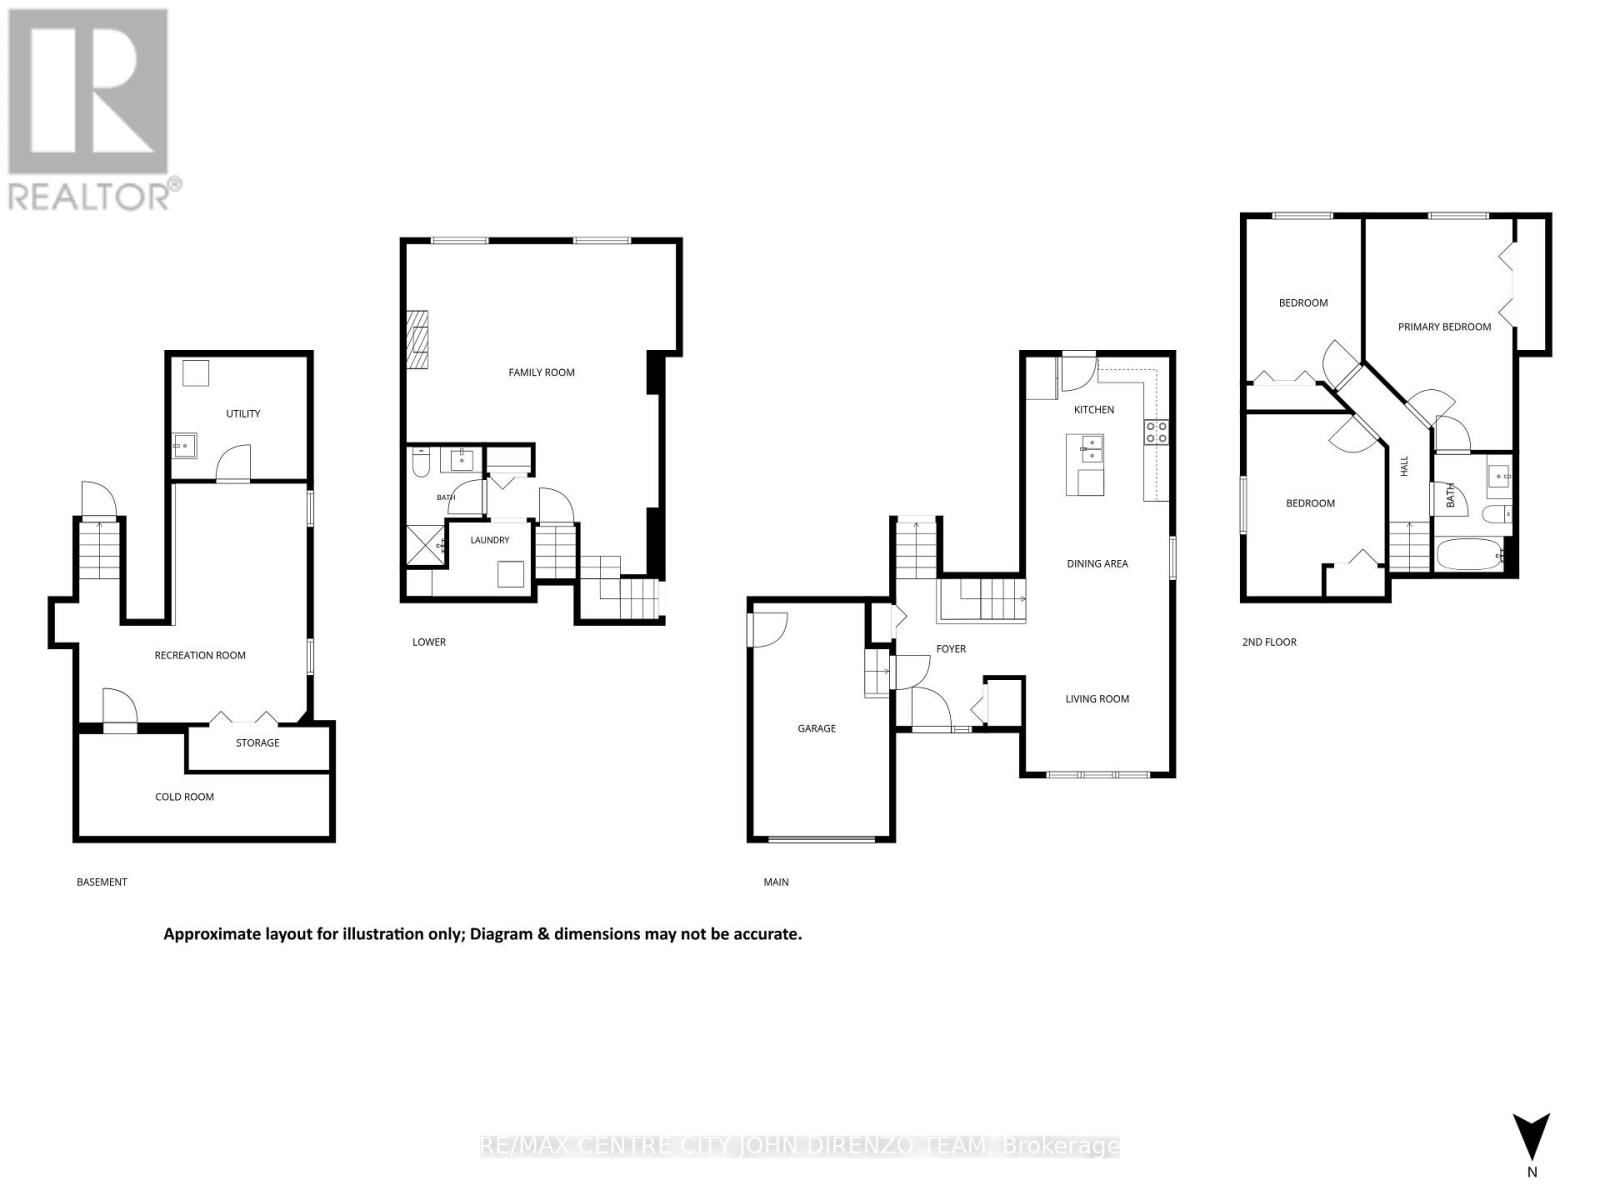
Lake Margaret Area, 4 Level Backsplit, Great Area Close to Many Schools, Walking Trails, Lake, Park. 3 Bedroom, 2 Baths, Garage, Double Concrete Laneway, Fenced Rear Yard, Large Shed, Rear Deck, Large Front Covered Porch, All 4 Levels are Finished. Large Cold Room, Gas Fireplace, Cheater Ensuite Bath Off Primary Bedroom. Quick Possession Possible. (id:63476)
Property Details
| MLS® Number | X13603280 |
| Property Type | Single Family |
| Community Name | St. Thomas |
| Amenities Near By | Park, Place Of Worship, Public Transit, Schools |
| Community Features | Community Centre |
| Equipment Type | Water Heater, Water Heater - Tankless |
| Features | Flat Site, Sump Pump |
| Parking Space Total | 3 |
| Rental Equipment Type | Water Heater, Water Heater - Tankless |
| Structure | Deck, Porch, Shed |
Building
| Bathroom Total | 2 |
| Bedrooms Above Ground | 3 |
| Bedrooms Total | 3 |
| Age | 16 To 30 Years |
| Amenities | Fireplace(s) |
| Appliances | Garage Door Opener Remote(s), Water Heater - Tankless, Dishwasher, Microwave, Oven, Stove, Window Coverings, Refrigerator |
| Basement Development | Finished |
| Basement Type | Full (finished) |
| Construction Style Attachment | Detached |
| Construction Style Split Level | Backsplit |
| Cooling Type | Central Air Conditioning |
| Exterior Finish | Brick, Vinyl Siding |
| Fireplace Present | Yes |
| Fireplace Total | 1 |
| Foundation Type | Poured Concrete |
| Heating Fuel | Natural Gas |
| Heating Type | Forced Air |
| Size Interior | 1,100 - 1,500 Sqft |
| Type | House |
| Utility Water | Municipal Water |
Parking
| Attached Garage | |
| Garage |
Land
| Acreage | No |
| Fence Type | Fenced Yard |
| Land Amenities | Park, Place Of Worship, Public Transit, Schools |
| Landscape Features | Landscaped |
| Sewer | Sanitary Sewer |
| Size Depth | 110 Ft |
| Size Frontage | 50 Ft ,8 In |
| Size Irregular | 50.7 X 110 Ft |
| Size Total Text | 50.7 X 110 Ft|under 1/2 Acre |
Rooms
| Level | Type | Length | Width | Dimensions |
|---|---|---|---|---|
| Second Level | Bedroom | 2.7 m | 3.6 m | 2.7 m x 3.6 m |
| Second Level | Bedroom | 3.1 m | 4.1 m | 3.1 m x 4.1 m |
| Second Level | Primary Bedroom | 3.15 m | 5.15 m | 3.15 m x 5.15 m |
| Basement | Cold Room | 1.3 m | 6 m | 1.3 m x 6 m |
| Basement | Other | 0.8 m | 2.9 m | 0.8 m x 2.9 m |
| Basement | Other | 2.3 m | 2.8 m | 2.3 m x 2.8 m |
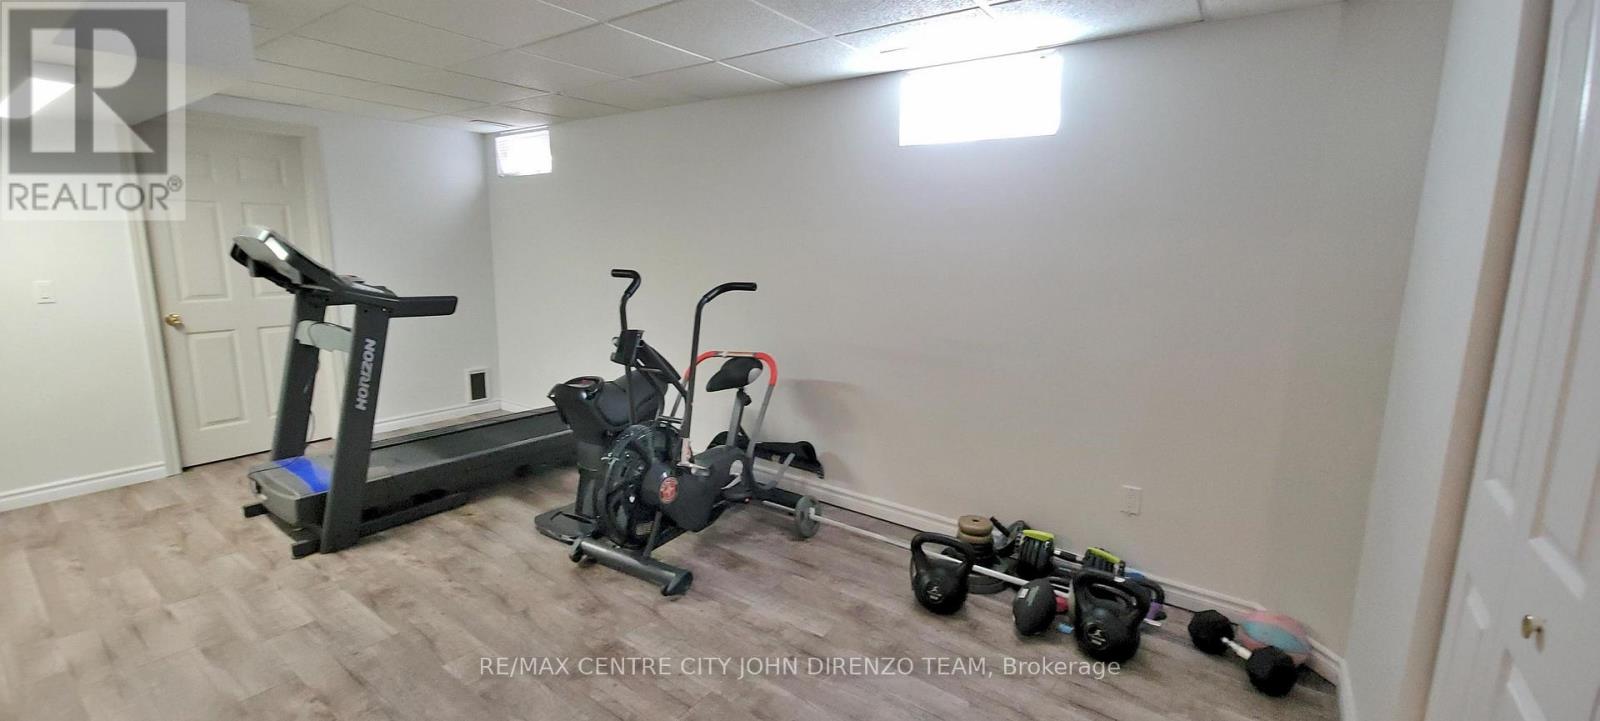
| Basement | Recreational, Games Room | 3.1 m | 5.5 m | 3.1 m x 5.5 m |
| Basement | Utility Room | 2.9 m | 3.3 m | 2.9 m x 3.3 m |
| Lower Level | Family Room | 5.5 m | 4.1 m | 5.5 m x 4.1 m |
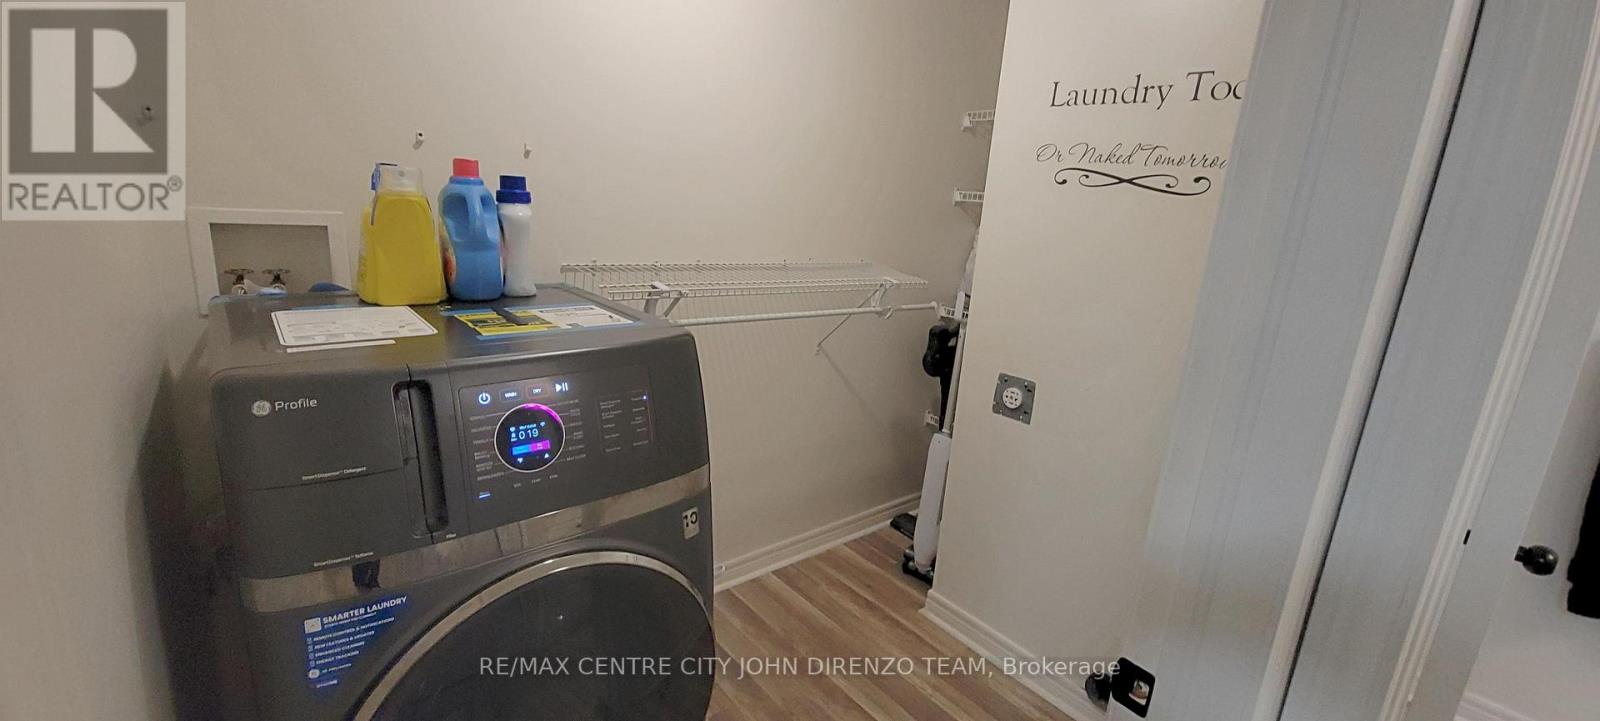
| Lower Level | Laundry Room | 1.9 m | 4.1 m | 1.9 m x 4.1 m |
| Main Level | Kitchen | 3.3 m | 3.65 m | 3.3 m x 3.65 m |
| Main Level | Dining Room | 3.3 m | 3 m | 3.3 m x 3 m |
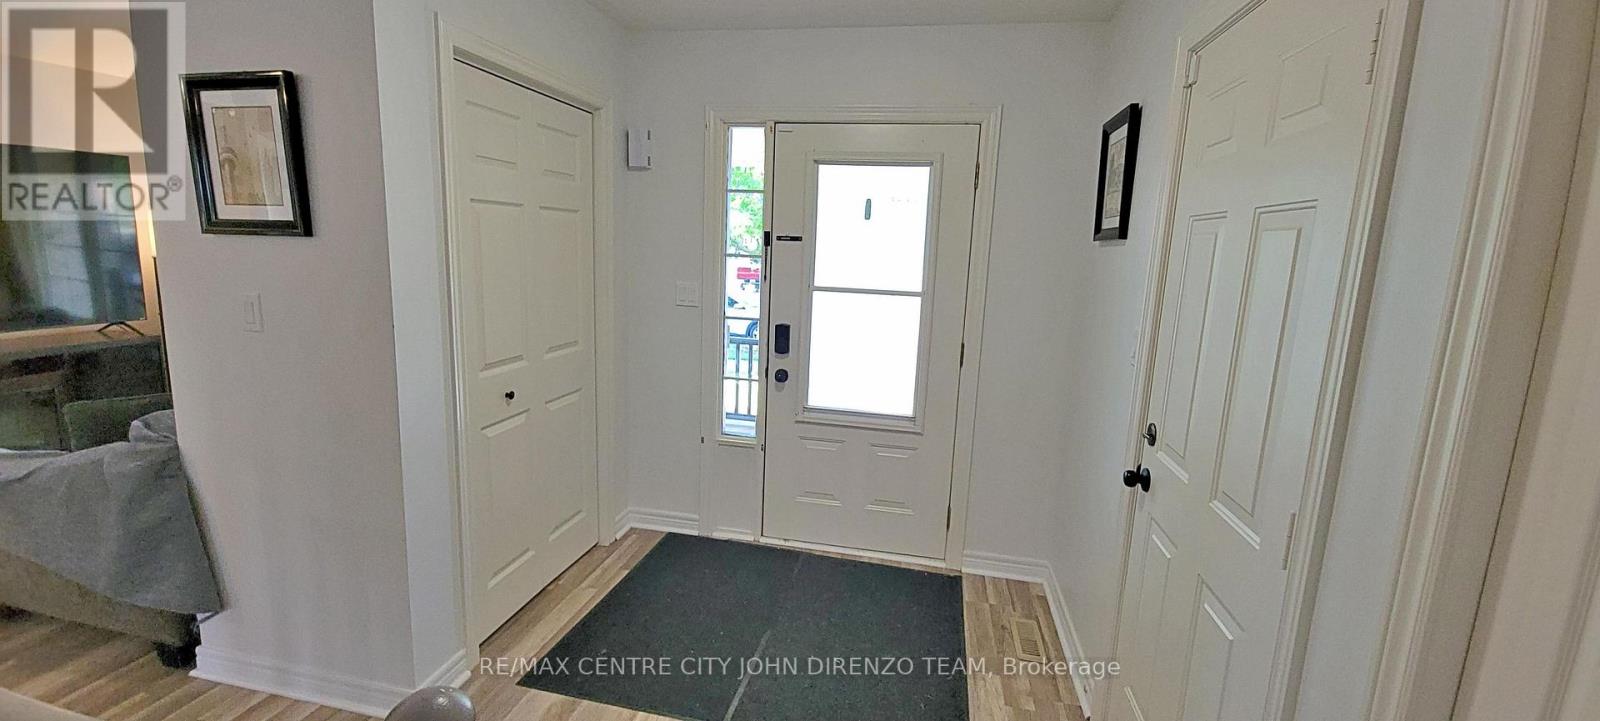
| Main Level | Foyer | 2.1 m | 2.4 m | 2.1 m x 2.4 m |
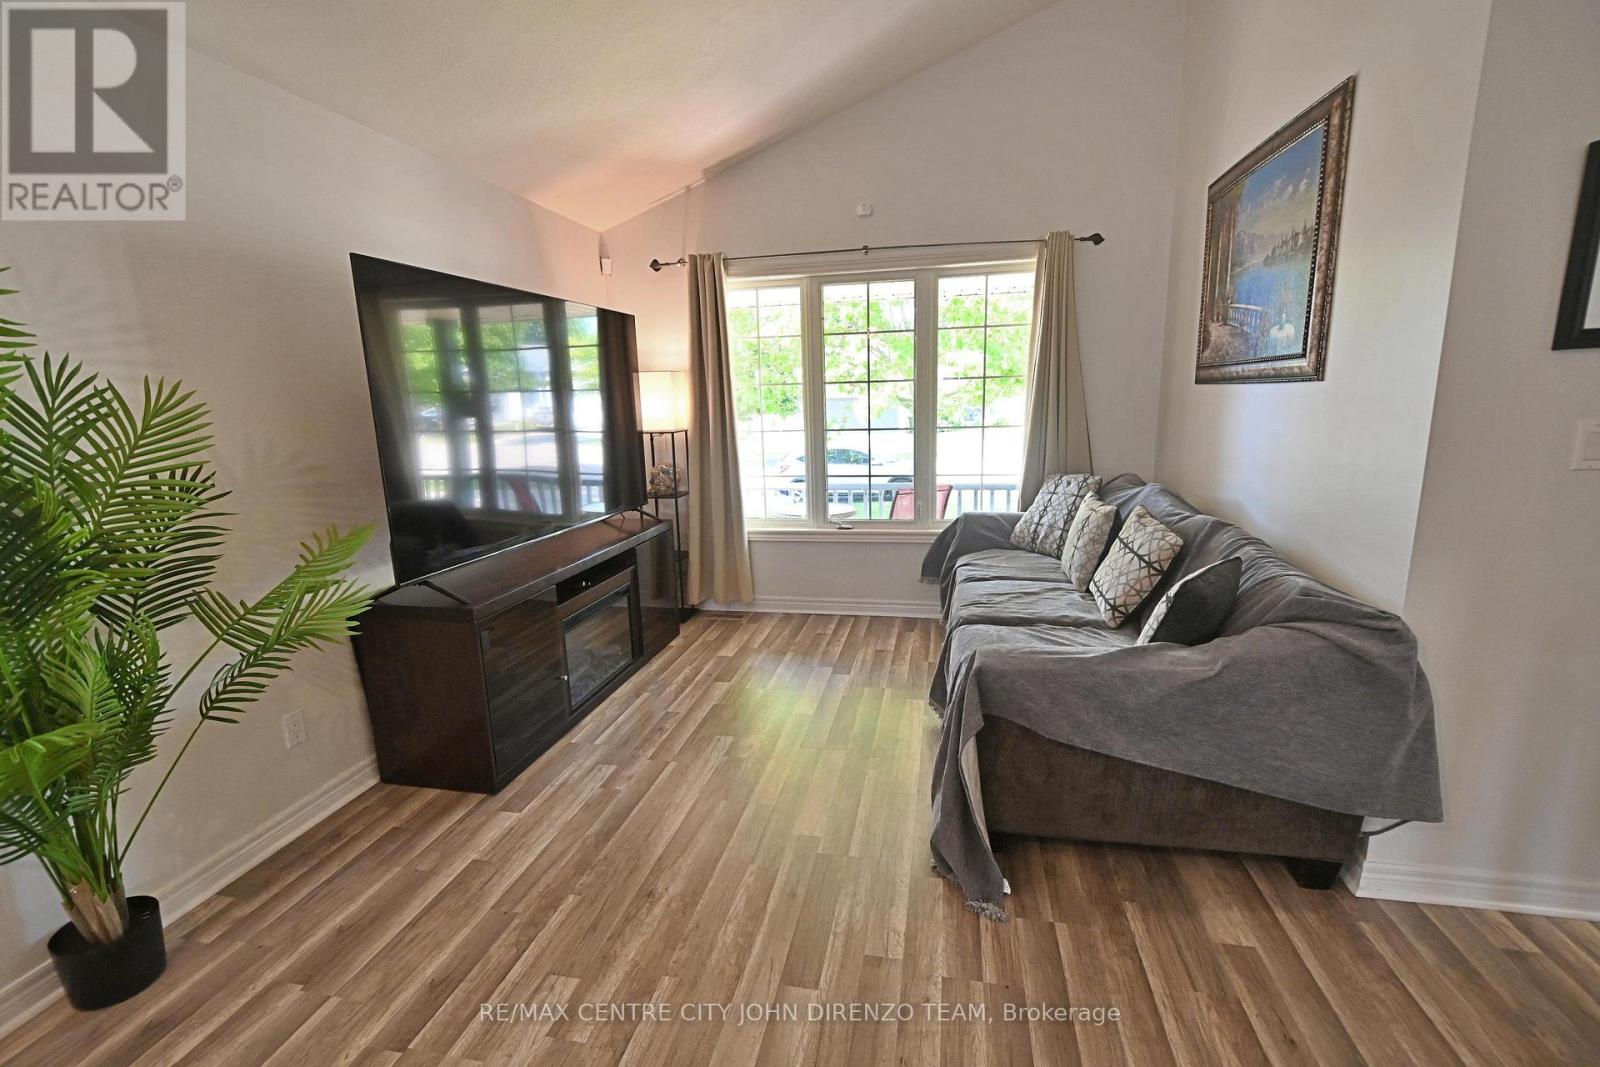
| Main Level | Living Room | 3.3 m | 3.5 m | 3.3 m x 3.5 m |
Utilities
| Cable | Installed |
| Electricity | Installed |
| Sewer | Installed |
Contact Us
Contact us for more information

The trademarks REALTOR®, REALTORS®, and the REALTOR® logo are controlled by The Canadian Real Estate Association (CREA) and identify real estate professionals who are members of CREA. The trademarks MLS®, Multiple Listing Service® and the associated logos are owned by The Canadian Real Estate Association (CREA) and identify the quality of services provided by real estate professionals who are members of CREA. The trademark DDF® is owned by The Canadian Real Estate Association (CREA) and identifies CREA's Data Distribution Facility (DDF®)
August 16 2026 11:50:50
London and St. Thomas Association of REALTORS®
RE/MAX Centre City John Direnzo Team