
7194 Rochester Avenue, Sardis West Vedder Chilliwack, British Columbia V2R 2P3

$759,900
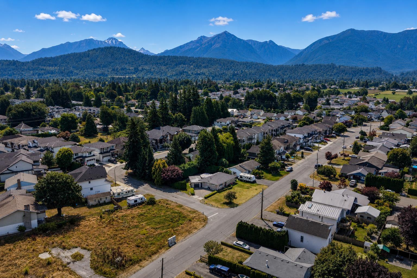
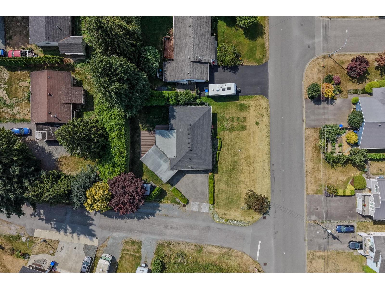
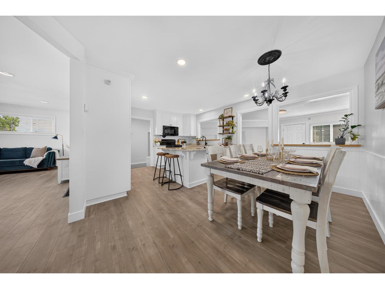
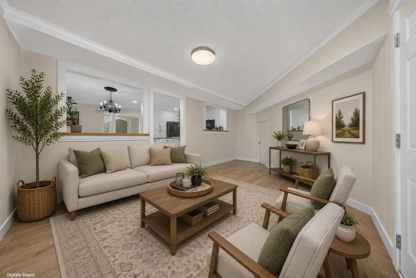
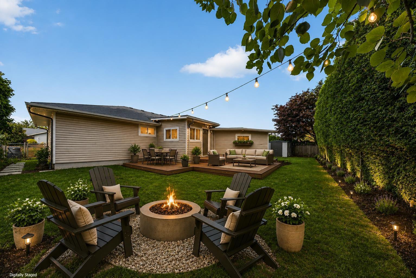
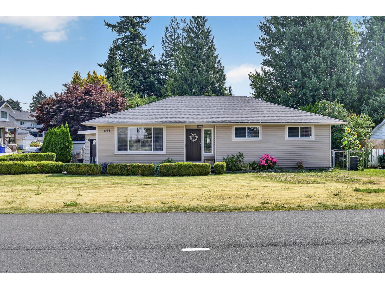
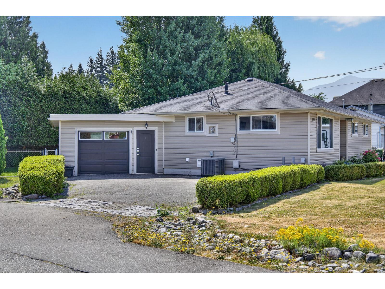
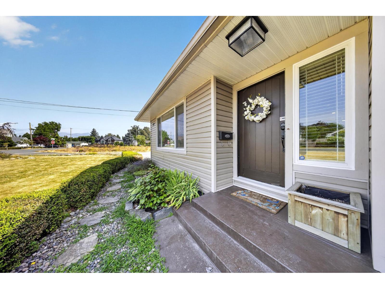
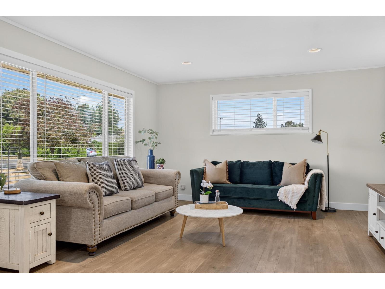
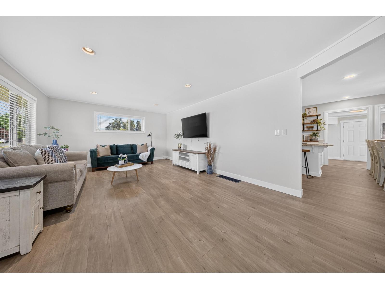
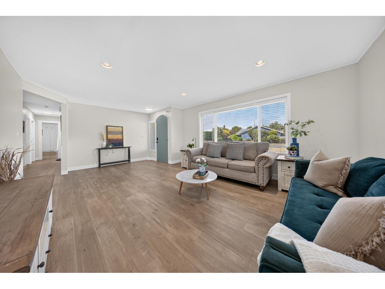
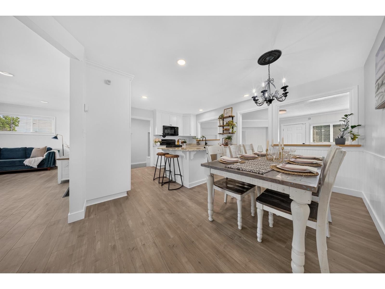
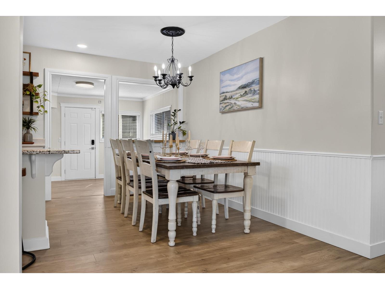
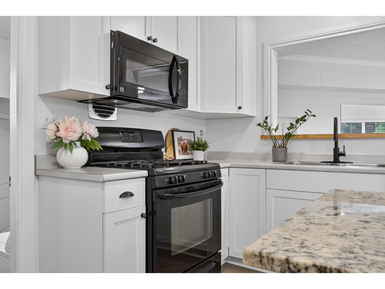
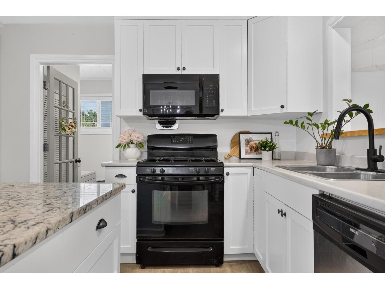
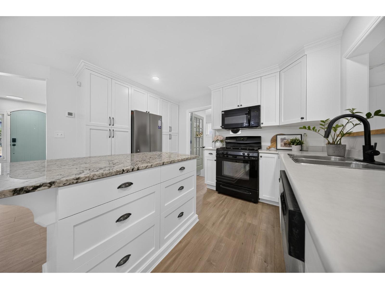
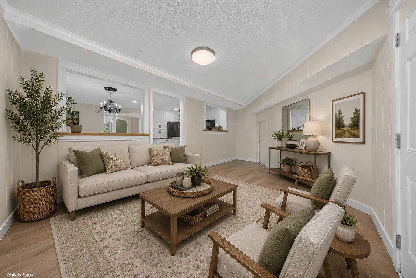
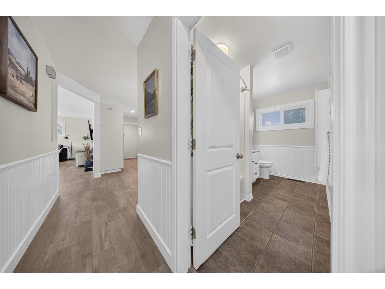
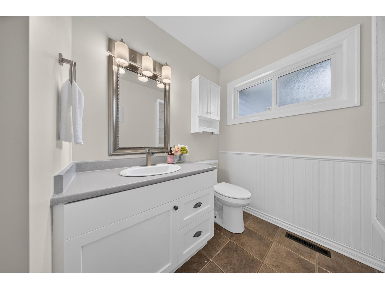
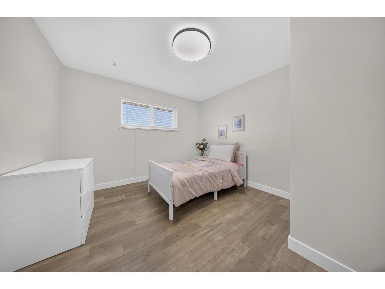
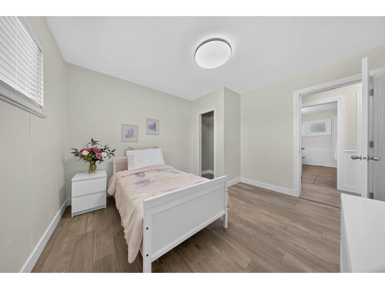
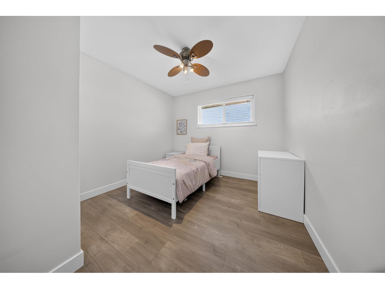
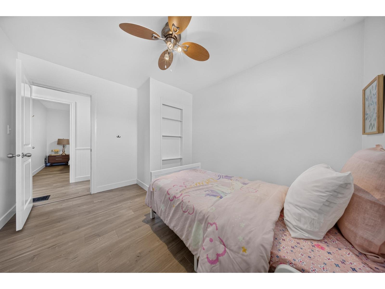
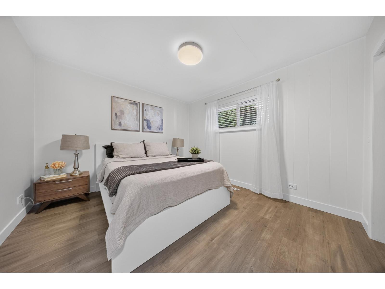
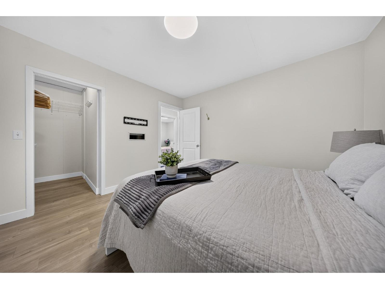
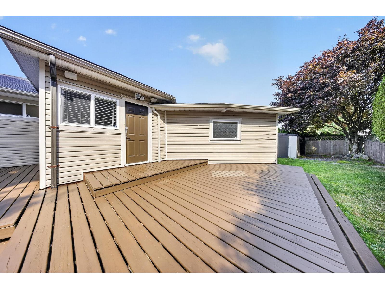
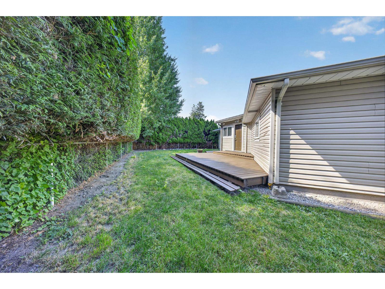
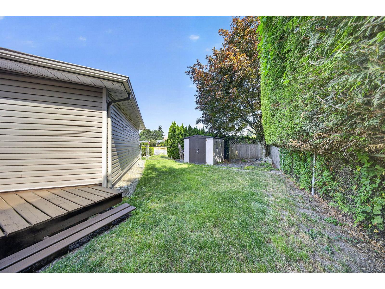
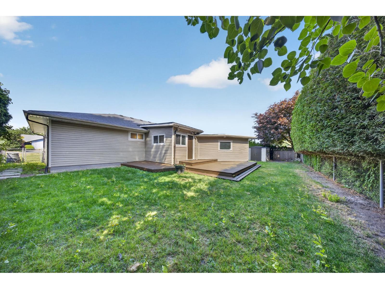
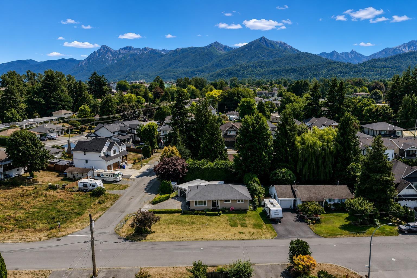
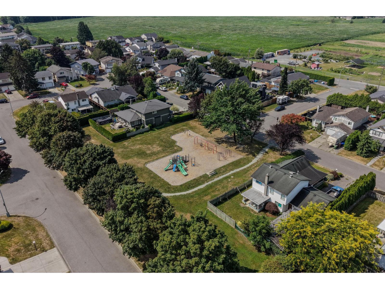
Move-in ready RANCHER in one of Sardis' most desirable neighbourhoods! This 3 bdrm, 1 bath home sits on a PRIVATE 7,405 sq.ft. lot surrounded by mature hedges, creating the PERFECT setting for kids, pets & gardening. Inside offers a bright, functional layout w/a welcoming living room & an updated kitchen featuring white cabinetry, quartz counters, island w/eating bar & excellent storage. The spacious primary bdrm includes a W.I.C., while 2 additional bdrms provide flexibility for family, guests or a home office. Relax or entertain on the oversized deck overlooking the backyard. Updates include A/C, furnace, H.W. on demand, newer fridge & modern fixtures. Spacious garage, ample parking & just mins to schools, parks & shopping! * PREC - Personal Real Estate Corporation (id:63476)
Property Details
| MLS® Number | R3148461 |
| Property Type | Single Family |
| Storage Type | Storage |
| View Type | Mountain View |
Building
| Bathroom Total | 1 |
| Bedrooms Total | 3 |
| Amenities | Laundry - In Suite |
| Appliances | Washer, Dryer, Refrigerator, Stove, Dishwasher |
| Architectural Style | Ranch |
| Basement Type | None |
| Constructed Date | 1958 |
| Construction Style Attachment | Detached |
| Cooling Type | Central Air Conditioning |
| Fixture | Drapes/window Coverings |
| Heating Type | Forced Air |
| Stories Total | 1 |
| Size Interior | 1,499 Sqft |
| Type | House |
Parking
| Garage | 1 |
Land
| Acreage | No |
| Size Frontage | 90 Ft ,6 In |
| Size Irregular | 7405 |
| Size Total | 7405 Sqft |
| Size Total Text | 7405 Sqft |
Rooms
| Level | Type | Length | Width | Dimensions |
|---|---|---|---|---|
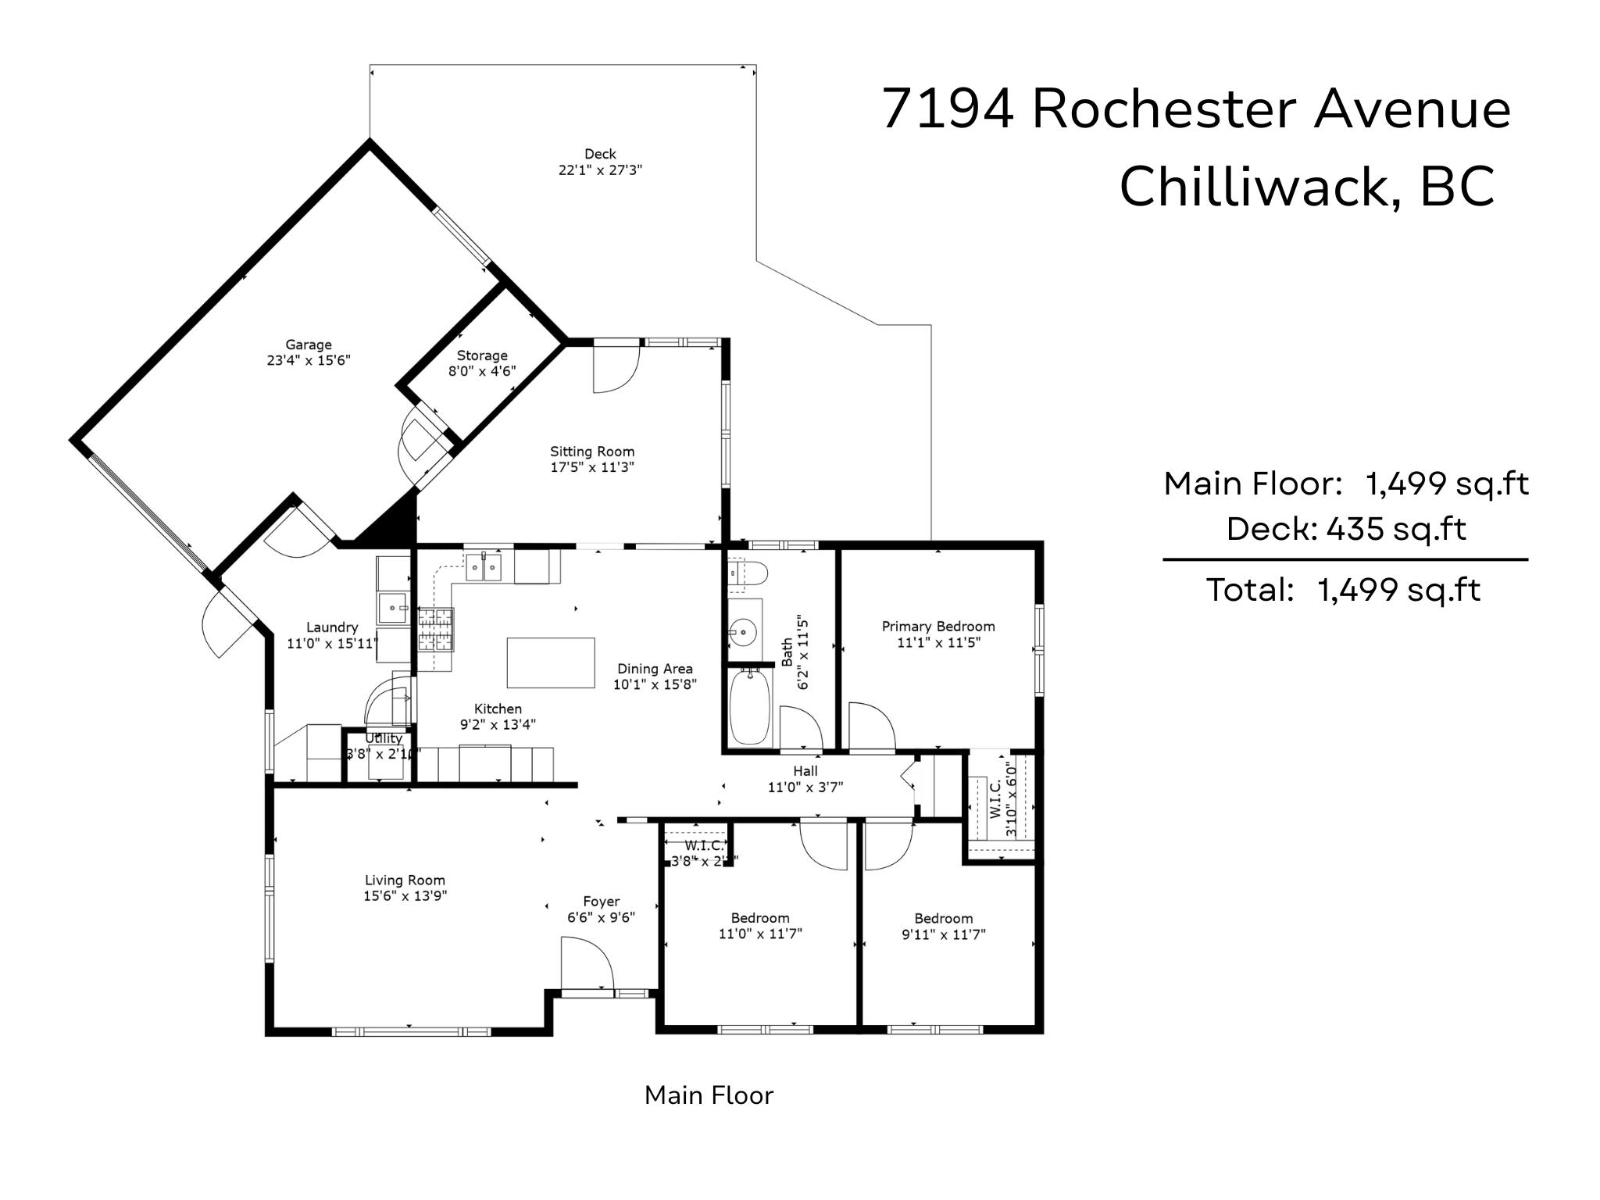
| Main Level | Foyer | 6 ft ,6 in | 9 ft ,6 in | 6 ft ,6 in x 9 ft ,6 in |
| Main Level | Living Room | 15 ft ,6 in | 13 ft ,9 in | 15 ft ,6 in x 13 ft ,9 in |
| Main Level | Kitchen | 9 ft ,2 in | 13 ft ,4 in | 9 ft ,2 in x 13 ft ,4 in |
| Main Level | Dining Room | 10 ft ,1 in | 15 ft ,8 in | 10 ft ,1 in x 15 ft ,8 in |
| Main Level | Utility Room | 3 ft ,8 in | 2 ft ,10 in | 3 ft ,8 in x 2 ft ,10 in |
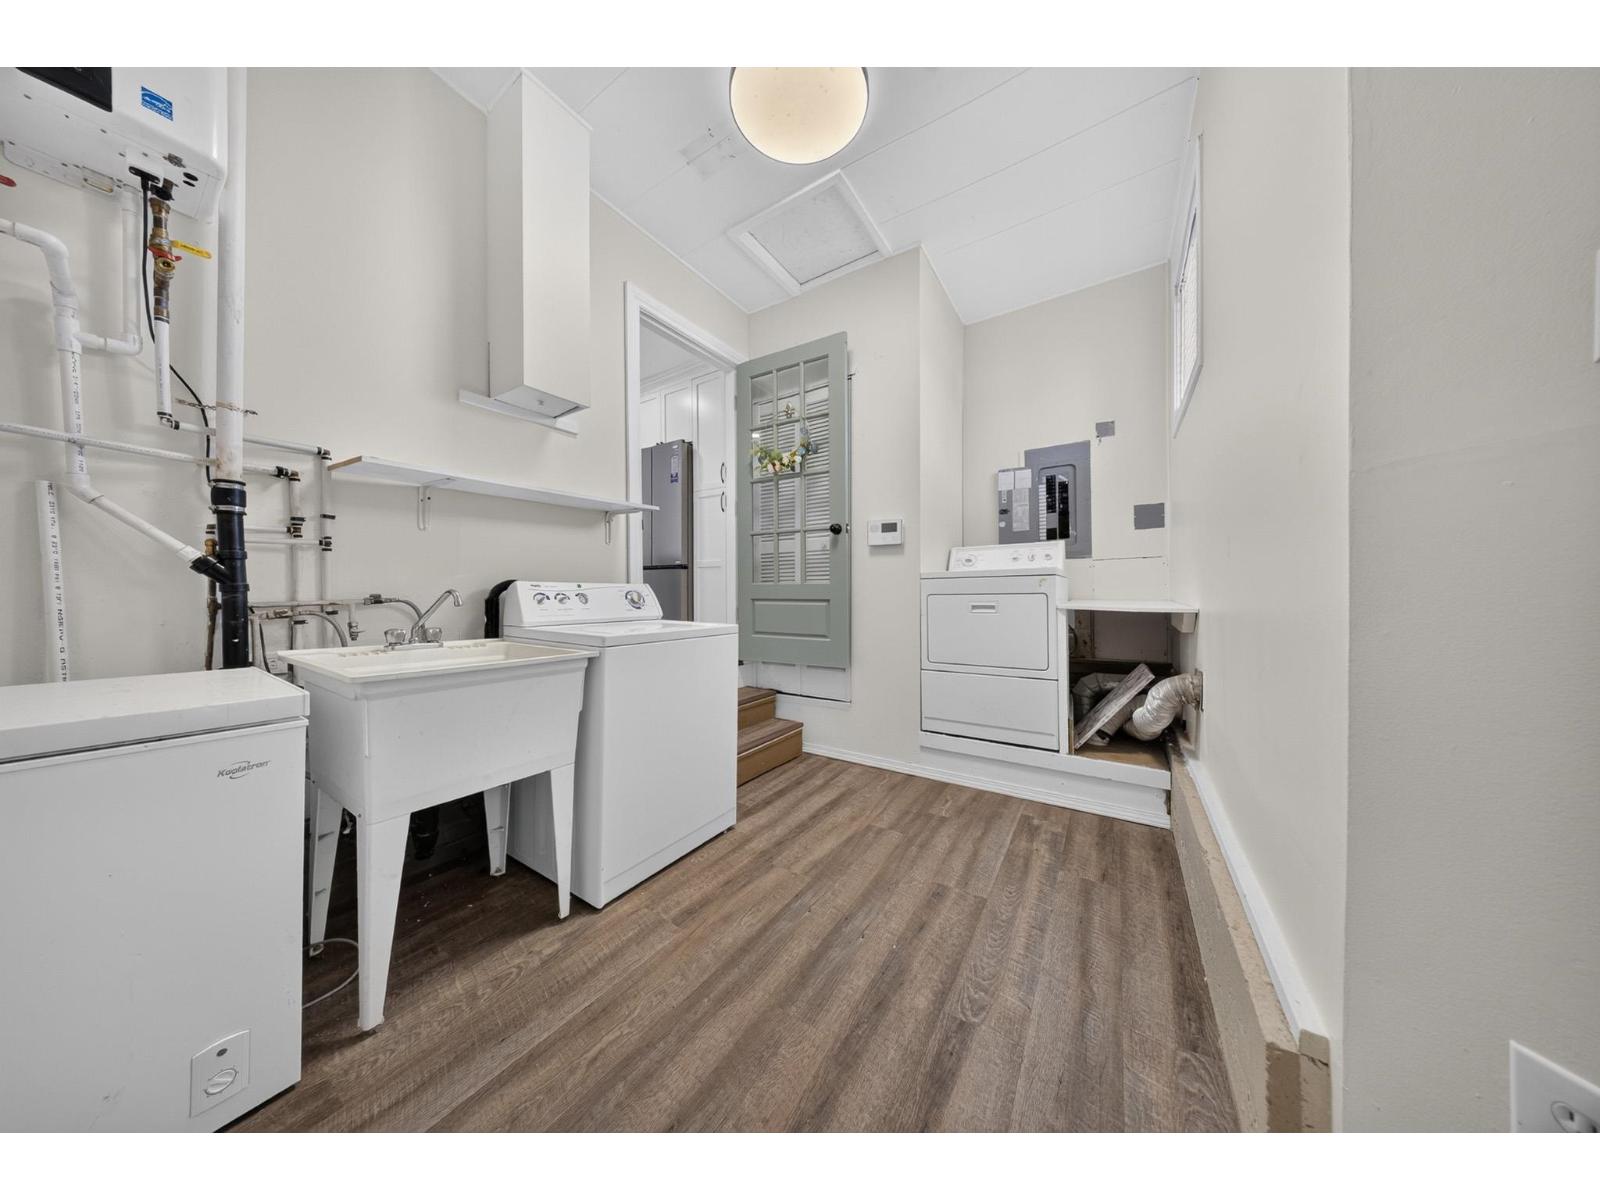
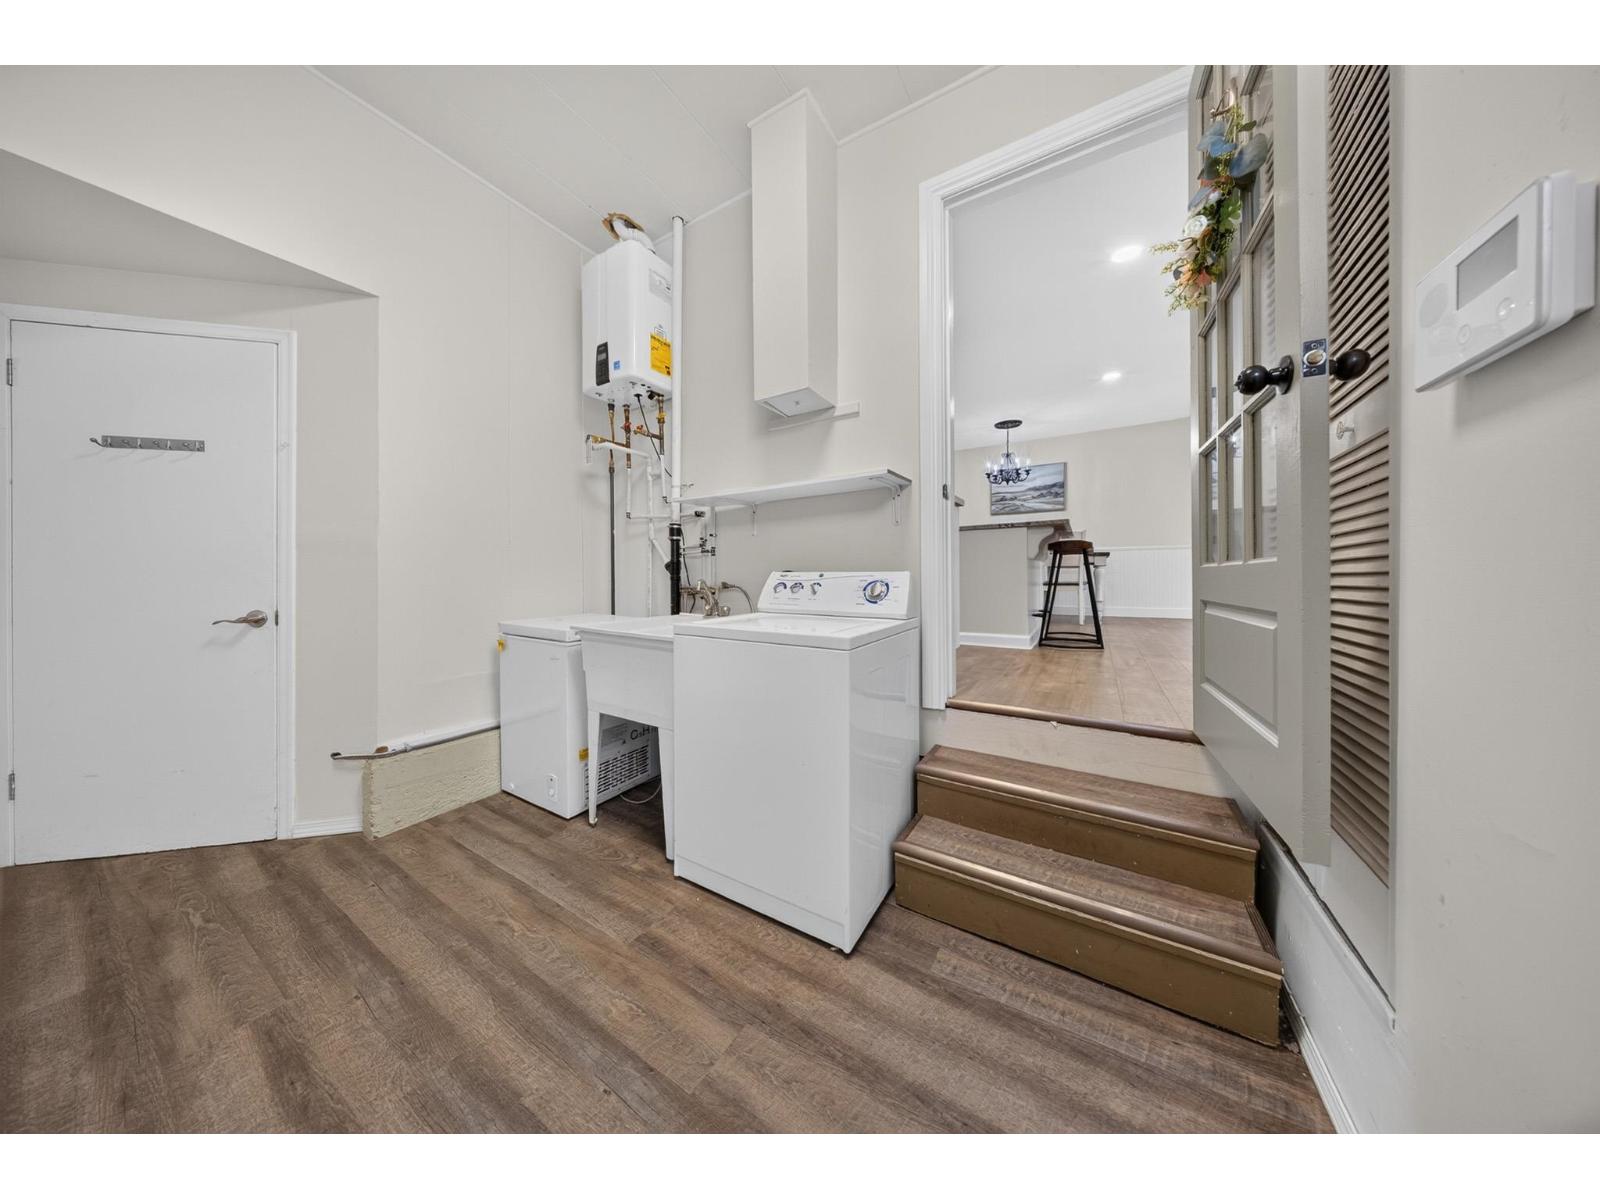
| Main Level | Laundry Room | 11 ft | 15 ft ,11 in | 11 ft x 15 ft ,11 in |
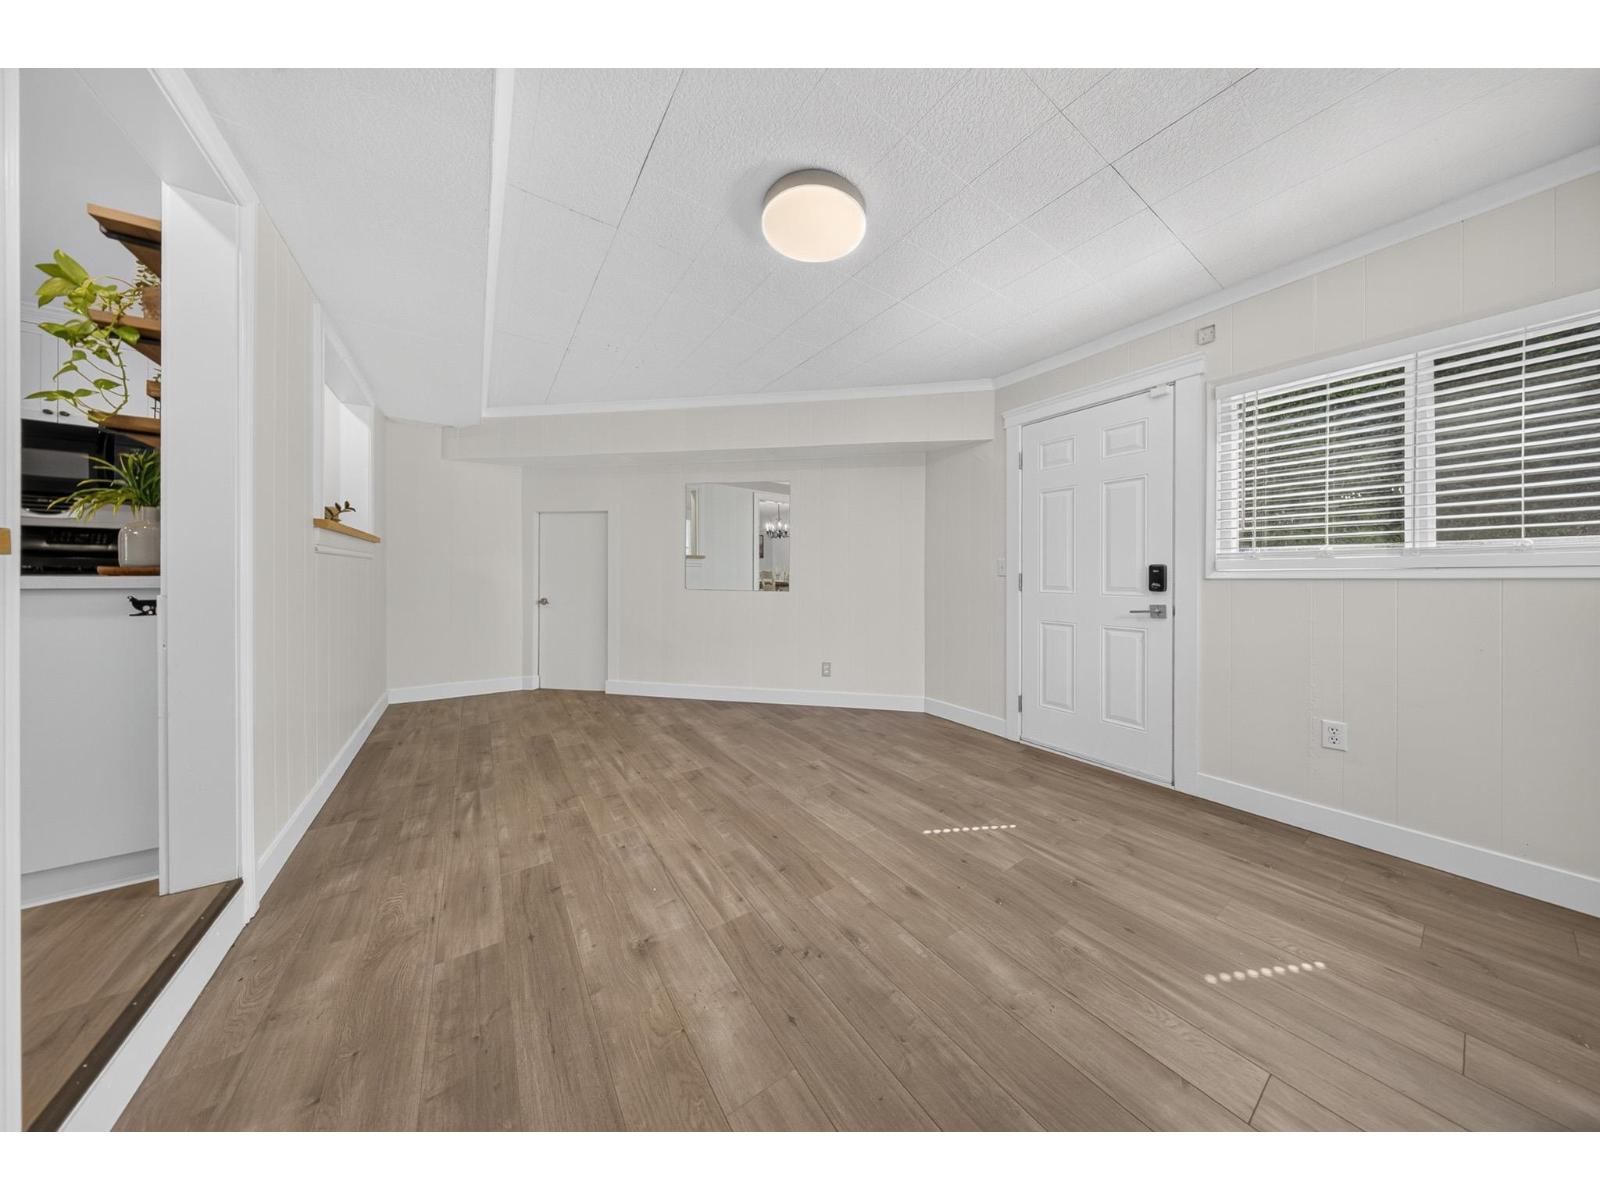
| Main Level | Family Room | 17 ft ,5 in | 11 ft ,3 in | 17 ft ,5 in x 11 ft ,3 in |
| Main Level | Primary Bedroom | 11 ft ,1 in | 11 ft ,5 in | 11 ft ,1 in x 11 ft ,5 in |
| Main Level | Other | 3 ft ,10 in | 6 ft | 3 ft ,10 in x 6 ft |
| Main Level | Bedroom 2 | 9 ft ,11 in | 11 ft ,7 in | 9 ft ,11 in x 11 ft ,7 in |
| Main Level | Bedroom 3 | 11 ft | 11 ft ,7 in | 11 ft x 11 ft ,7 in |
| Main Level | Other | 3 ft ,8 in | 2 ft ,5 in | 3 ft ,8 in x 2 ft ,5 in |
| Main Level | Storage | 8 ft | 4 ft ,6 in | 8 ft x 4 ft ,6 in |
Contact Us
Contact us for more information

The trademarks REALTOR®, REALTORS®, and the REALTOR® logo are controlled by The Canadian Real Estate Association (CREA) and identify real estate professionals who are members of CREA. The trademarks MLS®, Multiple Listing Service® and the associated logos are owned by The Canadian Real Estate Association (CREA) and identify the quality of services provided by real estate professionals who are members of CREA. The trademark DDF® is owned by The Canadian Real Estate Association (CREA) and identifies CREA's Data Distribution Facility (DDF®)
July 21 2026 09:06:10
Chilliwack & District Real Estate Board
RE/MAX Nyda Realty Inc. (Vedder North)