
719 Sprague Way SE Medicine Hat, Alberta T1B 4L4

$339,000
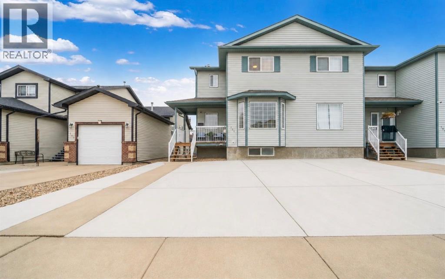
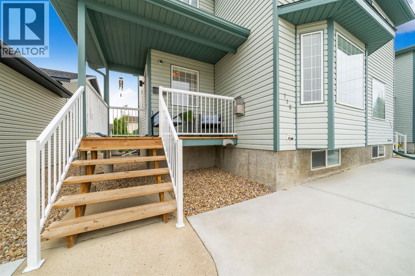
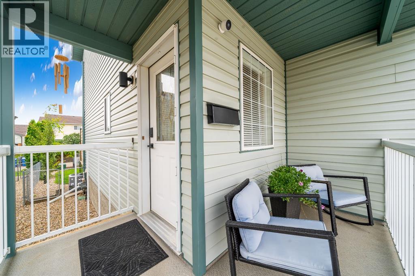
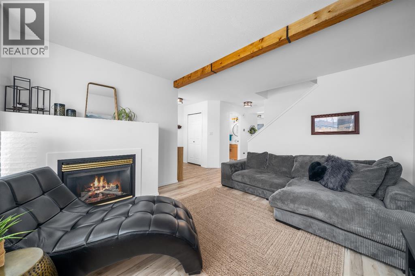
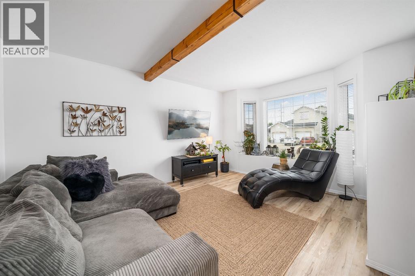
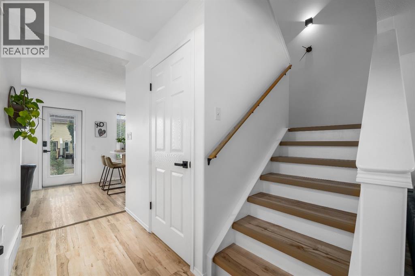
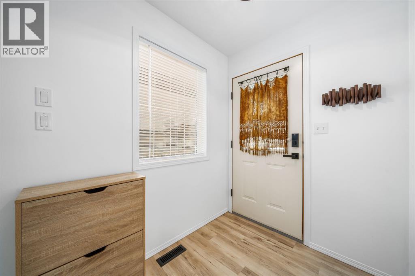
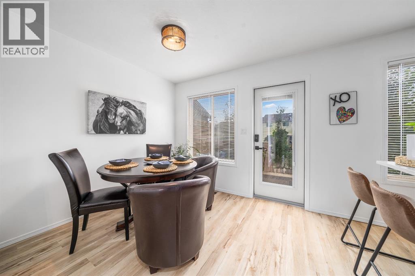
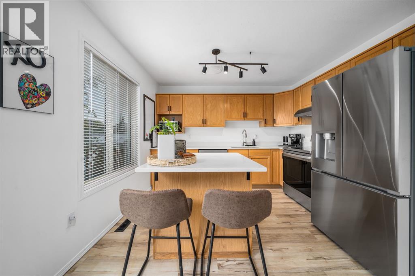
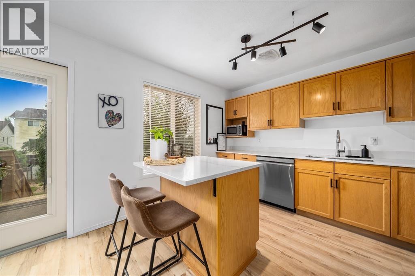
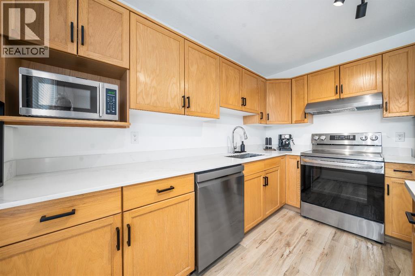
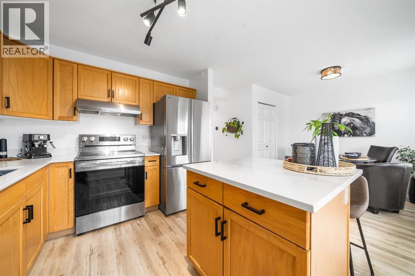
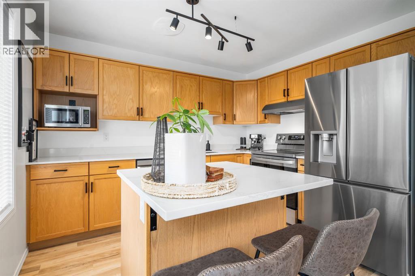
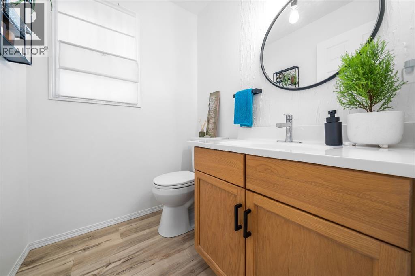
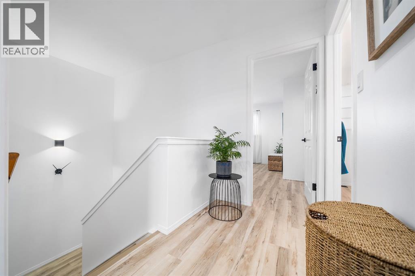
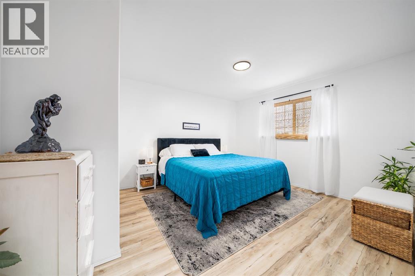
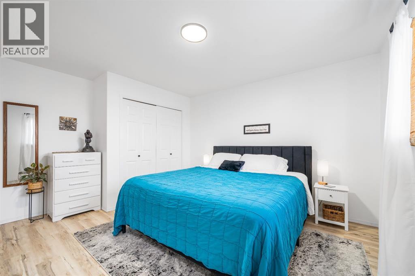
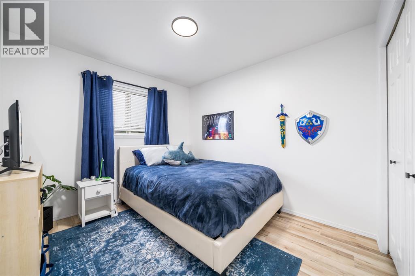
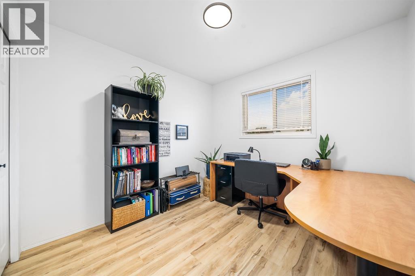
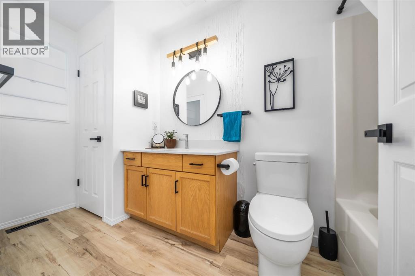
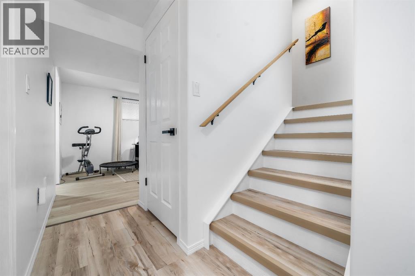
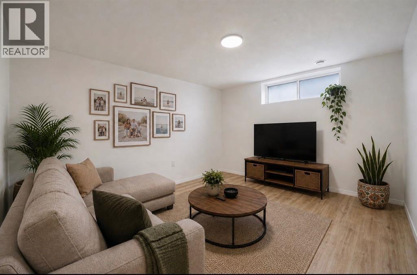
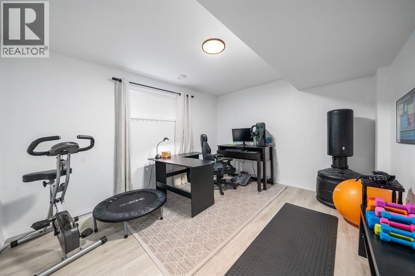
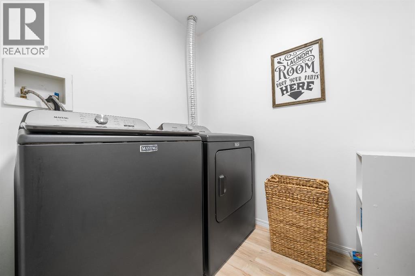
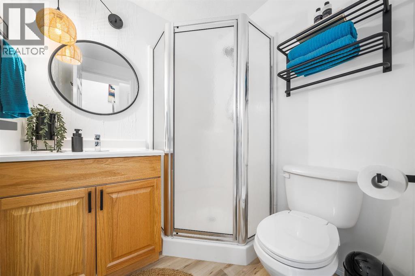
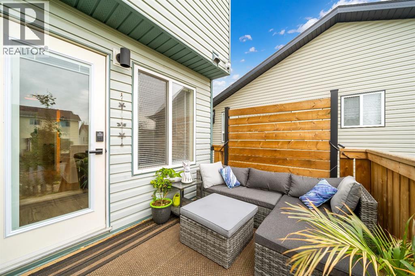
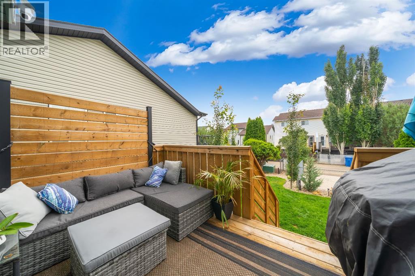
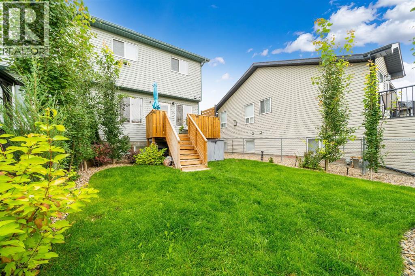
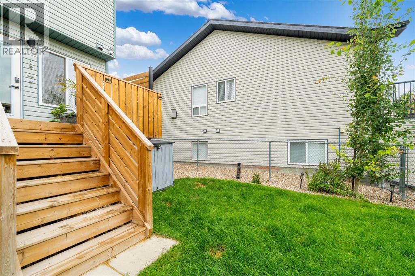
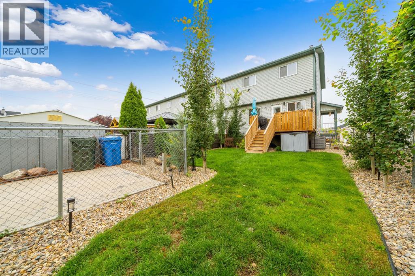
If you’re looking for the feel of a new home without the new build price tag, this one is worth a look! This beautifully updated 3 bedroom, 3 bathroom townhouse-style fourplex has seen an extensive list of improvements inside and out. Updates include new quartz countertops, Kohler undermount sink, kitchen faucet, LG appliances, washer, and dryer, luxury vinyl flooring, paint, light fixtures, blinds, bathroom updates, interior hardware and more. Major improvements continue with new A/C, hot water tank, furnace fan motor, furnace control board, main breaker, smart Ecobee thermostat and exterior smart-home features. The bright living room features a cozy gas fireplace, while the fully developed basement offers TWO spacious additional flex rooms perfect for a family room, home gym, gaming room, office or potential additional bedroom space. Outside, enjoy a new deck, new concrete parking pads, landscaping, sod, underground sprinklers and a fenced backyard. With so much already replaced and upgraded, there’s nothing left to do but move in and enjoy! (id:63476)
Property Details
| MLS® Number | A2336554 |
| Property Type | Single Family |
| Community Name | SE Southridge |
| Amenities Near By | Park, Playground, Schools, Shopping |
| Features | See Remarks, Back Lane, Pvc Window |
| Parking Space Total | 5 |
| Plan | 0111320 |
| Structure | Deck |
Building
| Bathroom Total | 3 |
| Bedrooms Above Ground | 3 |
| Bedrooms Total | 3 |
| Appliances | Refrigerator, Dishwasher, Stove, Microwave, Washer & Dryer |
| Basement Development | Finished |
| Basement Type | Full (finished) |
| Constructed Date | 2001 |
| Construction Style Attachment | Attached |
| Cooling Type | Central Air Conditioning |
| Exterior Finish | Vinyl Siding |
| Fireplace Present | Yes |
| Fireplace Total | 1 |
| Flooring Type | Vinyl |
| Foundation Type | Poured Concrete |
| Half Bath Total | 1 |
| Heating Fuel | Natural Gas |
| Heating Type | Forced Air |
| Stories Total | 2 |
| Size Interior | 1,289 Sqft |
| Total Finished Area | 1289 Sqft |
| Type | Row / Townhouse |
Parking
| Concrete | |
| Parking Pad | |
| See Remarks |
Land
| Acreage | No |
| Fence Type | Fence |
| Land Amenities | Park, Playground, Schools, Shopping |
| Landscape Features | Landscaped, Lawn, Underground Sprinkler |
| Size Depth | 33.5 M |
| Size Frontage | 8.23 M |
| Size Irregular | 2966.00 |
| Size Total | 2966 Sqft|0-4,050 Sqft |
| Size Total Text | 2966 Sqft|0-4,050 Sqft |
| Zoning Description | R-md |
Rooms
| Level | Type | Length | Width | Dimensions |
|---|---|---|---|---|
| Lower Level | 3pc Bathroom | Measurements not available | ||
| Lower Level | Office | 13.00 Ft x 9.50 Ft | ||
| Lower Level | Family Room | 13.00 Ft x 12.50 Ft | ||
| Lower Level | Laundry Room | 6.00 Ft x 5.00 Ft | ||
| Lower Level | Furnace | 10.42 Ft x 5.00 Ft | ||
| Main Level | Living Room | 12.00 Ft x 14.00 Ft | ||
| Main Level | Dining Room | 11.00 Ft x 9.00 Ft | ||
| Main Level | 2pc Bathroom | Measurements not available | ||
| Main Level | Kitchen | 8.00 Ft x 9.00 Ft | ||
| Upper Level | Primary Bedroom | 14.00 Ft x 12.00 Ft | ||
| Upper Level | Bedroom | 9.50 Ft x 9.00 Ft | ||
| Upper Level | Bedroom | 13.00 Ft x 9.50 Ft | ||
| Upper Level | 4pc Bathroom | Measurements not available |
Contact Us
Contact us for more information

The trademarks REALTOR®, REALTORS®, and the REALTOR® logo are controlled by The Canadian Real Estate Association (CREA) and identify real estate professionals who are members of CREA. The trademarks MLS®, Multiple Listing Service® and the associated logos are owned by The Canadian Real Estate Association (CREA) and identify the quality of services provided by real estate professionals who are members of CREA. The trademark DDF® is owned by The Canadian Real Estate Association (CREA) and identifies CREA's Data Distribution Facility (DDF®)
August 15 2026 11:00:55
Medicine Hat Real Estate Board Co-op
Source 1 Realty Corp.