
7186 Route 17 Kedgwick Ouest, New Brunswick E8B 1W3

$99,000
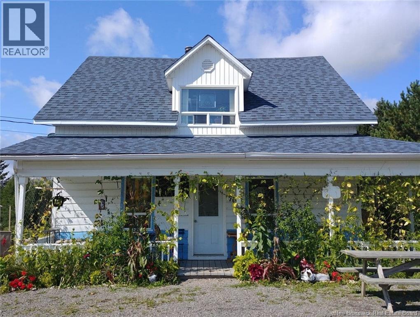
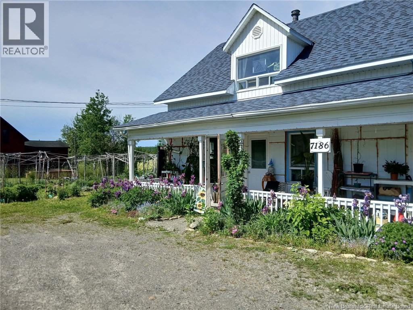
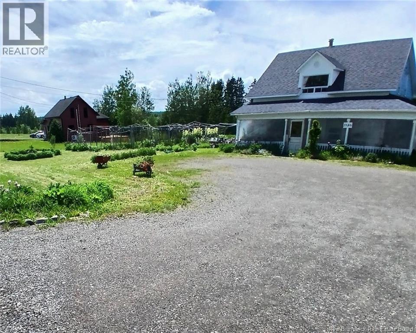
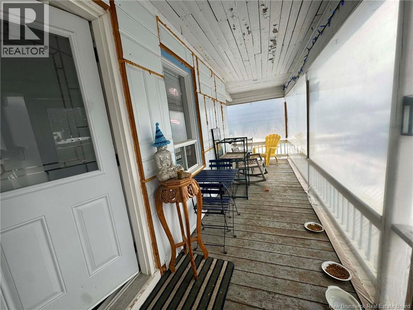
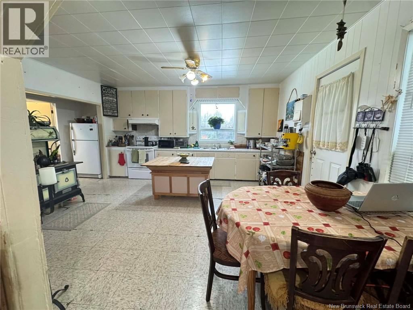
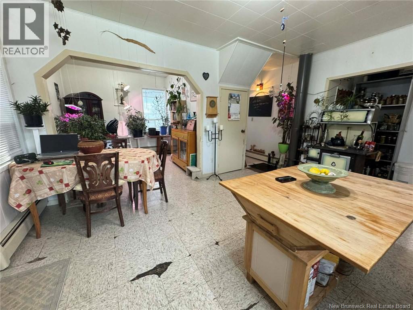
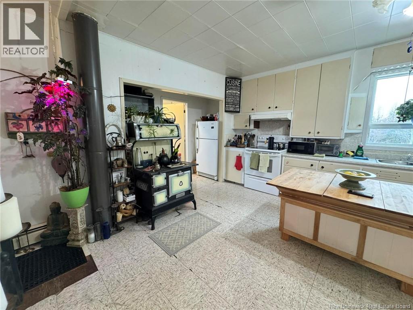
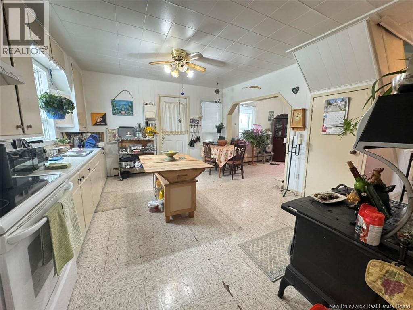
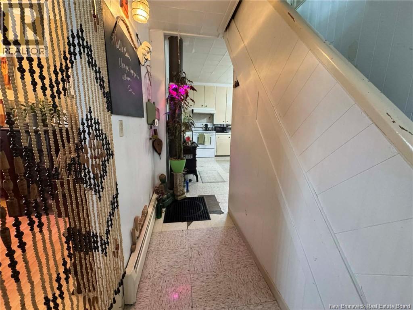
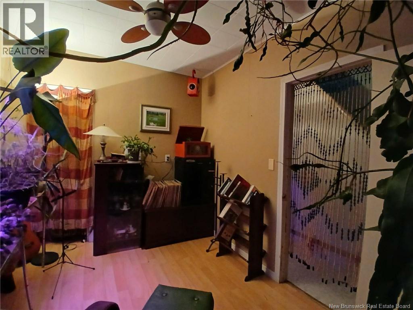
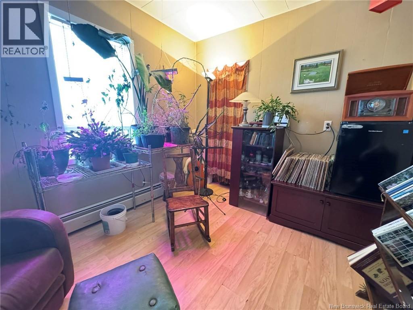
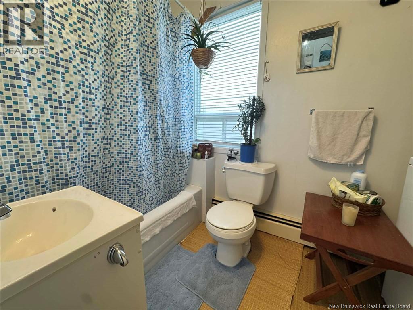
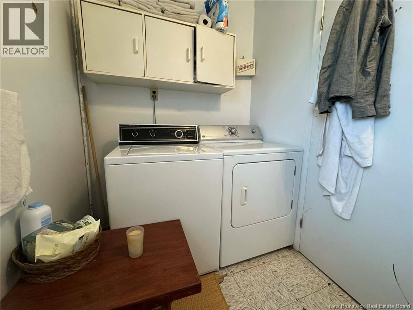
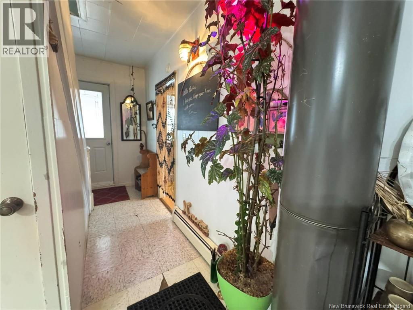
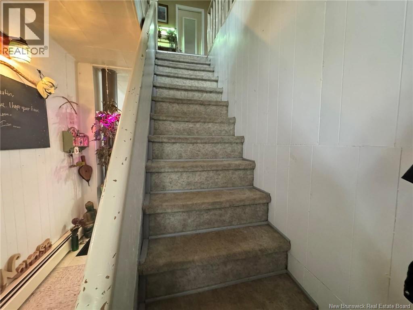
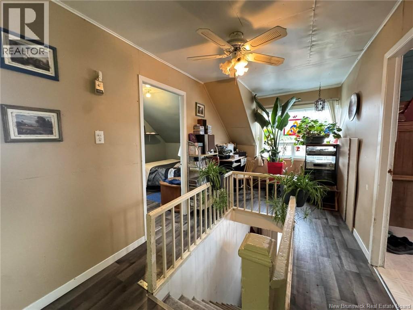
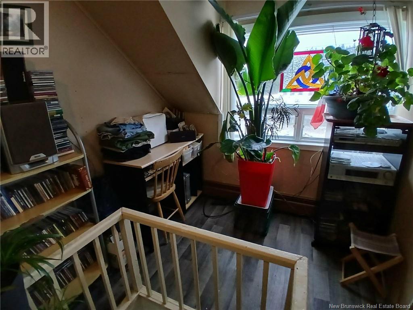
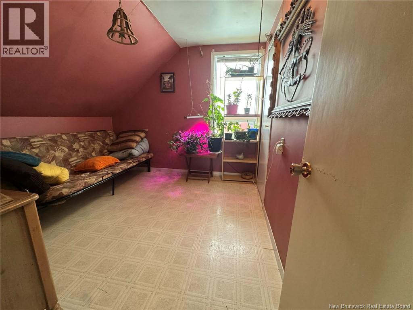
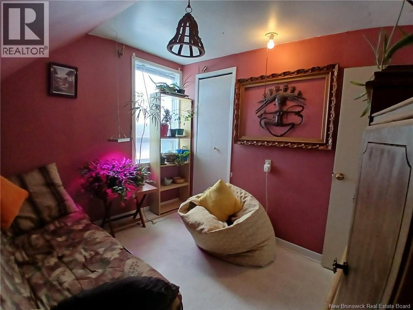
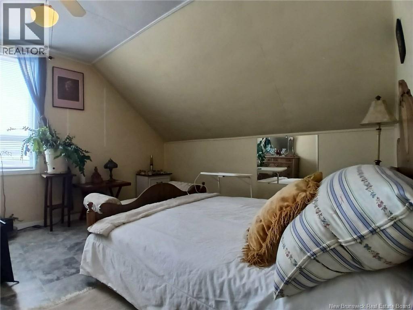
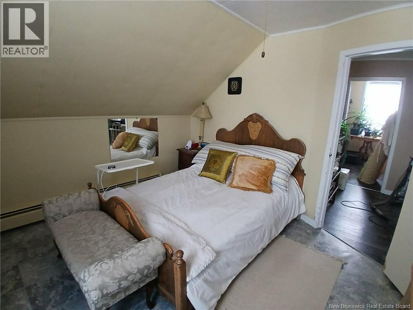
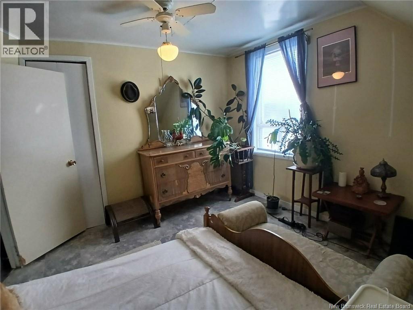
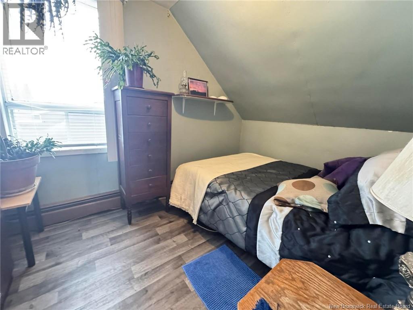
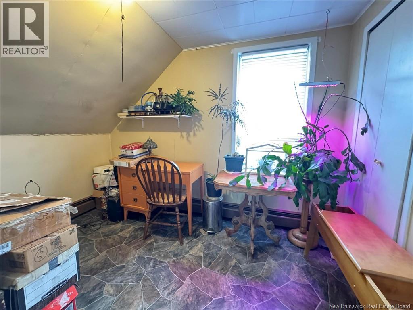
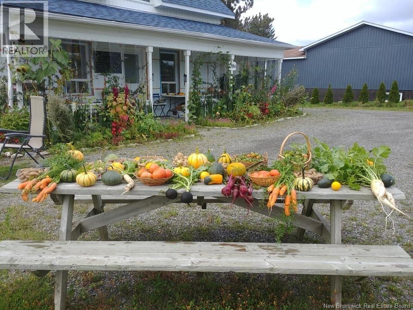
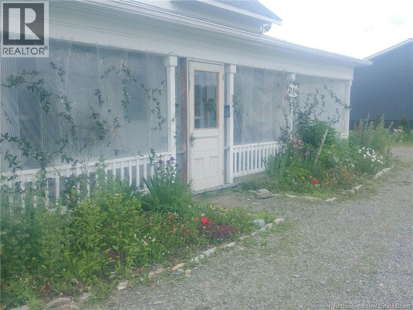
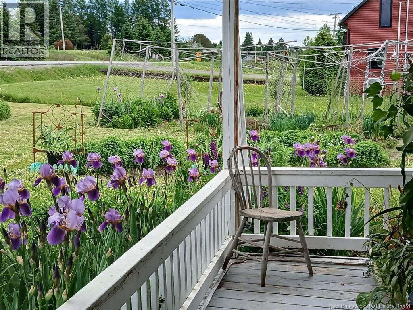
This 4-bedroom home offers a functional layout with plenty of space for a growing family or those looking for extra room. The main level features a large eat-in kitchen, separate dining area, and a bright living room, providing a comfortable flow for everyday living. The bathroom on the second floor is currently non-functional. Outside, you'll find a unique and sustainable gardening setup featuring hügelkultur gardens with perennial and heirloom vegetables, automatically watered through the home's buried gutter drainage system, an eco-friendly feature that helps reduce maintenance while supporting healthy plant growth. The property includes both electric and oil heating. Appliances included are the fridge, stove, washer, dryer. Situated in a convenient location with easy access to nearby communities, this property offers a solid opportunity for buyers looking to enter the market while enjoying the added benefit of an established, self-sustaining garden. (id:63476)
Property Details
| MLS® Number | NB137167 |
| Property Type | Single Family |
Building
| Bathroom Total | 2 |
| Bedrooms Above Ground | 4 |
| Bedrooms Total | 4 |
| Architectural Style | 2 Level |
| Exterior Finish | Other |
| Flooring Type | Ceramic, Laminate |
| Foundation Type | Block |
| Heating Fuel | Electric, Oil |
| Heating Type | Hot Water |
| Size Interior | 1,039 Sqft |
| Total Finished Area | 1039 Sqft |
| Type | House |
| Utility Water | Well |
Land
| Acreage | No |
| Sewer | Septic System |
| Size Irregular | 2900 |
| Size Total | 2900 M2 |
| Size Total Text | 2900 M2 |
Rooms
| Level | Type | Length | Width | Dimensions |
|---|---|---|---|---|
| Second Level | Bedroom | 7'3'' x 7'4'' | ||
| Second Level | Other | 16'4'' x 7'2'' | ||
| Second Level | Bath (# Pieces 1-6) | 6'3'' x 5'8'' | ||
| Second Level | Bedroom | 7'3'' x 10'6'' | ||
| Second Level | Bedroom | 11'3'' x 11'2'' | ||
| Second Level | Bedroom | 9'8'' x 9'4'' | ||
| Main Level | Living Room | 8'6'' x 11'4'' | ||
| Main Level | Other | 3'5'' x 9'5'' | ||
| Main Level | Bath (# Pieces 1-6) | 5'6'' x 9'6'' | ||
| Main Level | Dining Room | 9'2'' x 9'1'' | ||
| Main Level | Kitchen | 13'6'' x 19'2'' |
Contact Us
Contact us for more information

The trademarks REALTOR®, REALTORS®, and the REALTOR® logo are controlled by The Canadian Real Estate Association (CREA) and identify real estate professionals who are members of CREA. The trademarks MLS®, Multiple Listing Service® and the associated logos are owned by The Canadian Real Estate Association (CREA) and identify the quality of services provided by real estate professionals who are members of CREA. The trademark DDF® is owned by The Canadian Real Estate Association (CREA) and identifies CREA's Data Distribution Facility (DDF®)
August 04 2026 06:13:12
New Brunswick Real Estate Board
Royal LePage Prestige