
71788 Meadow Road, Sunshine Valley Sunshine Valley, British Columbia V0X 1L5

$639,800
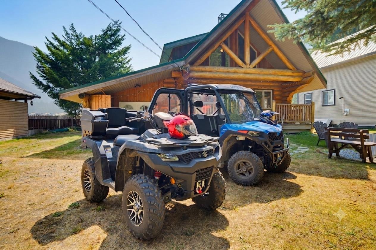
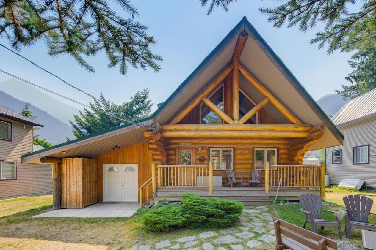
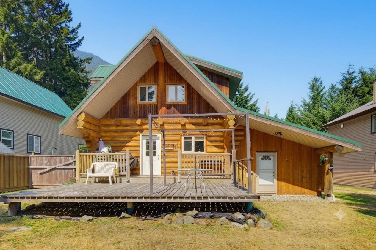
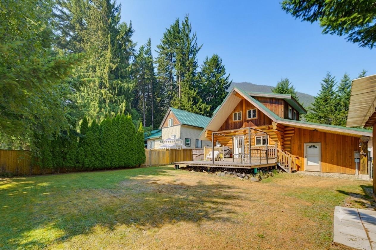
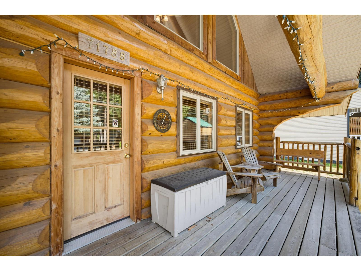
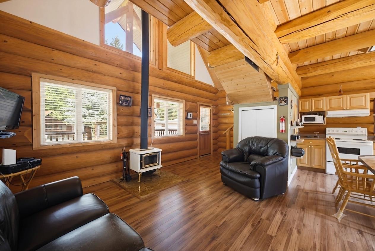
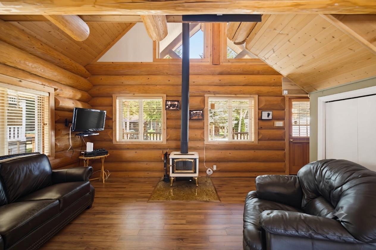
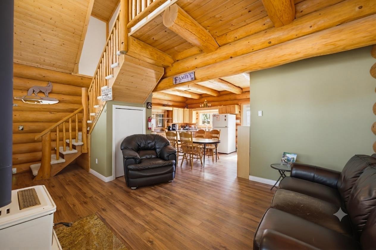
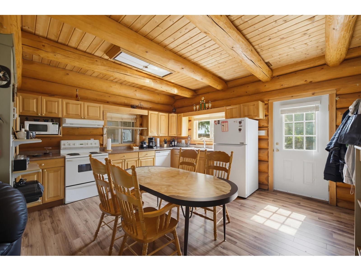
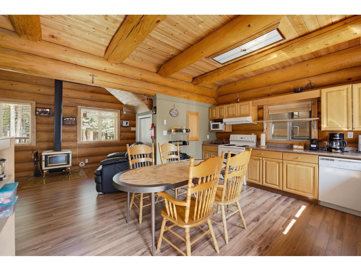
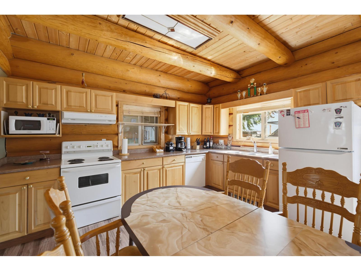
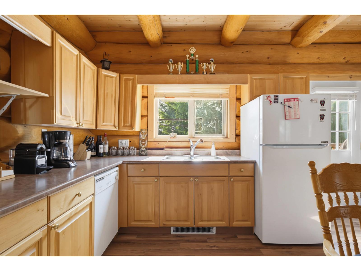
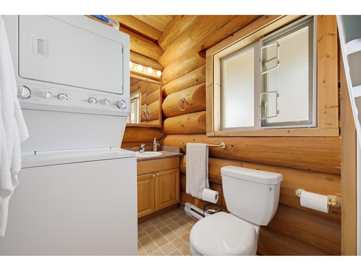
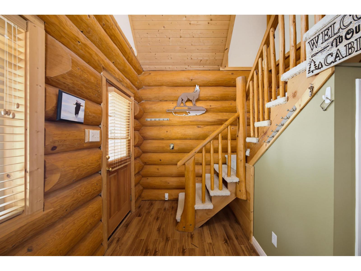
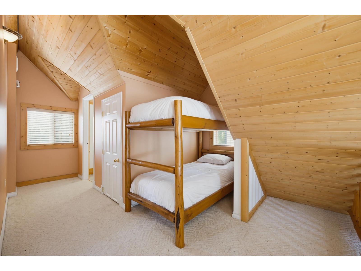
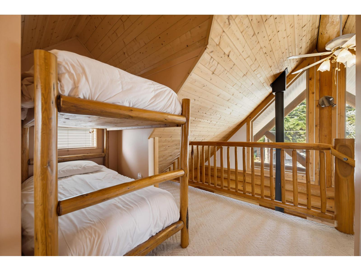
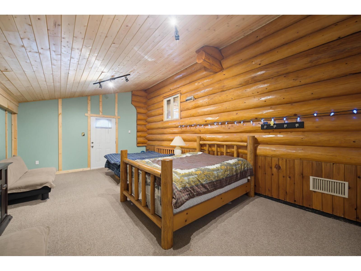
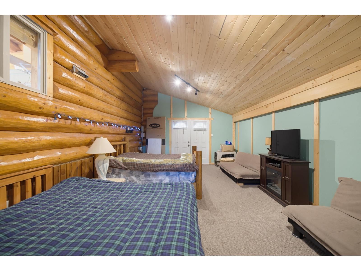
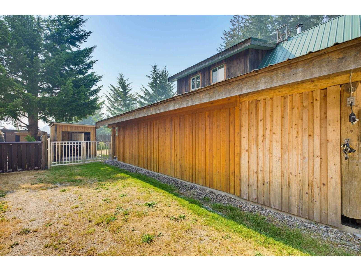
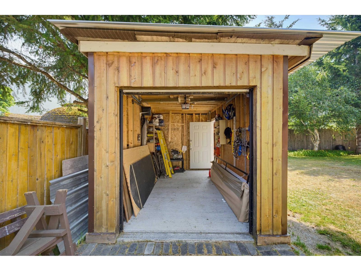
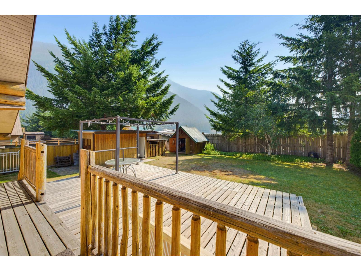
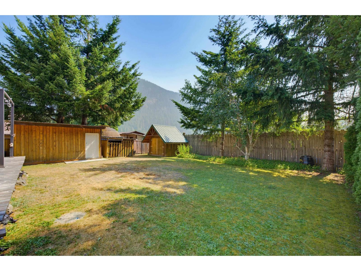
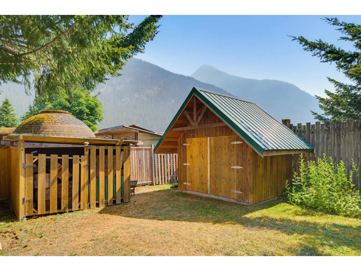
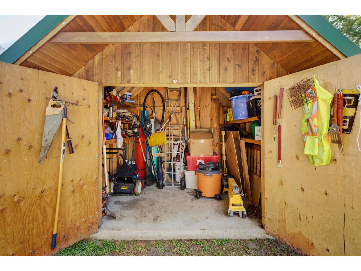
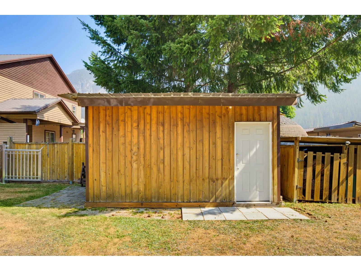
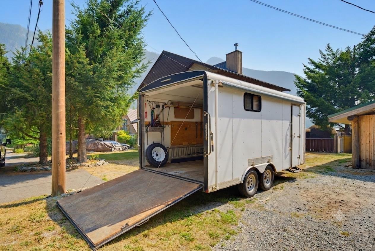
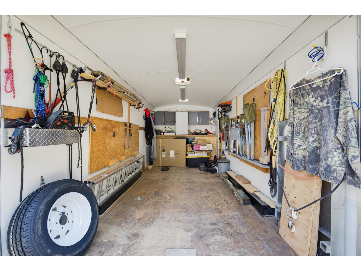
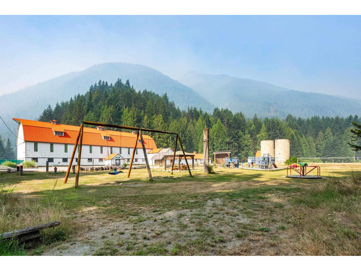
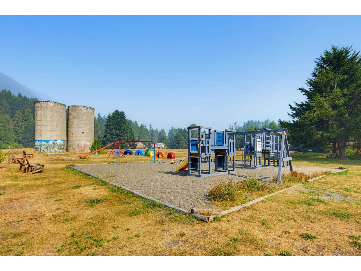
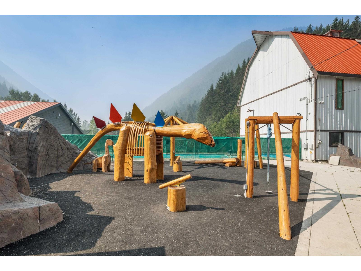
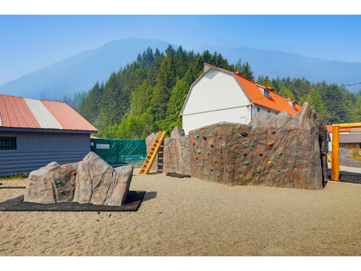
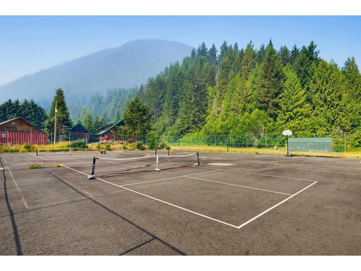
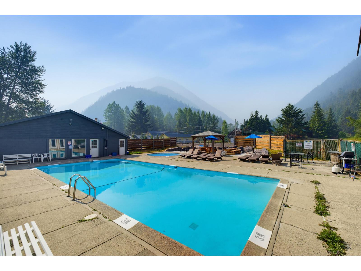
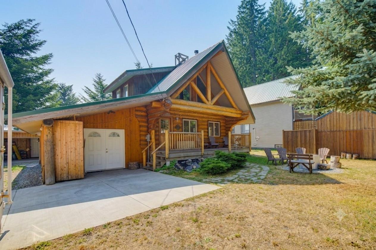
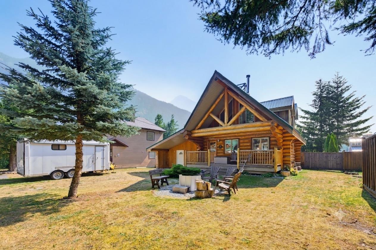
Turn-key and ready to enjoy for every family! Sold fully furnished and complete with a 2023 Suzuki KingQuad 500 ATV, 2023 CFMOTO 700 UTV, and 2018 Mirage enclosed trailer with front storage cabinets and fridge"-everything you need for your Sunshine Valley adventures. This fully fenced property sleeps up to 10 comfortably and features front and back patios, perfect for entertaining after a day on the trails. Ride directly to nearby ATV and dirt bike trails, then enjoy community amenities including an outdoor pool, hot tub, tennis courts, and games room. Year-round events bring neighbours together with BBQs, bocce, bingo, Christmas celebrations. Just 15 minutes to Hope for shopping, and everyday convenience. Your recreational paradise awaits, don't miss this one! (id:63476)
Property Details
| MLS® Number | R3152076 |
| Property Type | Single Family |
| Pool Type | Outdoor Pool |
| Structure | Playground, Tennis Court |
| View Type | Mountain View |
Building
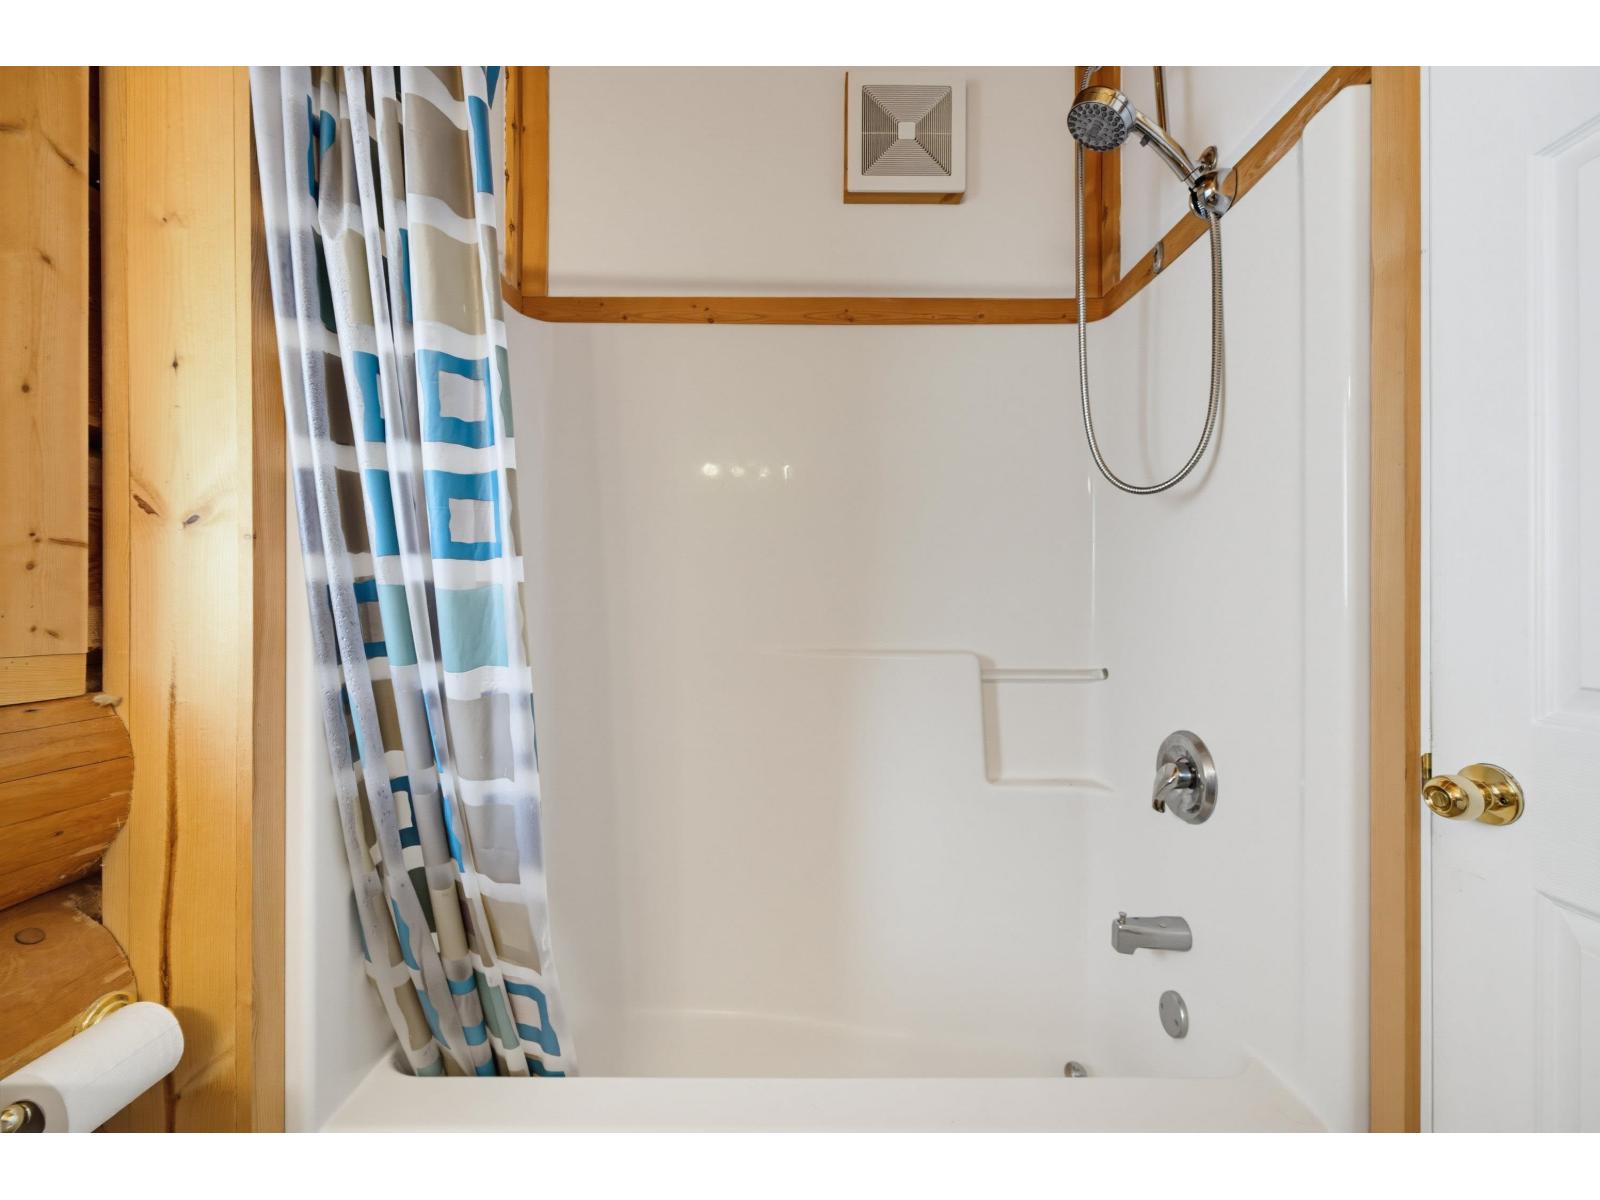
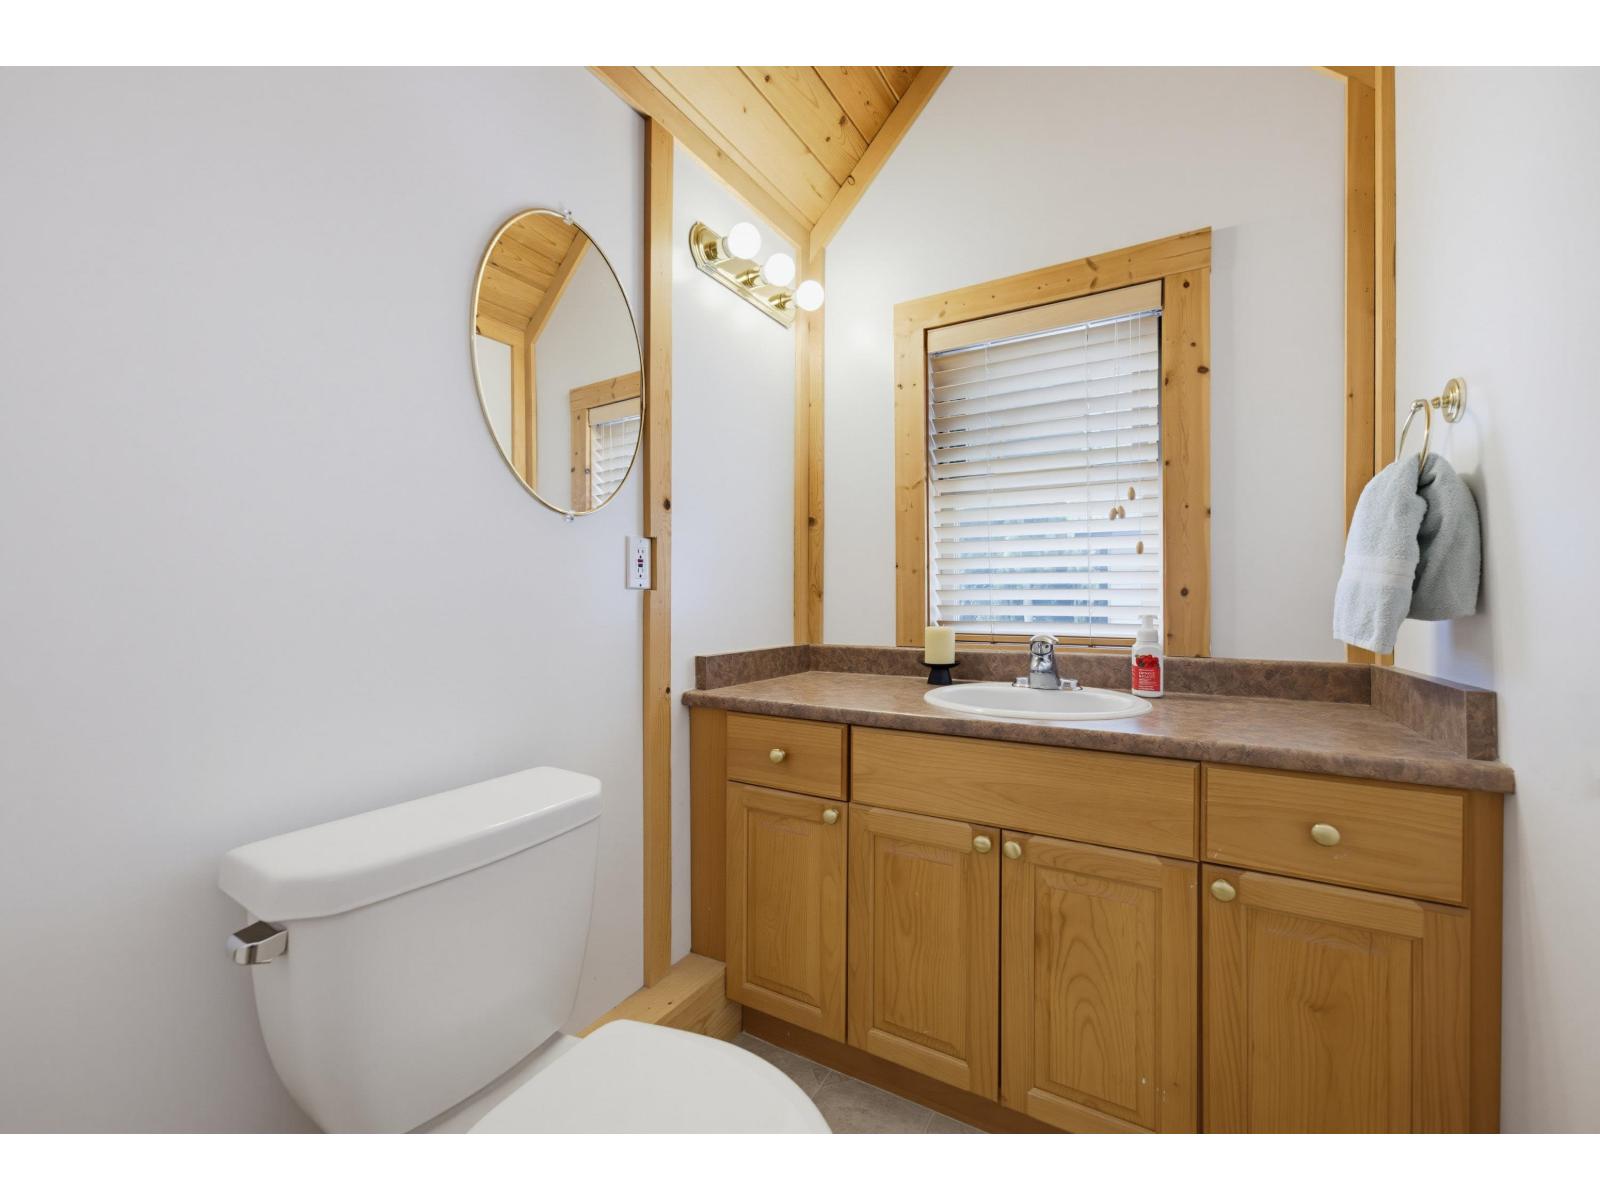
| Bathroom Total | 2 |
| Bedrooms Total | 2 |
| Amenities | Laundry - In Suite, Recreation Centre |
| Appliances | Washer, Dryer, Refrigerator, Stove, Dishwasher |
| Basement Type | None |
| Constructed Date | 2003 |
| Construction Style Attachment | Detached |
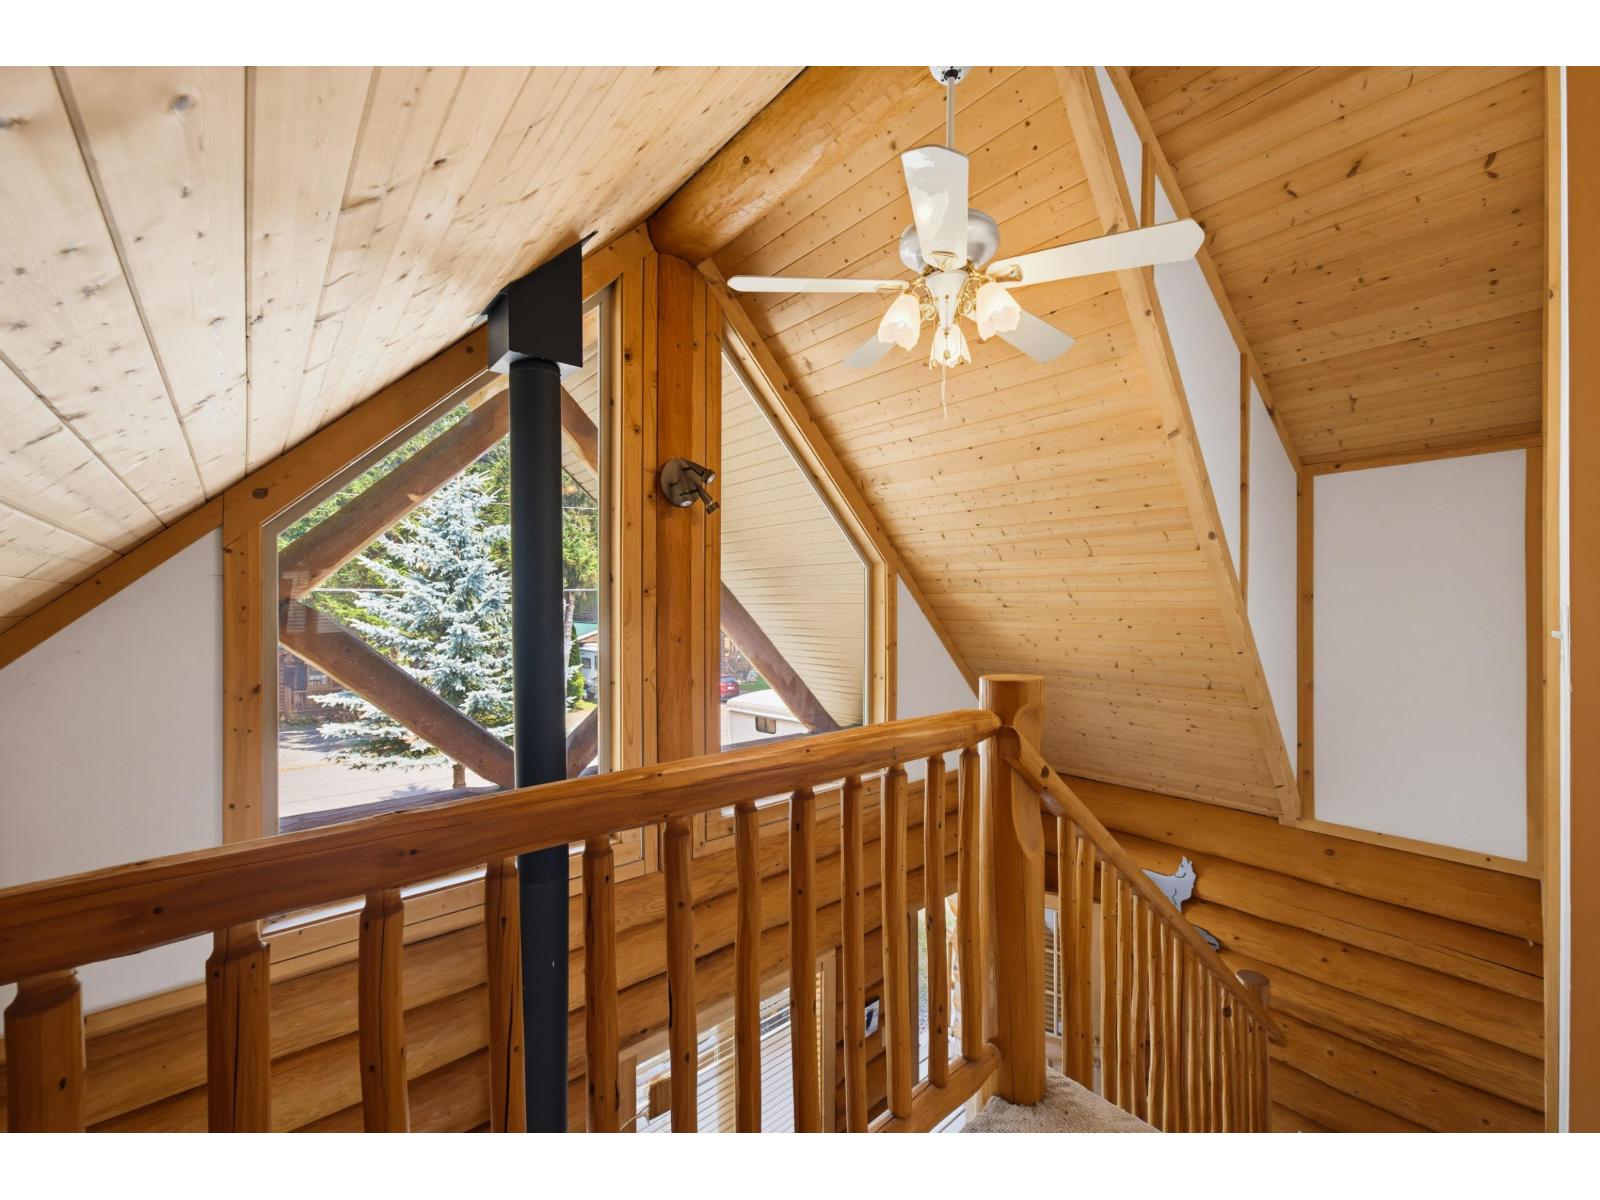
| Fireplace Present | Yes |
| Fireplace Total | 1 |
| Fixture | Drapes/window Coverings |
| Heating Fuel | Electric |
| Stories Total | 2 |
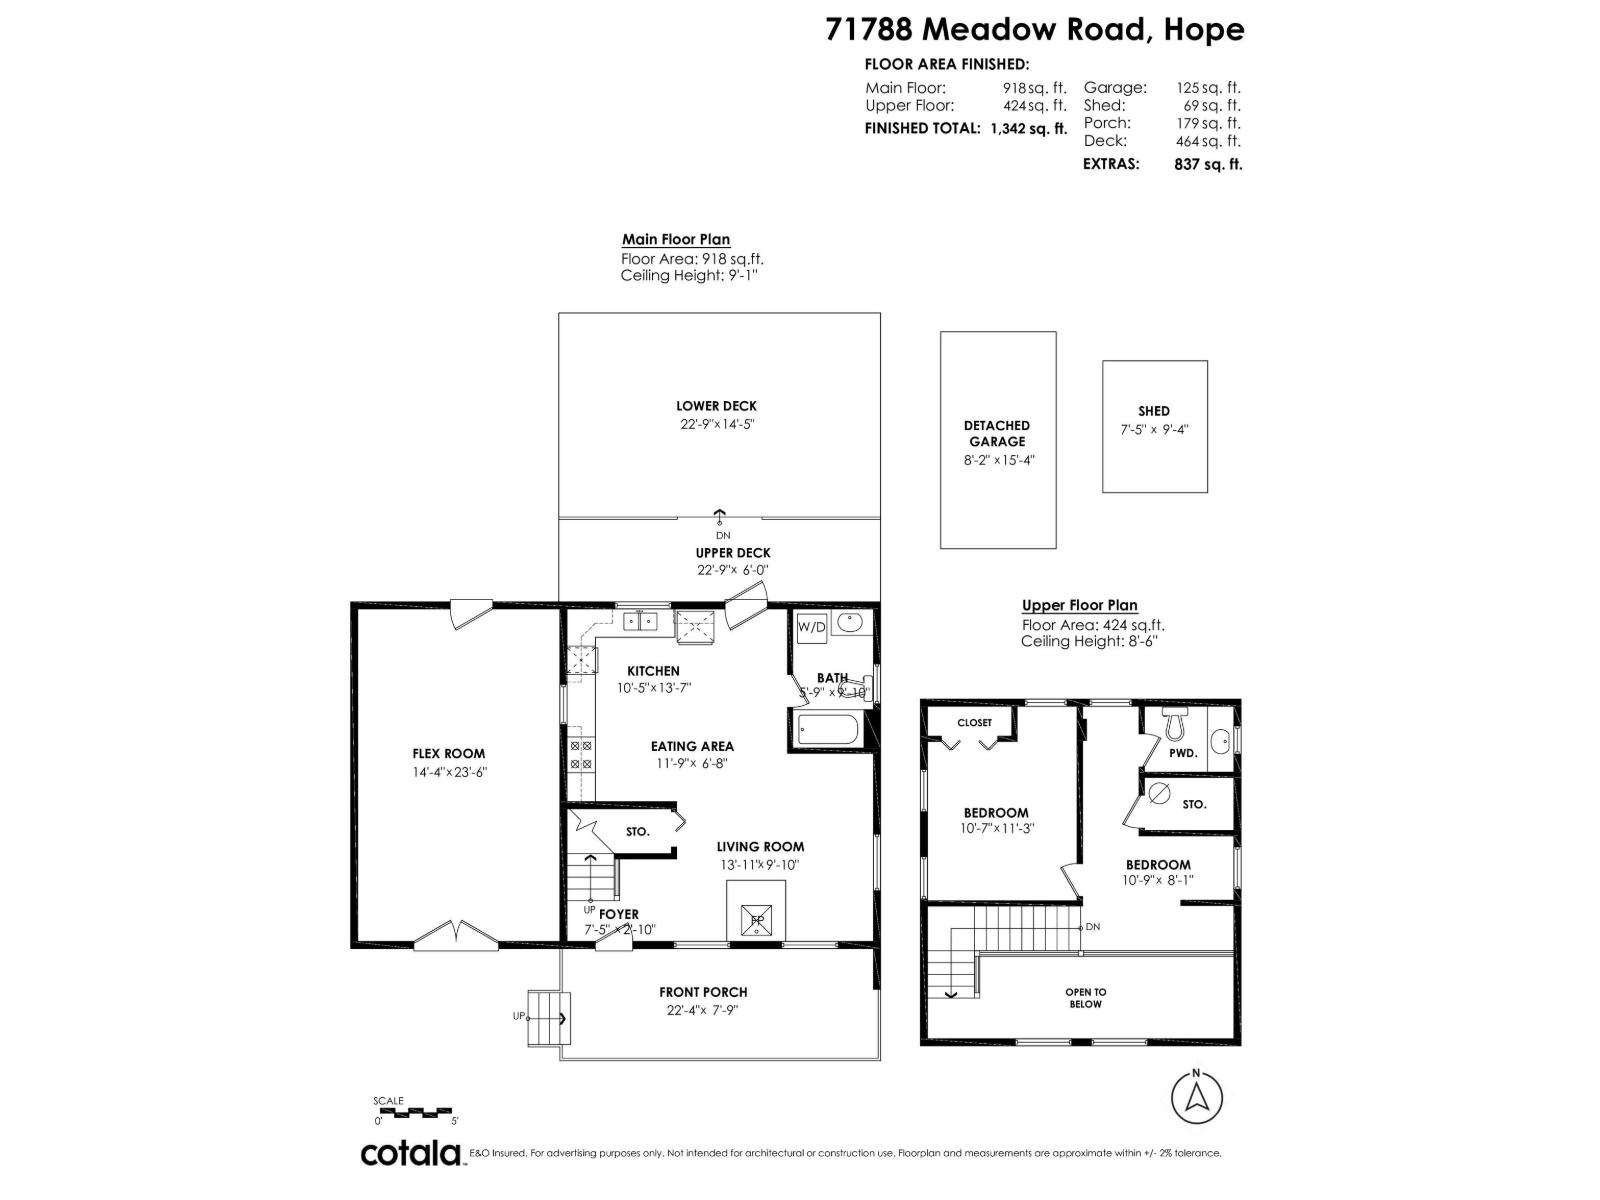
| Size Interior | 1,342 Sqft |
| Type | House |
Parking
| Garage | 1 |
| Open | |
| R V |
Land
| Acreage | No |
| Size Frontage | 63 Ft |
| Size Irregular | 7405.2 |
| Size Total | 7405.2 Sqft |
| Size Total Text | 7405.2 Sqft |
Rooms
| Level | Type | Length | Width | Dimensions |
|---|---|---|---|---|
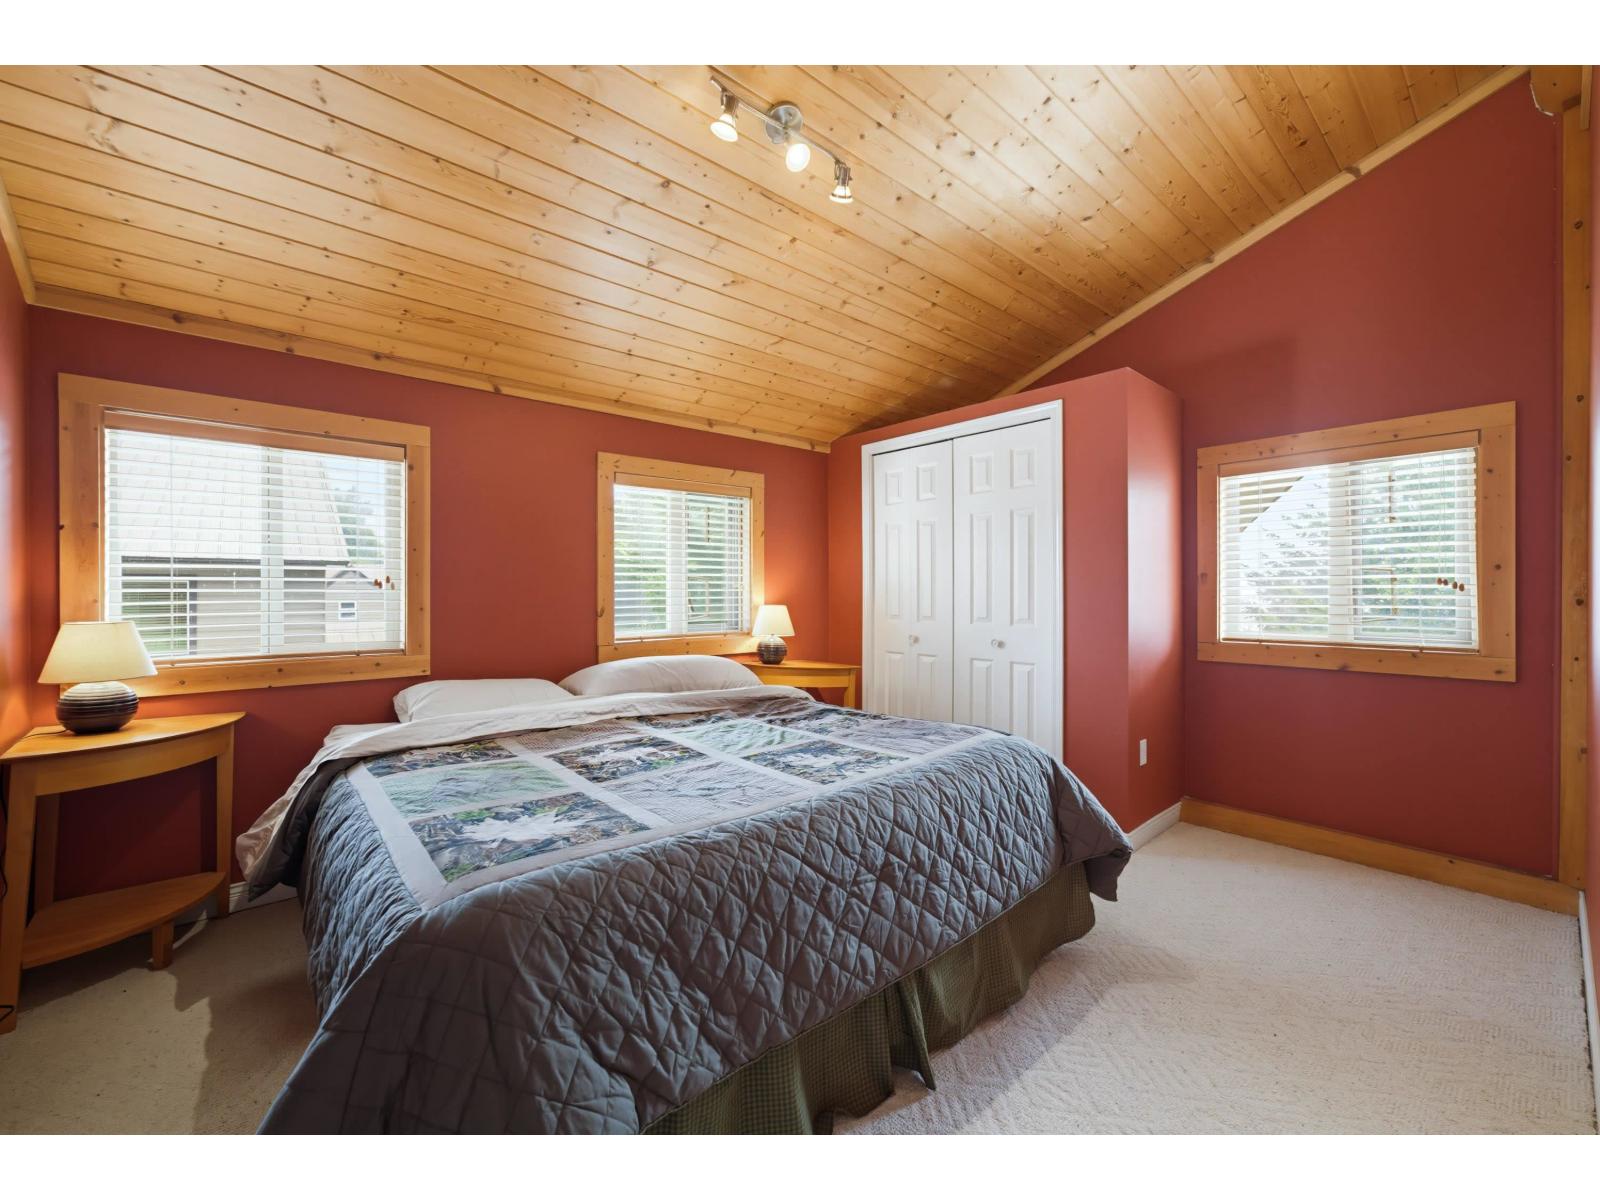
| Above | Primary Bedroom | 10 ft ,7 in | 11 ft ,3 in | 10 ft ,7 in x 11 ft ,3 in |
| Above | Bedroom 2 | 10 ft ,9 in | 8 ft ,1 in | 10 ft ,9 in x 8 ft ,1 in |
| Main Level | Kitchen | 10 ft ,5 in | 13 ft ,7 in | 10 ft ,5 in x 13 ft ,7 in |
| Main Level | Eating Area | 11 ft ,9 in | 6 ft ,8 in | 11 ft ,9 in x 6 ft ,8 in |
| Main Level | Living Room | 13 ft ,11 in | 9 ft ,10 in | 13 ft ,11 in x 9 ft ,10 in |
| Main Level | Foyer | 7 ft ,5 in | 2 ft ,10 in | 7 ft ,5 in x 2 ft ,10 in |
| Main Level | Flex Space | 14 ft ,4 in | 23 ft ,6 in | 14 ft ,4 in x 23 ft ,6 in |
Contact Us
Contact us for more information

The trademarks REALTOR®, REALTORS®, and the REALTOR® logo are controlled by The Canadian Real Estate Association (CREA) and identify real estate professionals who are members of CREA. The trademarks MLS®, Multiple Listing Service® and the associated logos are owned by The Canadian Real Estate Association (CREA) and identify the quality of services provided by real estate professionals who are members of CREA. The trademark DDF® is owned by The Canadian Real Estate Association (CREA) and identifies CREA's Data Distribution Facility (DDF®)
August 21 2026 10:10:25
Chilliwack & District Real Estate Board
Oakwyn Realty Ltd.