
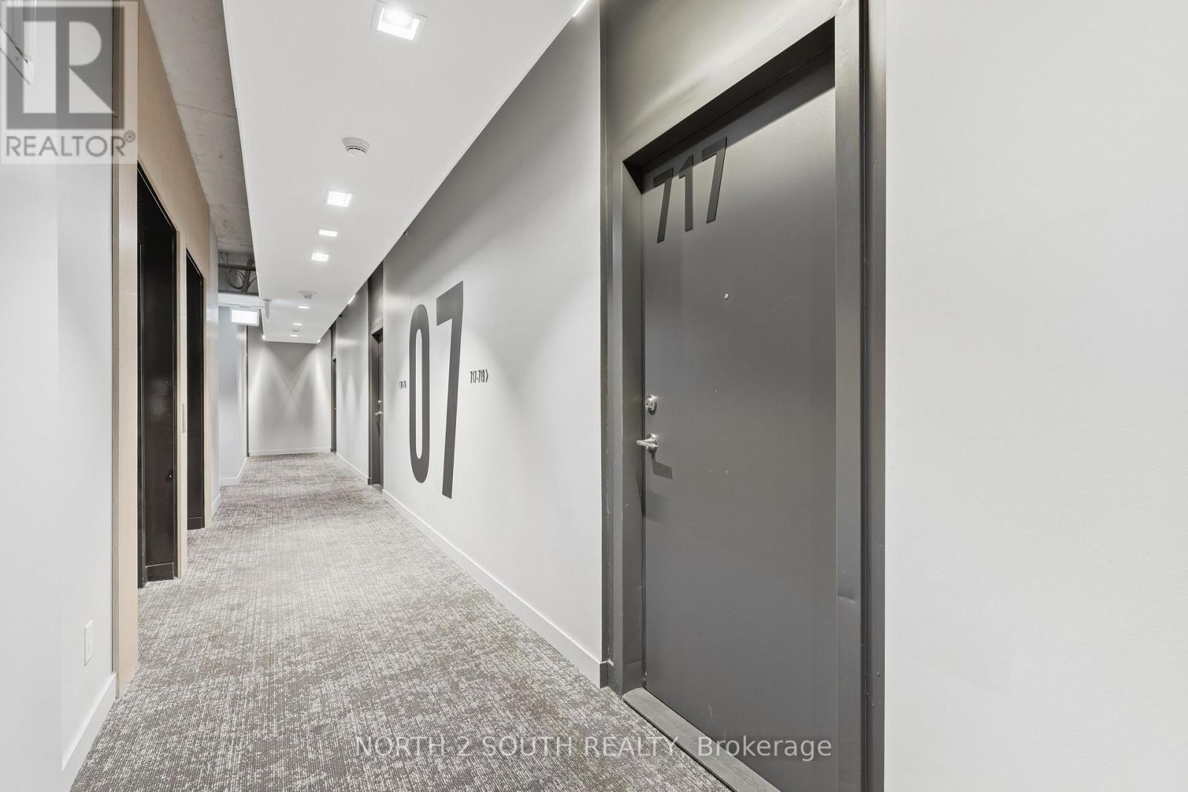
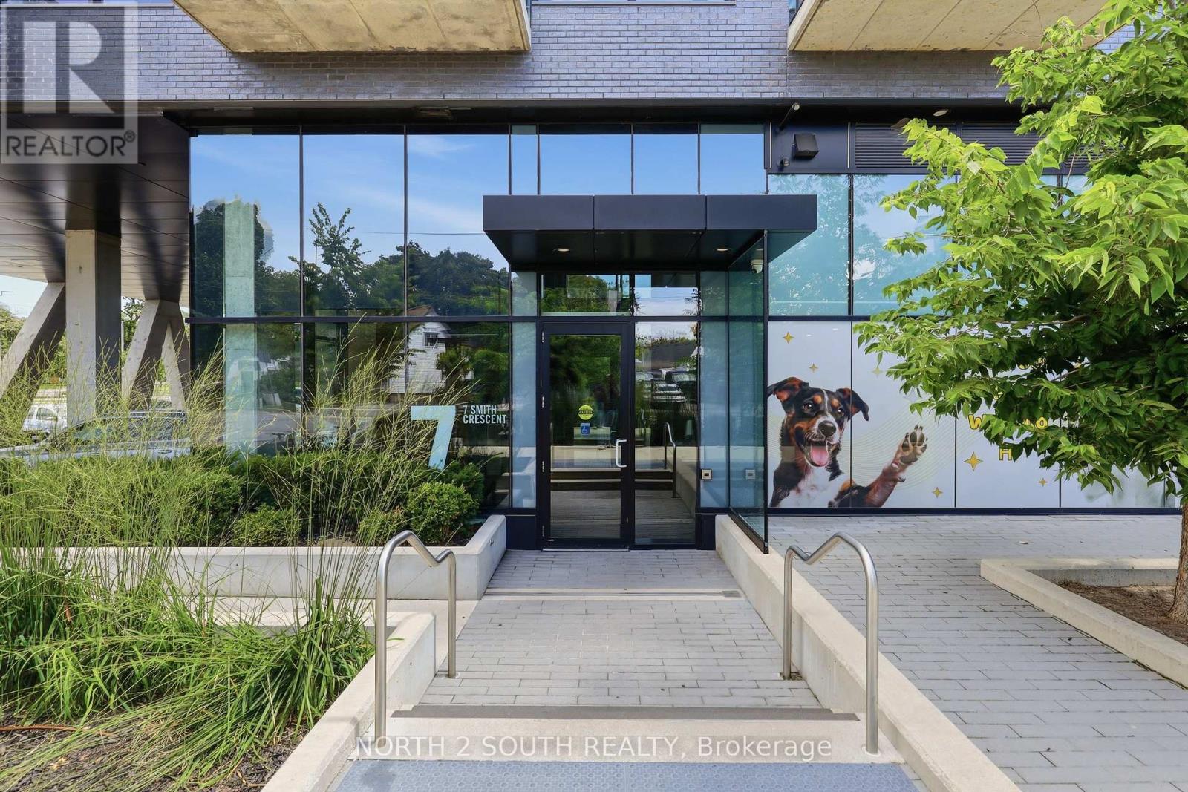
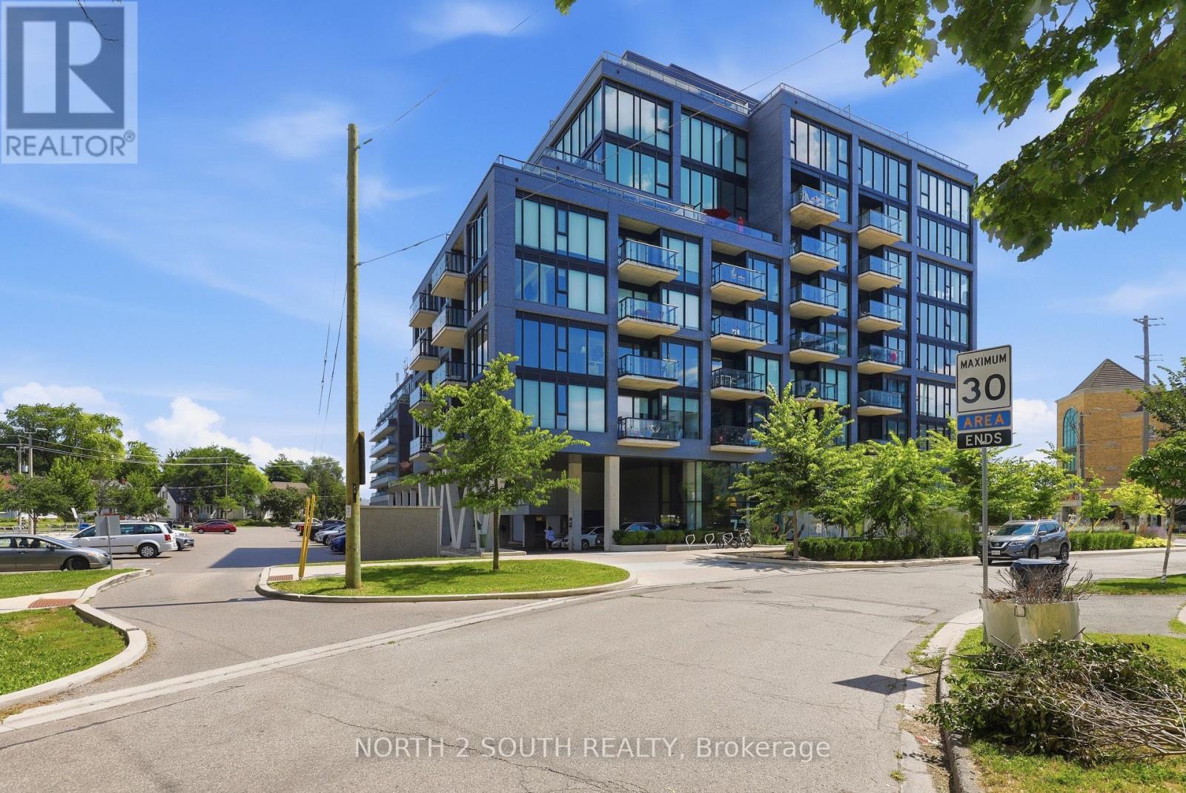
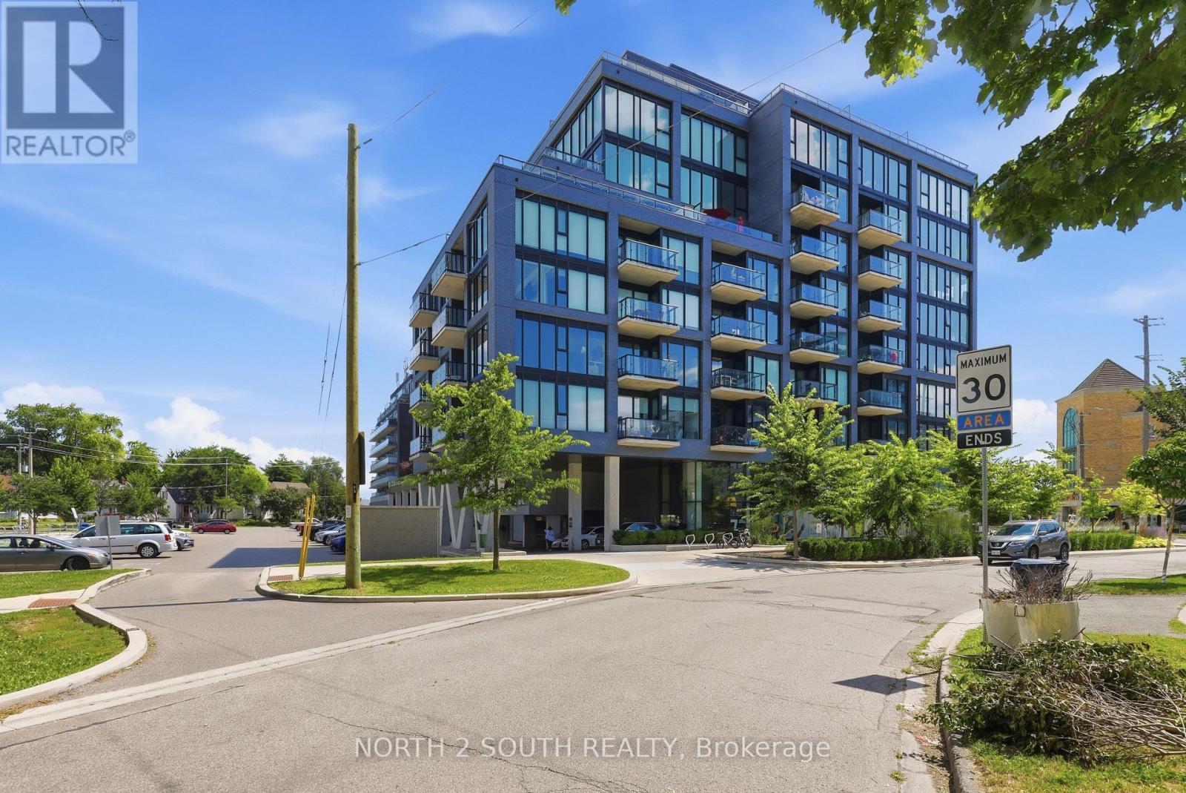
717 - 7 Smith Crescent Toronto, Ontario M8Z 0G3

$519,999Maintenance, Insurance, Parking, Common Area Maintenance
$557.80 Monthly
Maintenance, Insurance, Parking, Common Area Maintenance
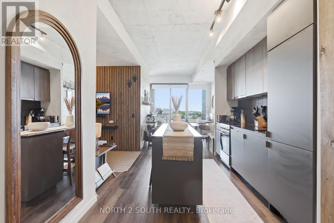
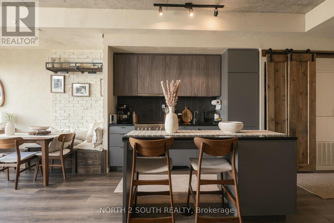
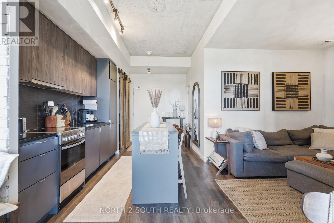
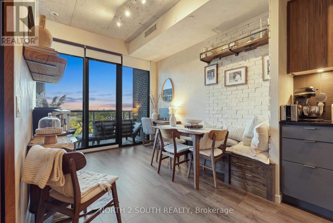
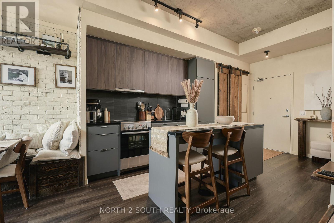
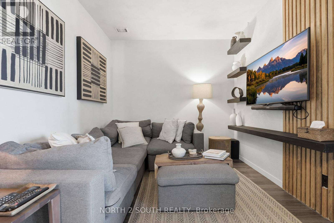
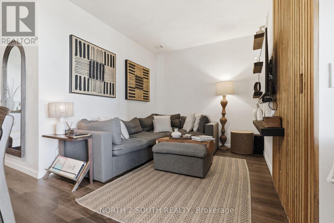
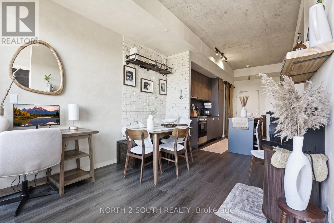
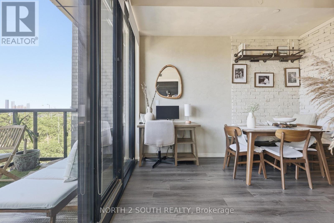
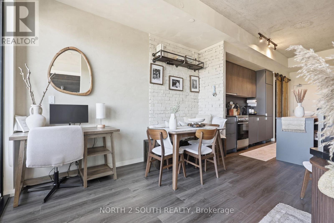
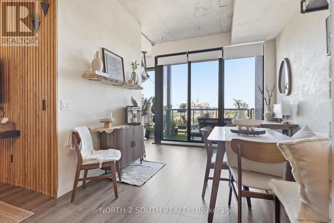
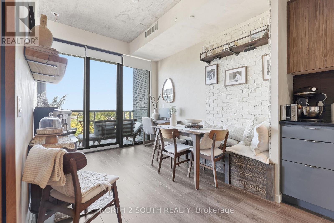
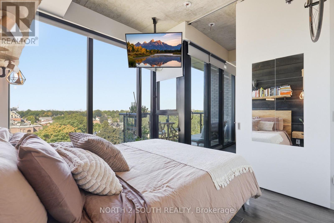
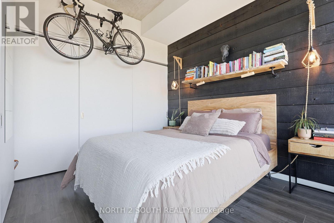
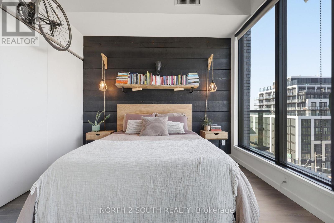
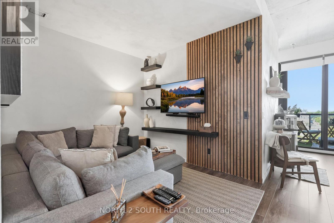
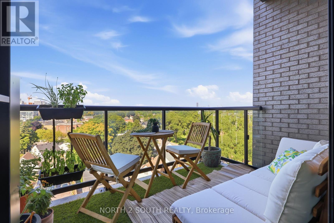
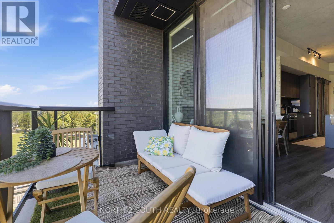
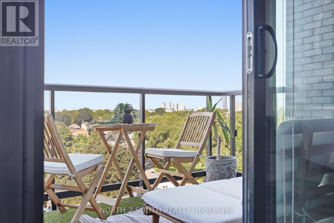
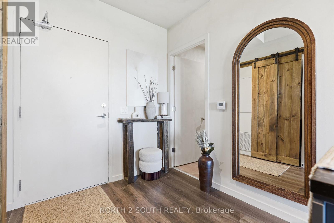
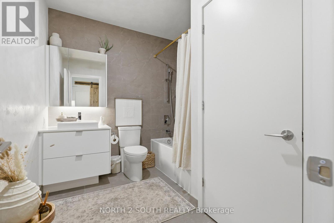
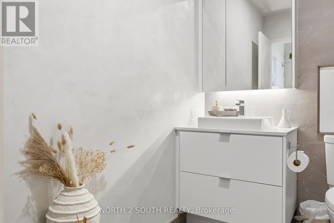
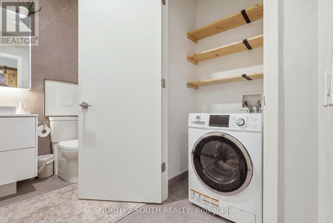
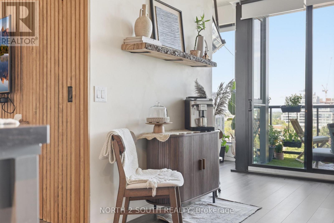
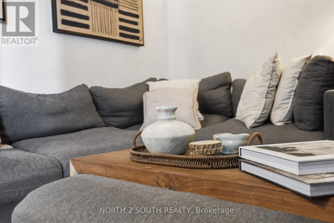
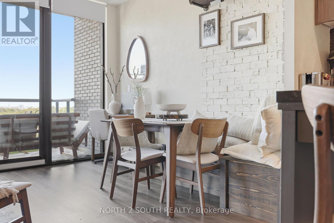
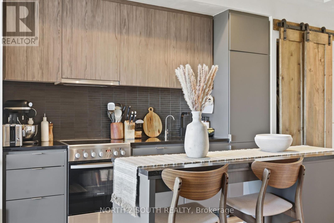
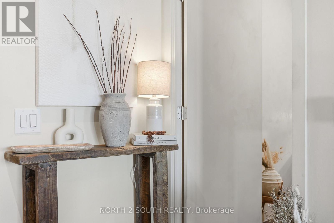
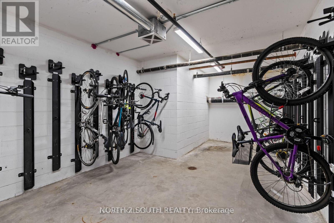
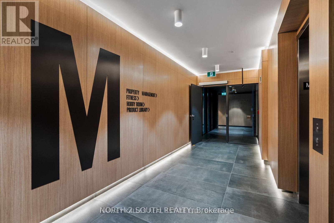
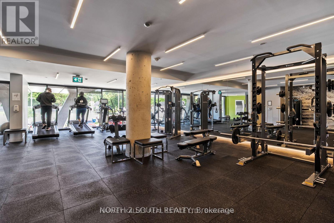
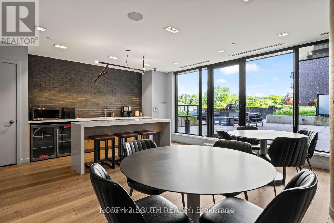
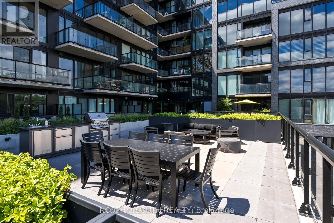
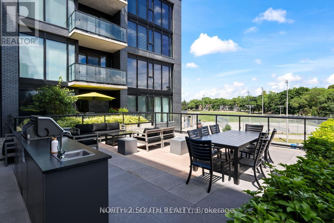
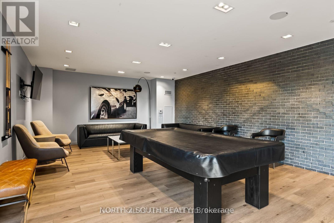
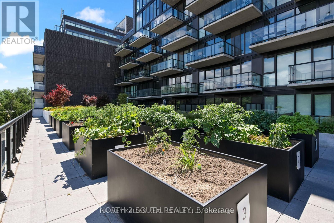
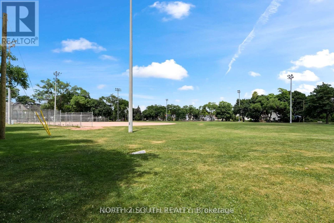
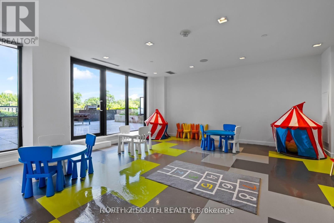
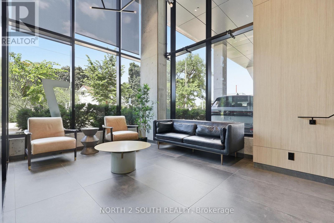
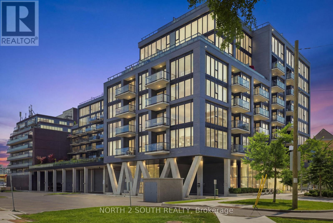
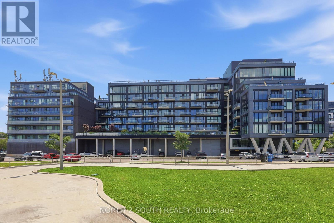
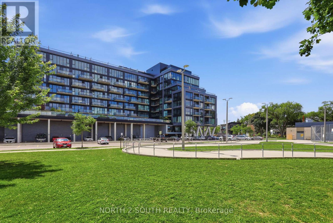
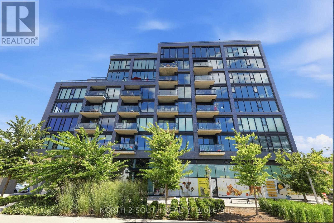
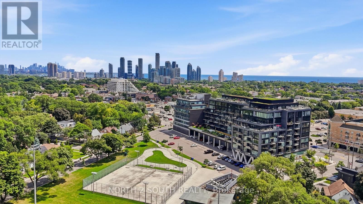
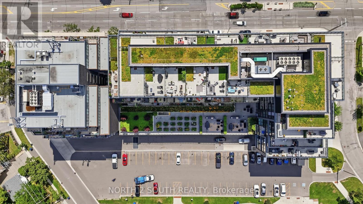
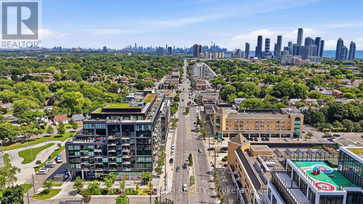
$557.80 MonthlyEuropean-inspired 1+1 with parking and bike rack space in a prime Queensway location. This upgraded suite offers one of the building's most functional layouts, with the den currently styled as a cozy living/lounge area for a more separated and home-like feel. Features include10 ft exposed concrete ceilings, limewash walls throughout, Venetian plaster finishes, custom wood slat feature wall, upgraded barn doors, built-in breakfast bench with storage, and an upgraded full kitchen countertop. A rare blend of character, warmth, and functionality just minutes to Humber Bay Shores, Mimico, the waterfront, shops, restaurants, transit, Gardiner/QEW, Hwy 427, and downtown Toronto. Building backs onto newly updated Queensway Park with skating rink and baseball diamonds. Amenities include gym, rooftop terrace with BBQ areas, lounge, games/hobby room, kids playroom, and community garden plots. Select furnishings negotiable. (id:63476)
Property Details
| MLS® Number | W13691078 |
| Property Type | Single Family |
| Community Name | Stonegate-Queensway |
| Amenities Near By | Park, Public Transit, Schools |
| Community Features | Pets Allowed With Restrictions |
| Features | Balcony |
| Parking Space Total | 1 |
Building
| Bathroom Total | 1 |
| Bedrooms Above Ground | 1 |
| Bedrooms Below Ground | 1 |
| Bedrooms Total | 2 |
| Age | 0 To 5 Years |
| Amenities | Security/concierge, Exercise Centre, Party Room |
| Appliances | Oven - Built-in, Dishwasher, Dryer, Microwave, Stove, Washer, Refrigerator |
| Basement Type | None |
| Cooling Type | Central Air Conditioning |
| Exterior Finish | Concrete |
| Heating Fuel | Natural Gas |
| Heating Type | Forced Air |
| Size Interior | 600 - 699 Sqft |
| Type | Apartment |
Parking
| Underground | |
| Garage |
Land
| Acreage | No |
| Land Amenities | Park, Public Transit, Schools |
Rooms
| Level | Type | Length | Width | Dimensions |
|---|---|---|---|---|
| Flat | Den | 3.01 m | 2.86 m | 3.01 m x 2.86 m |
| Flat | Kitchen | 4.92 m | 2.98 m | 4.92 m x 2.98 m |
| Flat | Dining Room | 3.61 m | 2.98 m | 3.61 m x 2.98 m |
| Flat | Primary Bedroom | 2.87 m | 3.34 m | 2.87 m x 3.34 m |
| Flat | Bathroom | 2.8 m | 1.57 m | 2.8 m x 1.57 m |
Contact Us
Contact us for more information

The trademarks REALTOR®, REALTORS®, and the REALTOR® logo are controlled by The Canadian Real Estate Association (CREA) and identify real estate professionals who are members of CREA. The trademarks MLS®, Multiple Listing Service® and the associated logos are owned by The Canadian Real Estate Association (CREA) and identify the quality of services provided by real estate professionals who are members of CREA. The trademark DDF® is owned by The Canadian Real Estate Association (CREA) and identifies CREA's Data Distribution Facility (DDF®)
August 21 2026 03:02:38
Toronto Regional Real Estate Board
North 2 South Realty