
716 Durrell Street Labrador City, Newfoundland & Labrador A2V 1J7

$499,000
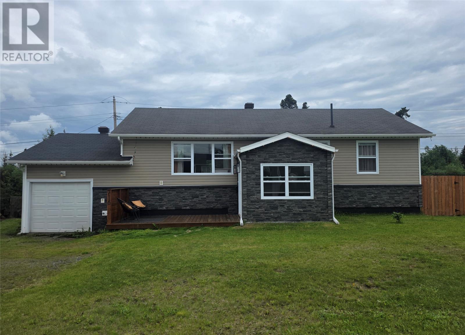
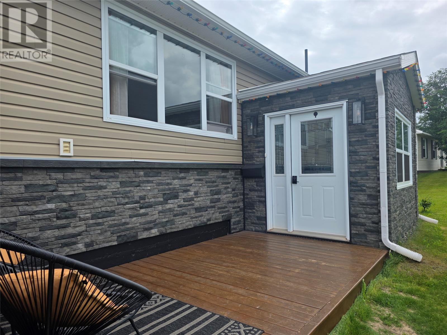
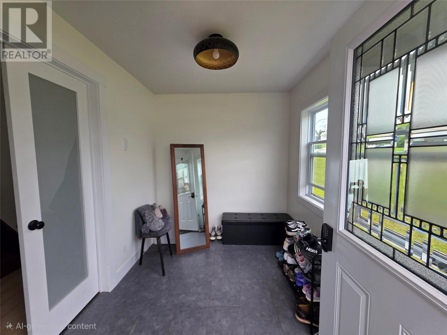
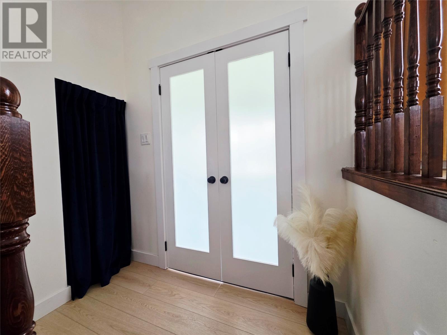
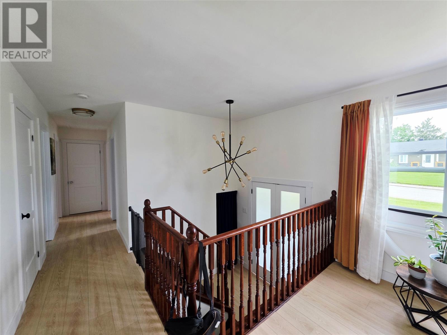
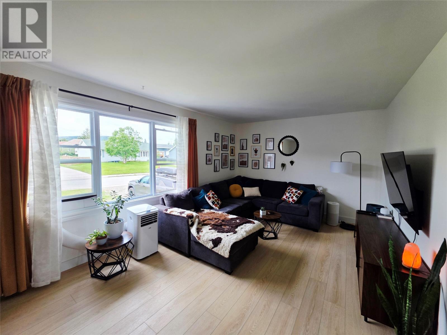
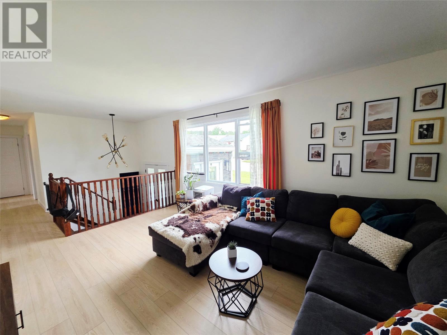
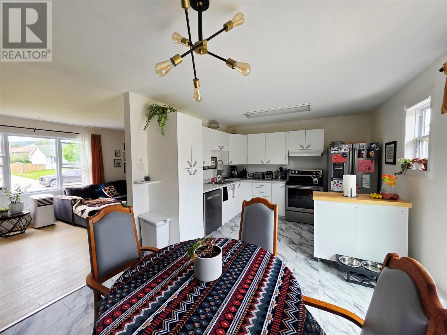
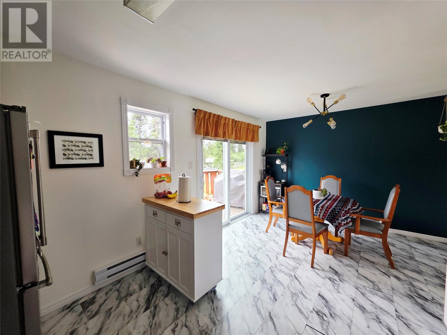
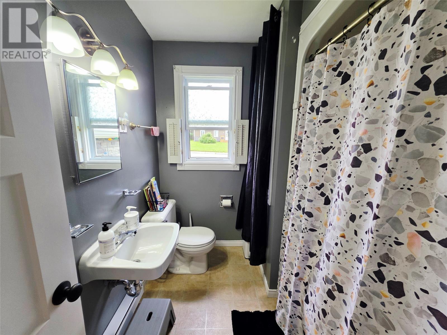
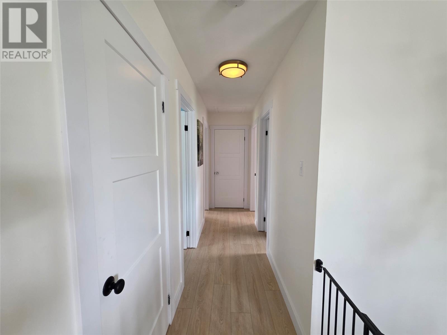
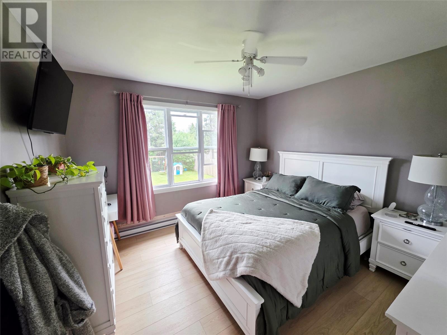
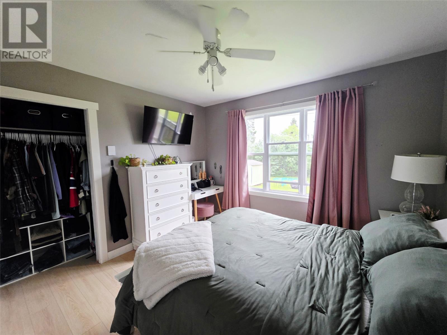
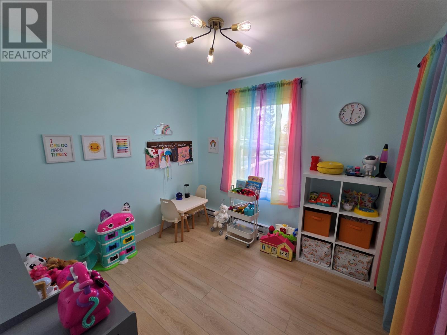
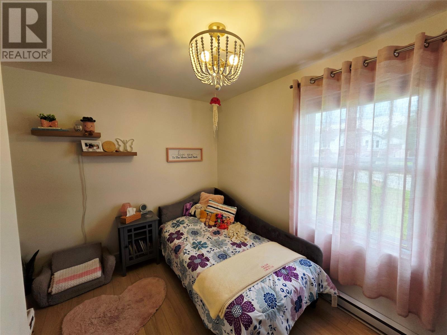
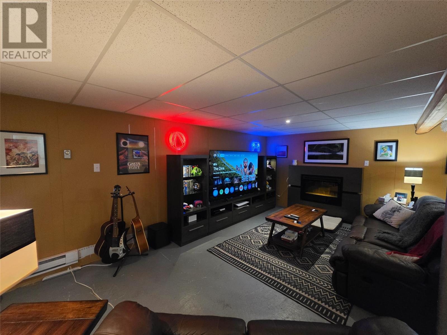
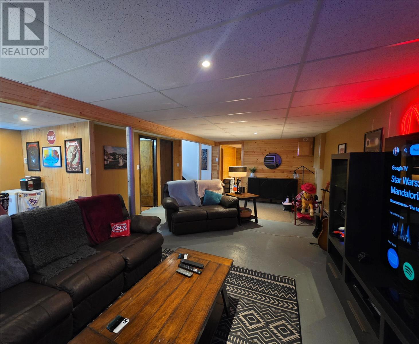
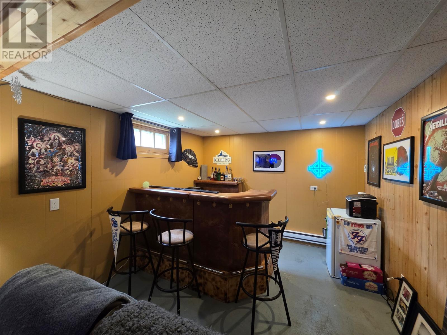
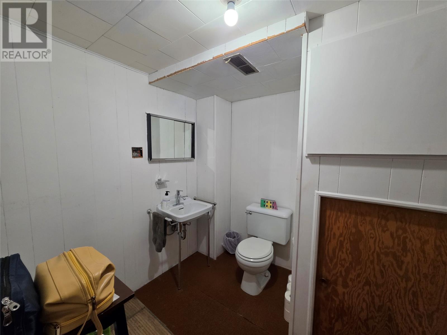
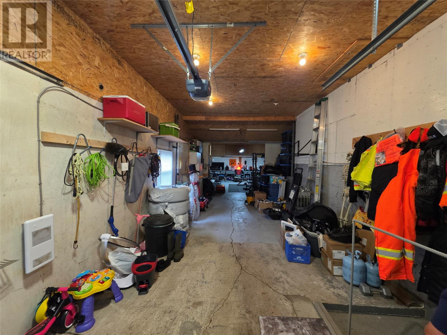
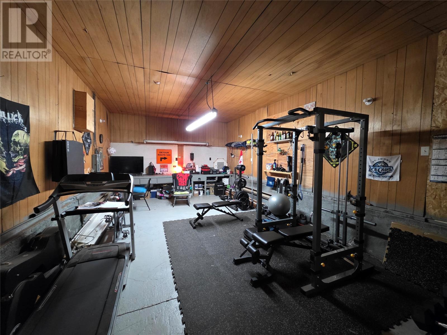
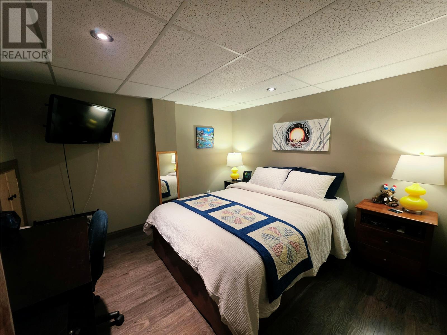
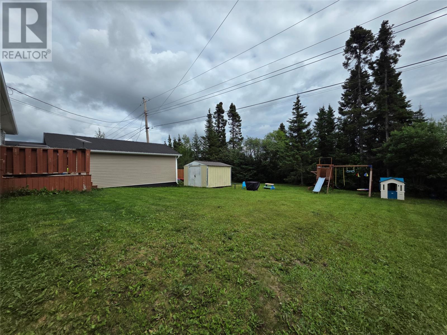
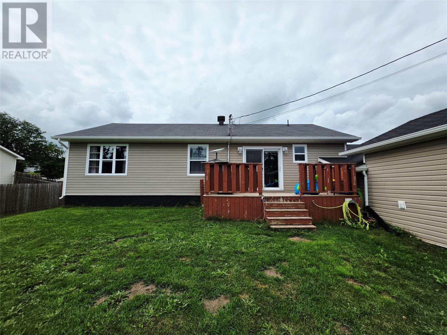
Welcome to this beautifully updated home that's sure to impress! A brand-new porch addition, split-entry design provides a warm and functional welcome. The bright living room features new flooring, fresh paint, and a large four-panel window that fills the space with natural light. The open-concept kitchen and dining area offer white cabinetry, vinyl flooring, and newer sliding patio doors leading to the back deck and beautifully landscaped backyard. Outside, you'll find plenty of space to relax or entertain, along with an additional storage shed for all your outdoor essentials. The spacious primary bedroom offers a large window and generous closet space. Two additional bedrooms feature vinyl flooring, modern light fixtures, vinyl windows, and closets, making them ideal for family, guests, or a home office. The main bathroom has been recently updated with a new tub surround and a vinyl window. The partially developed basement includes a newly built bonus room with laminate flooring, concrete floors throughout the remaining space, and a large bar area that's perfect for entertaining. The laundry room is complete with a washer, dryer, laundry tub, and concrete flooring. A door from the basement provides direct access to the impressive 13' x 60' attached garage, offering exceptional space for vehicles, storage, or a workshop. This well-maintained home combines modern updates, functional living space, and an outstanding garage—making it a must-see! (id:63476)
Property Details
| MLS® Number | 1301209 |
| Property Type | Single Family |
Building
| Bathroom Total | 2 |
| Bedrooms Above Ground | 3 |
| Bedrooms Total | 3 |
| Appliances | Dishwasher, Refrigerator, Stove, Washer, Dryer |
| Architectural Style | Bungalow |
| Constructed Date | 1966 |
| Construction Style Split Level | Split Level |
| Exterior Finish | Brick, Vinyl Siding |
| Flooring Type | Concrete Slab, Laminate, Mixed Flooring |
| Foundation Type | Concrete |
| Half Bath Total | 1 |
| Heating Fuel | Electric |
| Heating Type | Baseboard Heaters |
| Roof Material | Asphalt Shingle |
| Roof Style | Unknown |
| Stories Total | 1 |
| Size Interior | 1,032 Sqft |
| Type | House |
| Utility Water | Municipal Water |
Parking
| Attached Garage |
Land
| Acreage | No |
| Landscape Features | Landscaped |
| Sewer | Municipal Sewage System |
| Size Irregular | 75 X 180 |
| Size Total Text | 75 X 180|0-4,050 Sqft |
| Zoning Description | Res. |
Rooms
| Level | Type | Length | Width | Dimensions |
|---|---|---|---|---|
| Basement | Recreation Room | 22 x 25 | ||
| Basement | Laundry Room | 8 x 14 | ||
| Basement | Not Known | 10 x11 | ||
| Main Level | Primary Bedroom | 11 x 11 | ||
| Main Level | Bedroom | 10 x 9 | ||
| Main Level | Bedroom | 9 x 11 | ||
| Main Level | Bath (# Pieces 1-6) | 4 x 7 | ||
| Main Level | Kitchen | 11 x 17 | ||
| Main Level | Living Room | 11 x 15 | ||
| Main Level | Porch | 3 x 6 |
Contact Us
Contact us for more information

The trademarks REALTOR®, REALTORS®, and the REALTOR® logo are controlled by The Canadian Real Estate Association (CREA) and identify real estate professionals who are members of CREA. The trademarks MLS®, Multiple Listing Service® and the associated logos are owned by The Canadian Real Estate Association (CREA) and identify the quality of services provided by real estate professionals who are members of CREA. The trademark DDF® is owned by The Canadian Real Estate Association (CREA) and identifies CREA's Data Distribution Facility (DDF®)
August 03 2026 12:22:02
Newfoundland & Labrador Association of REALTORS®
Century 21 Big Land Realty Limited - Labrador City