
716 Dominion Avenue Midland, Ontario L4R 1S6
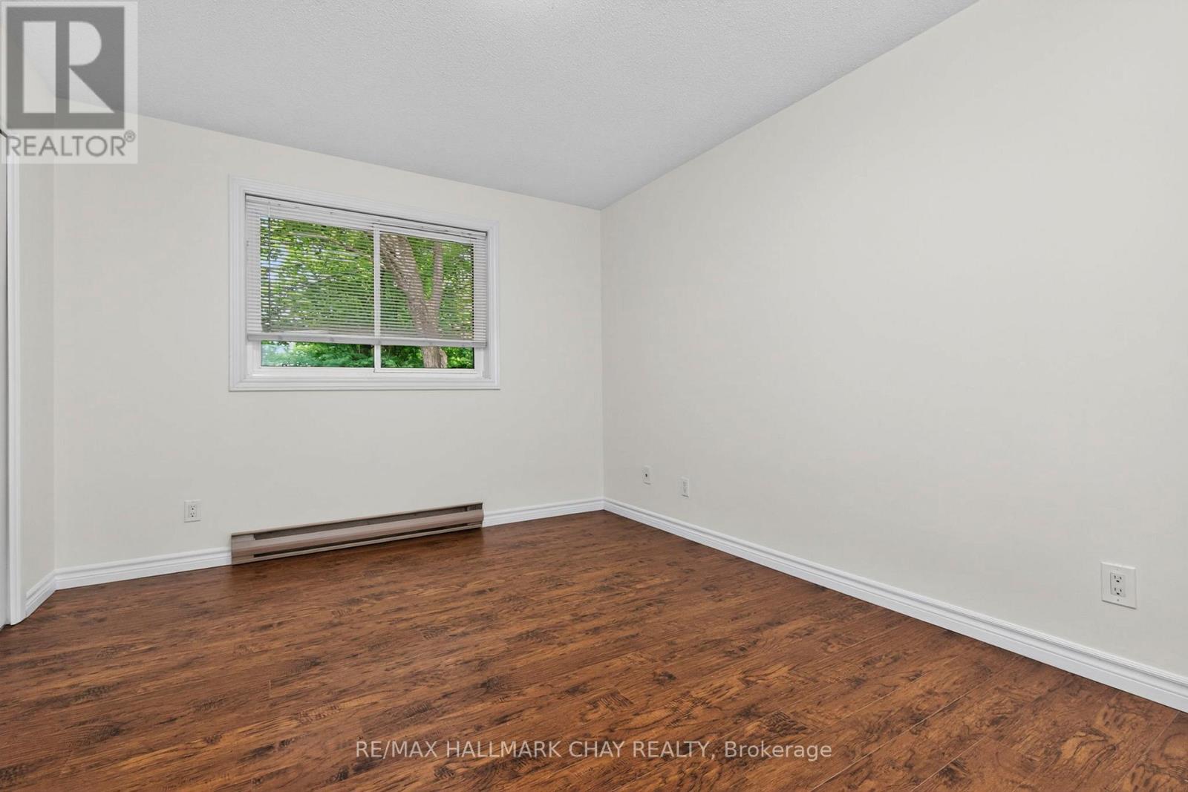
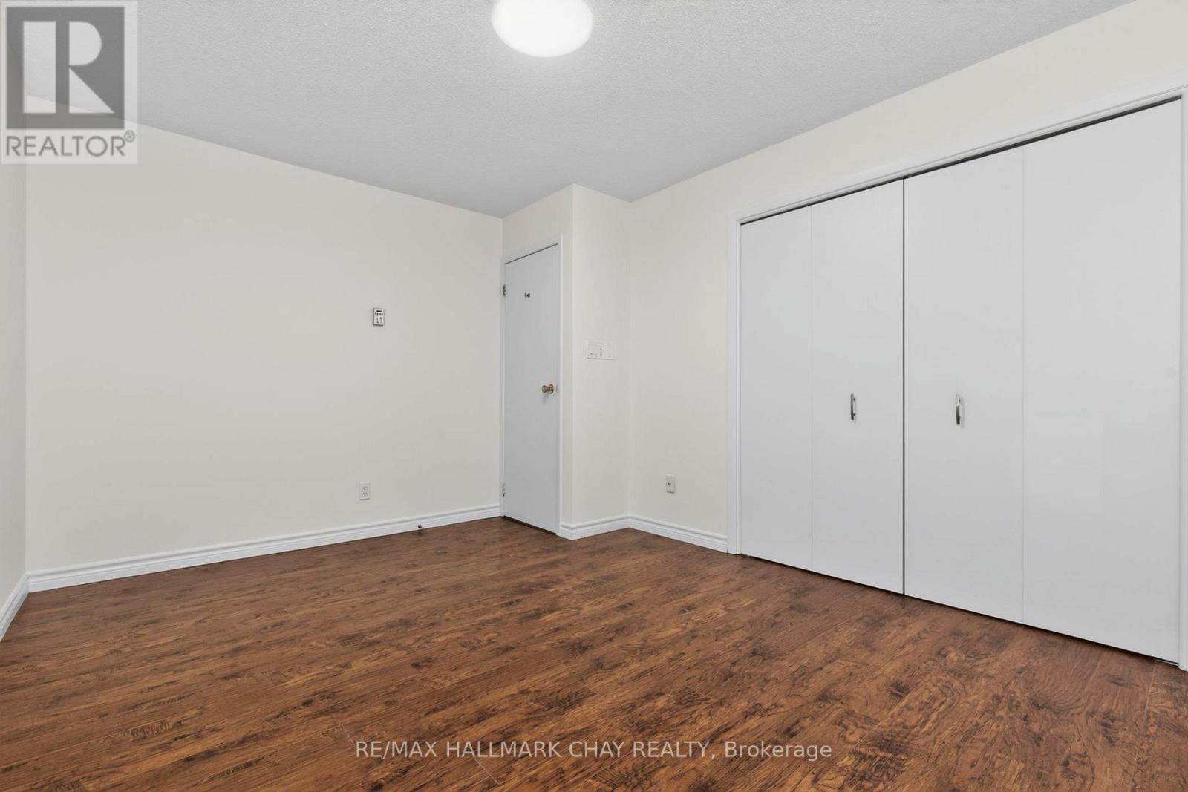
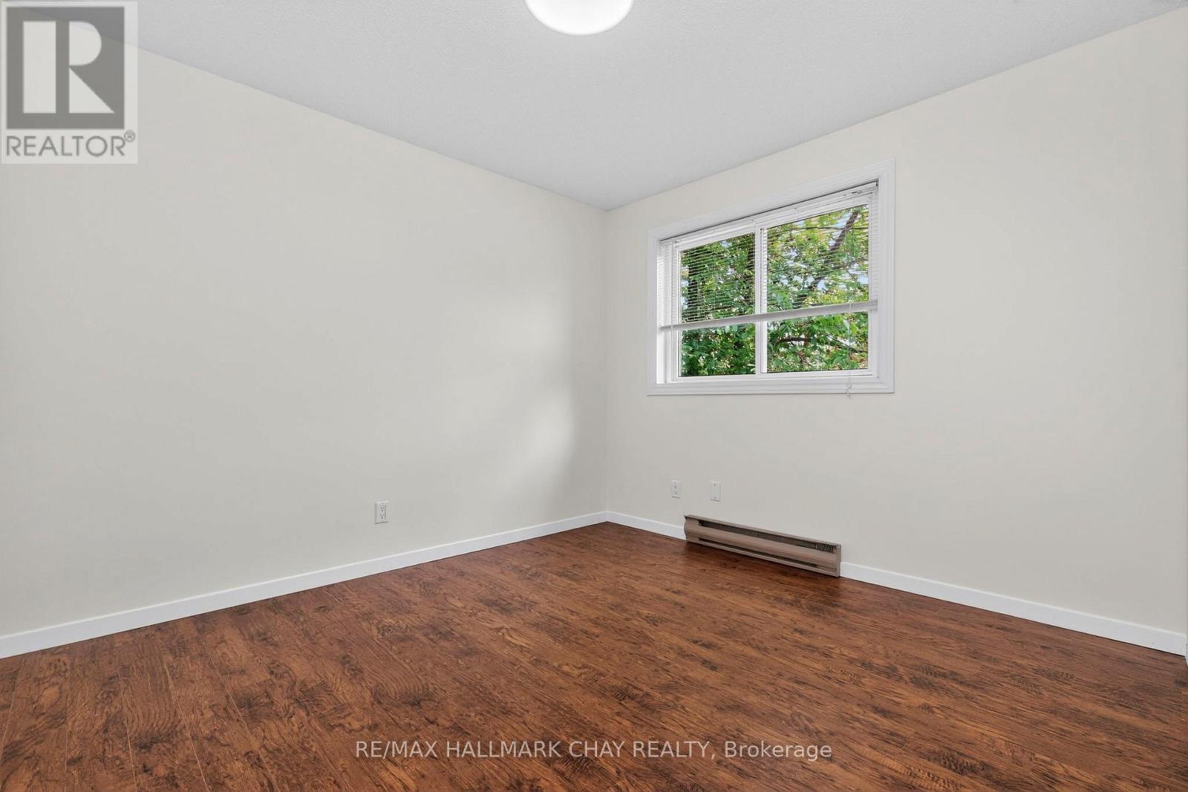
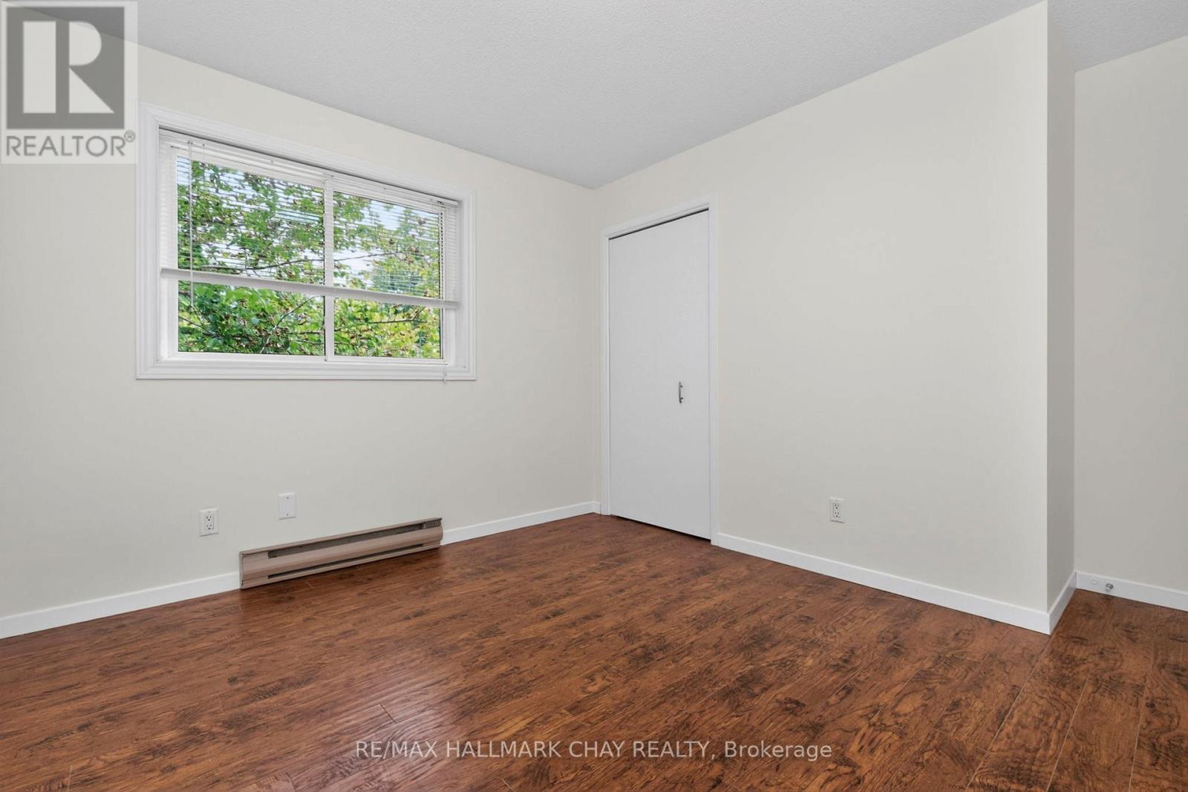

$569,000
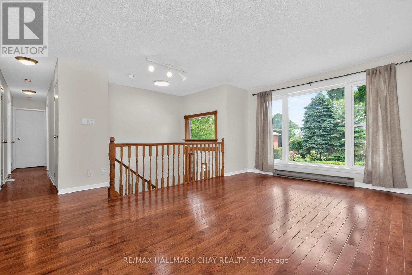
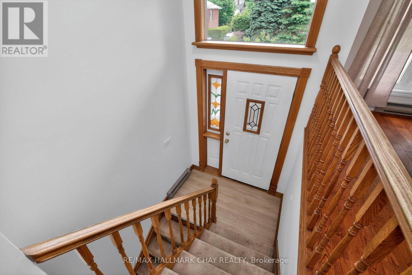
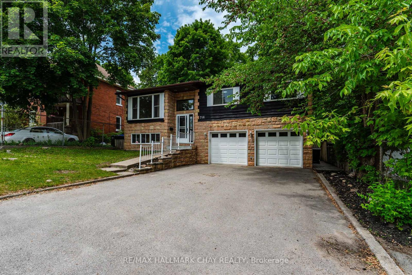
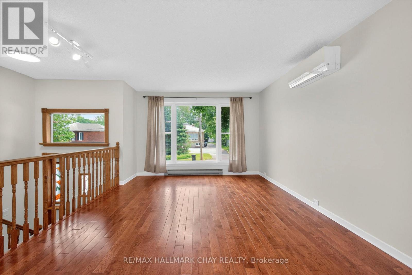
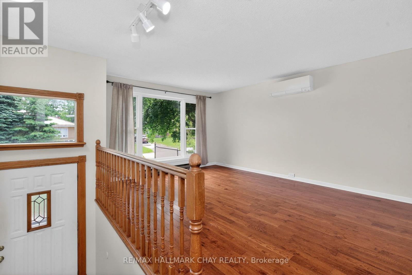
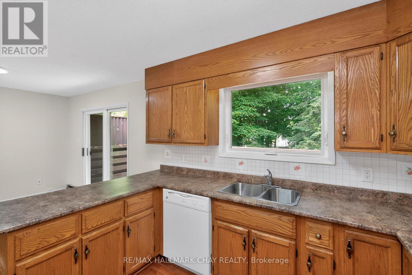
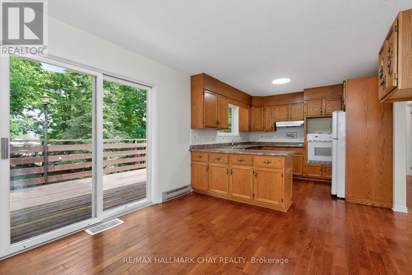
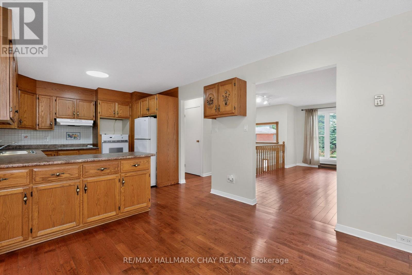
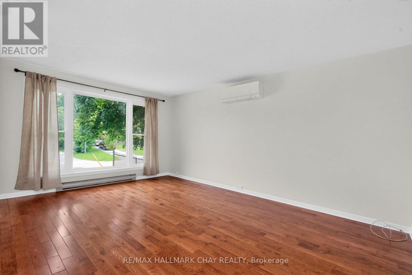
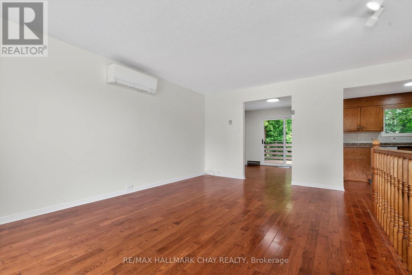
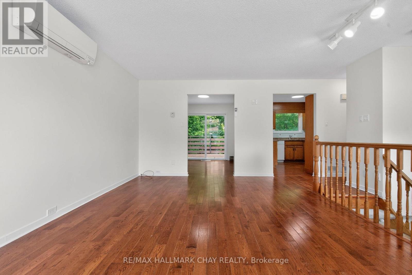
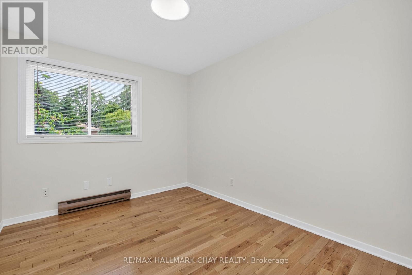
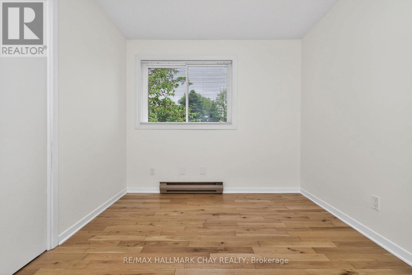
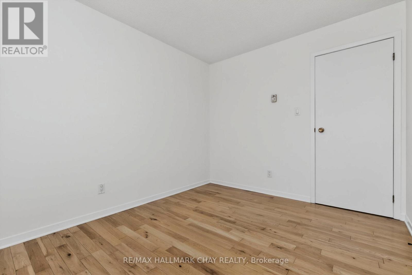
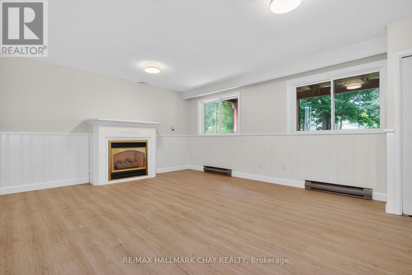
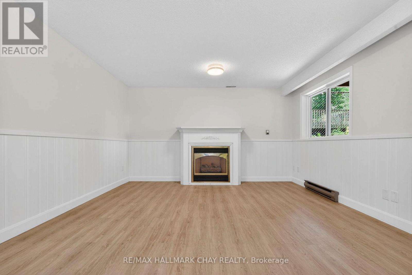
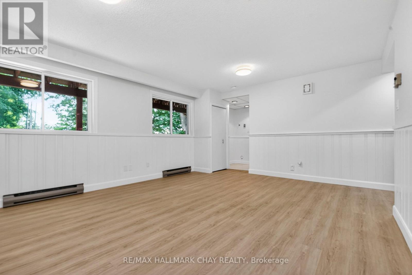
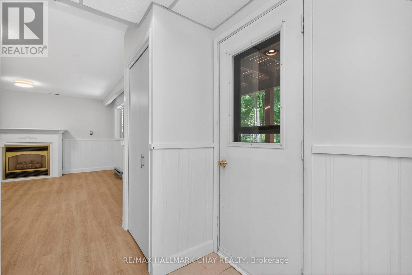
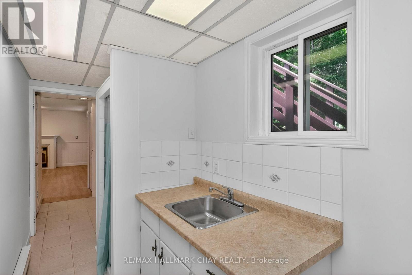
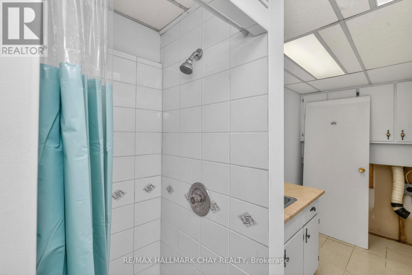
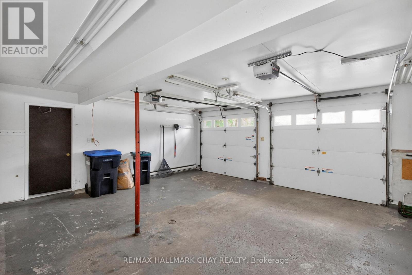
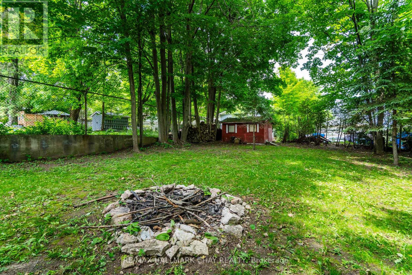
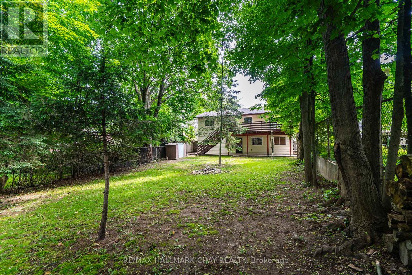
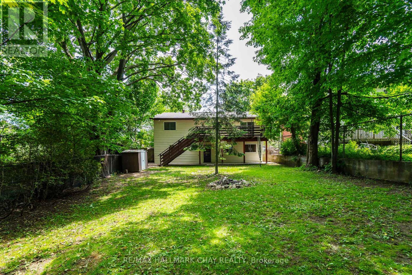
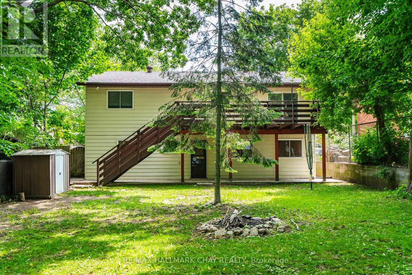
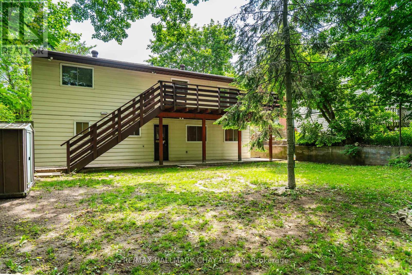
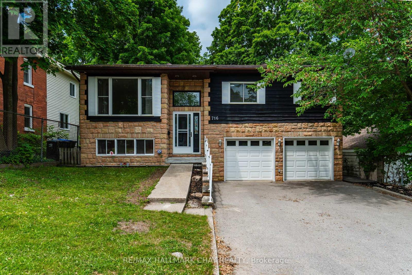
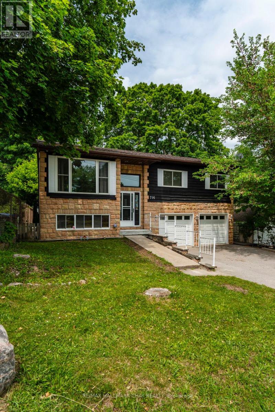
Seasonal Water Views + A Heated Garage = The Perfect Bungalow. Searching for the perfect mix of location, potential, and functionality? Look no further. This "super cute" bungalow is the fresh start you've been looking for. The Vibe: Sun-soaked main level with timeless hardwood floors. The Bonus: A massive, finished walkout basement with a fireplace and second bath-ready for guests, office space, or family. Functionality: A double-car garage that's heated and insulated for projects in any season.This home is well-loved, honest, and perfectly positioned for someone ready to add their own flair and build real equity. Why wait? This is your chance to own a home that grows with you. (id:63476)
Property Details
| MLS® Number | S13716054 |
| Property Type | Single Family |
| Community Name | Midland |
| Amenities Near By | Place Of Worship, Schools, Park |
| Equipment Type | Water Heater |
| Features | Wooded Area, In-law Suite |
| Parking Space Total | 6 |
| Rental Equipment Type | Water Heater |
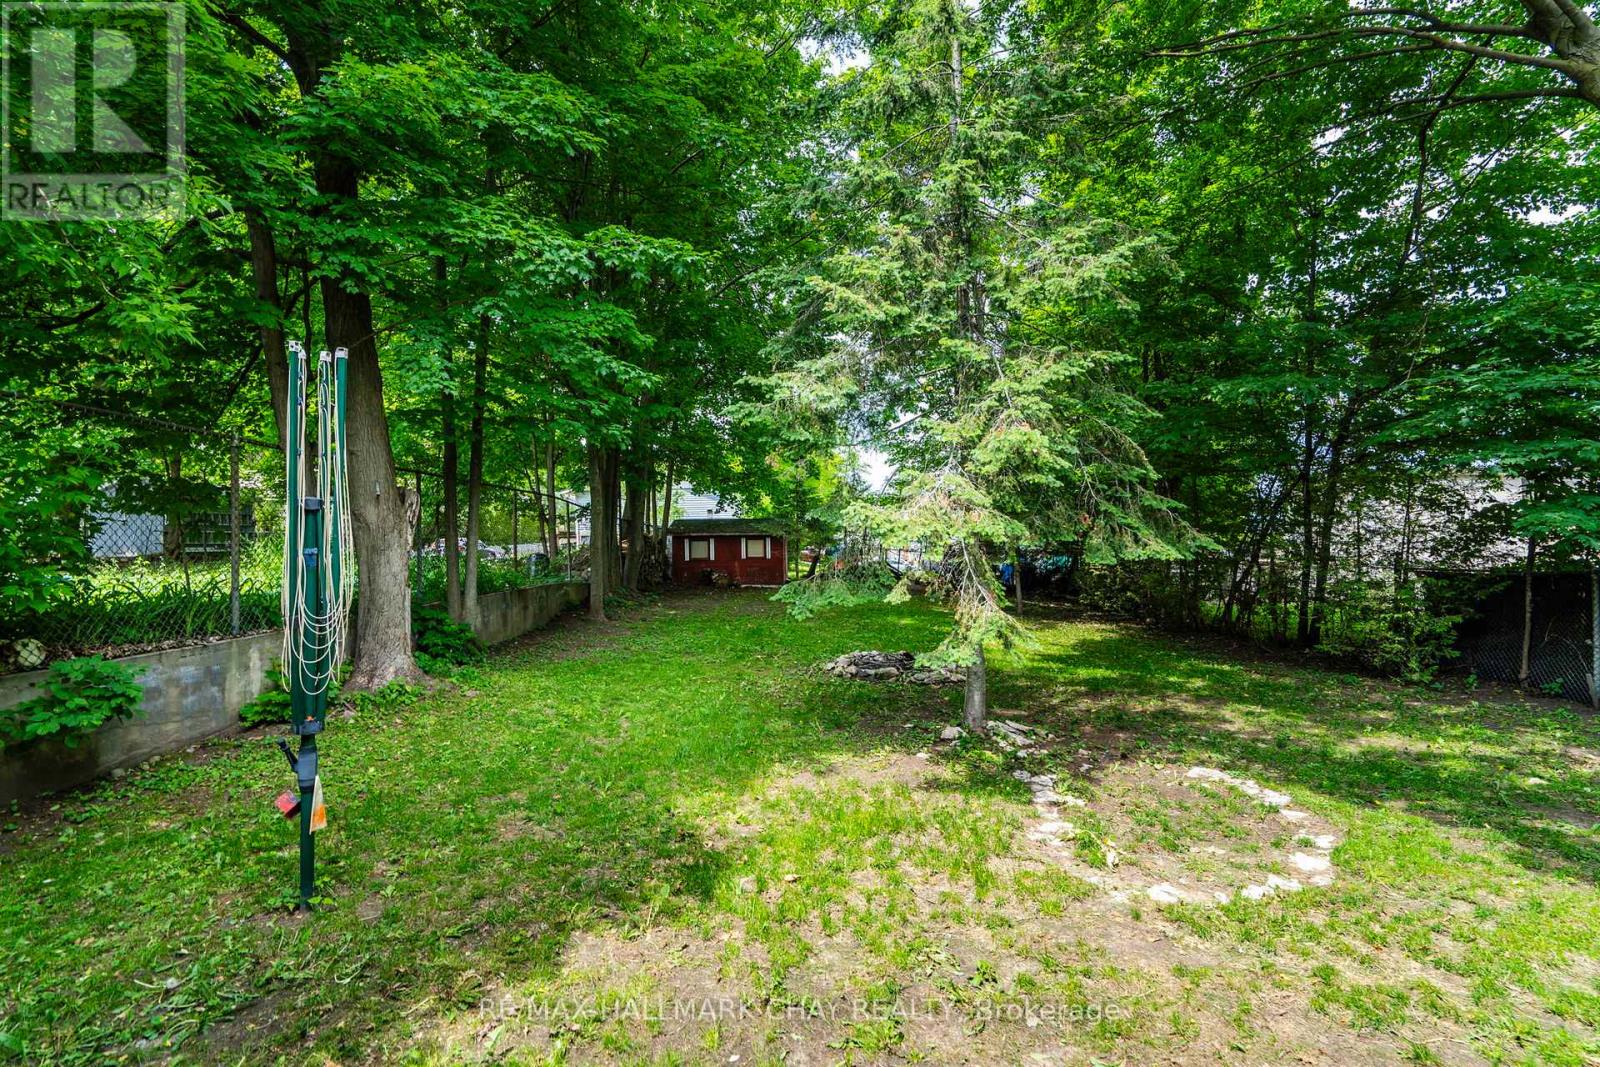
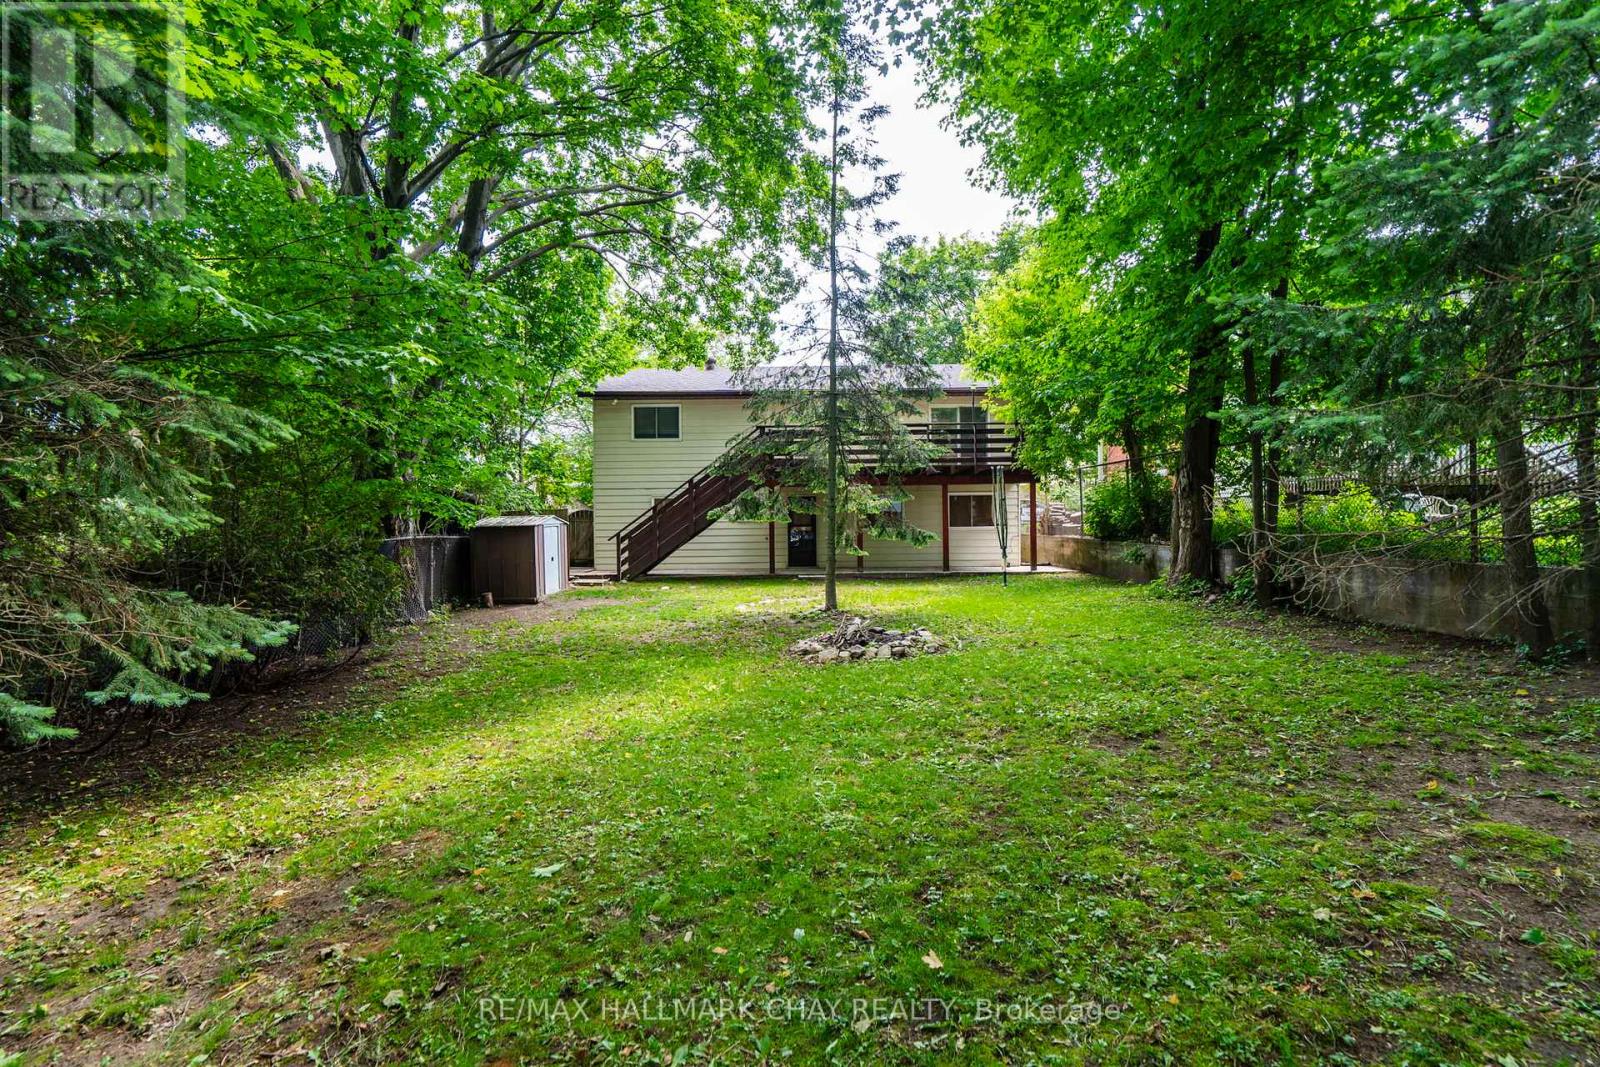
| Structure | Deck, Porch, Shed |
| View Type | View Of Water |
Building
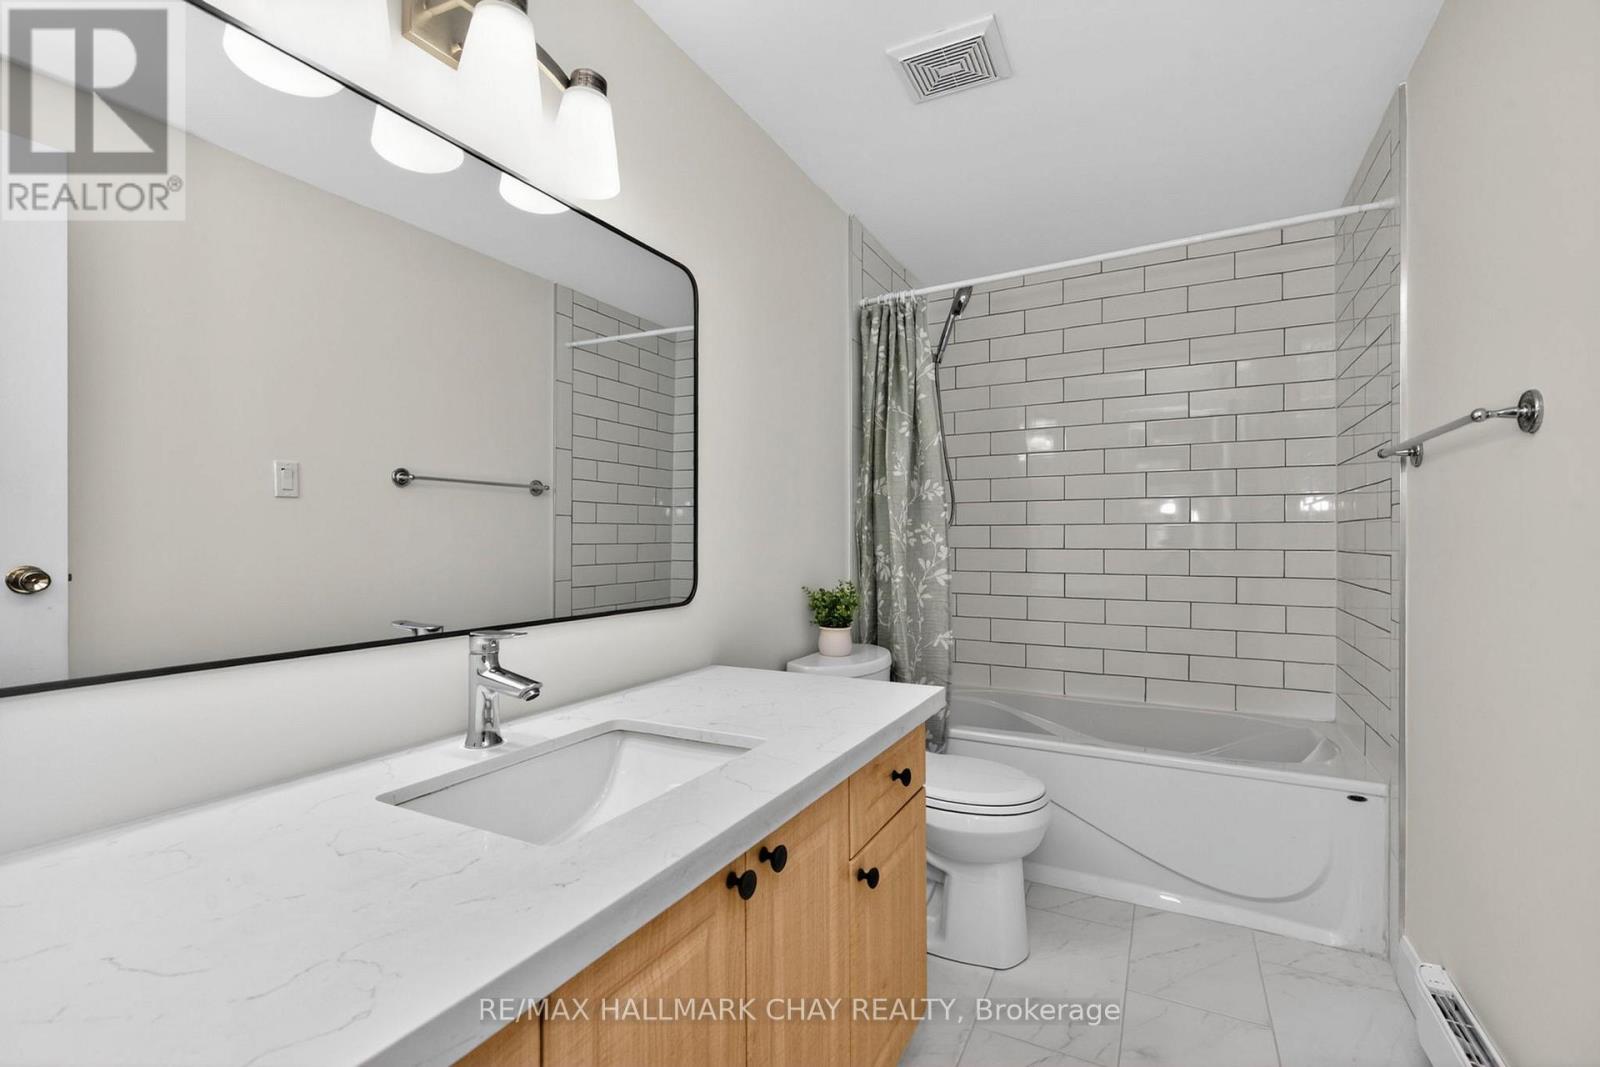
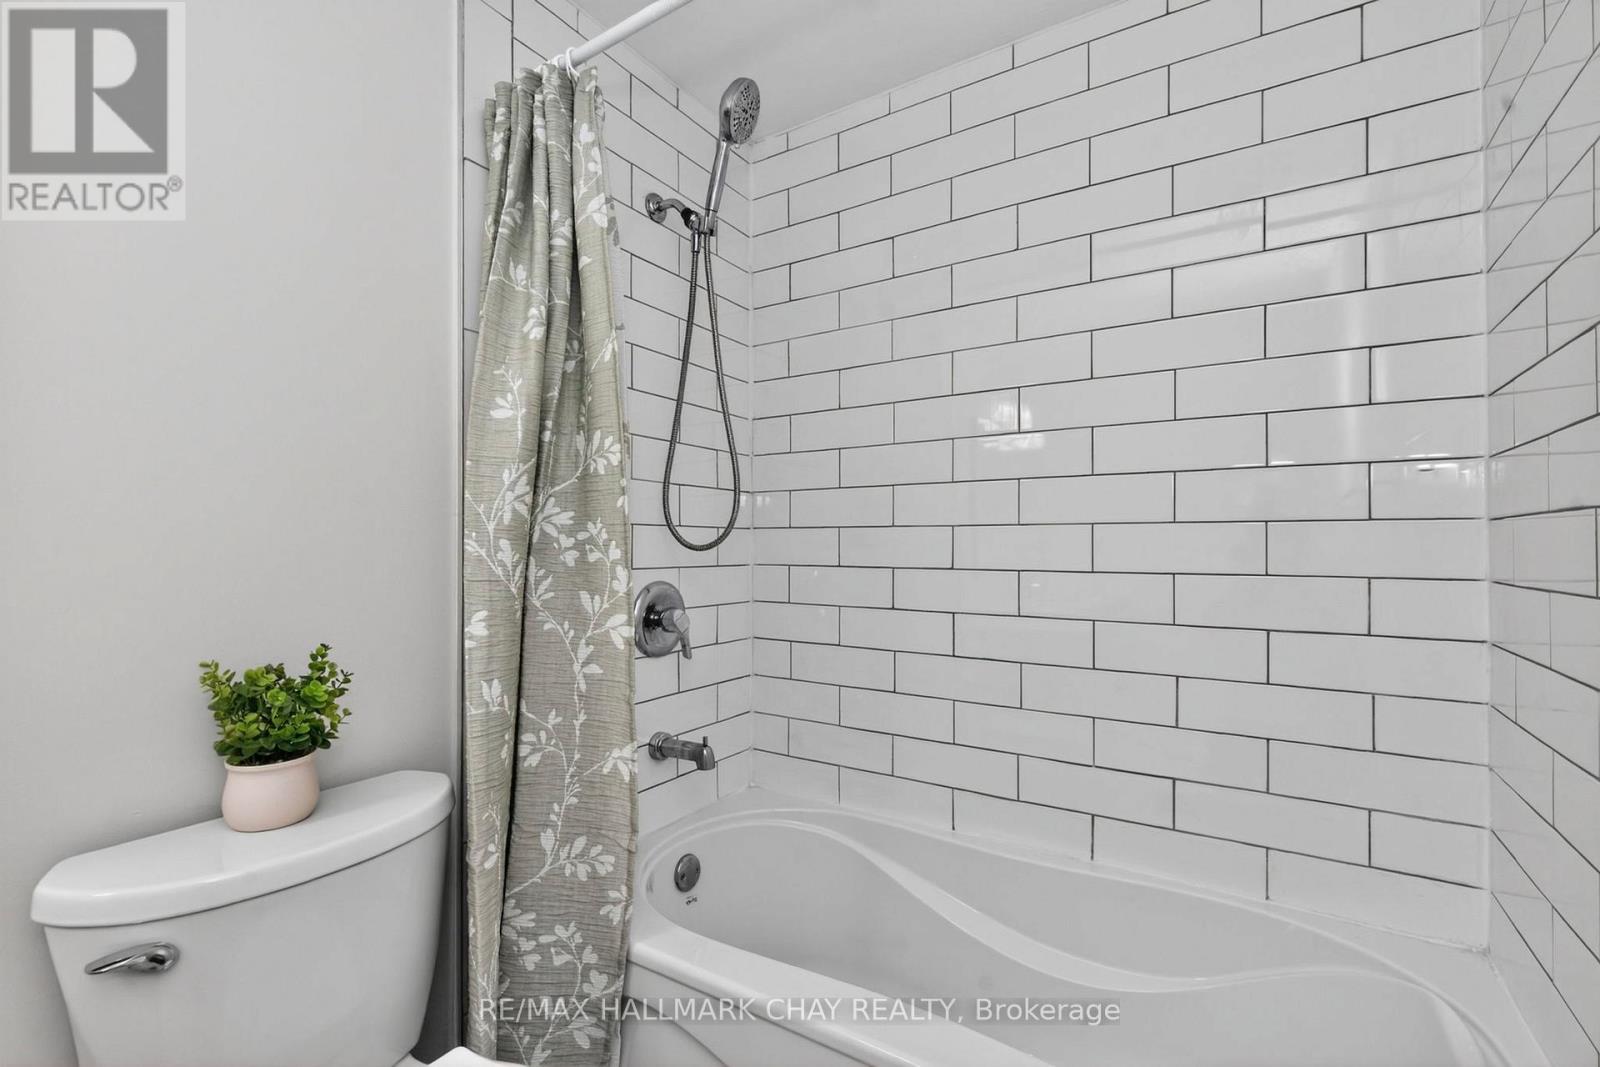
| Bathroom Total | 2 |
| Bedrooms Above Ground | 3 |
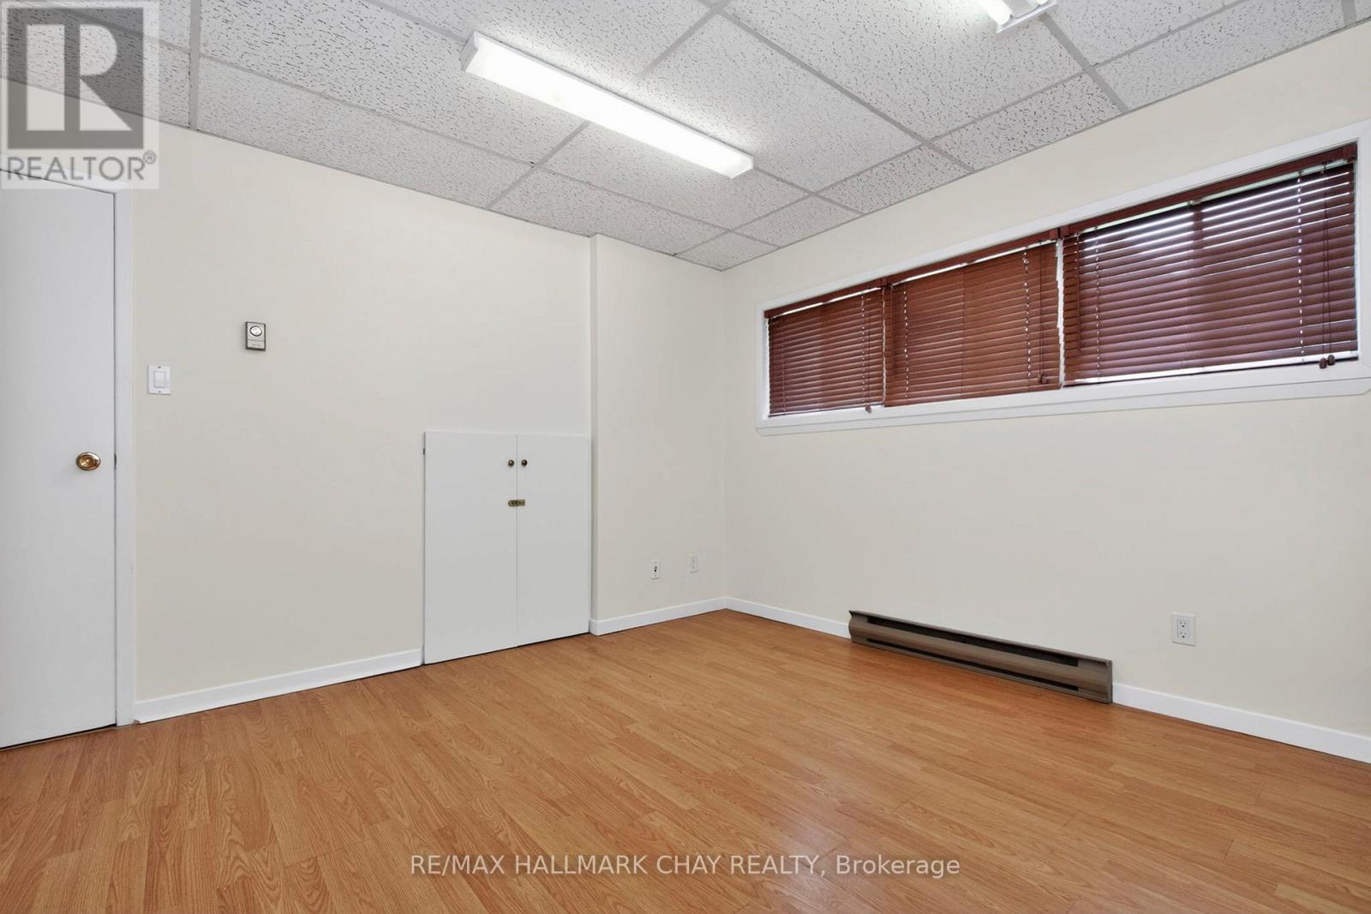
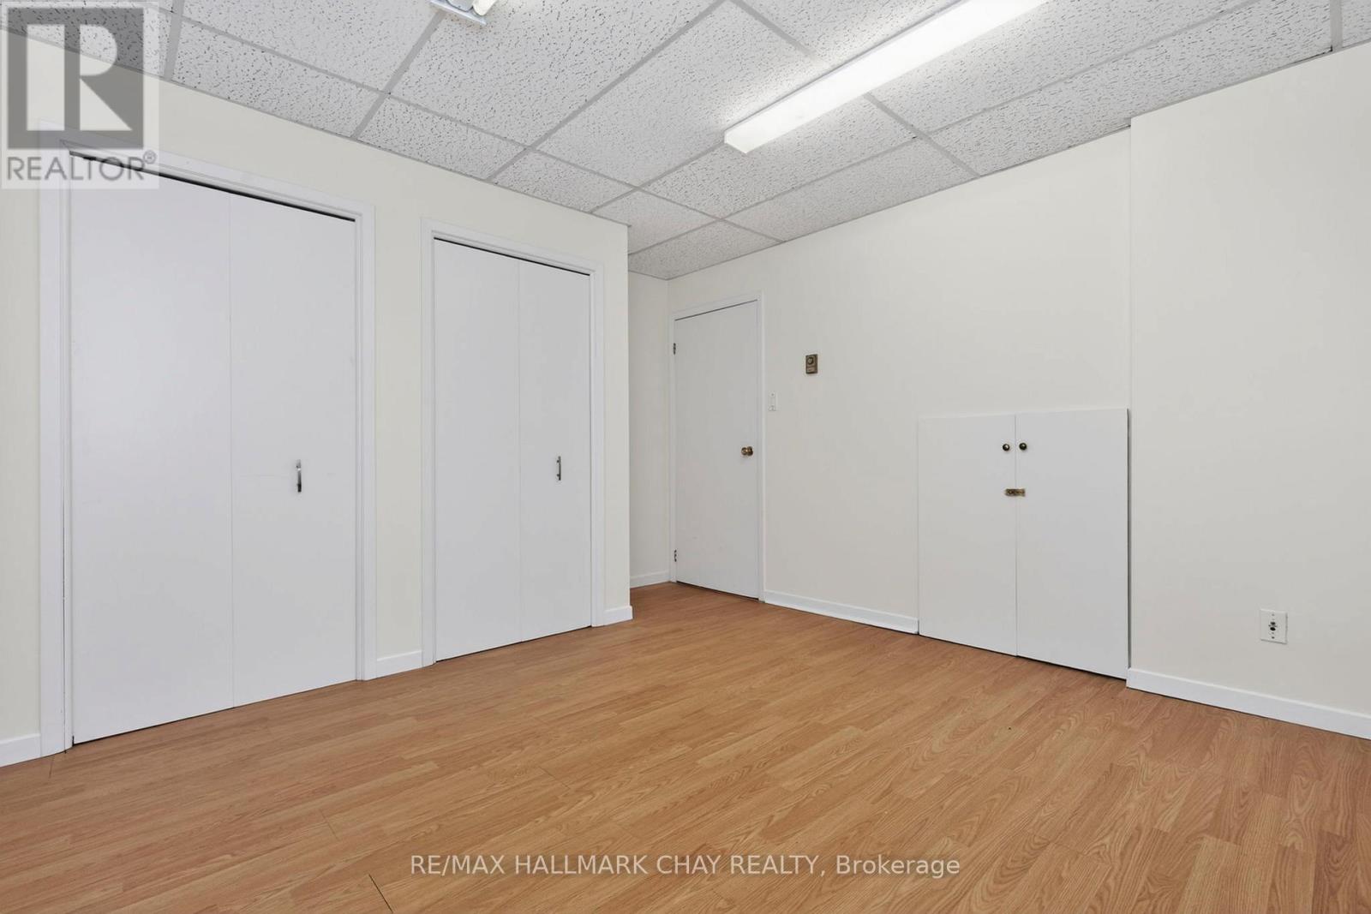
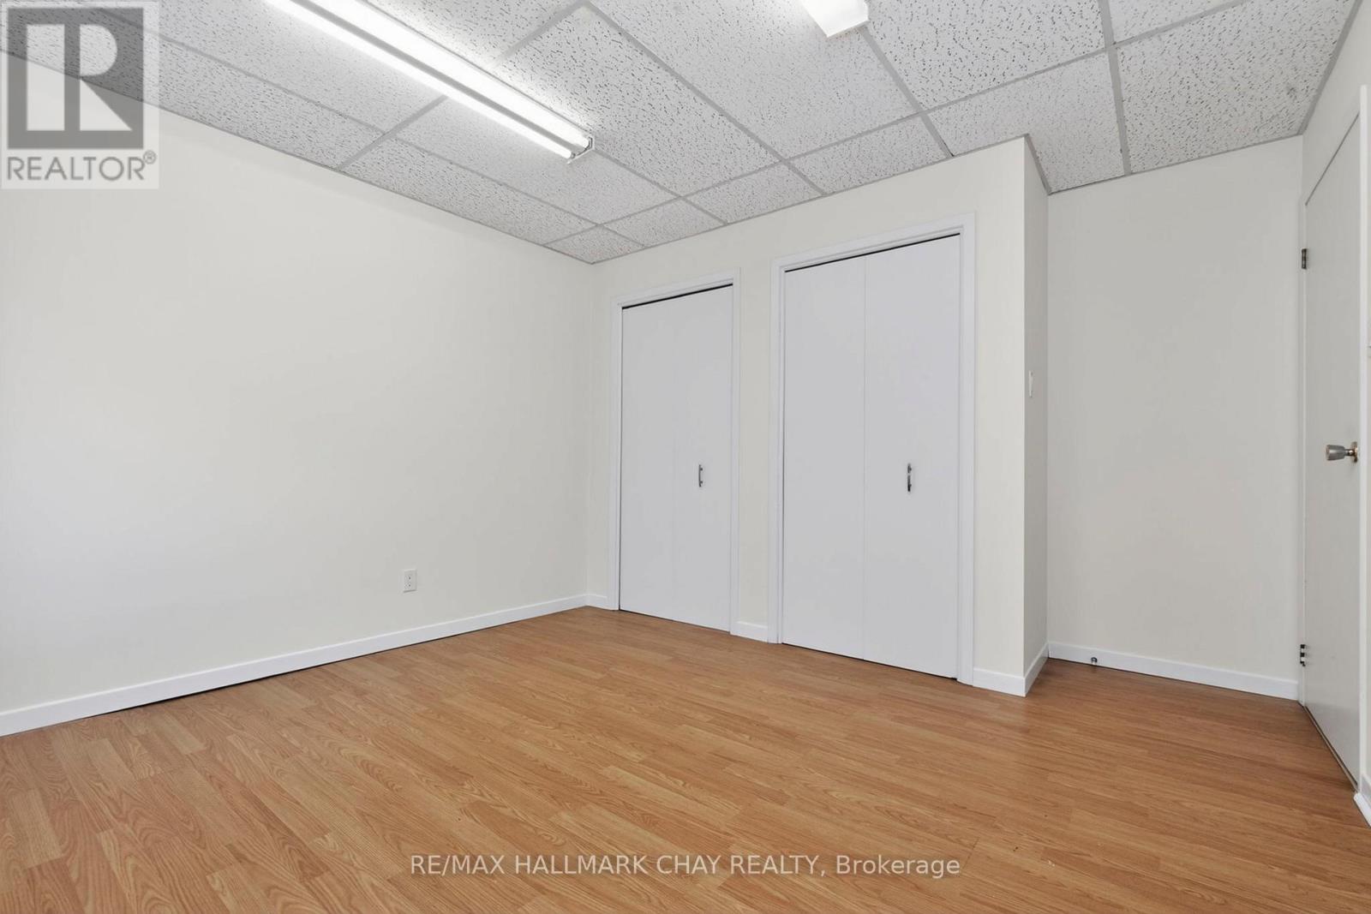
| Bedrooms Below Ground | 1 |
| Bedrooms Total | 4 |
| Age | 31 To 50 Years |
| Amenities | Fireplace(s) |
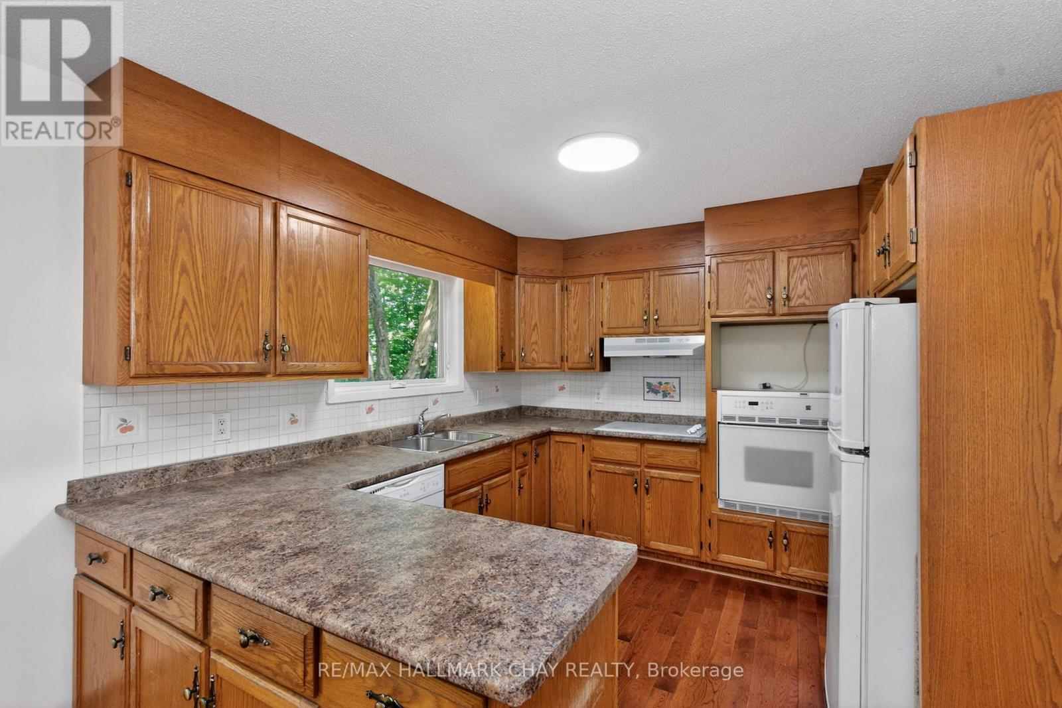
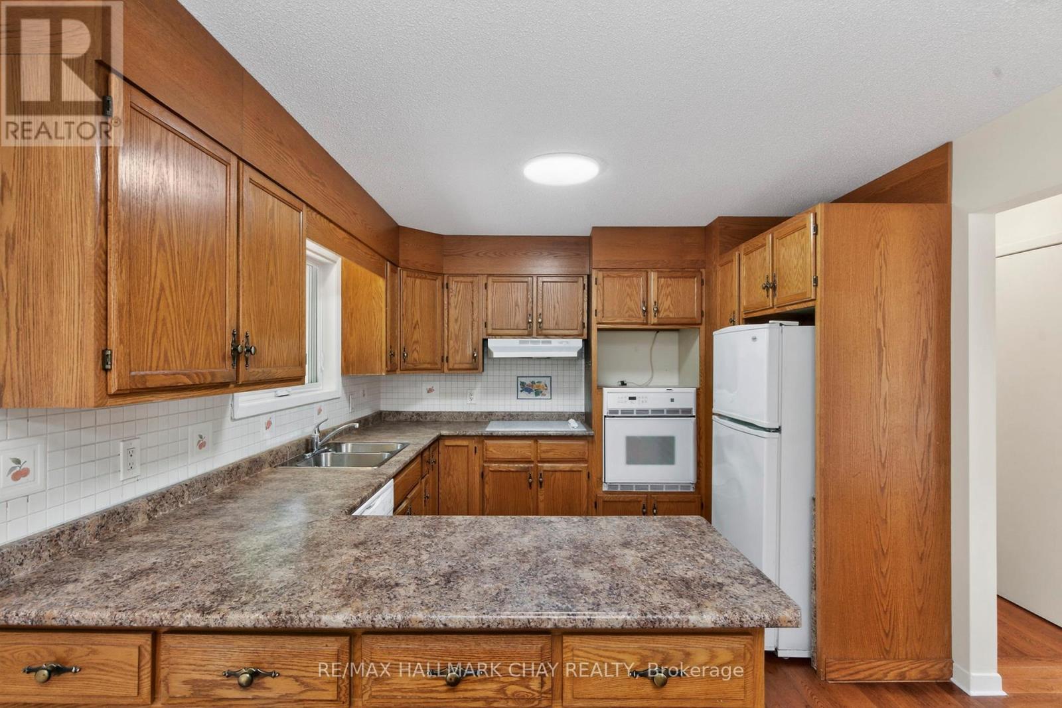
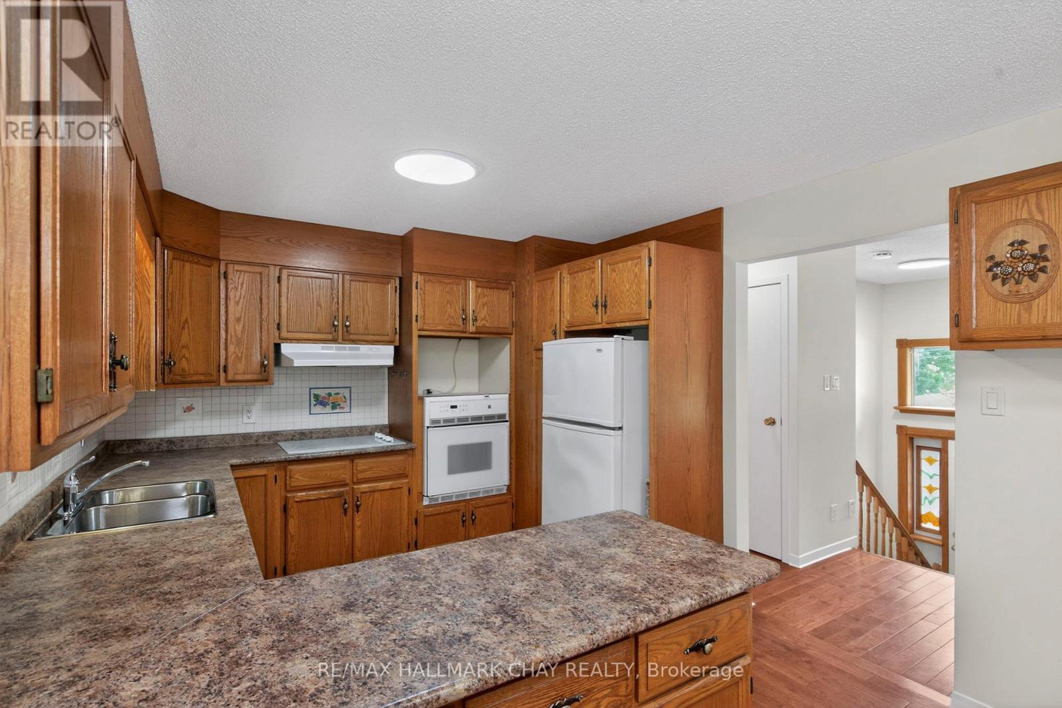
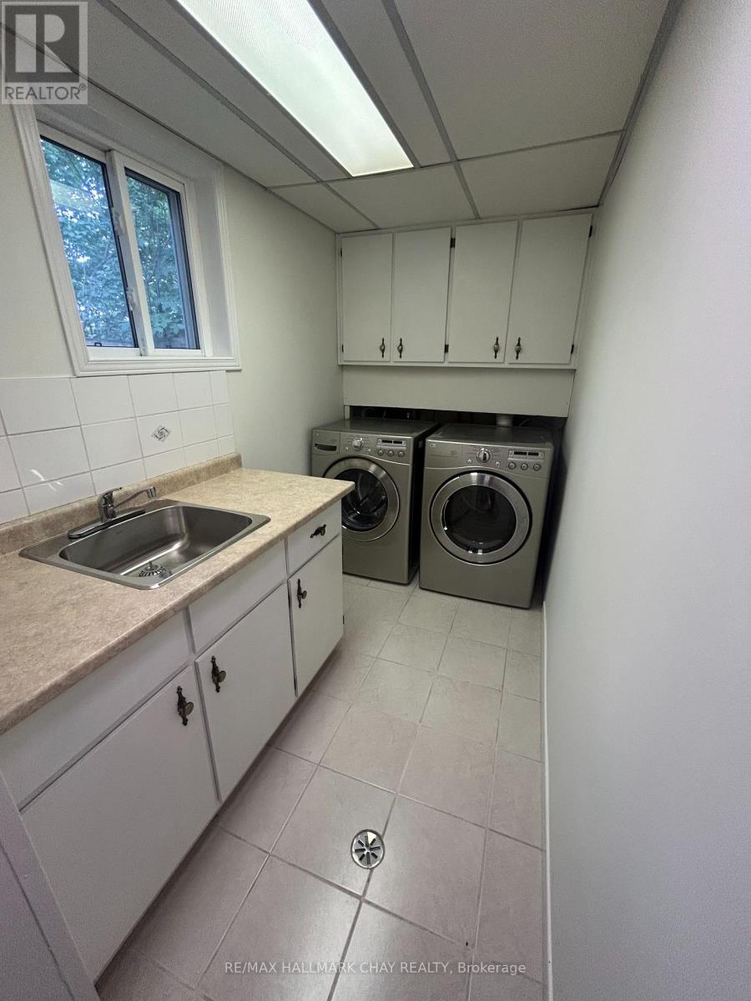
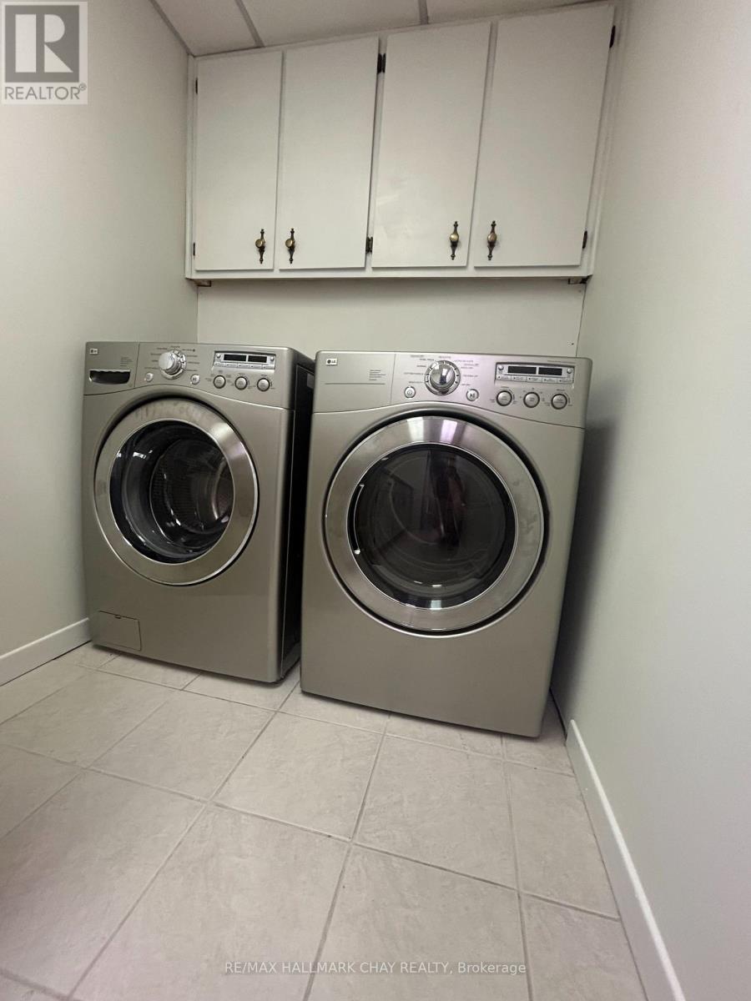
| Appliances | Oven - Built-in, Range, Cooktop, Dishwasher, Dryer, Washer, Refrigerator |
| Architectural Style | Raised Bungalow |
| Basement Development | Finished |
| Basement Features | Walk Out, Separate Entrance |
| Basement Type | N/a (finished), N/a, N/a |
| Construction Style Attachment | Detached |
| Exterior Finish | Aluminum Siding, Wood |
| Fireplace Present | Yes |
| Fireplace Total | 1 |
| Flooring Type | Hardwood, Laminate |
| Foundation Type | Poured Concrete |
| Heating Fuel | Natural Gas |
| Heating Type | Heat Pump |
| Stories Total | 1 |
| Size Interior | 1,100 - 1,500 Sqft |
| Type | House |
| Utility Water | Municipal Water |
Parking
| Attached Garage | |
| Garage |
Land
| Access Type | Public Road |
| Acreage | No |
| Fence Type | Fenced Yard |
| Land Amenities | Place Of Worship, Schools, Park |
| Landscape Features | Landscaped |
| Sewer | Sanitary Sewer |
| Size Depth | 150 Ft |
| Size Frontage | 49 Ft ,8 In |
| Size Irregular | 49.7 X 150 Ft |
| Size Total Text | 49.7 X 150 Ft|under 1/2 Acre |
| Zoning Description | Res |
Rooms
| Level | Type | Length | Width | Dimensions |
|---|---|---|---|---|
| Lower Level | Bathroom | 4.86 m | 1.46 m | 4.86 m x 1.46 m |
| Lower Level | Bedroom | 3.98 m | 3.56 m | 3.98 m x 3.56 m |
| Lower Level | Family Room | 6.31 m | 5.35 m | 6.31 m x 5.35 m |
| Main Level | Living Room | 3.62 m | 5.09 m | 3.62 m x 5.09 m |
| Main Level | Dining Room | 3.28 m | 3.18 m | 3.28 m x 3.18 m |
| Main Level | Kitchen | 3.23 m | 3.18 m | 3.23 m x 3.18 m |
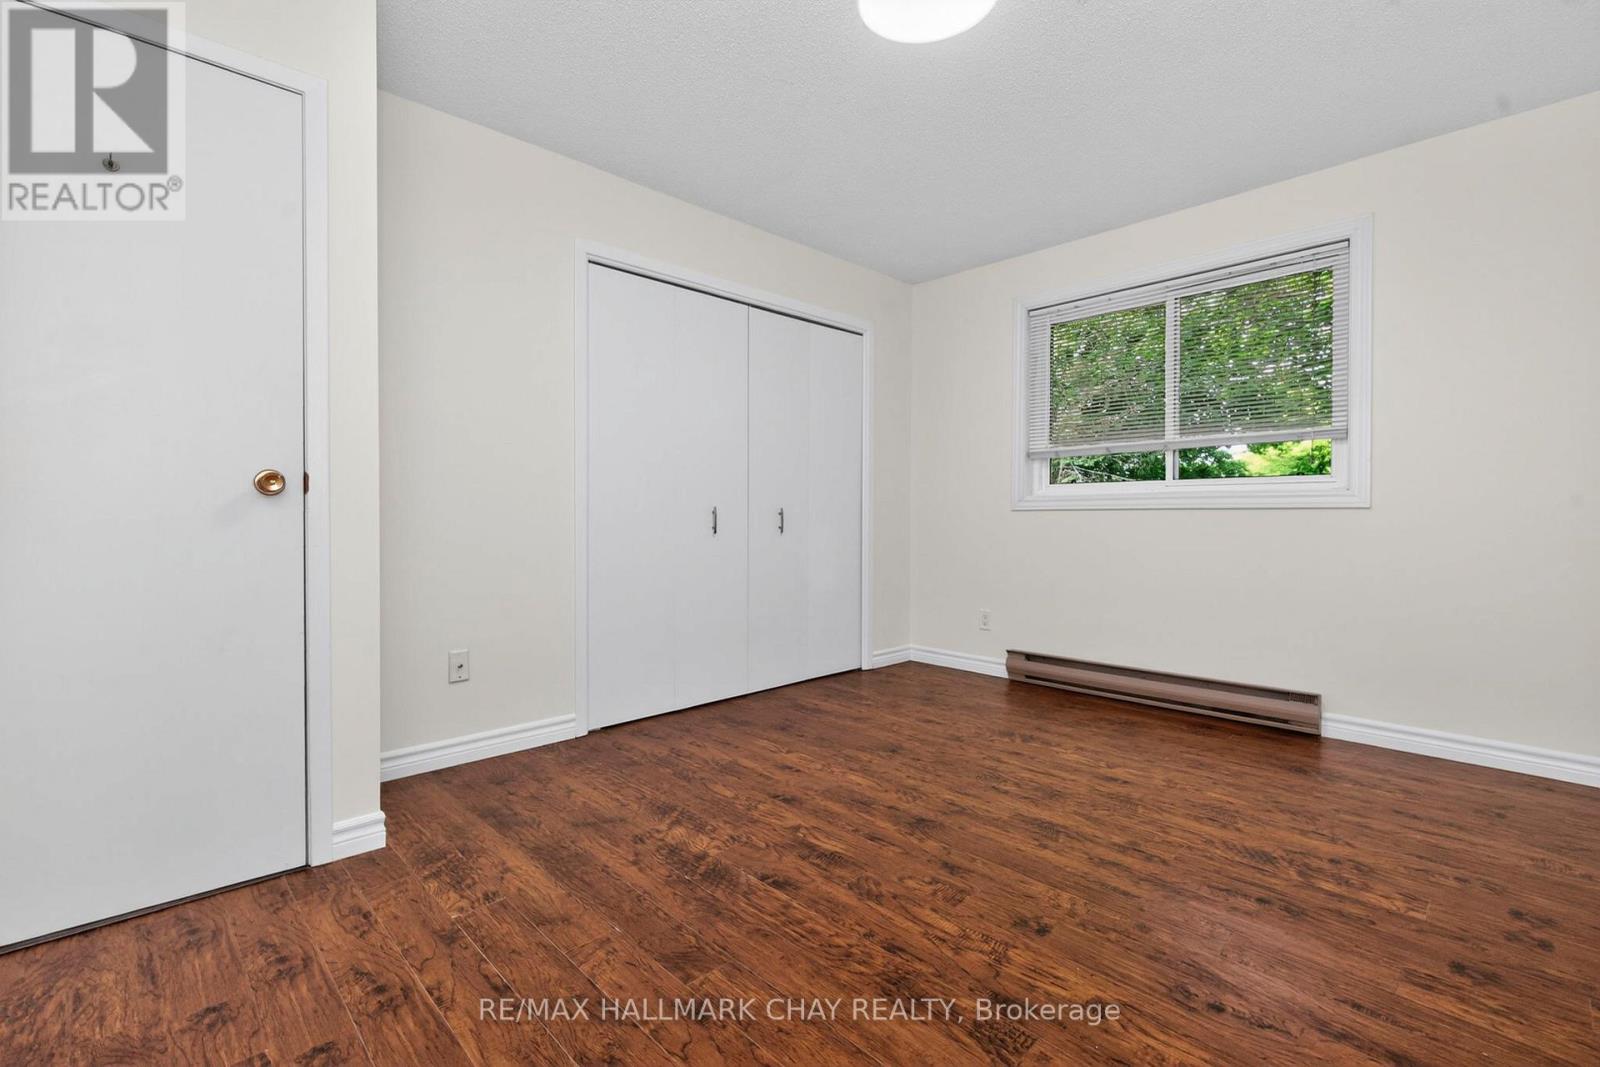
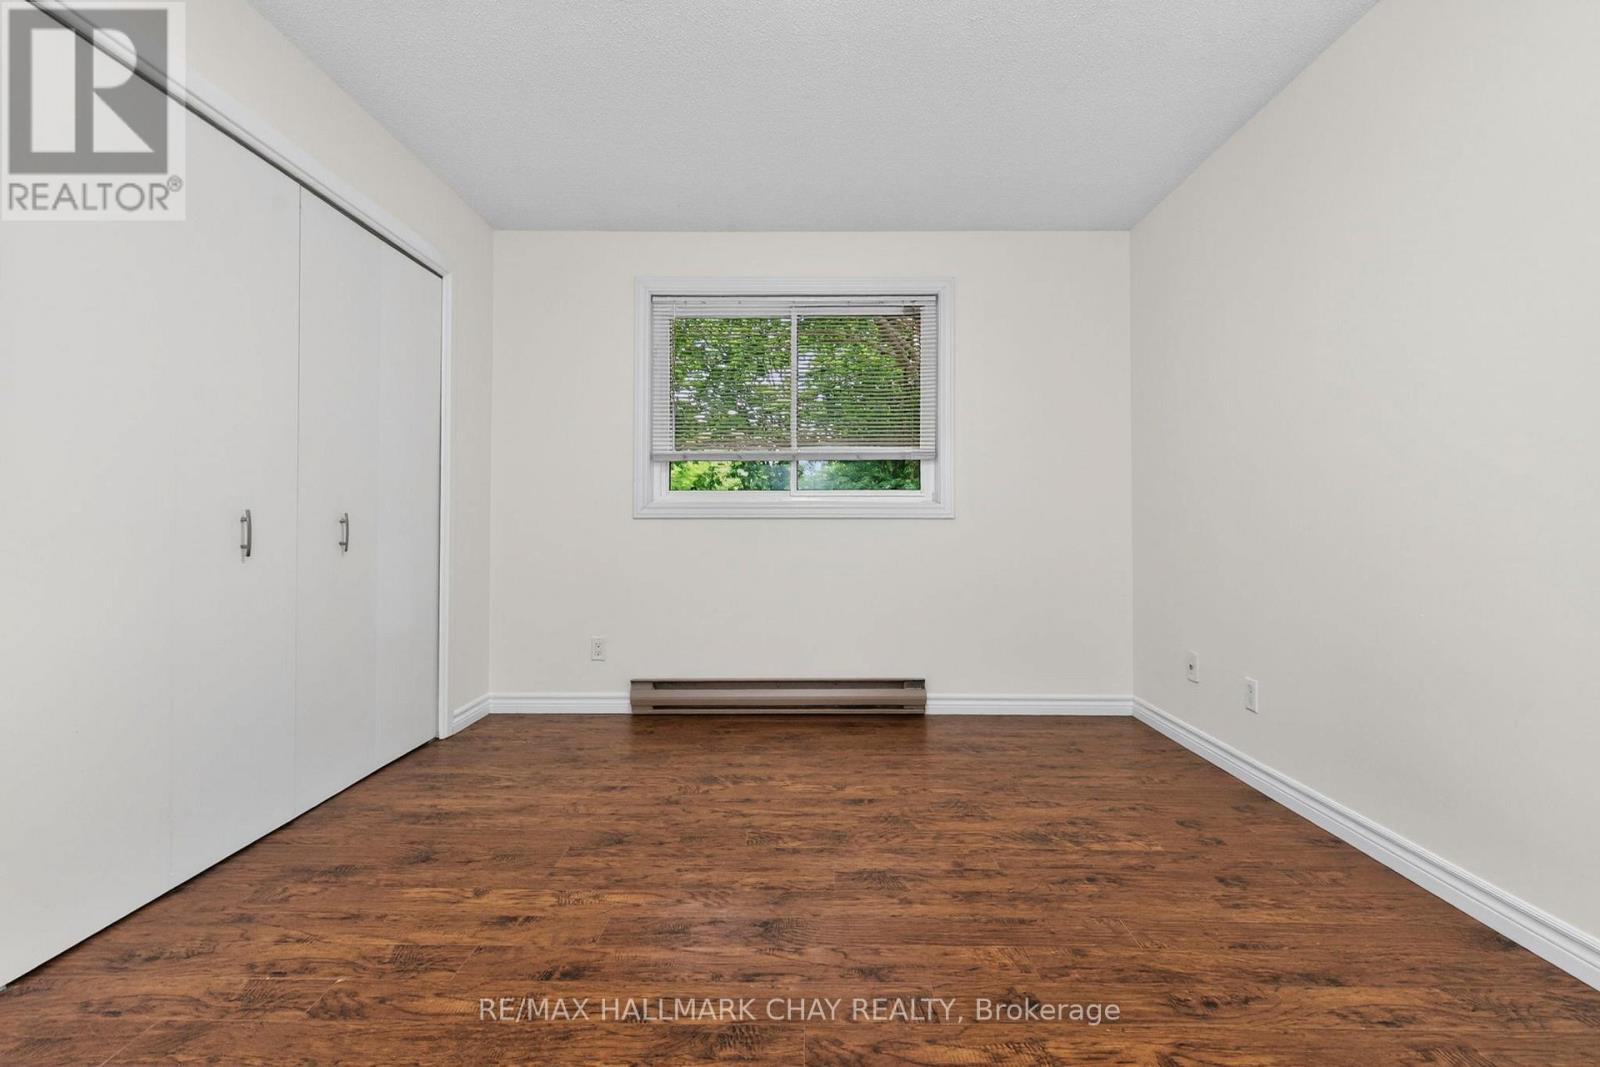
| Main Level | Primary Bedroom | 3.76 m | 3.36 m | 3.76 m x 3.36 m |
| Main Level | Bedroom | 3.36 m | 2.67 m | 3.36 m x 2.67 m |
| Main Level | Bedroom | 4.18 m | 3.18 m | 4.18 m x 3.18 m |
| Main Level | Bathroom | 3.5 m | 3.18 m | 3.5 m x 3.18 m |
Utilities
| Electricity | Installed |
| Sewer | Installed |
Contact Us
Contact us for more information

The trademarks REALTOR®, REALTORS®, and the REALTOR® logo are controlled by The Canadian Real Estate Association (CREA) and identify real estate professionals who are members of CREA. The trademarks MLS®, Multiple Listing Service® and the associated logos are owned by The Canadian Real Estate Association (CREA) and identify the quality of services provided by real estate professionals who are members of CREA. The trademark DDF® is owned by The Canadian Real Estate Association (CREA) and identifies CREA's Data Distribution Facility (DDF®)
August 26 2026 10:28:32
Toronto Regional Real Estate Board
RE/MAX Hallmark Chay Realty