
716 Artaban Road Hamilton, Ontario L9H 5E3

$1,149,000
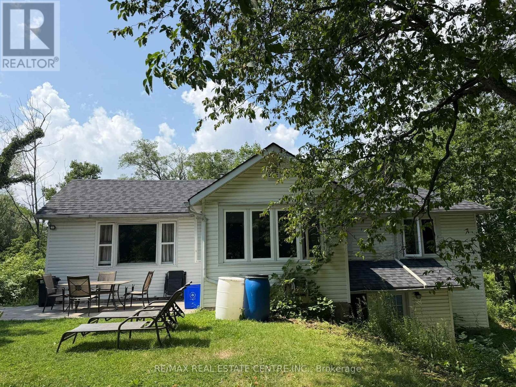
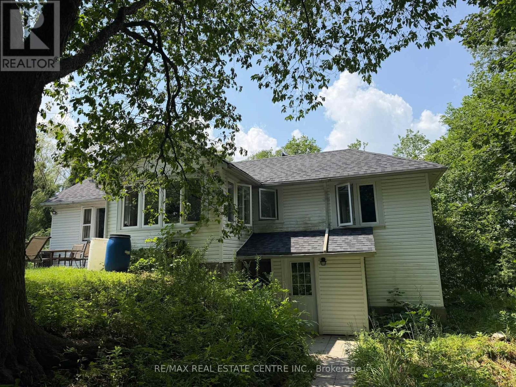
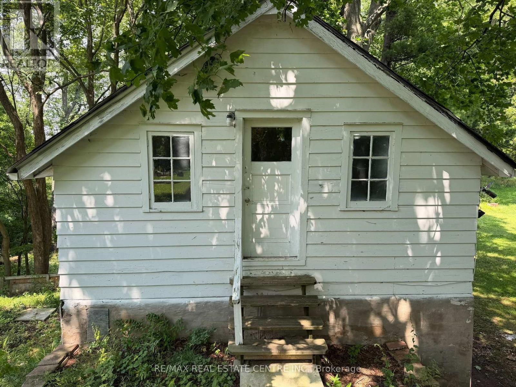
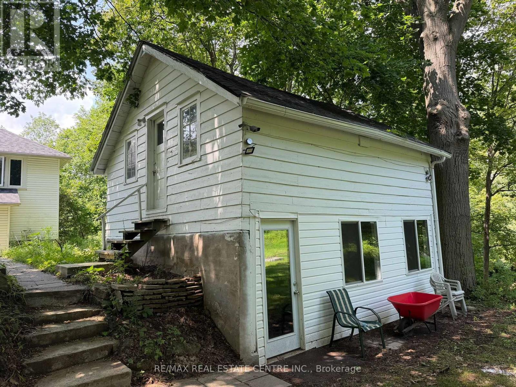
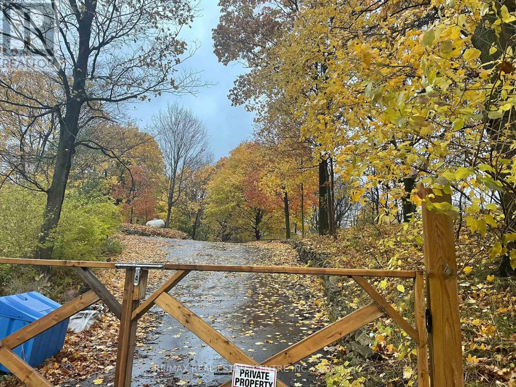
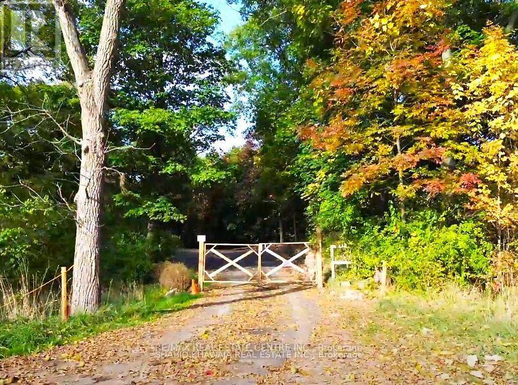
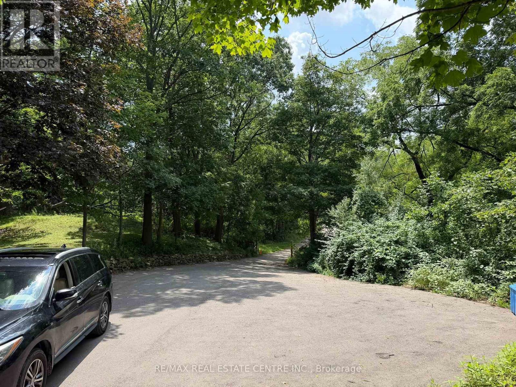
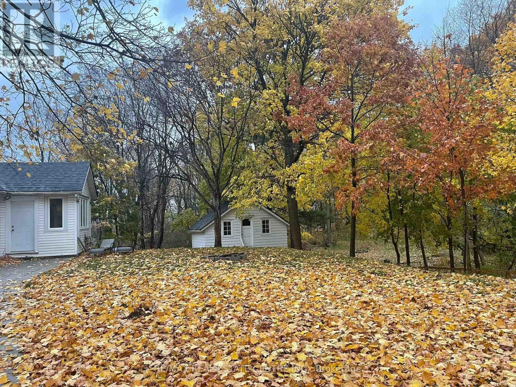
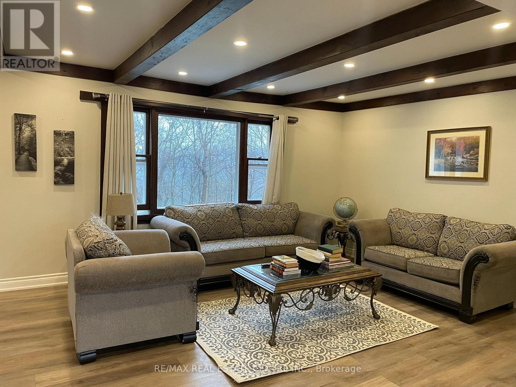
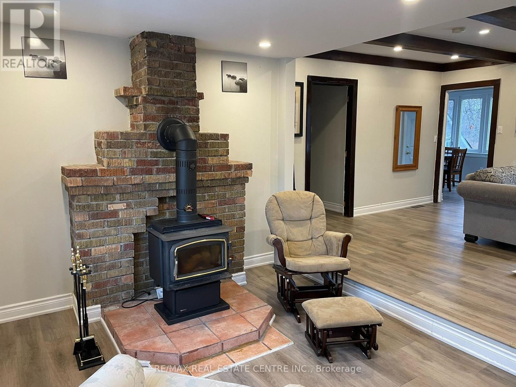
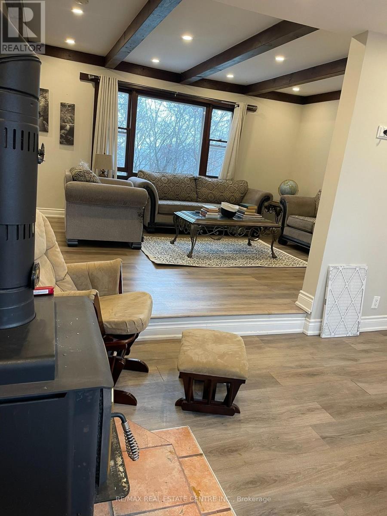
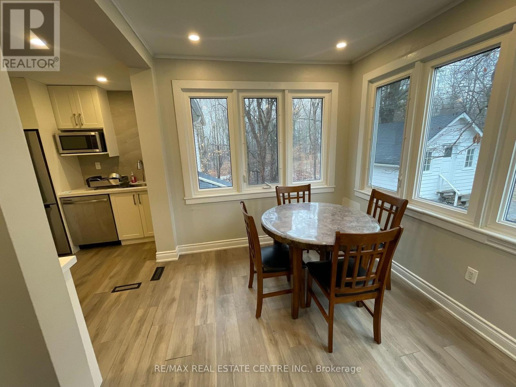
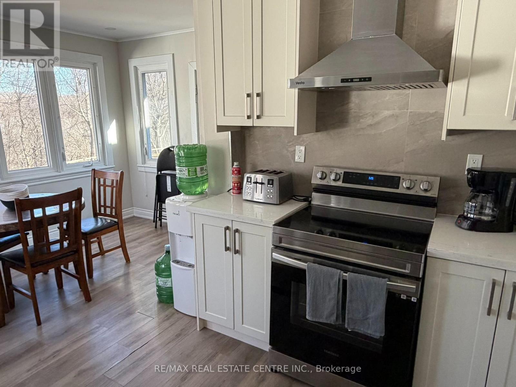
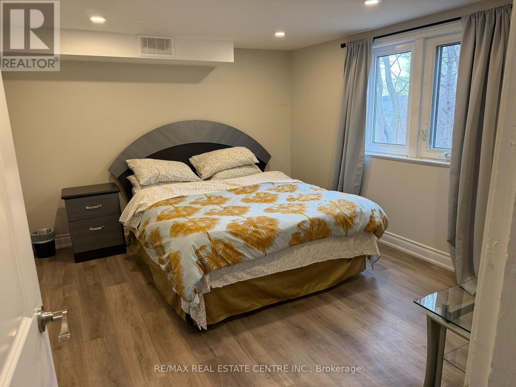
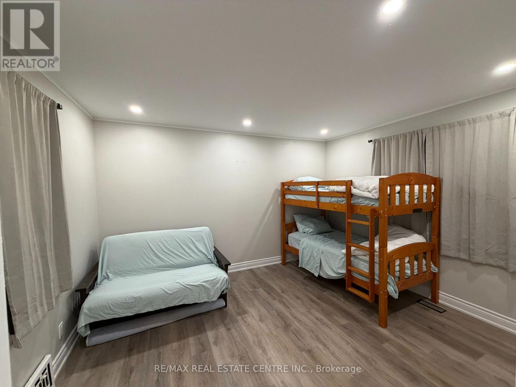
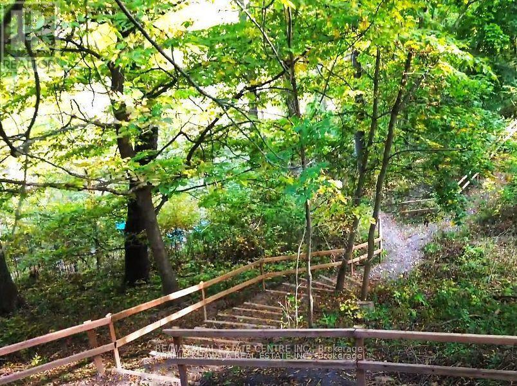
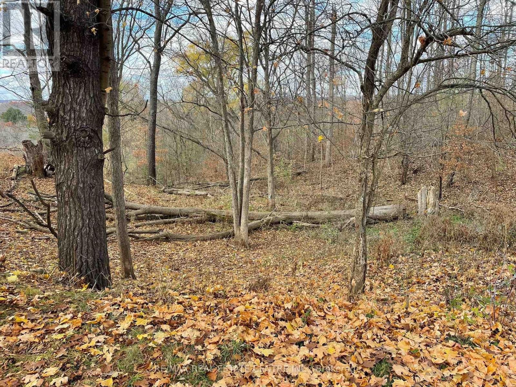
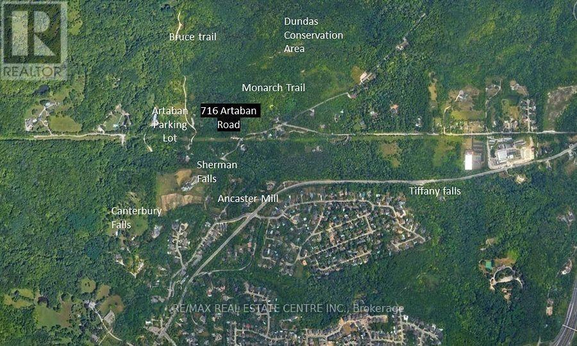
Welcome to 716 Artaban Rd , Breathtaking Private Retreat on Approx. 5 Acres ravine and picturesque sort after location. Minutes walk to the falls. - a rare opportunity to own a private estate in the highly desirable Dundas-Ancaster area. Set on an extraordinary 300' x 650' lot (approx. 4.75 acres), this fully renovated bungalow is surrounded by mature woodland, offering exceptional privacy, breathtaking natural scenery, and abundant wildlife. A private gated entrance leads to a spacious driveway with parking for 4+ vehicles and your own secluded forest retreat, complete with scenic walking trails, deer, wild turkeys, and a variety of bird species. Nature lovers will appreciate being just steps from the Bruce Trail, Monarch Trail, Sherman Falls, Tiffany Falls, and Canterbury Falls, providing endless outdoor recreation opportunities. Perfectly located just 2 km (under 5 minutes) from downtown Ancaster and Costco, this property offers quick access to shopping, dining, schools, transit, major highways, and is only 10 min fr McMaster University & 15 minutes fr GO Station. Enjoy an exceptional outdoor lifestyle with two bonfire pits, a volleyball court, breathtaking forest patios, green space, perfect for entertaining, family gatherings, or simply relaxing in nature. Inside, the fully renovated bungalow features no carpeting throughout, offering modern comfort and low-maintenance living. A separate annex building provides the ideal space for games, movie nights, hobbies making it perfect for families, entertaining guests. Adding to its appeal, the rare estate-sized lot offers excellent potential for future expansion, allowing buyers to build their dream home. A truly one-of-a-kind property offering privacy, natural beauty, outdoor adventure. Experience the perfect balance of luxury, nature, and convenience. (id:63476)
Property Details
| MLS® Number | X13657460 |
| Property Type | Single Family |
| Community Name | Dundas |
| Amenities Near By | Golf Nearby |
| Features | Wooded Area, Irregular Lot Size, Ravine, Conservation/green Belt |
| Parking Space Total | 6 |
Building
| Bathroom Total | 2 |
| Bedrooms Above Ground | 3 |
| Bedrooms Below Ground | 1 |
| Bedrooms Total | 4 |
| Architectural Style | Bungalow |
| Basement Development | Finished |
| Basement Features | Walk Out |
| Basement Type | N/a (finished) |
| Construction Style Attachment | Detached |
| Cooling Type | None |
| Exterior Finish | Vinyl Siding |
| Fireplace Present | Yes |
| Flooring Type | Hardwood |
| Foundation Type | Unknown |
| Heating Fuel | Propane |
| Heating Type | Forced Air |
| Stories Total | 1 |
| Size Interior | 700 - 1,100 Sqft |
| Type | House |
Parking
| Detached Garage | |
| Garage |
Land
| Acreage | Yes |
| Land Amenities | Golf Nearby |
| Sewer | Septic System |
| Size Depth | 659 Ft ,3 In |
| Size Frontage | 303 Ft ,7 In |
| Size Irregular | 303.6 X 659.3 Ft |
| Size Total Text | 303.6 X 659.3 Ft|2 - 4.99 Acres |
| Zoning Description | P6 |
Rooms
| Level | Type | Length | Width | Dimensions |
|---|---|---|---|---|
| Basement | Recreational, Games Room | 3.81 m | 5.23 m | 3.81 m x 5.23 m |
| Basement | Other | 6.83 m | 3.25 m | 6.83 m x 3.25 m |
| Basement | Utility Room | 1.88 m | 1.93 m | 1.88 m x 1.93 m |
| Basement | Games Room | 6.83 m | 3.25 m | 6.83 m x 3.25 m |
| Main Level | Family Room | 3.02 m | 2.79 m | 3.02 m x 2.79 m |
| Main Level | Living Room | 3.02 m | 2.79 m | 3.02 m x 2.79 m |
| Main Level | Kitchen | 2.82 m | 4.17 m | 2.82 m x 4.17 m |
| Main Level | Eating Area | 2.03 m | 3.38 m | 2.03 m x 3.38 m |
| Main Level | Primary Bedroom | 2.03 m | 3.38 m | 2.03 m x 3.38 m |
| Main Level | Bedroom 2 | 3.99 m | 3.25 m | 3.99 m x 3.25 m |
Contact Us
Contact us for more information

The trademarks REALTOR®, REALTORS®, and the REALTOR® logo are controlled by The Canadian Real Estate Association (CREA) and identify real estate professionals who are members of CREA. The trademarks MLS®, Multiple Listing Service® and the associated logos are owned by The Canadian Real Estate Association (CREA) and identify the quality of services provided by real estate professionals who are members of CREA. The trademark DDF® is owned by The Canadian Real Estate Association (CREA) and identifies CREA's Data Distribution Facility (DDF®)
August 10 2026 04:09:58
Toronto Regional Real Estate Board
RE/MAX Real Estate Centre Inc.