3 Bedroom
3 Bathroom
1,100 - 1,500 sqft
Bungalow
Fireplace
Central Air Conditioning, Air Exchanger
Forced Air, Heat Pump
$588,000
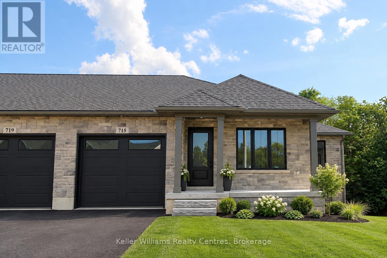
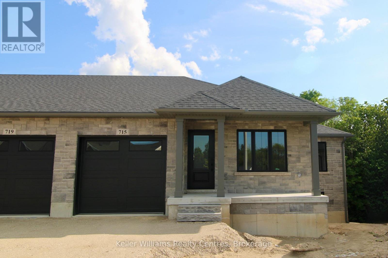
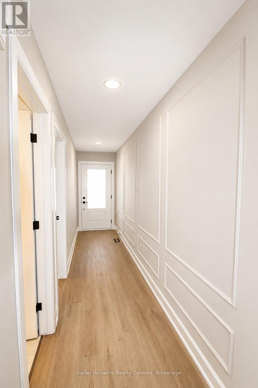
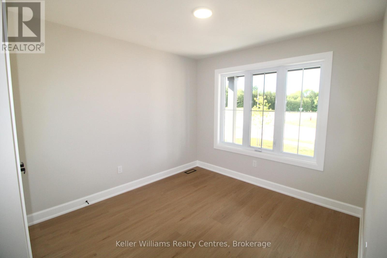
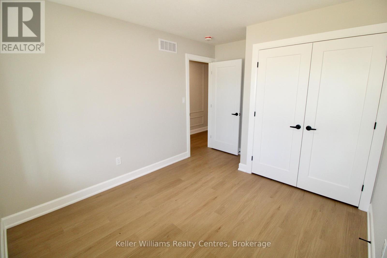
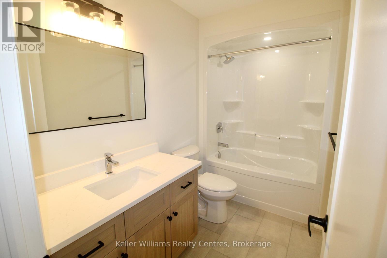
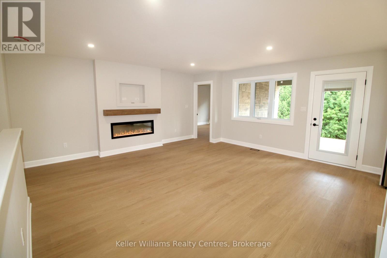
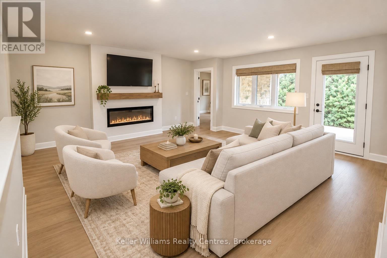
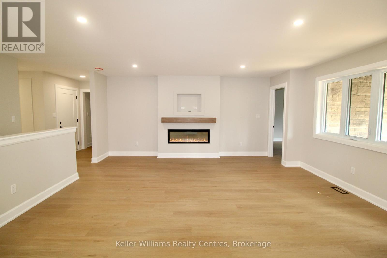
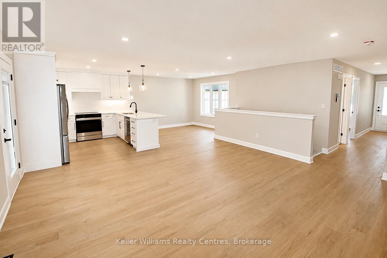
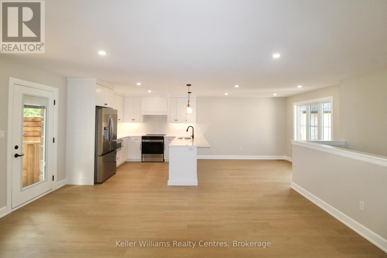
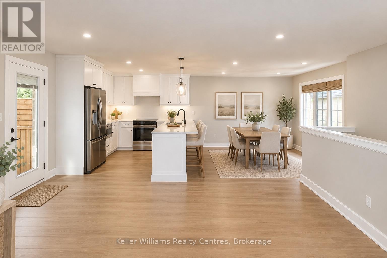
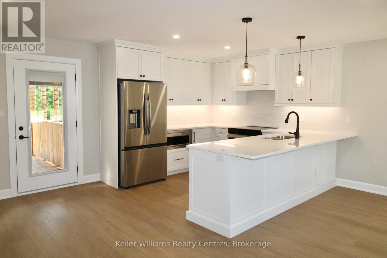
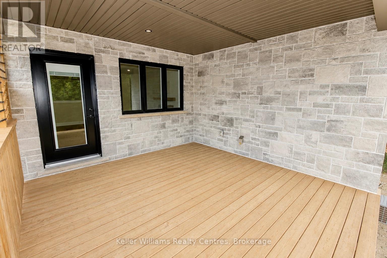
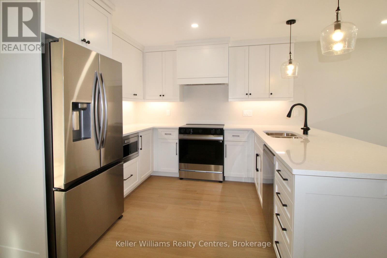
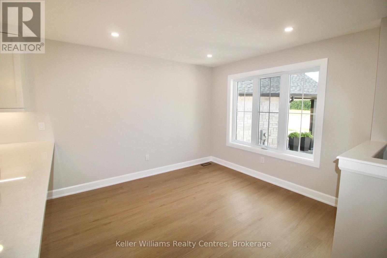
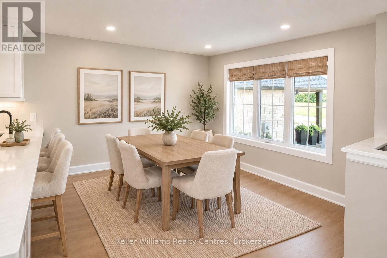
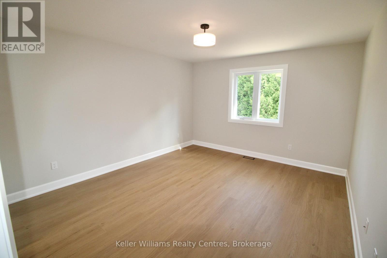
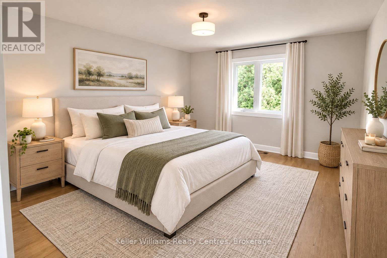
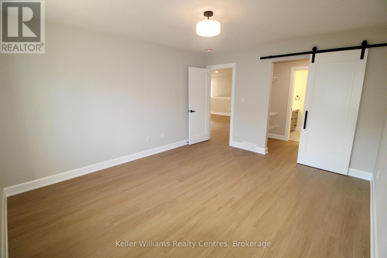
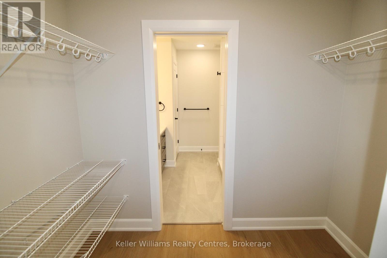
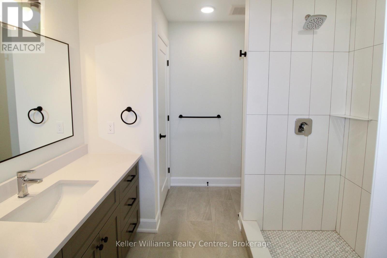
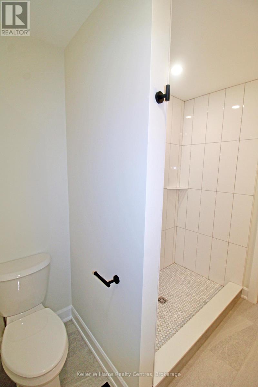
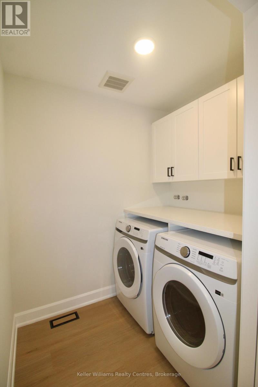
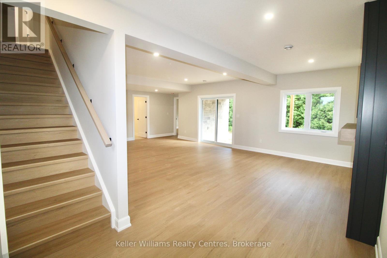
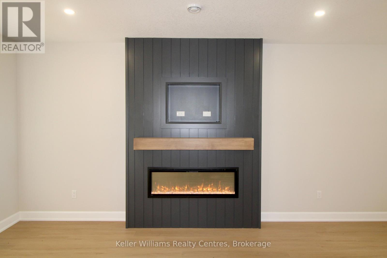
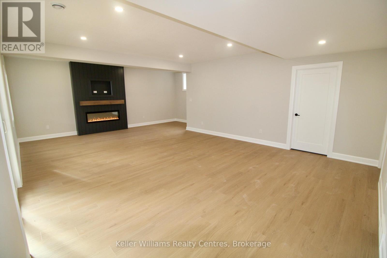
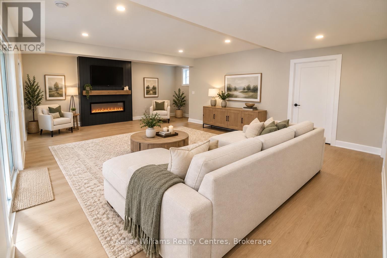
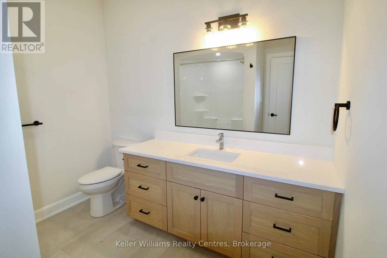
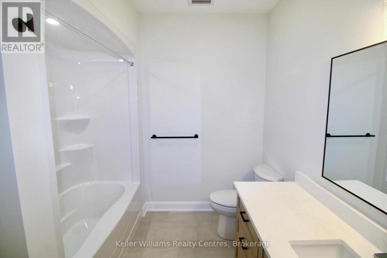
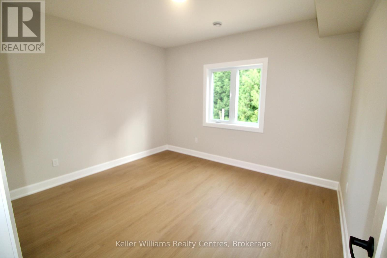
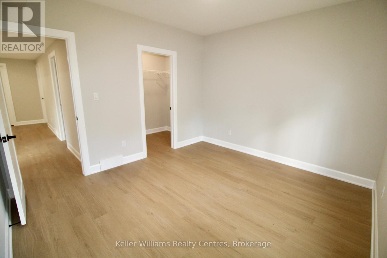
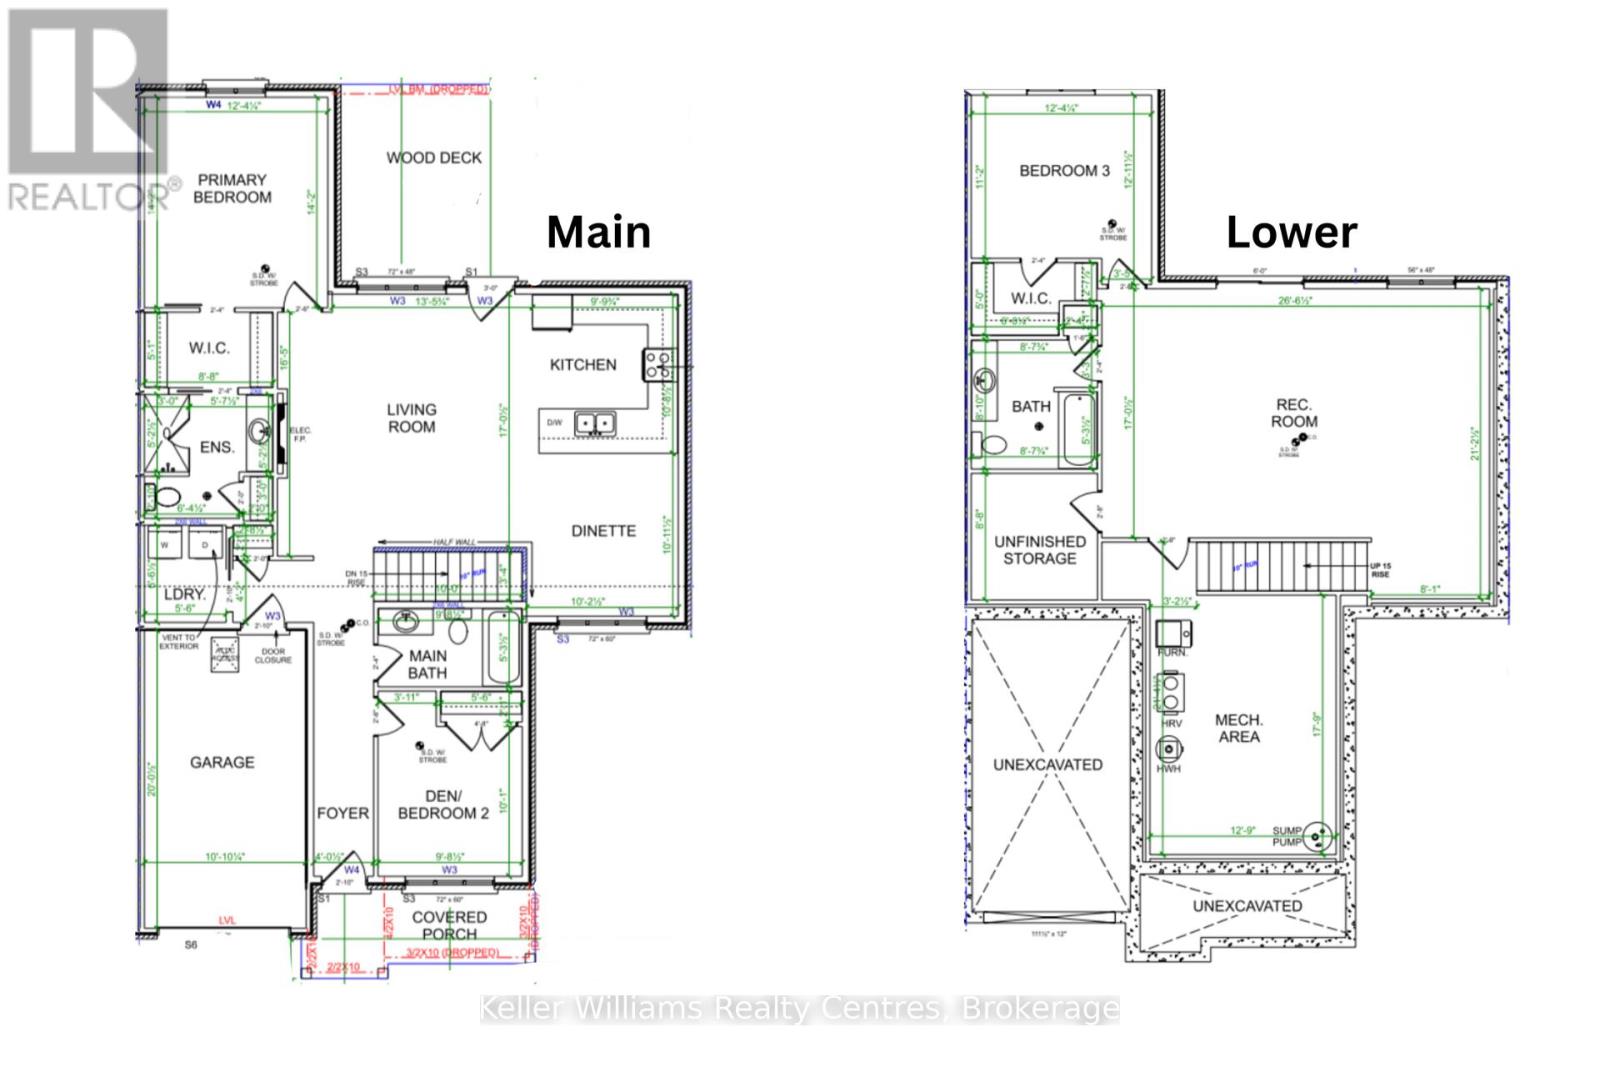
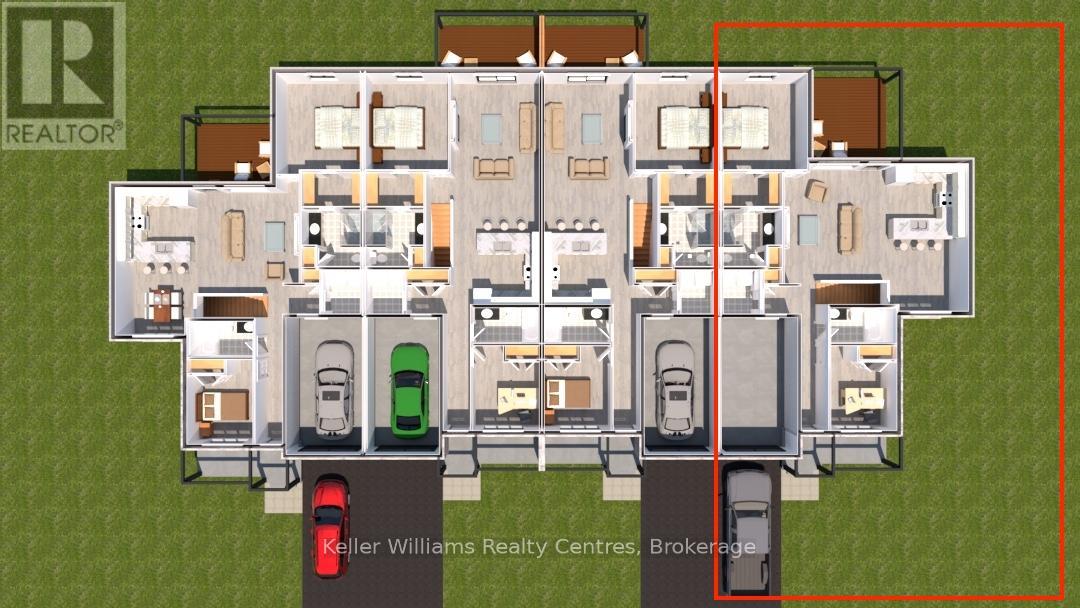
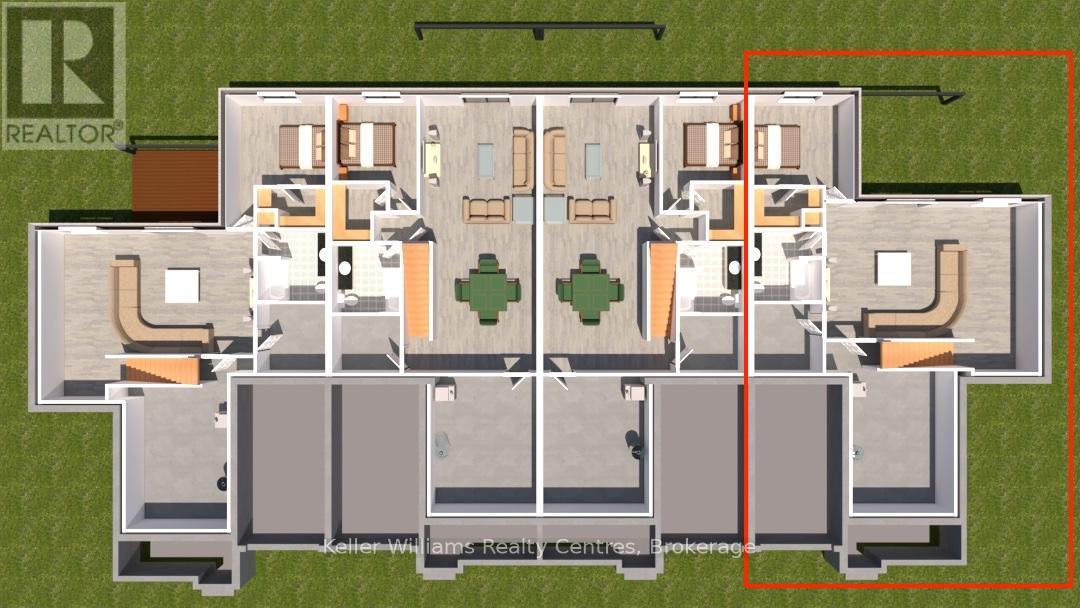
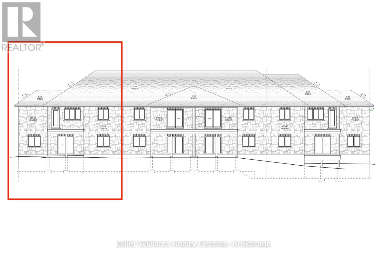
This beautifully finished end unit townhome built by Stay Awhile Homes offers 1,318 sq. ft. on the main level, plus a fully finished walkout basement backing onto trees for added privacy. The main floor features 2 bedrooms, including a spacious primary suite with a walk-in closet and a stylish 3-piece ensuite with a tiled shower. The living room offers an electric fireplace and a walkout to the covered deck with a privacy wall. You'll also find a 4-piece main bath, convenient laundry, and an attached 1-car garage. Downstairs, the walkout lower level includes a large rec room with a shiplap fireplace, a third bedroom with a walk-in closet, and another full 4-piece bathroom-perfect for guests or extended family. High-end finishes run throughout, including quartz countertops in the kitchen, laundry, and bathrooms. Enjoy the convenience of all appliances included, plus your hot water tank and softener. Outside, a sodded yard, upper and lower deck/patio, professionally landscaped garden, and paved driveway complete the package. Modern and surrounded by nature, with 7 year Tarion Warranty, this home checks all the boxes! (id:63476)
Property Details
|
MLS® Number |
X13234866 |
|
Property Type |
Single Family |
|
Community Name |
Hanover |
|
Amenities Near By |
Hospital, Place Of Worship, Schools |
|
Communication Type |
High Speed Internet |
|
Community Features |
Community Centre |
|
Features |
Sloping |
|
Parking Space Total |
2 |
|
Structure |
Deck, Porch |
Building
|
Bathroom Total |
3 |
|
Bedrooms Above Ground |
2 |
|
Bedrooms Below Ground |
1 |
|
Bedrooms Total |
3 |
|
Age |
New Building |
|
Amenities |
Fireplace(s) |
|
Appliances |
Water Heater - Tankless, Water Softener, Dishwasher, Dryer, Garage Door Opener, Water Heater, Microwave, Stove, Washer, Refrigerator |
|
Architectural Style |
Bungalow |
|
Basement Development |
Finished |
|
Basement Features |
Walk Out |
|
Basement Type |
Full, N/a (finished), N/a |
|
Construction Style Attachment |
Attached |
|
Cooling Type |
Central Air Conditioning, Air Exchanger |
|
Exterior Finish |
Stone |
|
Fire Protection |
Smoke Detectors |
|
Fireplace Present |
Yes |
|
Fireplace Total |
2 |
|
Foundation Type |
Poured Concrete |
|
Heating Fuel |
Natural Gas |
|
Heating Type |
Forced Air, Heat Pump |
|
Stories Total |
1 |
|
Size Interior |
1,100 - 1,500 Sqft |
|
Type |
Row / Townhouse |
|
Utility Water |
Municipal Water |
Parking
Land
|
Acreage |
No |
|
Land Amenities |
Hospital, Place Of Worship, Schools |
|
Sewer |
Sanitary Sewer |
|
Size Depth |
124 Ft ,8 In |
|
Size Frontage |
22 Ft ,2 In |
|
Size Irregular |
22.2 X 124.7 Ft ; 139.16 Ft X 22.51ft X124.72ftx 76.16ft |
|
Size Total Text |
22.2 X 124.7 Ft ; 139.16 Ft X 22.51ft X124.72ftx 76.16ft |
|
Surface Water |
River/stream |
|
Zoning Description |
R3-36 & H |
Rooms
| Level | Type | Length | Width | Dimensions |
|---|
|
Basement |
Recreational, Games Room |
8.08 m |
6.43 m |
8.08 m x 6.43 m |
|
Basement |
Bedroom 3 |
3.76 m |
3.4 m |
3.76 m x 3.4 m |
|
Basement |
Utility Room |
3.89 m |
5.41 m |
3.89 m x 5.41 m |
|
Basement |
Other |
2.64 m |
2.67 m |
2.64 m x 2.67 m |
|
Main Level |
Living Room |
4.85 m |
5.18 m |
4.85 m x 5.18 m |
|
Main Level |
Kitchen |
3.1 m |
6.58 m |
3.1 m x 6.58 m |
|
Main Level |
Bedroom |
3.76 m |
4.32 m |
3.76 m x 4.32 m |
|
Main Level |
Laundry Room |
1.68 m |
1.98 m |
1.68 m x 1.98 m |
|
Main Level |
Bedroom 2 |
2.95 m |
3.07 m |
2.95 m x 3.07 m |
Utilities
|
Cable |
Available |
|
Electricity |
Installed |
|
Wireless |
Available |
|
Natural Gas Available |
Available |
|
Sewer |
Installed |