
7122 52 Ave Beaumont Beaumont, Alberta T4X 2Z8

$559,500
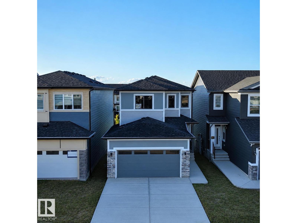
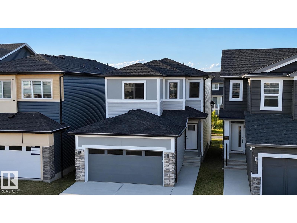
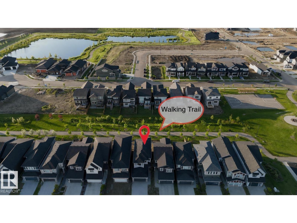
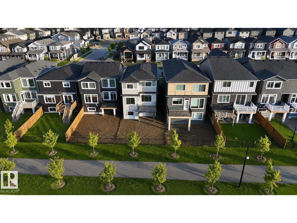
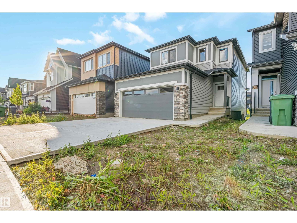
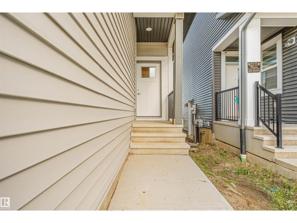
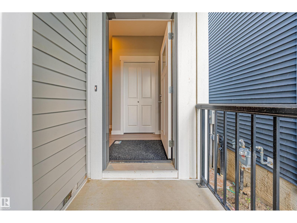
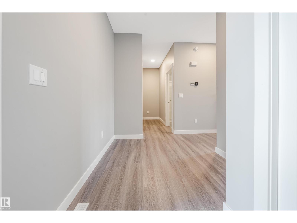
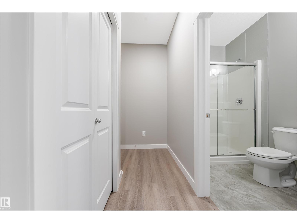
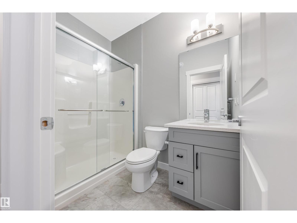
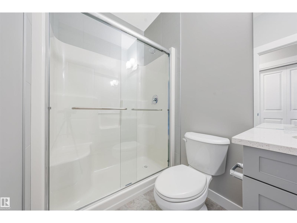
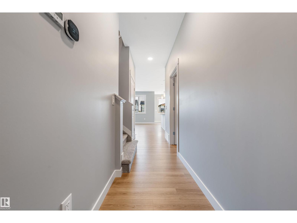
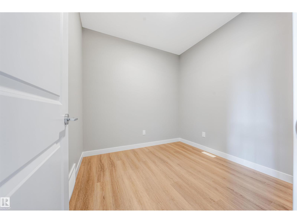
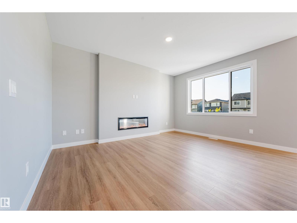
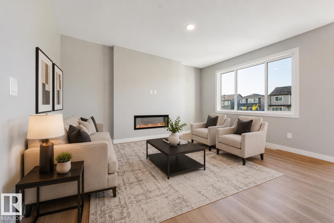
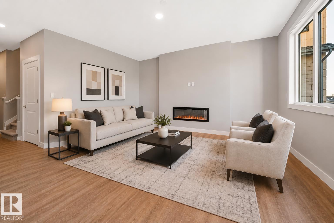
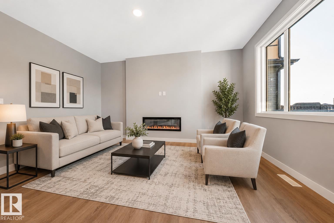
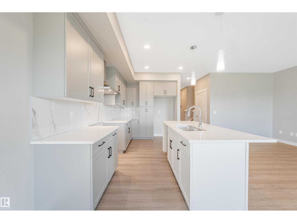
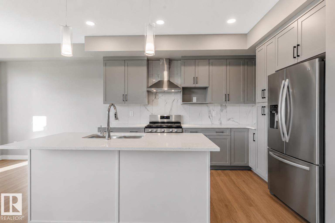
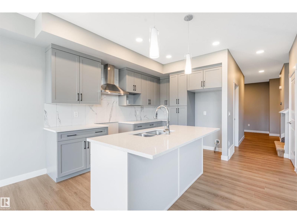
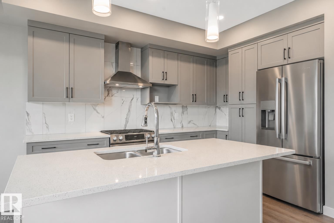
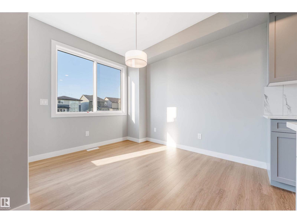
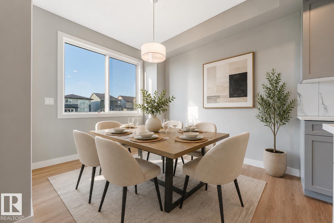
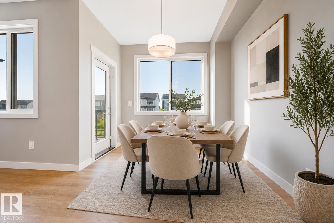
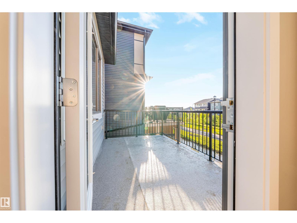
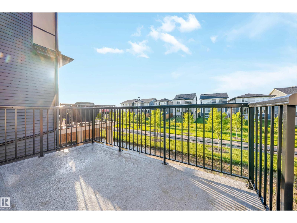
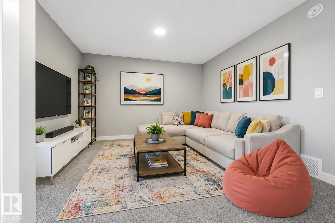
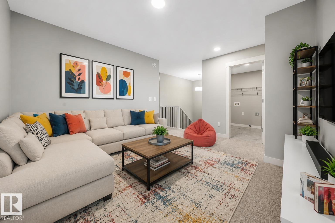
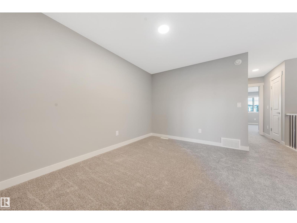
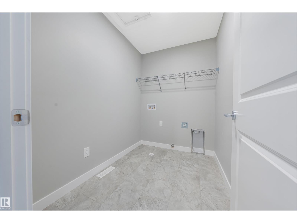
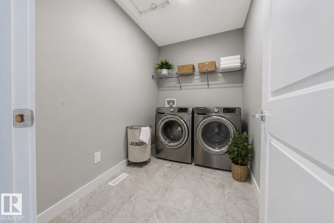
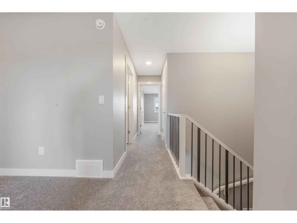
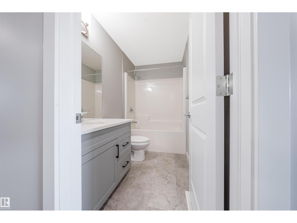
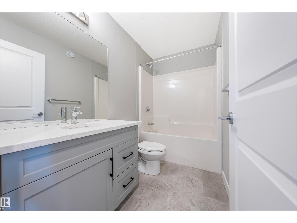
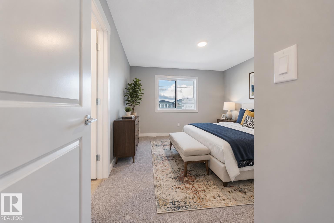
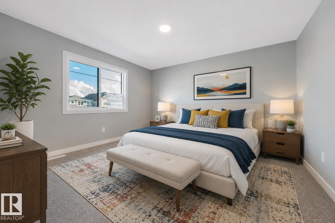
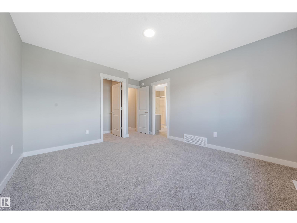
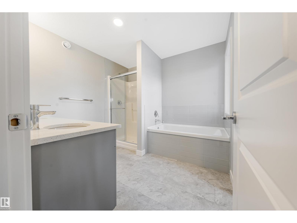
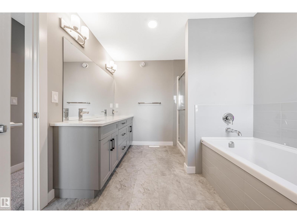
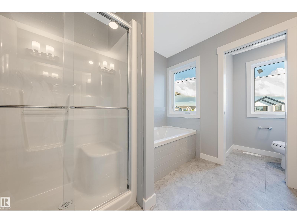
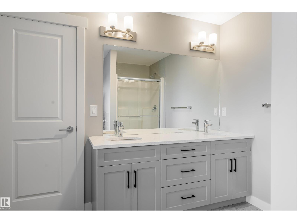
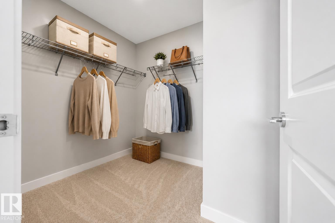
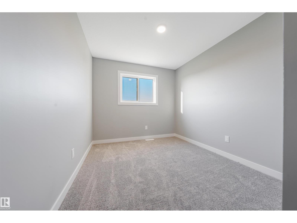
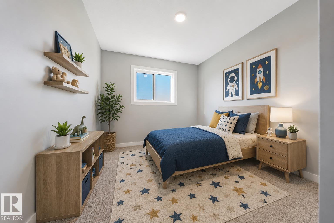
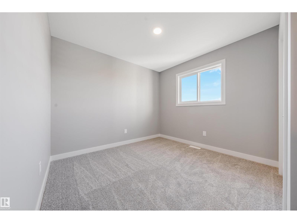
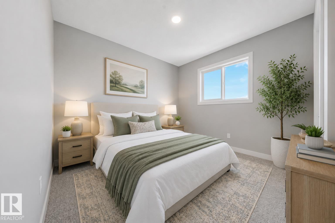
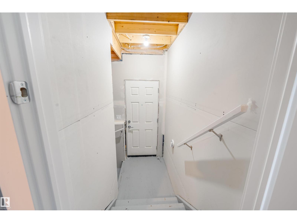
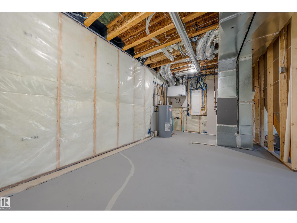
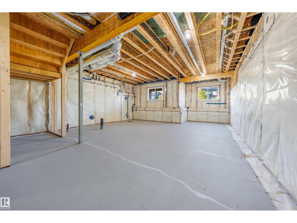
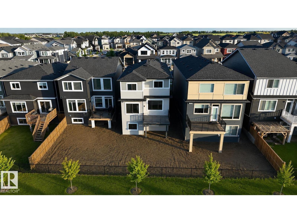
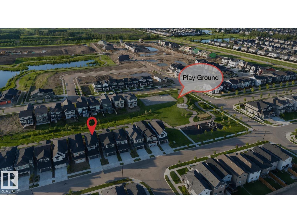
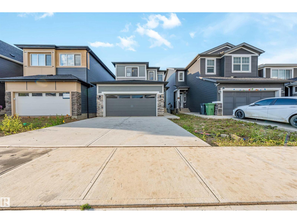
STUNNING 2-STOREY HOME | SIDE ENTRANCE | OVERSIZED DOUBLE GARAGE | $5,000 APPLIANCE CREDIT! Welcome to this beautiful 3-bedroom, 3-bathroom detached home in the sought-after community of Elan, Beaumont. Designed for modern living, the open-concept main floor features a versatile den, a full 3-piece bathroom, and a stylish kitchen with a large island overlooking the bright living room with a cozy fireplace. Step outside to the spacious rear deck and enjoy peaceful evenings overlooking the walking trail and playground. Upstairs offers a generous bonus room, convenient laundry, two full bathrooms (a 5-piece and a 4-piece), and three spacious bedrooms. The impressive primary suite features a walk-in closet and a luxurious ensuite with double sinks, a soaker tub, and a separate shower. Additional highlights include a separate side entrance to the basement, an oversized double attached garage, and a $5,000 appliance credit. Some pictures have been virtually staged. (id:63476)
Property Details
| MLS® Number | E4498828 |
| Property Type | Single Family |
| Neigbourhood | Elan |
| Amenities Near By | Playground, Schools, Shopping |
| Features | See Remarks, Exterior Walls- 2x6", No Animal Home, No Smoking Home |
| Structure | Deck |
Building
| Bathroom Total | 3 |
| Bedrooms Total | 3 |
| Amenities | Ceiling - 9ft |
| Appliances | Garage Door Opener, Hood Fan |
| Basement Development | Unfinished |
| Basement Type | Full (unfinished) |
| Constructed Date | 2025 |
| Construction Style Attachment | Detached |
| Heating Type | Forced Air |
| Stories Total | 2 |
| Size Interior | 1,830 Sqft |
| Type | House |
Parking
| Attached Garage |
Land
| Acreage | No |
| Land Amenities | Playground, Schools, Shopping |
| Size Irregular | 312.15 |
| Size Total | 312.15 M2 |
| Size Total Text | 312.15 M2 |
Rooms
| Level | Type | Length | Width | Dimensions |
|---|---|---|---|---|
| Main Level | Living Room | 12' x 15'9" | ||
| Main Level | Dining Room | 9' x 11' | ||
| Main Level | Kitchen | 9' x 12'2" | ||
| Main Level | Den | 8'3" x 8'10 | ||
| Upper Level | Primary Bedroom | 11'9" x 14'8 | ||
| Upper Level | Bedroom 2 | 11'9" x 10'1 | ||
| Upper Level | Bedroom 3 | 8'11" x 12'10 | ||
| Upper Level | Bonus Room | 13'1" x 12' |
Contact Us
Contact us for more information

The trademarks REALTOR®, REALTORS®, and the REALTOR® logo are controlled by The Canadian Real Estate Association (CREA) and identify real estate professionals who are members of CREA. The trademarks MLS®, Multiple Listing Service® and the associated logos are owned by The Canadian Real Estate Association (CREA) and identify the quality of services provided by real estate professionals who are members of CREA. The trademark DDF® is owned by The Canadian Real Estate Association (CREA) and identifies CREA's Data Distribution Facility (DDF®)
July 30 2026 08:01:38
REALTORS® Association of Edmonton
Venus Realty