
711 Mandalay Avenue Carstairs, Alberta T0M 0N0

$690,000

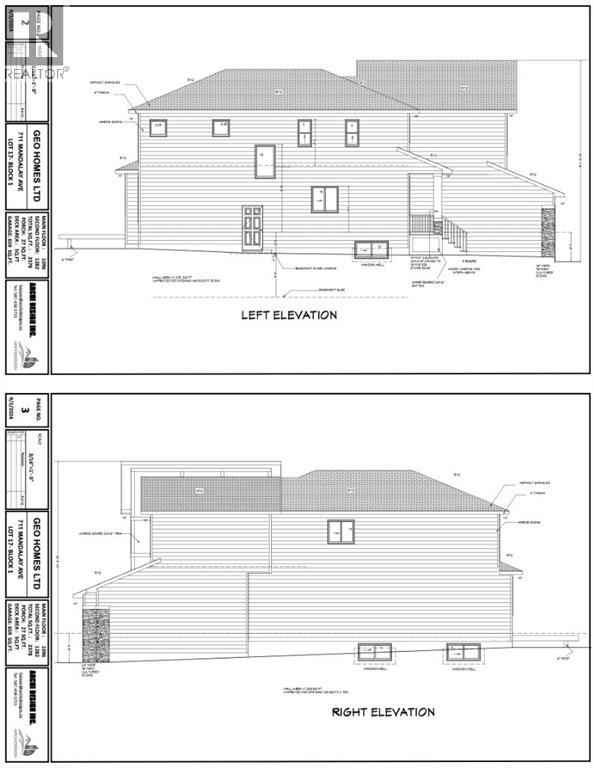
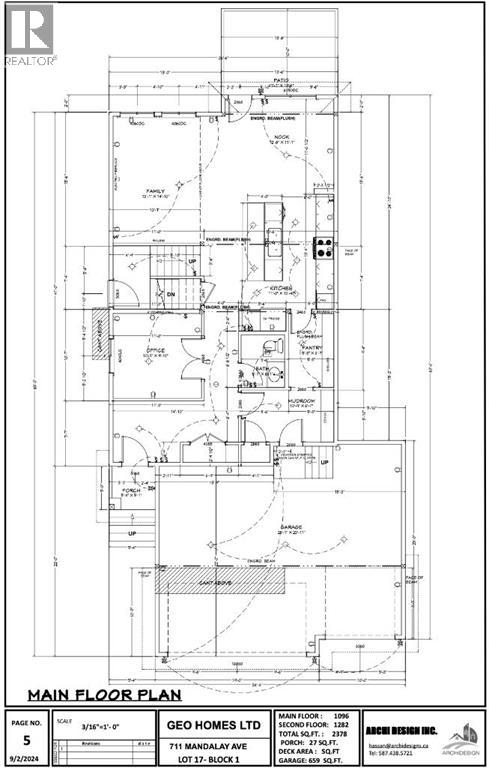
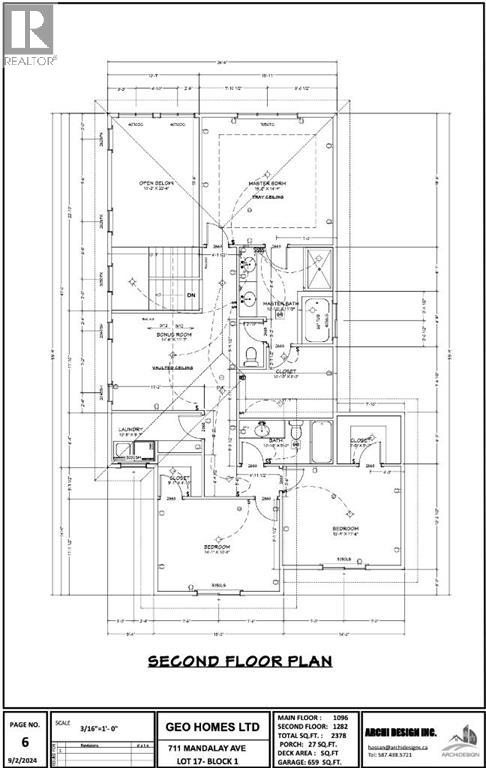
Discover this beautifully designed, under-construction home that blends modern elegance with exceptional craftsmanship. Thoughtfully built with high-quality finishes throughout, this home offers both style and functionality for today’s lifestyle.The main floor features a bright, open-concept layout highlighted by a spacious family room with a striking fireplace and an impressive open-to-below design, creating a grand and airy feel. The gourmet kitchen is equipped with a large island, walk-in pantry, and ample cabinetry, seamlessly connecting to a generous dining/nook area with access to your future patio—perfect for entertaining or everyday living. A dedicated main-floor den/office provides an ideal space for working from home or quiet study, while a practical mudroom adds everyday convenience.Upstairs, you’ll find a thoughtfully designed upper level with spacious bedrooms, including a luxurious primary suite featuring a spa-inspired ensuite and a large walk-in closet. A sizeable bonus room offers additional living space, complemented by a full bathroom and a conveniently located laundry room.The undeveloped basement presents endless possibilities to customize the space according to your family’s needs. Backing onto green space, the home offers added privacy and a peaceful setting.Completing the property is a triple-car garage, providing ample parking and storage. The exterior showcases durable Hardie siding paired with elegant stone accents, delivering timeless curb appeal.Situated in a growing, family-friendly community with access to parks, green spaces, and upcoming amenities, this home offers the perfect balance of modern comfort and everyday practicality.Don’t miss your opportunity to own a brand-new home in this exciting new neighbourhood. (id:63476)
Property Details
| MLS® Number | A2295361 |
| Property Type | Single Family |
| Amenities Near By | Park, Playground, Schools, Shopping |
| Parking Space Total | 6 |
| Plan | 2410982 |
| Structure | None |
Building
| Bathroom Total | 3 |
| Bedrooms Above Ground | 3 |
| Bedrooms Total | 3 |
| Appliances | Refrigerator, Cooktop - Gas, Dishwasher, Oven, Microwave, Hood Fan |
| Basement Development | Unfinished |
| Basement Type | Full (unfinished) |
| Constructed Date | 2027 |
| Construction Material | Poured Concrete, Wood Frame |
| Construction Style Attachment | Detached |
| Cooling Type | None |
| Exterior Finish | Brick, Concrete, Vinyl Siding |
| Fireplace Present | Yes |
| Fireplace Total | 1 |
| Flooring Type | Carpeted, Tile, Vinyl |
| Foundation Type | Poured Concrete |
| Half Bath Total | 1 |
| Heating Type | Forced Air |
| Stories Total | 2 |
| Size Interior | 2,468 Sqft |
| Total Finished Area | 2467.7 Sqft |
| Type | House |
Parking
| Attached Garage | 3 |
Land
| Acreage | No |
| Fence Type | Not Fenced |
| Land Amenities | Park, Playground, Schools, Shopping |
| Size Frontage | 15.27 M |
| Size Irregular | 5544.00 |
| Size Total | 5544 Sqft|4,051 - 7,250 Sqft |
| Size Total Text | 5544 Sqft|4,051 - 7,250 Sqft |
| Zoning Description | R-1 |
Rooms
| Level | Type | Length | Width | Dimensions |
|---|---|---|---|---|
| Main Level | Other | 5.33 Ft x 5.08 Ft | ||
| Main Level | Other | 7.08 Ft x 14.50 Ft | ||
| Main Level | Other | 10.75 Ft x 6.08 Ft | ||
| Main Level | Pantry | 5.25 Ft x 8.58 Ft | ||
| Main Level | Den | 10.25 Ft x 9.83 Ft | ||
| Main Level | Other | 11.00 Ft x 13.33 Ft | ||
| Main Level | Dining Room | 12.50 Ft x 11.08 Ft | ||
| Main Level | Living Room | 13.08 Ft x 14.83 Ft | ||
| Main Level | 2pc Bathroom | 5.08 Ft x 6.08 Ft | ||
| Upper Level | Primary Bedroom | 15.17 Ft x 14.75 Ft | ||
| Upper Level | 5pc Bathroom | 10.83 Ft x 11.25 Ft | ||
| Upper Level | Other | 10.83 Ft x 8.25 Ft | ||
| Upper Level | Bonus Room | 14.50 Ft x 11.58 Ft | ||
| Upper Level | Laundry Room | 10.42 Ft x 5.58 Ft | ||
| Upper Level | 4pc Bathroom | 10.83 Ft x 5.00 Ft | ||
| Upper Level | Bedroom | 14.08 Ft x 10.67 Ft | ||
| Upper Level | Other | 5.08 Ft x 4.83 Ft | ||
| Upper Level | Bedroom | 13.75 Ft x 11.50 Ft | ||
| Upper Level | Other | 7.42 Ft x 5.58 Ft |
Contact Us
Contact us for more information

The trademarks REALTOR®, REALTORS®, and the REALTOR® logo are controlled by The Canadian Real Estate Association (CREA) and identify real estate professionals who are members of CREA. The trademarks MLS®, Multiple Listing Service® and the associated logos are owned by The Canadian Real Estate Association (CREA) and identify the quality of services provided by real estate professionals who are members of CREA. The trademark DDF® is owned by The Canadian Real Estate Association (CREA) and identifies CREA's Data Distribution Facility (DDF®)
March 21 2026 06:49:20
Calgary Real Estate Board
RE/MAX Complete Realty