
71 Stanley Avenue Hamilton, Ontario L8P 2L2

$1,200,000
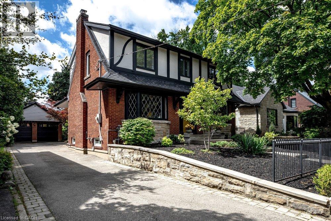
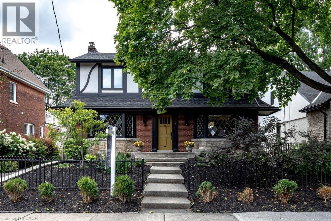
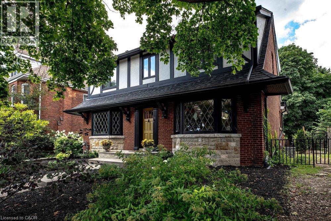
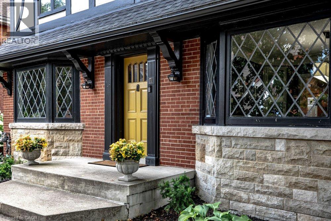
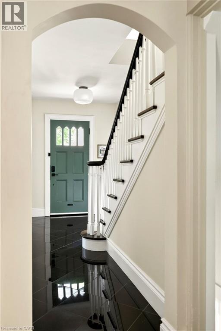
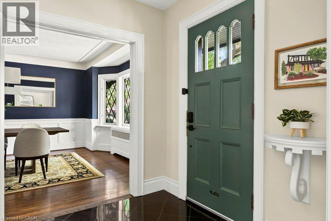
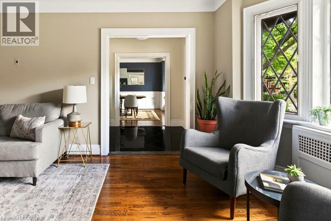
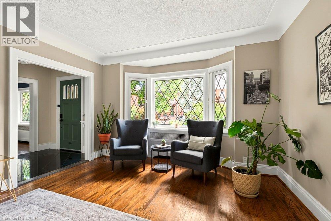
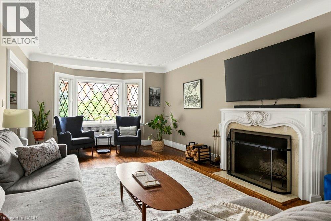
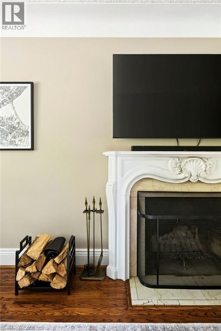
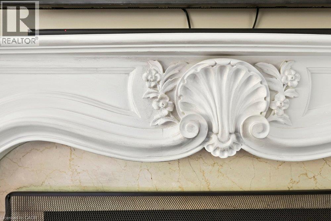
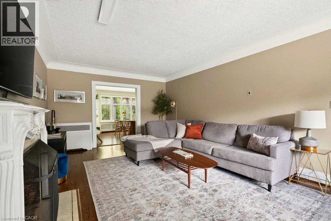
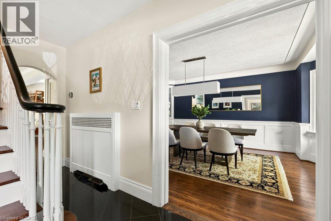
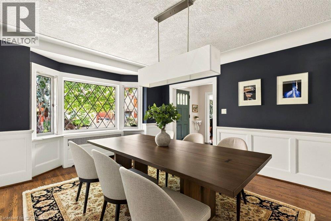
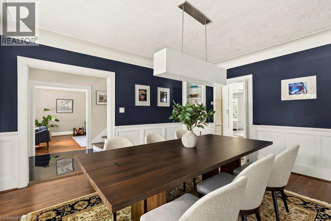
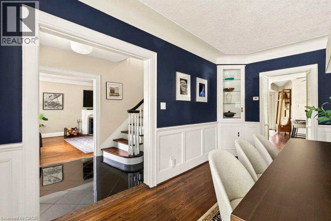
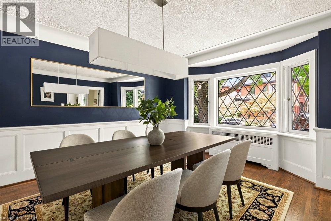
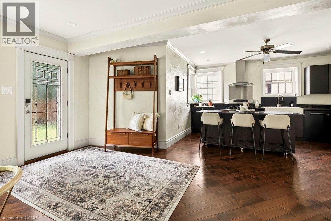
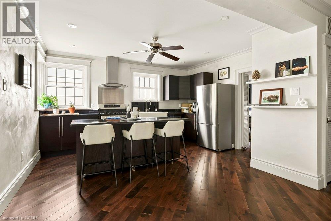
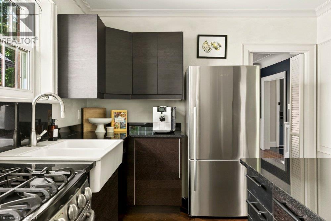
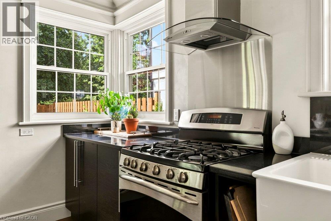
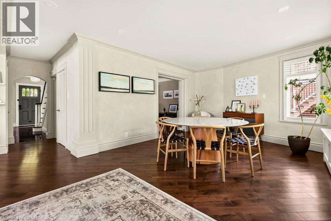
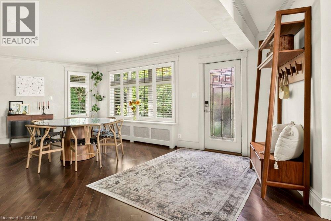
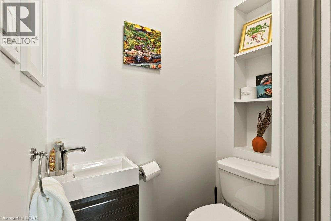
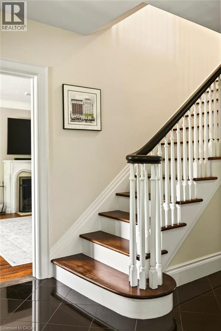
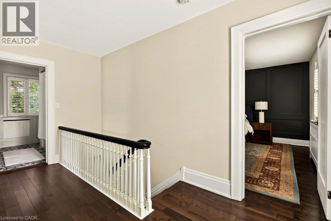
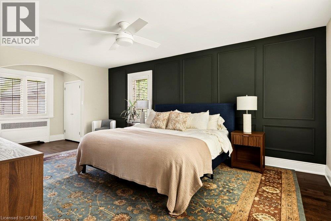
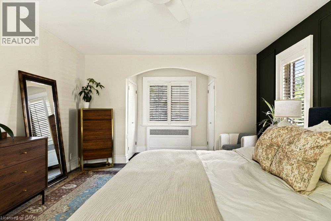
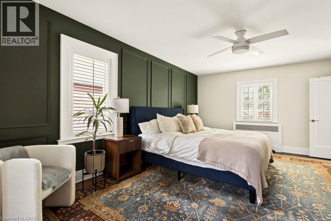
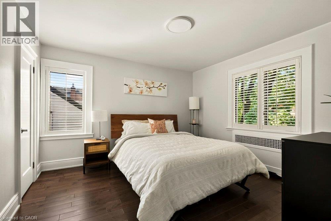
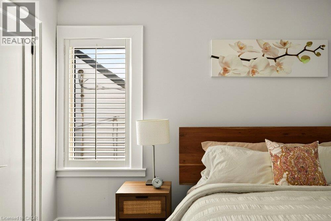
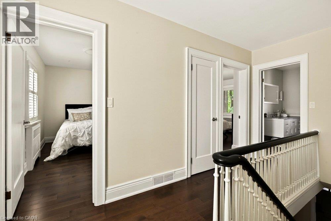
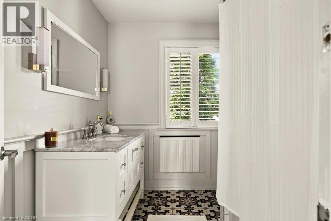
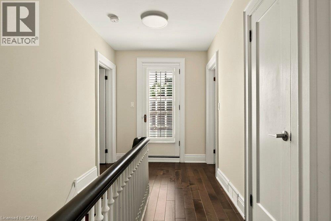
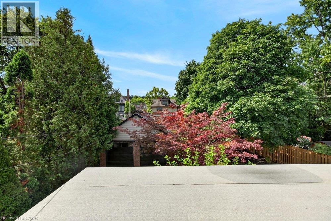
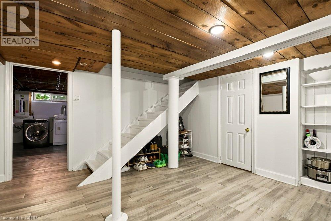
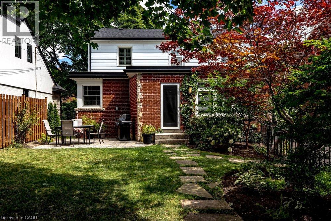
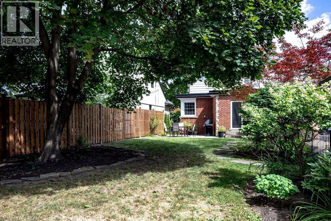
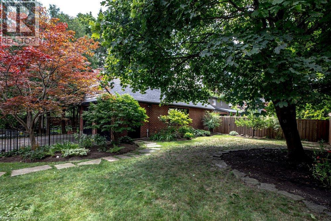
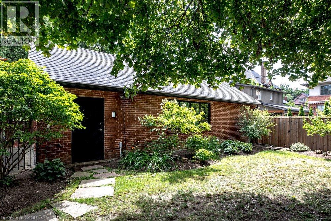
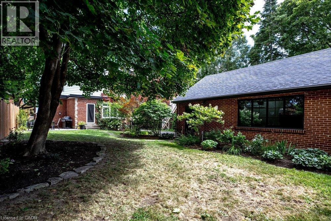
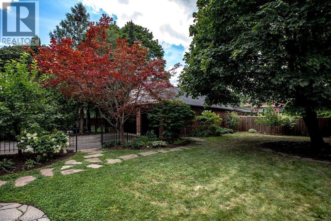
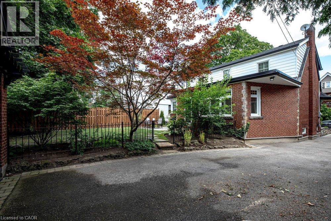
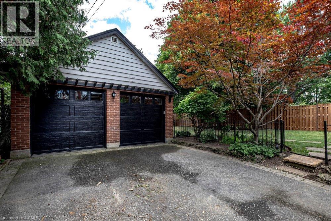
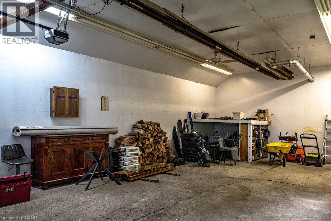
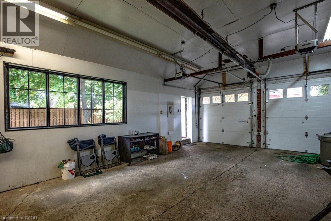
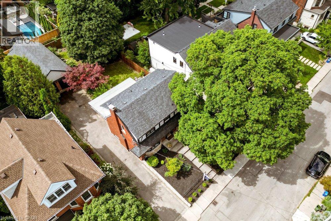
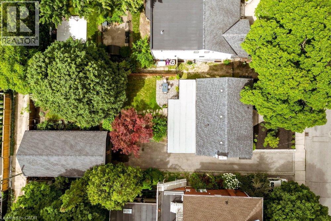
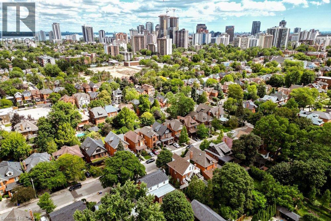
Some homes simply have it. Built in 1943 and lovingly cared for ever since, 71 Stanley is a rare offering on one of the most sought-after streets in the city, steps from Locke Street South and its boutiques, cafes and restaurants, minutes to escarpment trails, parks, schools, downtown and the 403. Gorgeous diamond-paned windows and hardwood floors throughout. A wood-burning fireplace anchors the living room, and the large formal dining room is made for holidays with everyone gathered around the table, opening into a beautiful open-concept eat-in kitchen. Main floor powder room, three generous bedrooms up and a main bath with heated flooring, plus access off the hallway to the flat roof where permits were previously obtained for a large deck. Professionally landscaped gardens and an approximately 850 square foot detached garage, insulated and heated with 200 amp service, ideal as a workshop or studio with potential for a future additional dwelling unit subject to City approvals. Parking for six plus laneway access off the backyard. A setting you simply cannot recreate. (id:63476)
Property Details
| MLS® Number | 40856601 |
| Property Type | Single Family |
| Amenities Near By | Park, Place Of Worship, Playground, Public Transit, Schools, Shopping |
| Features | Southern Exposure, Paved Driveway |
| Parking Space Total | 10 |
Building
| Bathroom Total | 2 |
| Bedrooms Above Ground | 3 |
| Bedrooms Total | 3 |
| Appliances | Dishwasher, Dryer, Refrigerator, Washer, Range - Gas, Window Coverings |
| Architectural Style | Tudor |
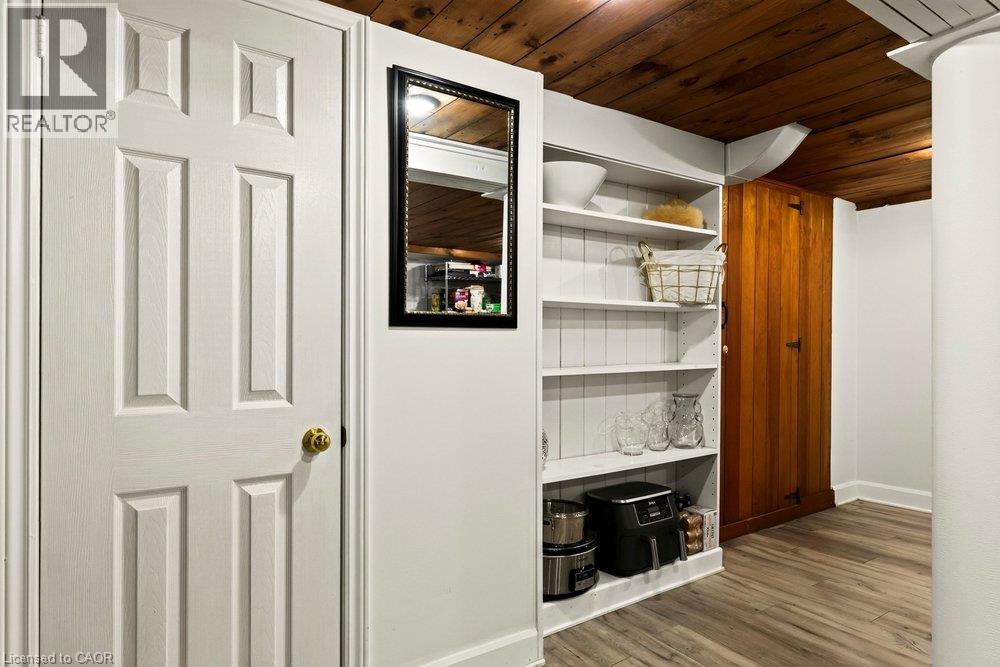
| Basement Development | Partially Finished |
| Basement Type | Full (partially Finished) |
| Constructed Date | 1943 |
| Construction Style Attachment | Detached |
| Cooling Type | Central Air Conditioning |
| Exterior Finish | Brick, Stucco |
| Fireplace Fuel | Wood |
| Fireplace Present | Yes |
| Fireplace Total | 1 |
| Fireplace Type | Other - See Remarks |
| Foundation Type | Block |
| Half Bath Total | 1 |
| Heating Fuel | Natural Gas |
| Heating Type | Boiler |
| Stories Total | 2 |
| Size Interior | 2,154 Sqft |
| Type | House |
| Utility Water | Municipal Water |
Parking
| Detached Garage |
Land
| Access Type | Road Access, Highway Access |
| Acreage | No |
| Land Amenities | Park, Place Of Worship, Playground, Public Transit, Schools, Shopping |
| Sewer | Municipal Sewage System |
| Size Depth | 124 Ft |
| Size Frontage | 50 Ft |
| Size Total Text | Under 1/2 Acre |
| Zoning Description | D |
Rooms
| Level | Type | Length | Width | Dimensions |
|---|---|---|---|---|
| Second Level | 4pc Bathroom | 7'5'' x 7'0'' | ||
| Second Level | Bedroom | 12'0'' x 11'5'' | ||
| Second Level | Bedroom | 12'7'' x 7'0'' | ||
| Second Level | Primary Bedroom | 22'8'' x 12'2'' | ||
| Basement | Laundry Room | 14'2'' x 14'5'' | ||
| Basement | Recreation Room | 16'0'' x 16'2'' | ||
| Main Level | 2pc Bathroom | 4'1'' x 2'2'' | ||
| Main Level | Dining Room | 17'8'' x 14'0'' | ||
| Main Level | Eat In Kitchen | 42'2'' x 18'3'' | ||
| Main Level | Living Room | 24'0'' x 13'0'' |
Contact Us
Contact us for more information

The trademarks REALTOR®, REALTORS®, and the REALTOR® logo are controlled by The Canadian Real Estate Association (CREA) and identify real estate professionals who are members of CREA. The trademarks MLS®, Multiple Listing Service® and the associated logos are owned by The Canadian Real Estate Association (CREA) and identify the quality of services provided by real estate professionals who are members of CREA. The trademark DDF® is owned by The Canadian Real Estate Association (CREA) and identifies CREA's Data Distribution Facility (DDF®)
August 19 2026 12:29:03
REALTORS® Association of Hamilton-Burlington
Coldwell Banker Community Professionals