
709 Hazell Road Kelowna, British Columbia V1W 1R2

$1,600,000
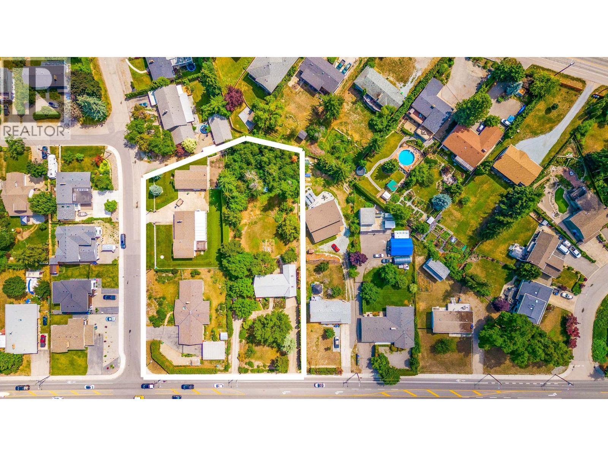
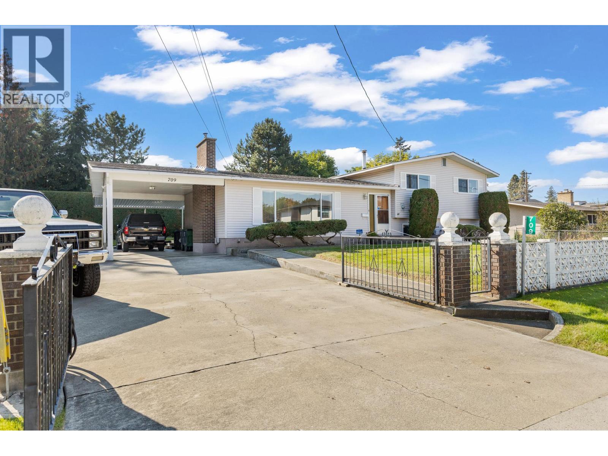
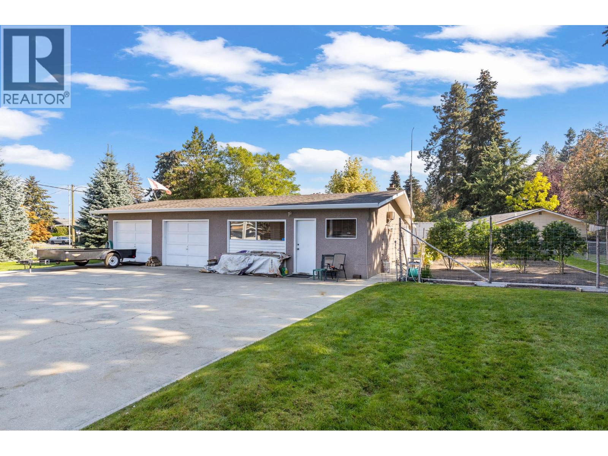
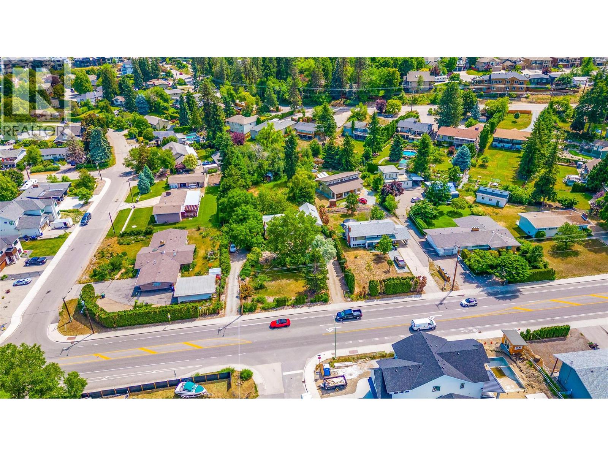
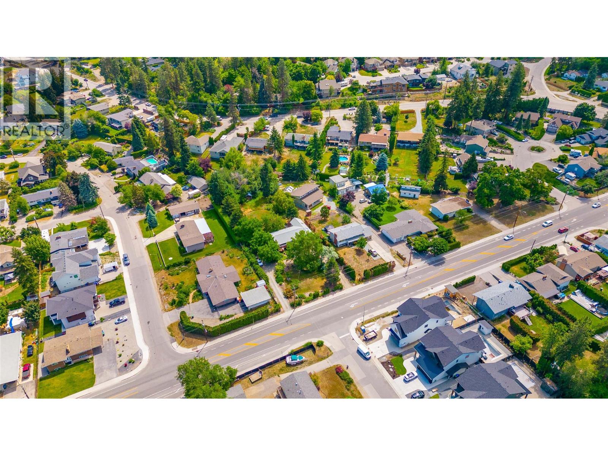
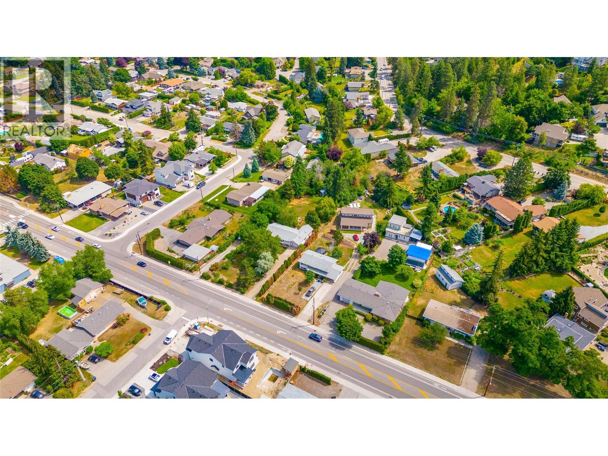
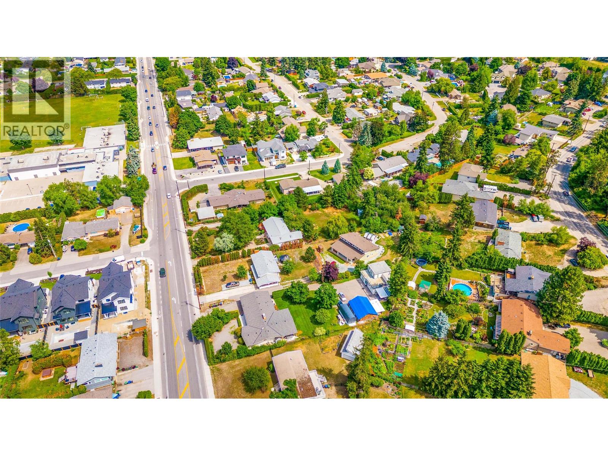
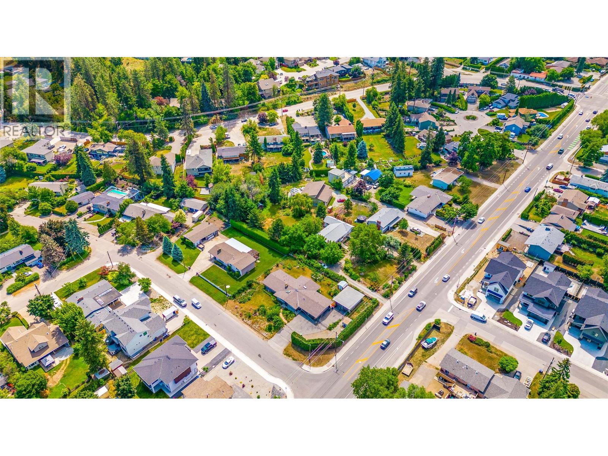
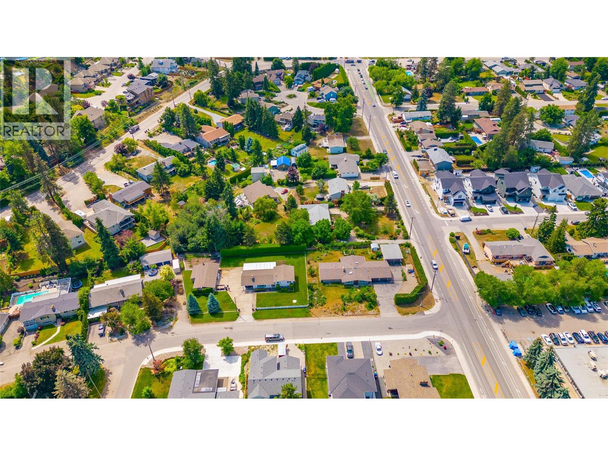
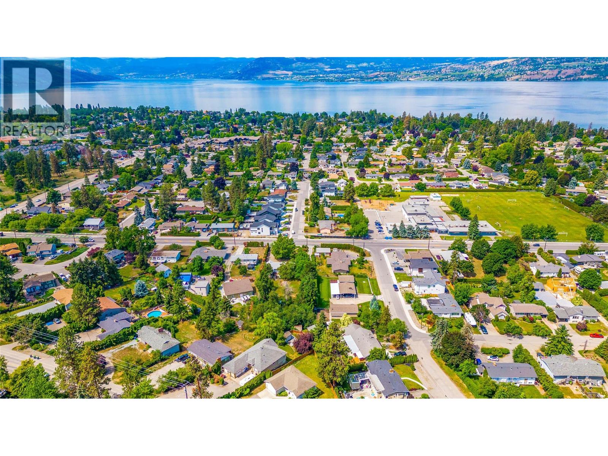
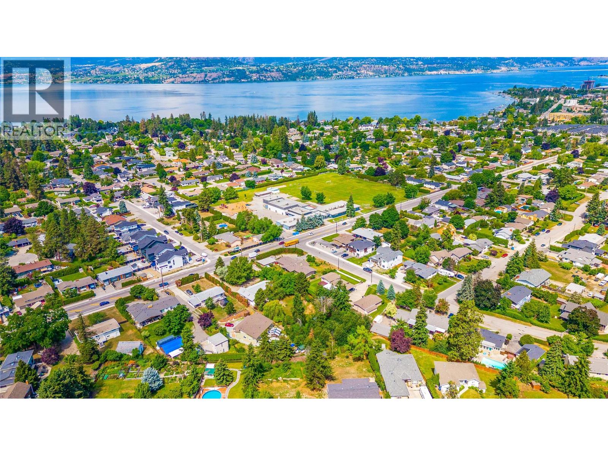
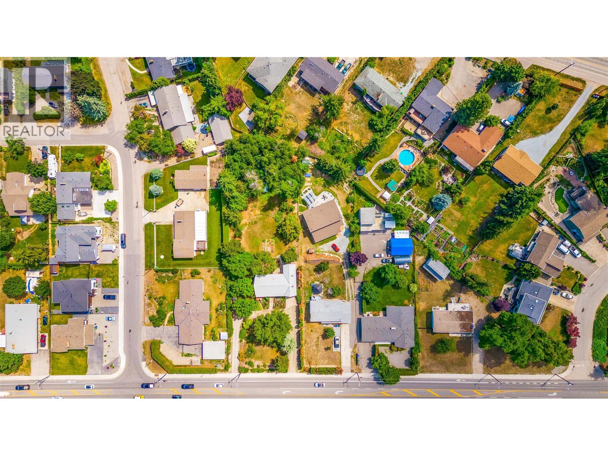
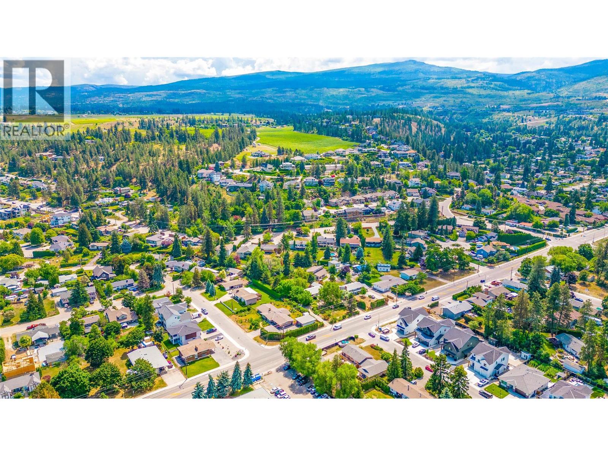
Investor & Developer Alert: Prime 1.7-Acre Land Assembly. Rare development opportunity combining three adjacent properties—709 Hazell Street, 705 Hazell Street, and 4378 Gordon—to be sold exclusively as a package. Spanning a total of 1.7 acres, this assembled parcel offers significant scale and versatility for your next major residential or commercial project. Excellent location with strong growth potential. Total Site Area: 1.7 Acres. Included Properties: 709 Hazell St, 705 Hazell St, & 4378 Gordon. Terms: Must be sold together as a single assembly. Don't miss this high-potential acquisition opportunity. Contact today for full property details and development package. (id:63476)
Property Details
| MLS® Number | 10399178 |
| Property Type | Single Family |
| Neigbourhood | Lower Mission |
| Community Features | Pets Allowed |
| Parking Space Total | 2 |
Building
| Bathroom Total | 3 |
| Bedrooms Total | 3 |
| Architectural Style | Bungalow |
| Constructed Date | 1971 |
| Construction Style Attachment | Detached |
| Cooling Type | Central Air Conditioning |
| Heating Fuel | Electric |
| Stories Total | 1 |
| Size Interior | 1,964 Sqft |
| Type | House |
| Utility Water | Municipal Water |
Parking
| Carport | |
| Detached Garage | 2 |
Land
| Acreage | No |
| Sewer | Municipal Sewage System |
| Size Irregular | 0.43 |
| Size Total | 0.43 Ac|under 1 Acre |
| Size Total Text | 0.43 Ac|under 1 Acre |
Rooms
| Level | Type | Length | Width | Dimensions |
|---|---|---|---|---|
| Second Level | Bedroom | 10'10'' x 9'10'' | ||
| Second Level | 3pc Ensuite Bath | 5'8'' x 3'6'' | ||
| Second Level | Full Bathroom | 6'11'' x 8'10'' | ||
| Second Level | Bedroom | 9'7'' x 13'6'' | ||
| Second Level | Primary Bedroom | 13'6'' x 12'5'' | ||
| Basement | Laundry Room | 8'3'' x 12'0'' | ||
| Basement | Recreation Room | 13'11'' x 11'11'' | ||
| Basement | Full Bathroom | 6'11'' x 8'3'' | ||
| Main Level | Dining Nook | 8'9'' x 10'8'' | ||
| Main Level | Living Room | 28'8'' x 14'2'' | ||
| Main Level | Dining Room | 10'8'' x 11'1'' | ||
| Main Level | Kitchen | 9'4'' x 10'8'' |
Contact Us
Contact us for more information

The trademarks REALTOR®, REALTORS®, and the REALTOR® logo are controlled by The Canadian Real Estate Association (CREA) and identify real estate professionals who are members of CREA. The trademarks MLS®, Multiple Listing Service® and the associated logos are owned by The Canadian Real Estate Association (CREA) and identify the quality of services provided by real estate professionals who are members of CREA. The trademark DDF® is owned by The Canadian Real Estate Association (CREA) and identifies CREA's Data Distribution Facility (DDF®)
September 01 2026 09:48:07
Association of Interior REALTORS®
Sotheby's International Realty Canada