
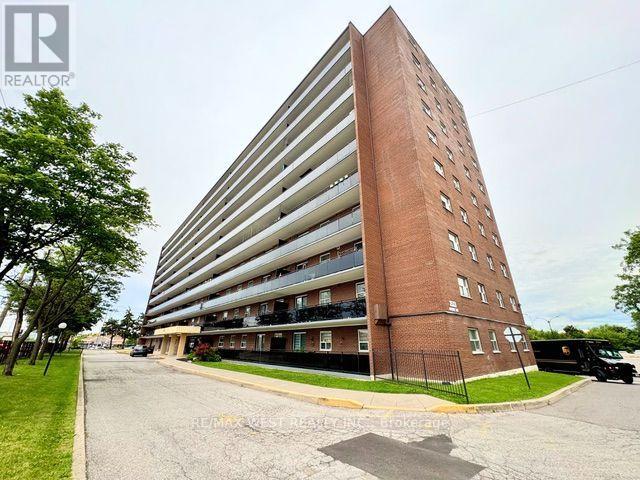
709 - 3533 Derry Road E Mississauga, Ontario L4T 1B1

$2,650 Monthly
Discover this stylishly refreshed condo offering a spacious layout with a bright, open-conceptliving area. Step out onto the oversized balcony and take in sweeping city views-an ideal spot to unwind or host guests. The unit features a generously sized primary bedroom with its own private powder room, along with contemporary laminate flooring that adds a polished feel throughout. Recently painted and meticulously maintained, this home is truly move-in ready. Enjoy the ease of in-suite laundry and a highly convenient location-just moments from TTC and Mississauga Transit, as well as excellent schools, shopping destinations, and major highways. An excellent choice for a small family seeking a blend of comfort, functionality, and accessibility in a well-cared-for residence. Price includes all utilities. (id:63476)
Property Details
| MLS® Number | W13629318 |
| Property Type | Single Family |
| Community Name | Malton |
| Amenities Near By | Hospital, Park, Place Of Worship, Public Transit, Schools |
| Communication Type | High Speed Internet |
| Community Features | Pets Allowed With Restrictions, Community Centre |
| Features | Balcony, Carpet Free |
| Parking Space Total | 1 |
| View Type | City View |
Building
| Bathroom Total | 2 |
| Bedrooms Above Ground | 3 |
| Bedrooms Total | 3 |
| Appliances | Dishwasher, Dryer, Stove, Washer, Refrigerator |
| Basement Type | None |
| Cooling Type | None |
| Exterior Finish | Concrete |
| Flooring Type | Laminate, Tile |
| Half Bath Total | 1 |
| Heating Fuel | Natural Gas |
| Size Interior | 1,000 - 1,199 Sqft |
| Type | Apartment |
Parking
| No Garage |
Land
| Acreage | No |
| Land Amenities | Hospital, Park, Place Of Worship, Public Transit, Schools |
Rooms
| Level | Type | Length | Width | Dimensions |
|---|---|---|---|---|
| Main Level | Living Room | 5.24 m | 3.5 m | 5.24 m x 3.5 m |
| Main Level | Dining Room | 2.86 m | 2.56 m | 2.86 m x 2.56 m |
| Main Level | Kitchen | 2.47 m | 2.4 m | 2.47 m x 2.4 m |
| Main Level | Primary Bedroom | 4.01 m | 3.41 m | 4.01 m x 3.41 m |
| Main Level | Bedroom 2 | 3.92 m | 2.76 m | 3.92 m x 2.76 m |
| Main Level | Bedroom 3 | 3.47 m | 3.05 m | 3.47 m x 3.05 m |
Contact Us
Contact us for more information

The trademarks REALTOR®, REALTORS®, and the REALTOR® logo are controlled by The Canadian Real Estate Association (CREA) and identify real estate professionals who are members of CREA. The trademarks MLS®, Multiple Listing Service® and the associated logos are owned by The Canadian Real Estate Association (CREA) and identify the quality of services provided by real estate professionals who are members of CREA. The trademark DDF® is owned by The Canadian Real Estate Association (CREA) and identifies CREA's Data Distribution Facility (DDF®)
August 01 2026 07:35:59
Toronto Regional Real Estate Board
RE/MAX West Realty Inc.