
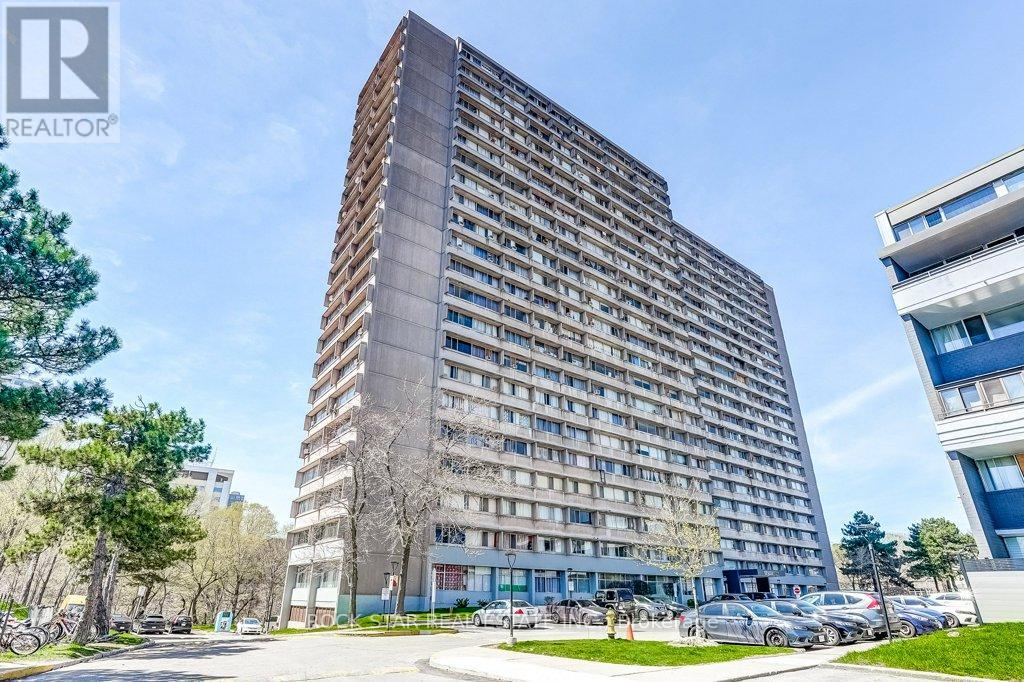
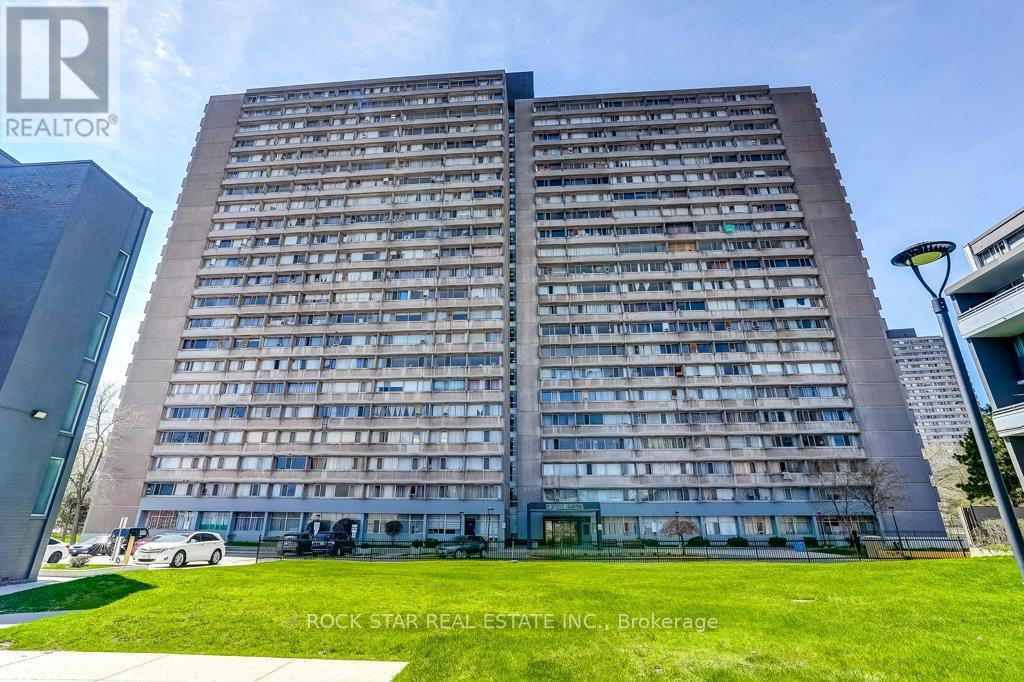
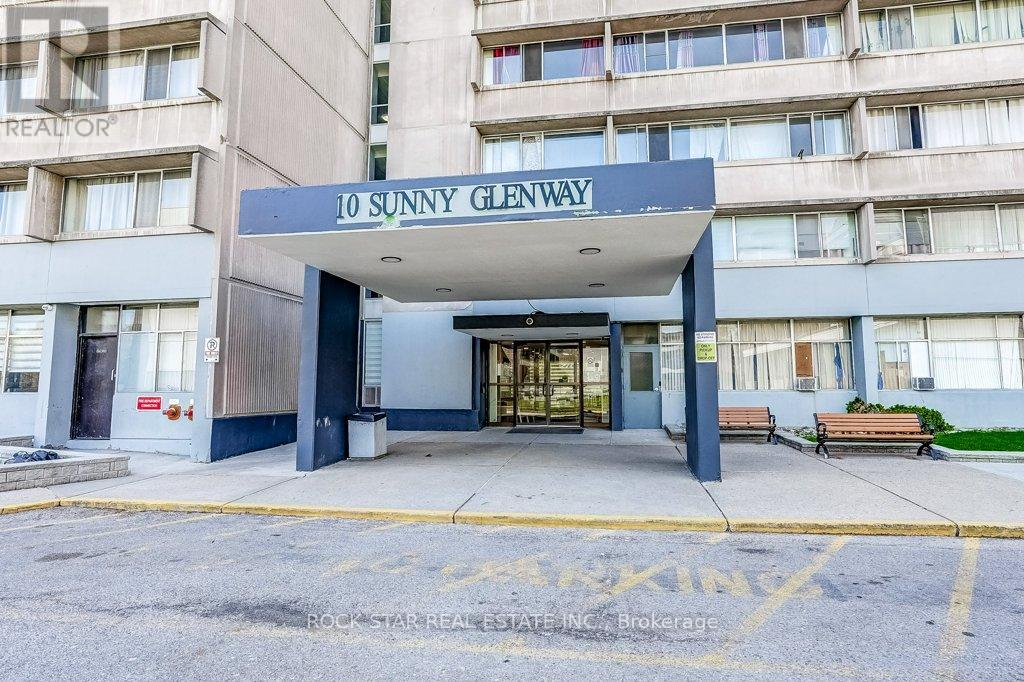
708 - 10 Sunny Glenway Toronto, Ontario M3C 2Z3

$2,495 Monthly
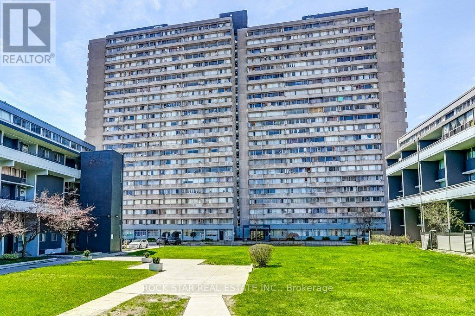
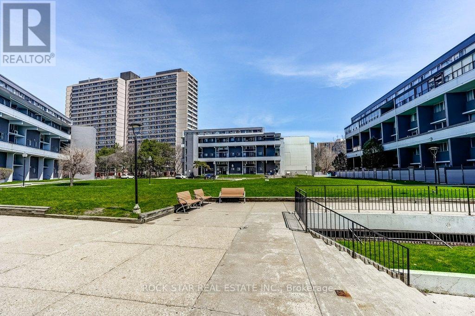
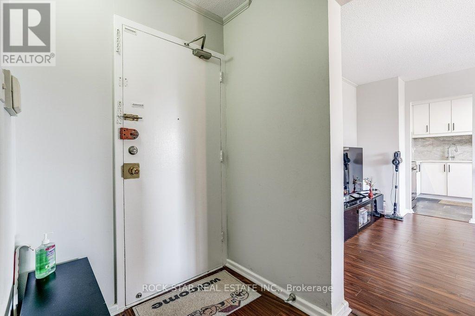
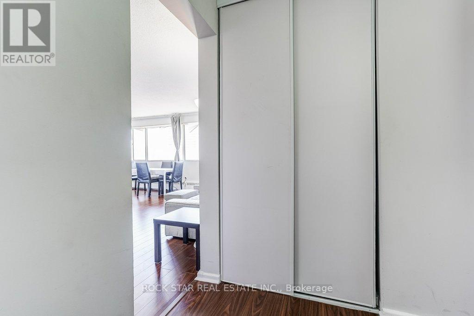
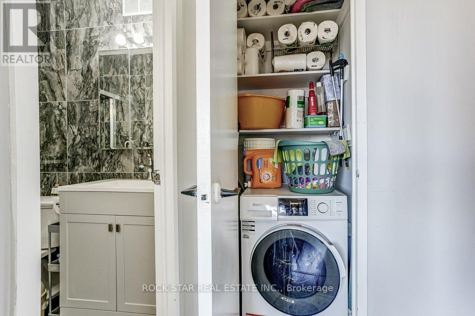
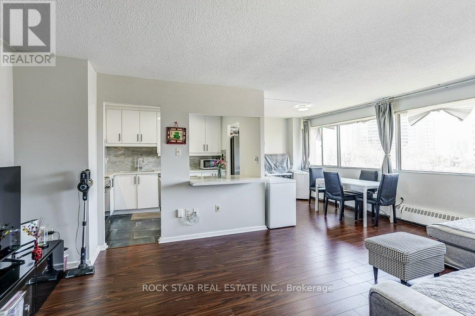
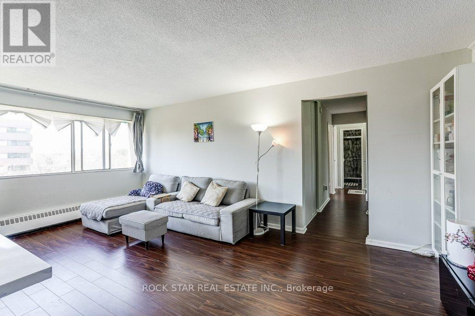
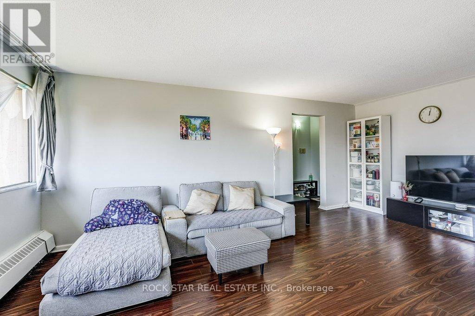
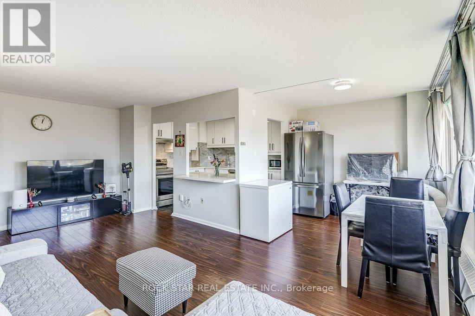
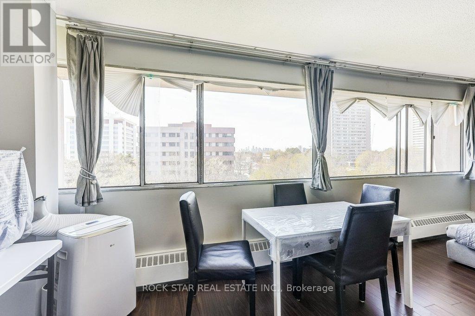
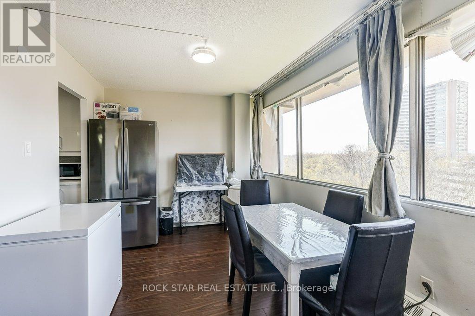
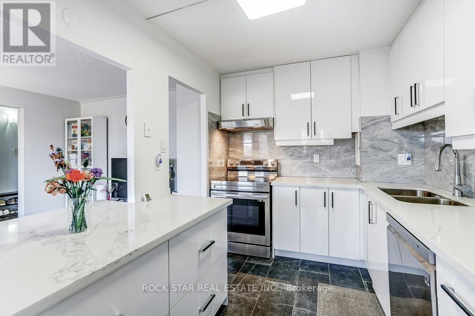
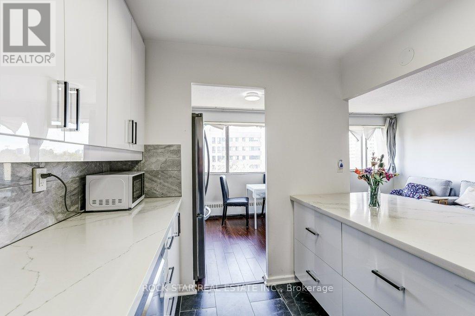
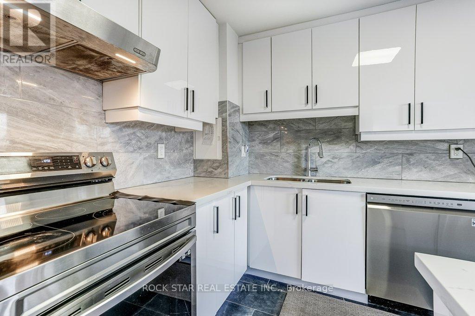
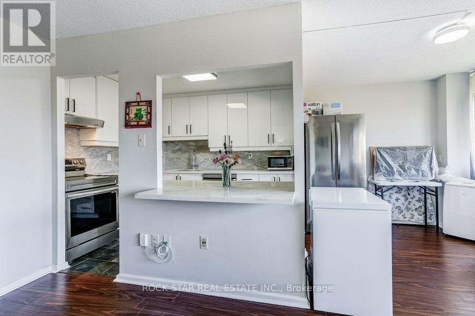
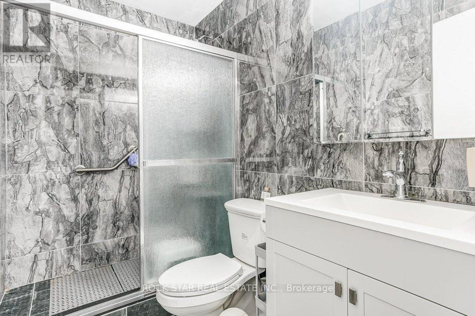
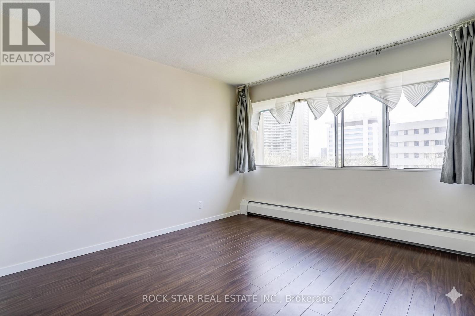
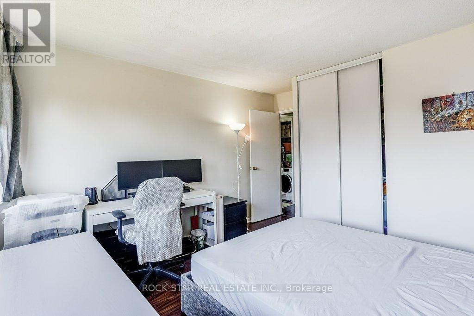
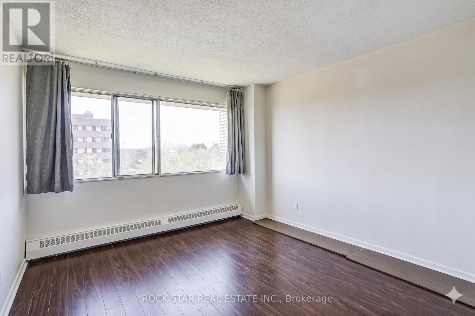
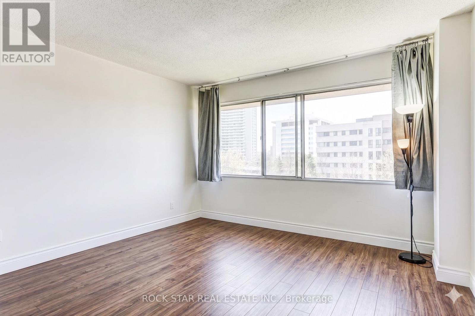
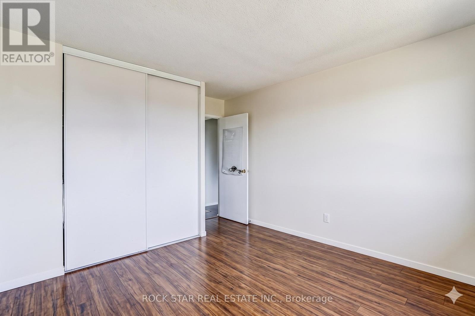
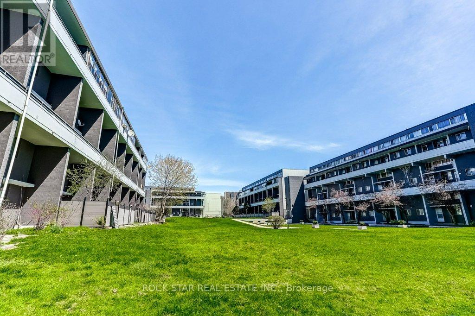
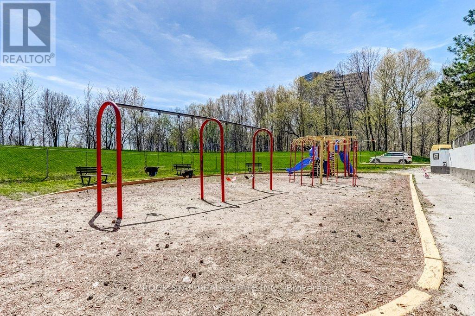
Upgraded luxury living in the heart of Flemingdon Park! Discover this beautifully renovated, move-in-ready 2-bedroom, 1-bathroom condominium where modern style meets turnkey convenience. Updated from top to bottom, this unit features a fresh, contemporary aesthetic showcased by a chef's kitchen with stainless steel appliances and elegant soft-touch cabinetry, a sleek 4-piece bathroom, modern closet doors, and the rare convenience of an in-suite washer/dryer combo. Rare all-inclusive lease: say goodbye to multiple utility bills! Your monthly rent covers heat, hydro, and water, along with 1 dedicated underground parking space for effortless everyday living. Situated in a welcoming community steps from quality schools, lush parklands including Aga Khan Park, and local golf courses. Commuter friendly with instant access: steps to the TTC and the Eglinton Crosstown LRT, seconds to the Don Valley Parkway (DVP) for a rapid connection downtown or to Highway 401, and minutes to Costco, East York Town Centre, and local grocers. Parking: 1 dedicated underground parking space included. Stainless steel refrigerator, stove, dishwasher; in-suite washer/dryer combo. (id:63476)
Property Details
| MLS® Number | C13777548 |
| Property Type | Single Family |
| Community Name | Flemingdon Park |
| Community Features | Pets Allowed With Restrictions |
| Features | In Suite Laundry |
| Parking Space Total | 1 |
Building
| Bathroom Total | 1 |
| Bedrooms Above Ground | 2 |
| Bedrooms Total | 2 |
| Amenities | Visitor Parking, Storage - Locker |
| Appliances | Dryer, Stove, Washer, Window Coverings, Refrigerator |
| Basement Type | None |
| Cooling Type | None |
| Exterior Finish | Concrete |
| Heating Fuel | Electric |
| Heating Type | Baseboard Heaters |
| Size Interior | 800 - 899 Sqft |
| Type | Apartment |
Parking
| Underground | |
| Garage |
Land
| Acreage | No |
Rooms
| Level | Type | Length | Width | Dimensions |
|---|---|---|---|---|
| Ground Level | Dining Room | 2.78 m | 2.5 m | 2.78 m x 2.5 m |
| Ground Level | Kitchen | 3.18 m | 2.39 m | 3.18 m x 2.39 m |
| Ground Level | Primary Bedroom | 4.06 m | 3.47 m | 4.06 m x 3.47 m |
| Ground Level | Bedroom 2 | 4.12 m | 3.49 m | 4.12 m x 3.49 m |
| Ground Level | Living Room | 6.08 m | 3.42 m | 6.08 m x 3.42 m |
| Ground Level | Bathroom | 1.47 m | 2.39 m | 1.47 m x 2.39 m |
Contact Us
Contact us for more information

The trademarks REALTOR®, REALTORS®, and the REALTOR® logo are controlled by The Canadian Real Estate Association (CREA) and identify real estate professionals who are members of CREA. The trademarks MLS®, Multiple Listing Service® and the associated logos are owned by The Canadian Real Estate Association (CREA) and identify the quality of services provided by real estate professionals who are members of CREA. The trademark DDF® is owned by The Canadian Real Estate Association (CREA) and identifies CREA's Data Distribution Facility (DDF®)
September 13 2026 01:23:58
Toronto Regional Real Estate Board
Rock Star Real Estate Inc.