
707 Lamb Street Innisfil, Ontario L9S 0R7

$995,000
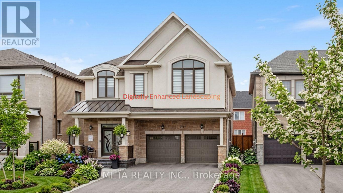
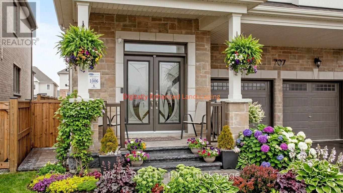
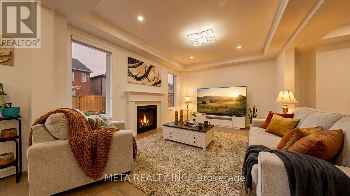
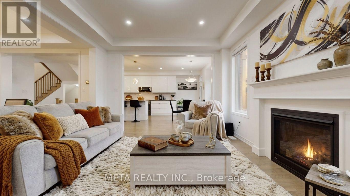
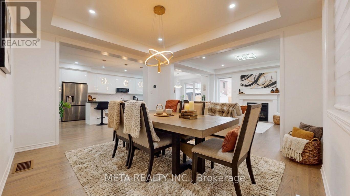
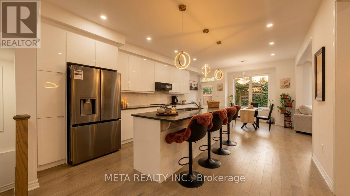
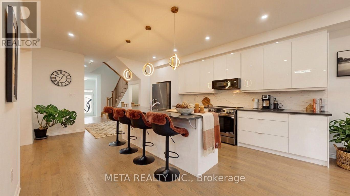
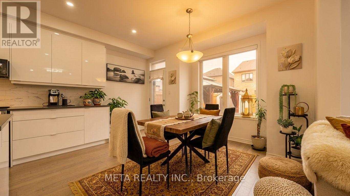
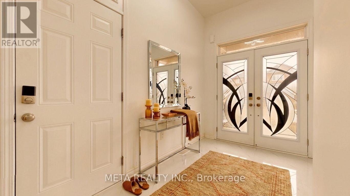
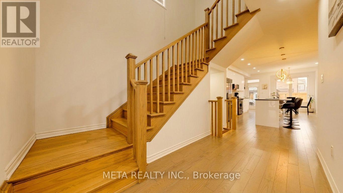
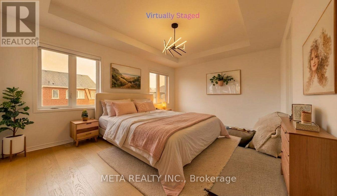
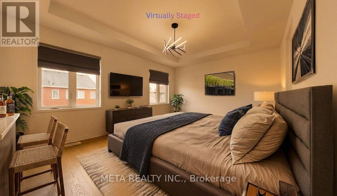
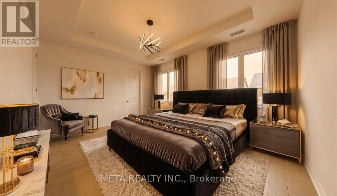
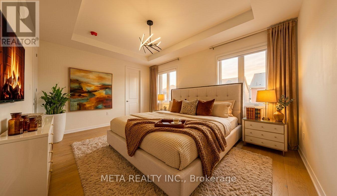
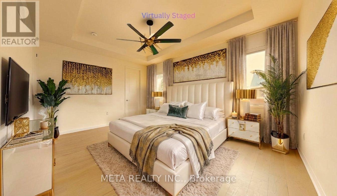
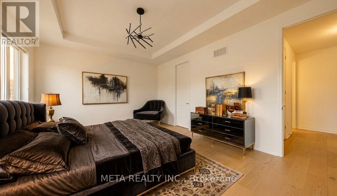
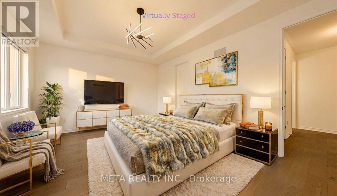
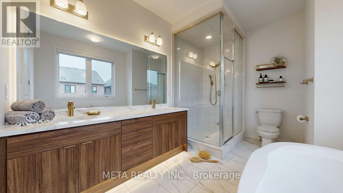
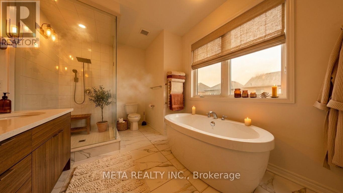
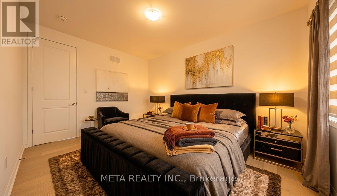
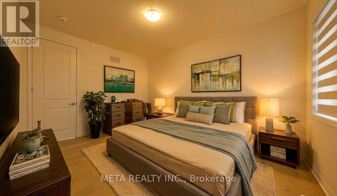
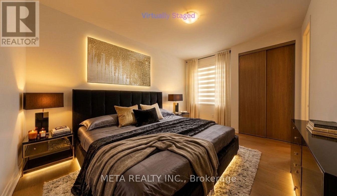
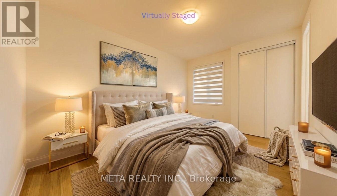
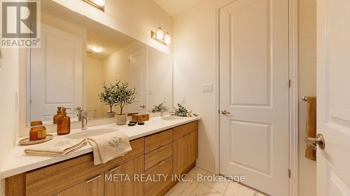
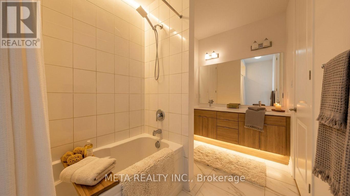
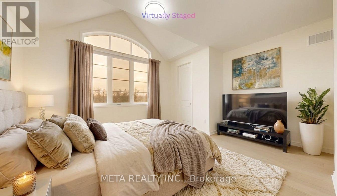
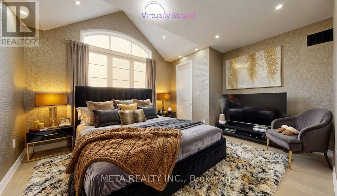
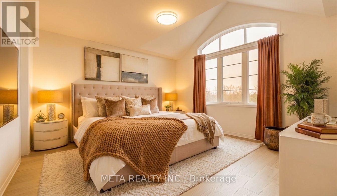
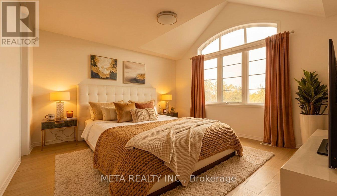
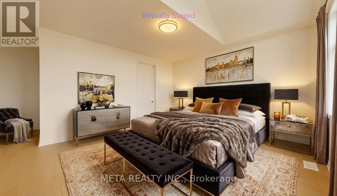
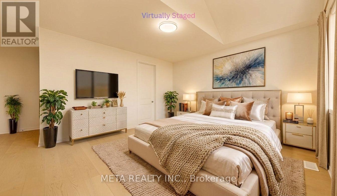
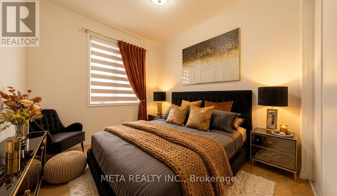
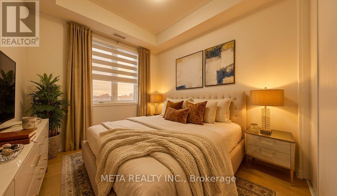
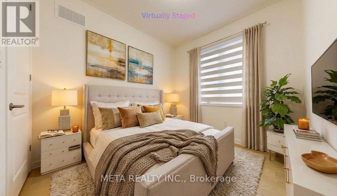
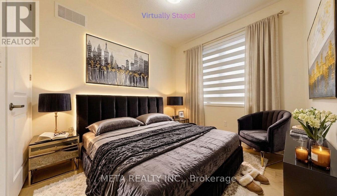
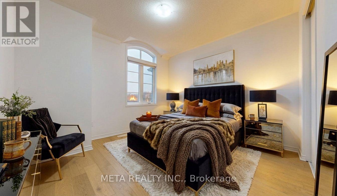
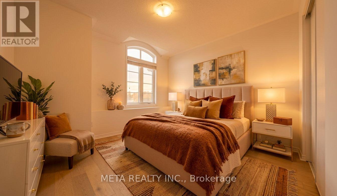
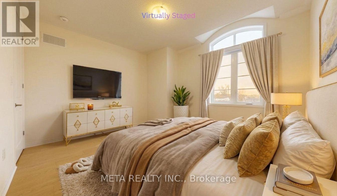
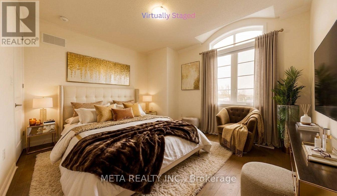
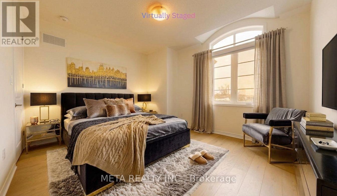
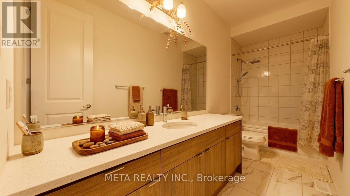
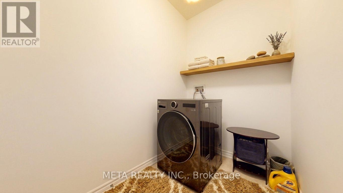
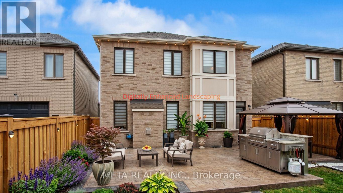
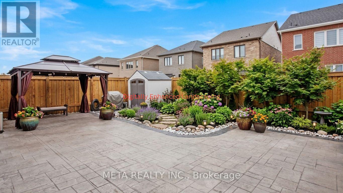
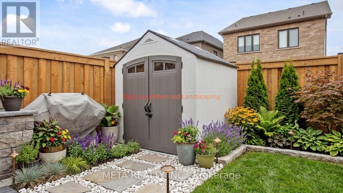
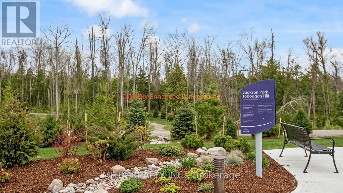
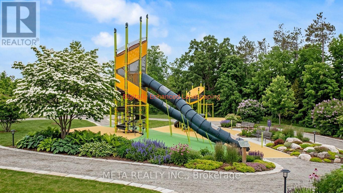
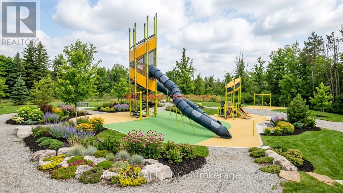
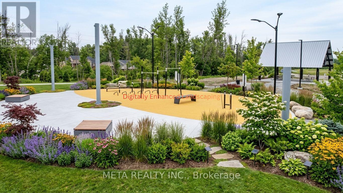
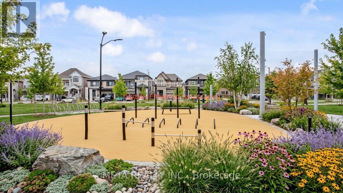
LUXURY 5-BEDROOM MATTAMY MODEL HOME IN LAKEHAVEN! Situated on a PREMIUM LOT directly across from a park, this beautifully upgraded residence offers 5 bedrooms, 4 bathrooms, 9' CEILINGS on the main and second floors, oversized windows, pot lights, coffered ceilings, and a custom front door. The bright OPEN-CONCEPT layout features a gourmet kitchen, spacious living and dining areas, hardwood flooring throughout the upper level, and convenient second-floor laundry. The elegant primary suite boasts a raised boxed ceiling and spa-inspired ensuite. Enjoy a FULLY FENCED backyard with stamped concrete, gazebo, and storage shed. Additional highlights include a DOUBLE-CAR GARAGE, parking for up to 6 vehicles, and a TESLA-READY EV CHARGING OUTLET. Ideally located minutes to Innisfil Beach Park, Friday Harbour Resort, GO Transit, Gateway Casinos, and Tanger Outlets. A perfect blend of luxury, comfort, and convenience in one of Innisfil's most desirable communities. PLEASE NOTE: Exterior images have been digitally enhanced; landscaping and grass may not reflect current conditions. Some interior images have been digitally enhanced for illustrative purposes. (id:63476)
Property Details
| MLS® Number | N13572440 |
| Property Type | Single Family |
| Community Name | Rural Innisfil |
| Parking Space Total | 6 |
Building
| Bathroom Total | 4 |
| Bedrooms Above Ground | 5 |
| Bedrooms Total | 5 |
| Appliances | Dishwasher, Water Heater, Microwave, Range, Stove, Window Coverings, Refrigerator |
| Basement Development | Unfinished |
| Basement Type | N/a (unfinished) |
| Construction Style Attachment | Detached |
| Cooling Type | Central Air Conditioning |
| Exterior Finish | Brick |
| Fireplace Present | Yes |
| Flooring Type | Hardwood, Ceramic |
| Foundation Type | Brick |
| Half Bath Total | 1 |
| Heating Fuel | Natural Gas |
| Heating Type | Forced Air |
| Stories Total | 2 |
| Size Interior | 3,000 - 3,500 Sqft |
| Type | House |
| Utility Water | Municipal Water |
Parking
| Attached Garage | |
| Garage |
Land
| Acreage | No |
| Sewer | Sanitary Sewer |
| Size Depth | 105 Ft |
| Size Frontage | 39 Ft ,4 In |
| Size Irregular | 39.4 X 10⁵ Ft |
| Size Total Text | 39.4 X 10⁵ Ft |
Rooms
| Level | Type | Length | Width | Dimensions |
|---|---|---|---|---|
| Second Level | Bedroom 3 | 3.57 m | 4.65 m | 3.57 m x 4.65 m |
| Second Level | Primary Bedroom | 5.15 m | 5.35 m | 5.15 m x 5.35 m |
| Second Level | Bedroom 4 | 3.37 m | 3.89 m | 3.37 m x 3.89 m |
| Second Level | Bedroom 2 | 3.44 m | 3.86 m | 3.44 m x 3.86 m |
| Second Level | Bedroom 5 | 3.5 m | 4 m | 3.5 m x 4 m |
| Main Level | Mud Room | 3.86 m | 1.8 m | 3.86 m x 1.8 m |
| Main Level | Living Room | 4.3 m | 4.04 m | 4.3 m x 4.04 m |
| Main Level | Kitchen | 6.59 m | 3.75 m | 6.59 m x 3.75 m |
| Main Level | Family Room | 5.22 m | 4.1 m | 5.22 m x 4.1 m |
| Main Level | Office | 2.4 m | 2.5 m | 2.4 m x 2.5 m |
| Main Level | Dining Room | 3.35 m | 3.35 m | 3.35 m x 3.35 m |
Utilities
| Cable | Available |
| Electricity | Installed |
| Sewer | Installed |
Contact Us
Contact us for more information

The trademarks REALTOR®, REALTORS®, and the REALTOR® logo are controlled by The Canadian Real Estate Association (CREA) and identify real estate professionals who are members of CREA. The trademarks MLS®, Multiple Listing Service® and the associated logos are owned by The Canadian Real Estate Association (CREA) and identify the quality of services provided by real estate professionals who are members of CREA. The trademark DDF® is owned by The Canadian Real Estate Association (CREA) and identifies CREA's Data Distribution Facility (DDF®)
August 17 2026 12:00:23
Toronto Regional Real Estate Board
Meta Realty Inc.