
707 Elk Street Sunbreaker Cove, Alberta T0C 0J0

$950,000
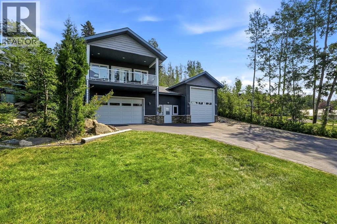
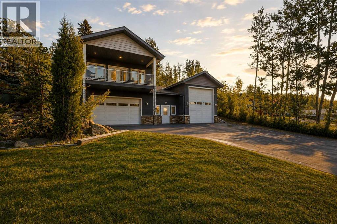
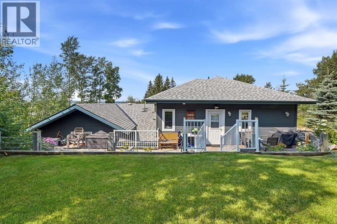
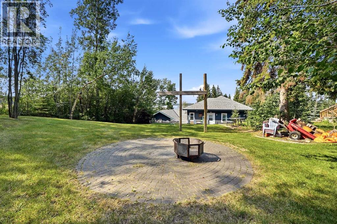
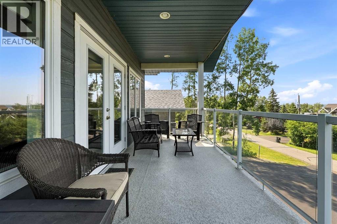
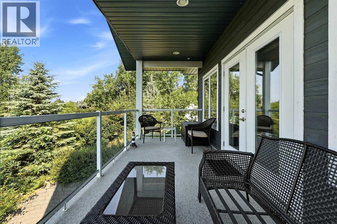
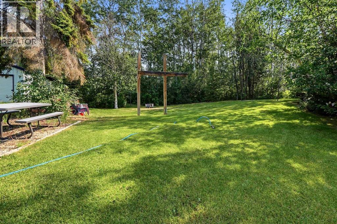
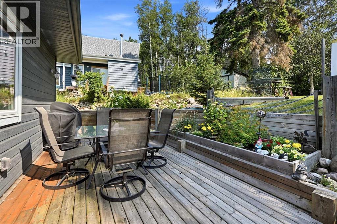
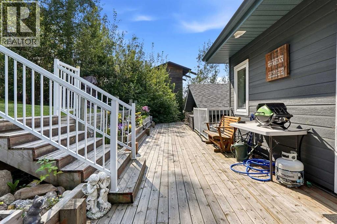
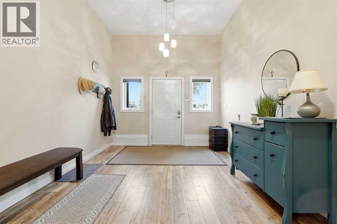
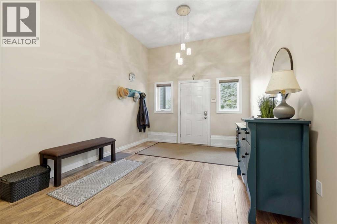
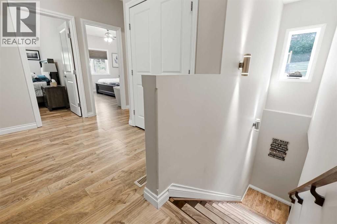
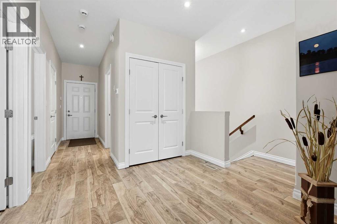
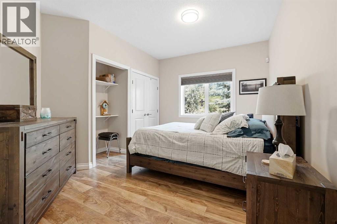
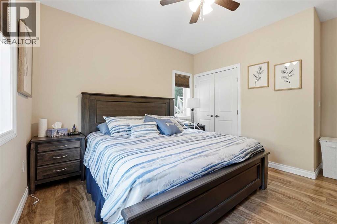
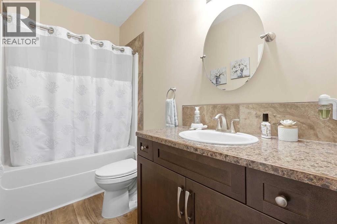
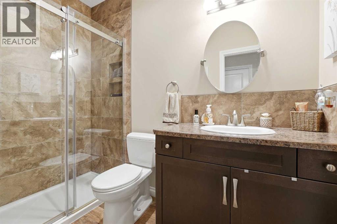
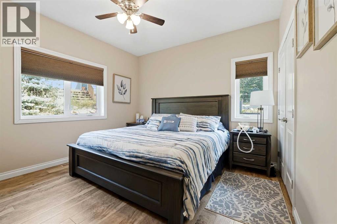
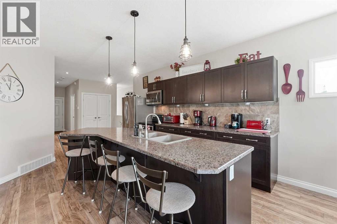
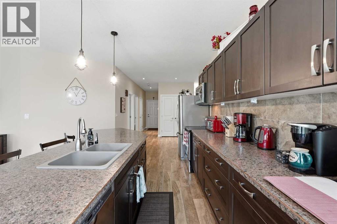
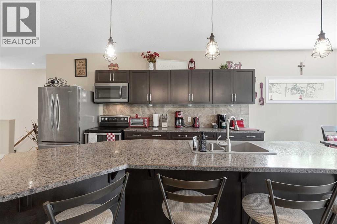
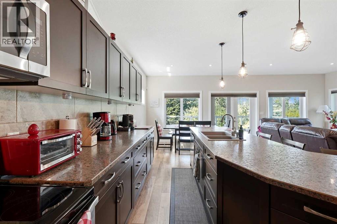
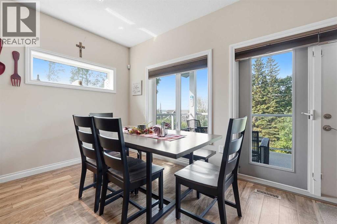
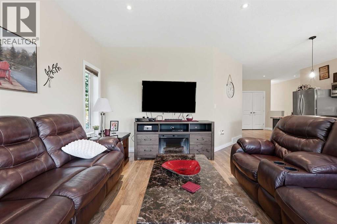
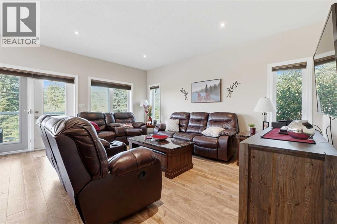
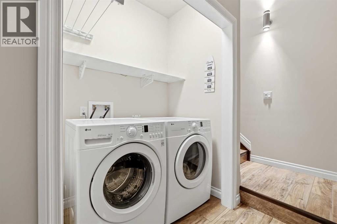
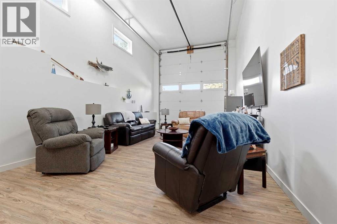
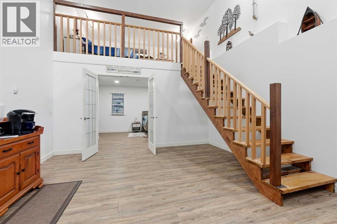
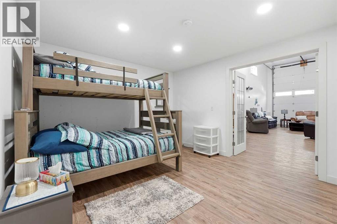
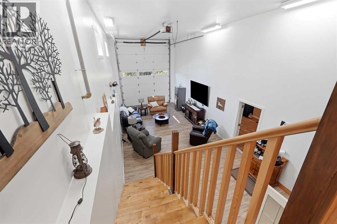
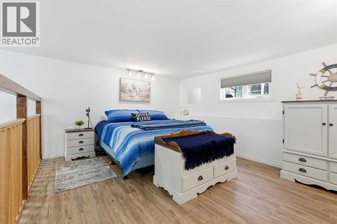
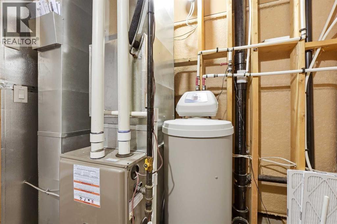
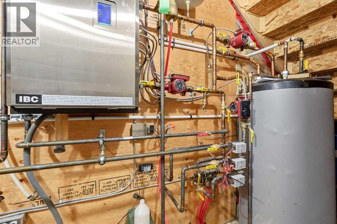
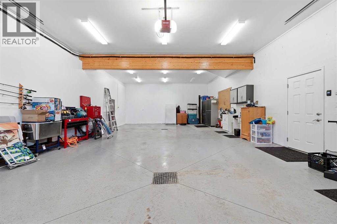

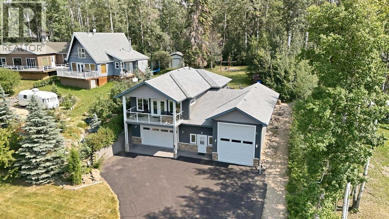
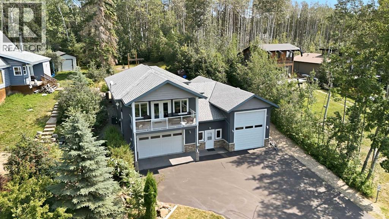
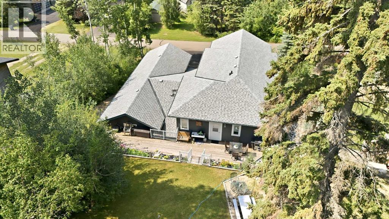
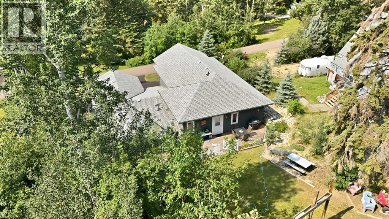
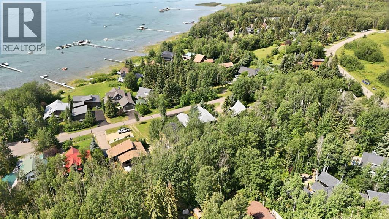
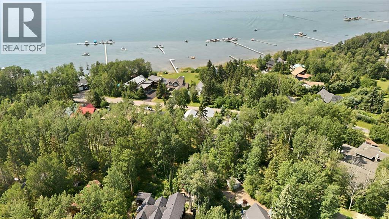
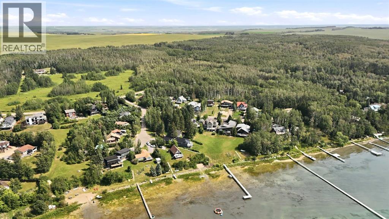
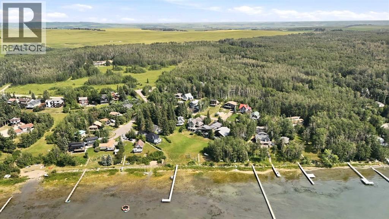
Welcome to 707 Elk Street in the highly sought-after lakeside community of Sunbreaker Cove! Built in 2015, this exceptional year-round home offers the perfect blend of comfort, recreation, and modern amenities, just a 5-minute walk to your dock and the beautiful waters of Sylvan Lake. Designed with lake living in mind, the massive attached heated garage with floor drain and sink, provides ample space for your boat, kayaks, paddleboards, side-by-sides, golf cart, and all your recreational gear, while the expansive driveway offers plenty of additional parking for family and guests. Step inside to a spacious main level featuring a grand foyer, oversized bedroom, inviting great room with soaring ceilings, a 4-piece bathroom, convenient laundry area, and a versatile loft currently used as a bedroom overlooking the living space. In-floor heat throughout the main level—including the garage—provides exceptional comfort year-round. The upper level is filled with natural light and showcases an open-concept kitchen, dining, and living area surrounded by windows and french doors that lead out to a stunning covered deck, the perfect spot to capture beautiful lake views, enjoy your morning coffee or watch the sunset. The well-appointed kitchen offers abundant cabinetry, a pantry, and plenty of storage, making it perfect for entertaining. Two generous bedrooms and a beautifully finished 3-piece bathroom with a stunning walk-in shower complete this level. Step outside to the private backyard oasis featuring a spacious deck, fire pit, and mature trees that provide exceptional privacy and the perfect setting for relaxing or entertaining. Additional highlights include central air conditioning, tankless hot water, and a dock included with the property. Sunbreaker Cove has an excellent boat launch, peaceful atmosphere, and outstanding recreational opportunities, all while being just 20 minutes from the amenities of Sylvan Lake. Whether you're searching for a year-round residence or the ultimate lake retreat, this remarkable property offers an incredible opportunity to enjoy the best of Alberta lake living. (id:63476)
Property Details
| MLS® Number | A2334041 |
| Property Type | Single Family |
| Amenities Near By | Park, Water Nearby |
| Community Features | Lake Privileges, Fishing |
| Features | No Animal Home, No Smoking Home |
| Parking Space Total | 8 |
| Plan | 1823mc |
| Structure | Deck |
| View Type | View |
Building
| Bathroom Total | 2 |
| Bedrooms Above Ground | 3 |
| Bedrooms Total | 3 |
| Appliances | Refrigerator, Water Softener, Dishwasher, Stove, Microwave Range Hood Combo, Washer & Dryer, Water Heater - Tankless |
| Architectural Style | Bungalow |
| Basement Type | None |
| Constructed Date | 2015 |
| Construction Style Attachment | Detached |
| Cooling Type | Central Air Conditioning |
| Exterior Finish | Brick, Vinyl Siding |
| Flooring Type | Vinyl |
| Foundation Type | Poured Concrete |
| Heating Type | Forced Air, In Floor Heating |
| Stories Total | 1 |
| Size Interior | 2,580 Sqft |
| Total Finished Area | 2580.45 Sqft |
| Type | House |
| Utility Water | Shared Well |
Parking
| Boat House | |
| Other | |
| Parking Pad | |
| Attached Garage | 3 |
Land
| Acreage | No |
| Fence Type | Not Fenced |
| Land Amenities | Park, Water Nearby |
| Landscape Features | Landscaped, Lawn |
| Size Depth | 45.72 M |
| Size Frontage | 19.81 M |
| Size Irregular | 9800.00 |
| Size Total | 9800 Sqft|7,251 - 10,889 Sqft |
| Size Total Text | 9800 Sqft|7,251 - 10,889 Sqft |
| Zoning Description | R1 |
Rooms
| Level | Type | Length | Width | Dimensions |
|---|---|---|---|---|
| Second Level | 3pc Bathroom | 5.00 Ft x 9.08 Ft | ||
| Second Level | Bedroom | 14.00 Ft x 11.75 Ft | ||
| Second Level | Bedroom | 14.00 Ft x 12.67 Ft | ||
| Second Level | Dining Room | 8.25 Ft x 7.83 Ft | ||
| Second Level | Eat In Kitchen | 9.25 Ft x 16.75 Ft | ||
| Second Level | Living Room | 15.33 Ft x 21.83 Ft | ||
| Main Level | 3pc Bathroom | 9.33 Ft x 4.92 Ft | ||
| Main Level | Foyer | 16.25 Ft x 11.08 Ft | ||
| Main Level | Great Room | 35.00 Ft x 14.42 Ft | ||
| Main Level | Primary Bedroom | 11.58 Ft x 14.42 Ft | ||
| Main Level | Furnace | 6.17 Ft x 7.33 Ft | ||
| Main Level | Loft | 12.42 Ft x 14.42 Ft |
Contact Us
Contact us for more information

The trademarks REALTOR®, REALTORS®, and the REALTOR® logo are controlled by The Canadian Real Estate Association (CREA) and identify real estate professionals who are members of CREA. The trademarks MLS®, Multiple Listing Service® and the associated logos are owned by The Canadian Real Estate Association (CREA) and identify the quality of services provided by real estate professionals who are members of CREA. The trademark DDF® is owned by The Canadian Real Estate Association (CREA) and identifies CREA's Data Distribution Facility (DDF®)
August 09 2026 12:07:47
Central Alberta REALTORS® Association
Royal LePage Network Realty Corp.