
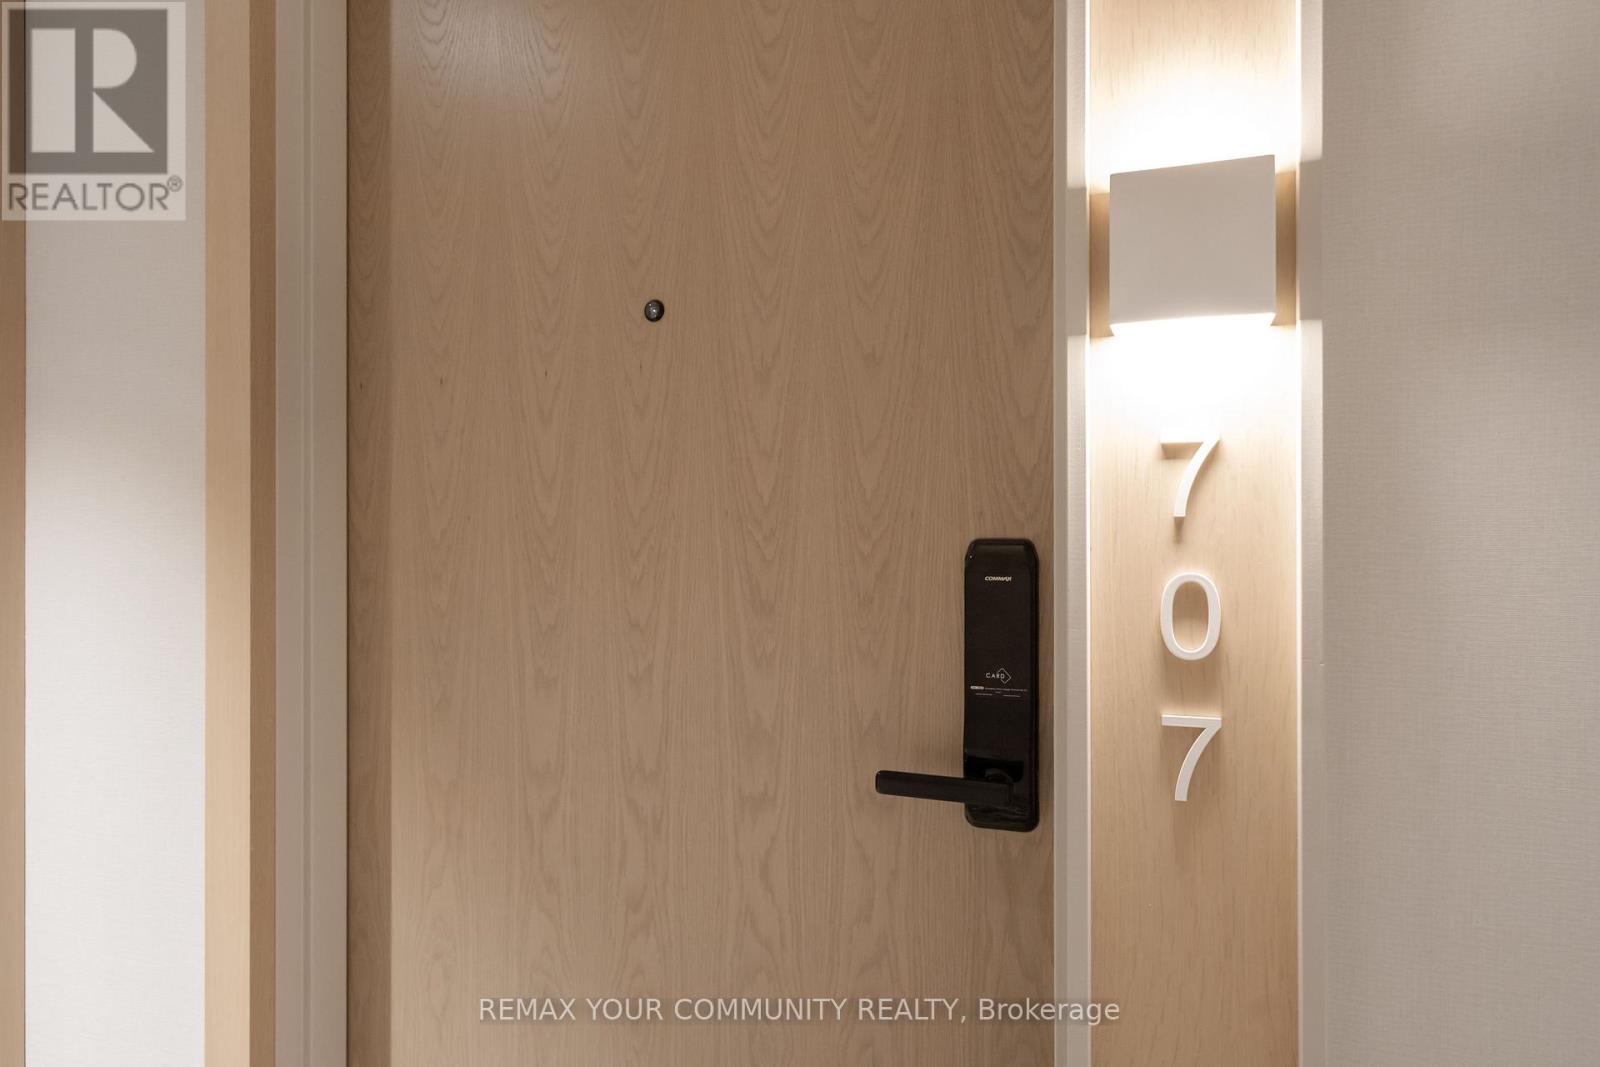
707 - 5 Defries Street Toronto, Ontario M5A 3R4

$2,100 Monthly
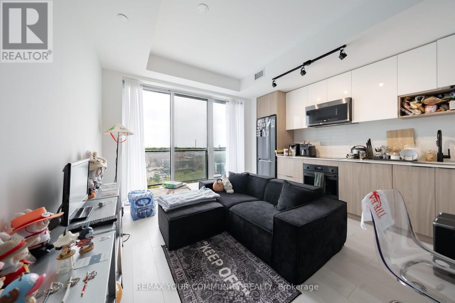
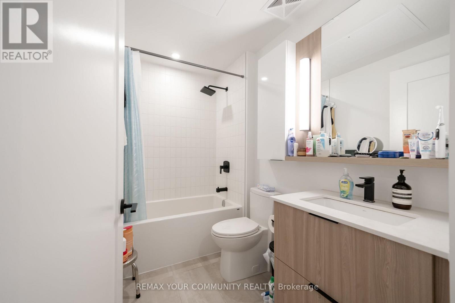
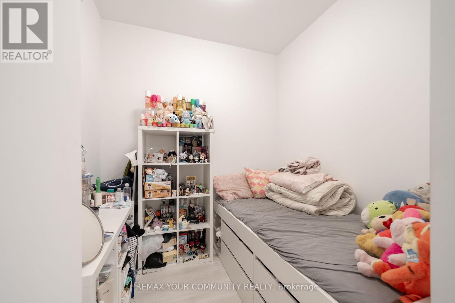
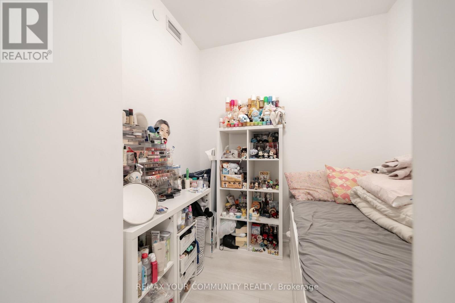
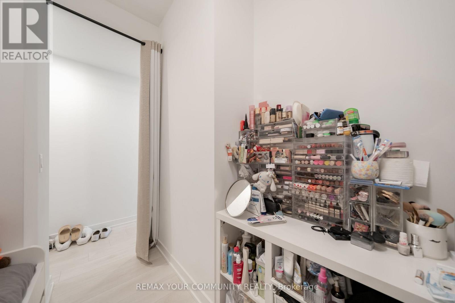
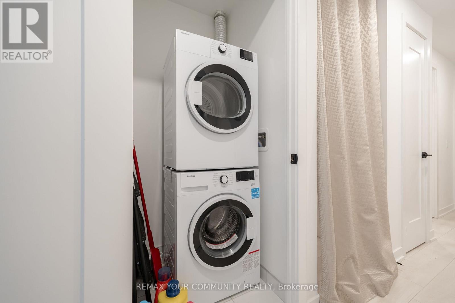
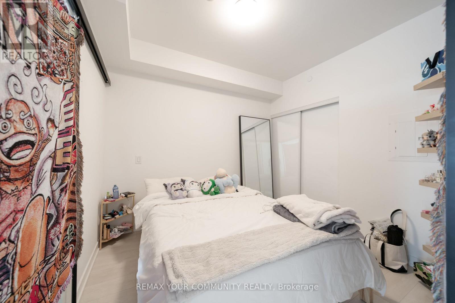
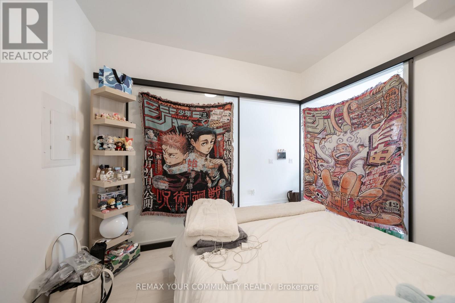
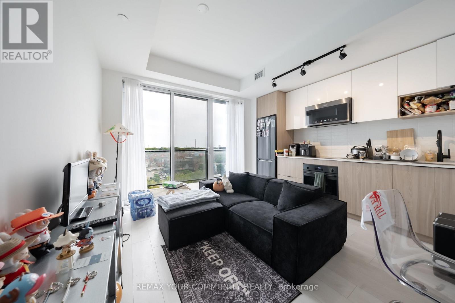
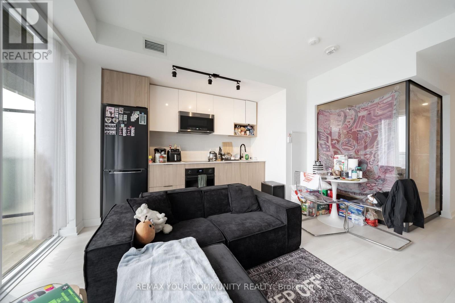
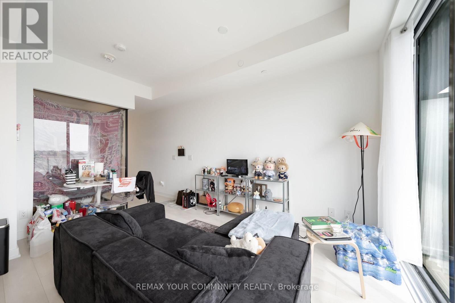
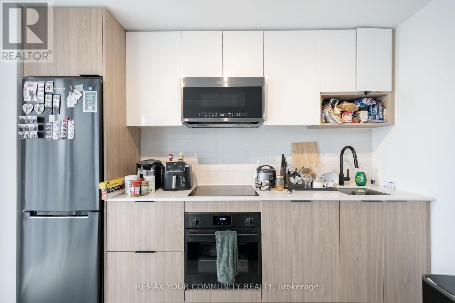
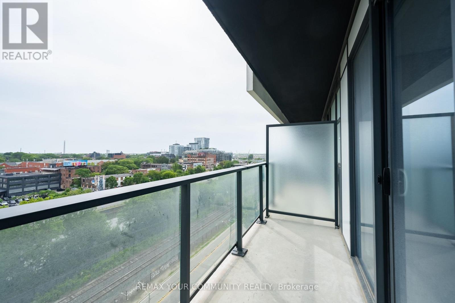
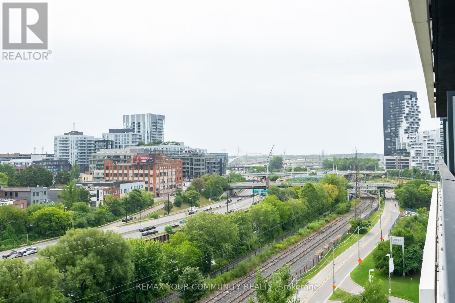
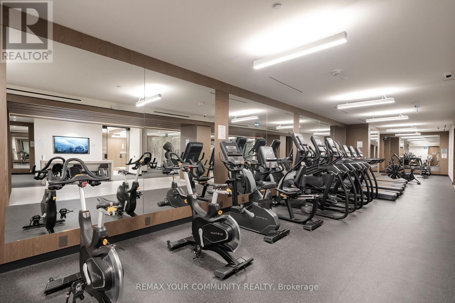
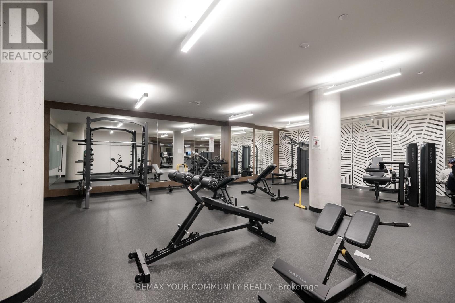
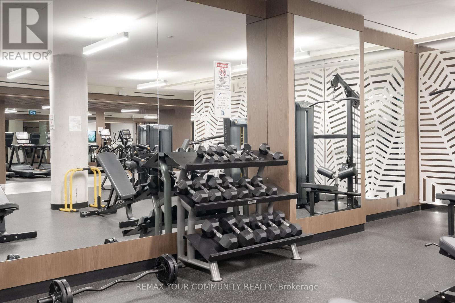
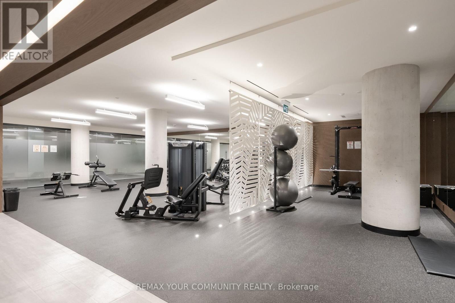
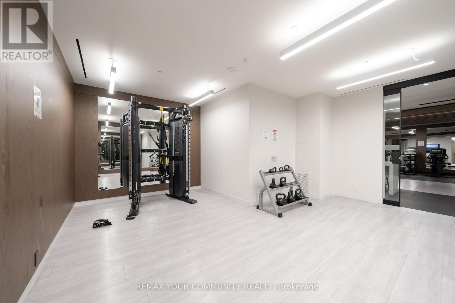
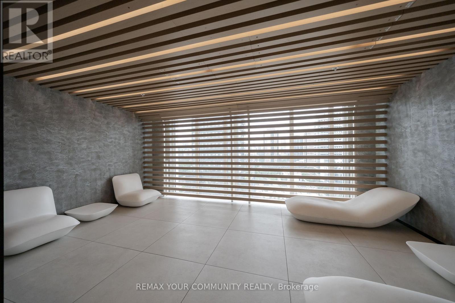
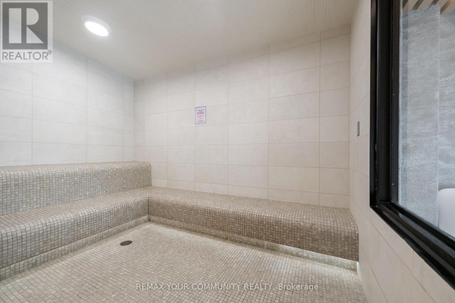
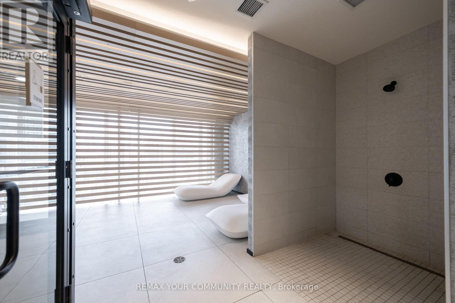
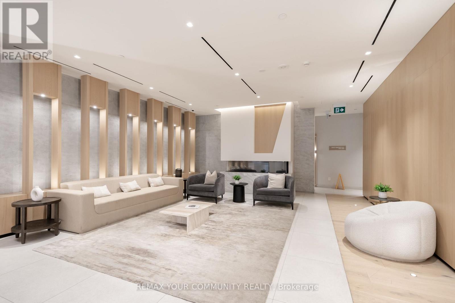
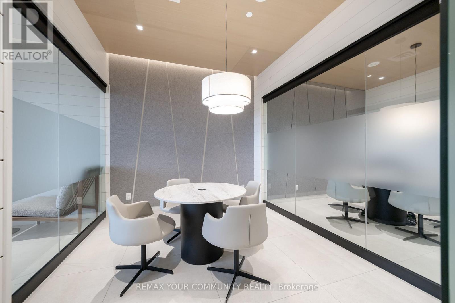
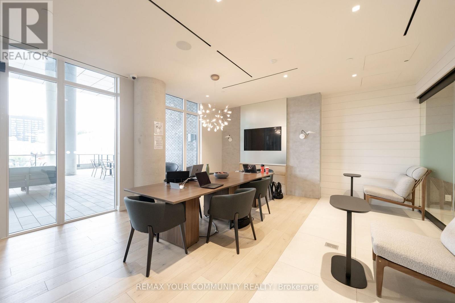
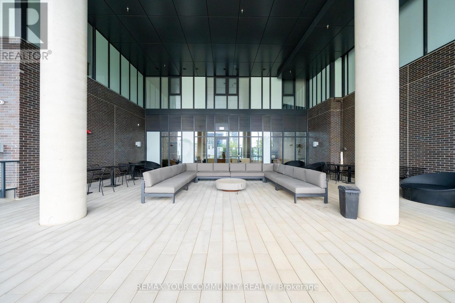
Welcome to River & Fifth by Broccolini. Embrace open-concept living in this bright 1 bedroom +den, 1 bath suite with beautiful unobstructed sunrise views. Contemporary, premium finishes run throughout, with a stylish kitchen, and a versatile den adapts to whatever you need - home office, guest space, or storage. **Storage locker Included on the same floor as the unit** Residents enjoy a full amenity package: 24-hour concierge, a fourth-floor fitness centre with yoga studio and personal training room, co-working lounge, pet spa, hobby room, sports lounge,and kids club. The twelfth floor is the standout - outdoor pool, lounge, dining and BBQ stations, plus private dining, party lounge, bar and steam lounge. Guest suites, on-site property management, and five elevators round it out.Situated in a prime location surrounded by cafes and cultural hotspots, with easy access to Toronto's top universities and hospitals. A Walk Score of 82 and Transit Score of 99 make city living effortless. Make River & Fifth your home and experience a harmonious blend of style,convenience, and contemporary living. (id:63476)
Property Details
| MLS® Number | C13705918 |
| Property Type | Single Family |
| Community Name | Regent Park |
| Community Features | Pets Allowed With Restrictions |
| Features | Elevator, Balcony |
| Pool Type | Outdoor Pool |
Building
| Bathroom Total | 1 |
| Bedrooms Above Ground | 1 |
| Bedrooms Below Ground | 1 |
| Bedrooms Total | 2 |
| Age | 0 To 5 Years |
| Amenities | Security/concierge, Exercise Centre, Storage - Locker |
| Basement Type | None |
| Cooling Type | Central Air Conditioning |
| Exterior Finish | Brick, Concrete |
| Heating Fuel | Natural Gas |
| Heating Type | Forced Air |
| Size Interior | 500 - 599 Sqft |
| Type | Apartment |
Parking
| Underground | |
| Garage |
Land
| Acreage | No |
Rooms
| Level | Type | Length | Width | Dimensions |
|---|---|---|---|---|
| Main Level | Living Room | 3.91 m | 3.99 m | 3.91 m x 3.99 m |
| Main Level | Dining Room | 3.91 m | 3.99 m | 3.91 m x 3.99 m |
| Main Level | Kitchen | 3.91 m | 3.99 m | 3.91 m x 3.99 m |
| Main Level | Primary Bedroom | 2.85 m | 3.1 m | 2.85 m x 3.1 m |
| Main Level | Den | 2.16 m | 2.31 m | 2.16 m x 2.31 m |
Contact Us
Contact us for more information

The trademarks REALTOR®, REALTORS®, and the REALTOR® logo are controlled by The Canadian Real Estate Association (CREA) and identify real estate professionals who are members of CREA. The trademarks MLS®, Multiple Listing Service® and the associated logos are owned by The Canadian Real Estate Association (CREA) and identify the quality of services provided by real estate professionals who are members of CREA. The trademark DDF® is owned by The Canadian Real Estate Association (CREA) and identifies CREA's Data Distribution Facility (DDF®)
August 24 2026 02:59:30
Toronto Regional Real Estate Board
RE/MAX Your Community Realty