
7066 Qualicum Way Powell River, British Columbia V8A 5V6

$899,000
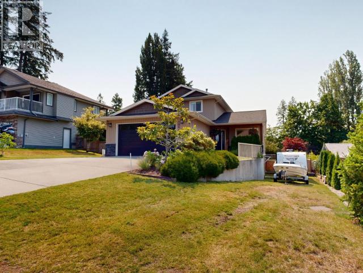
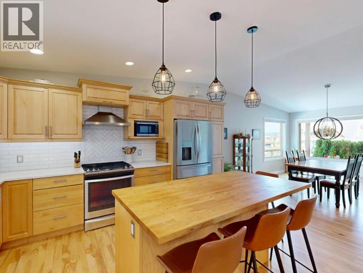
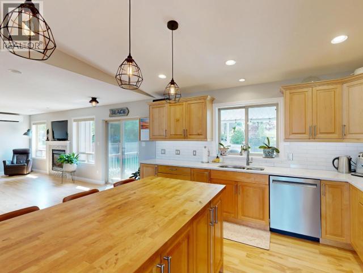
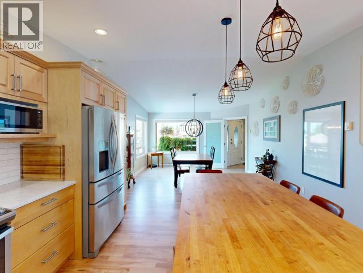
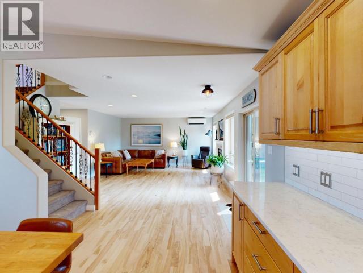
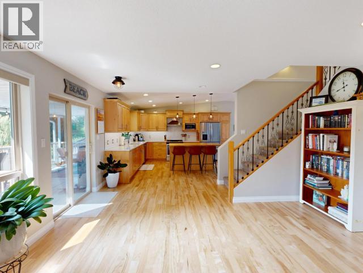
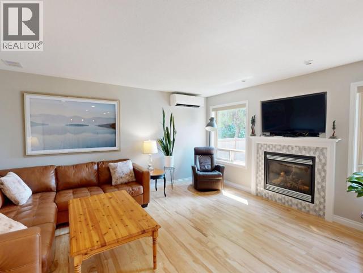
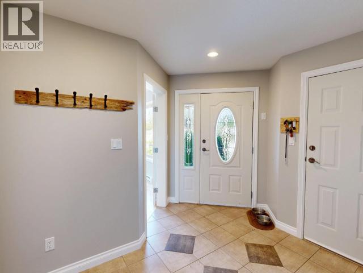
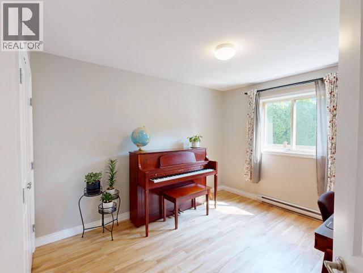
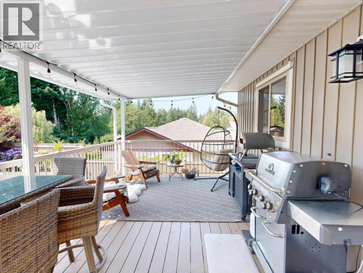
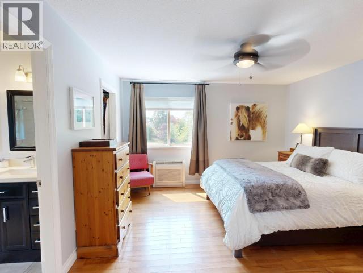
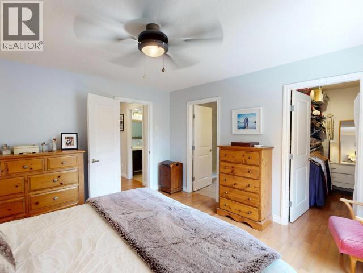
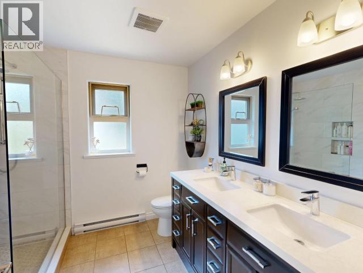
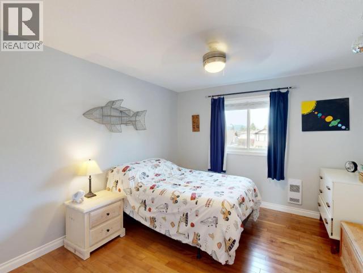
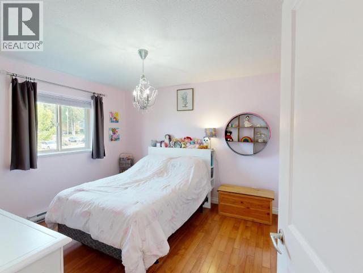
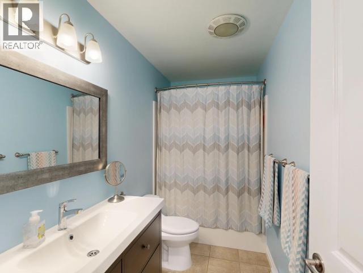
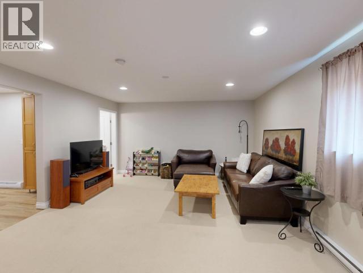
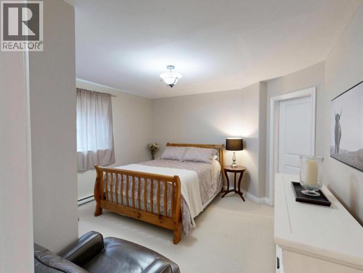
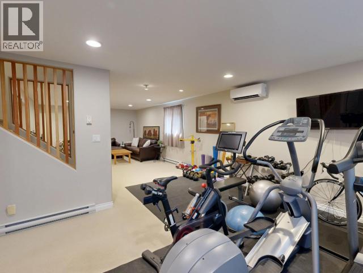
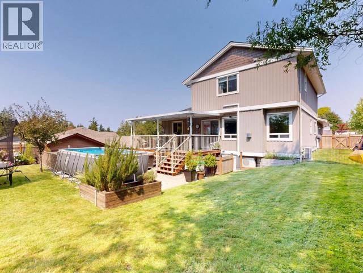
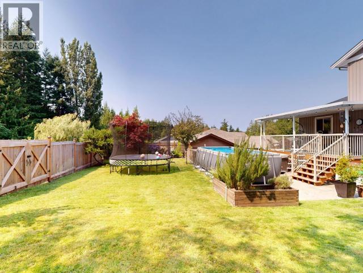
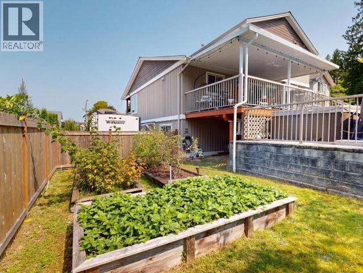
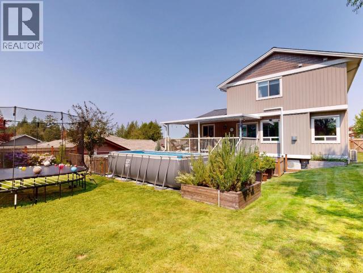
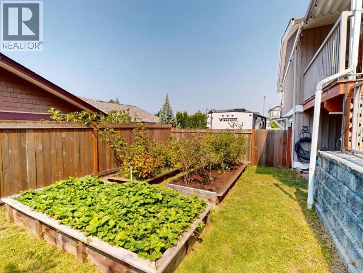
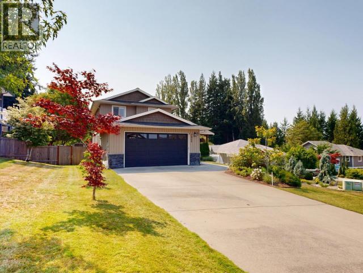
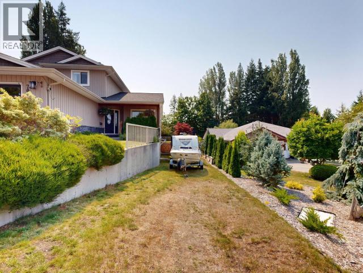
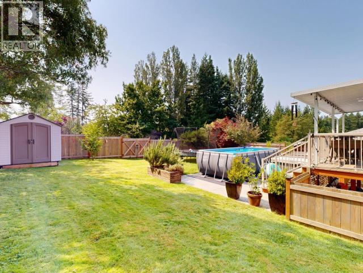
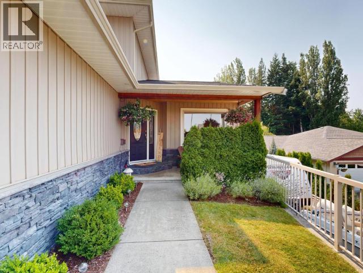
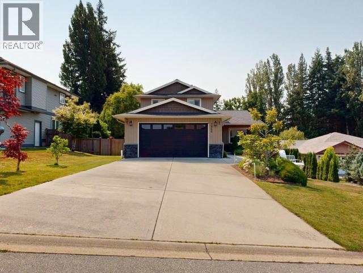
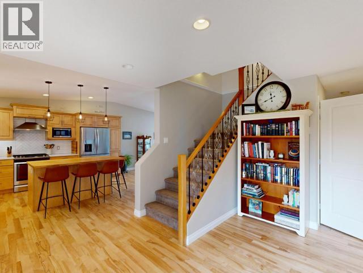
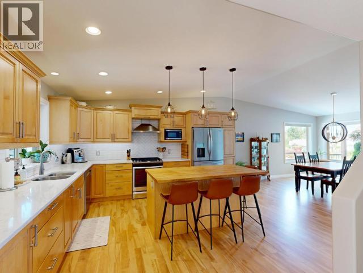
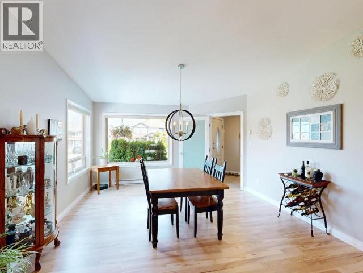
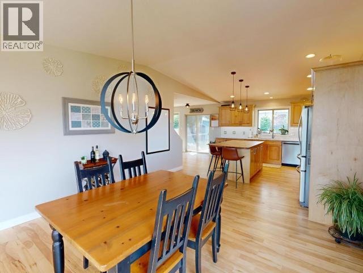
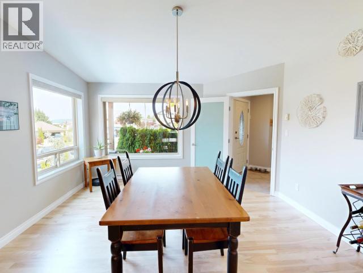
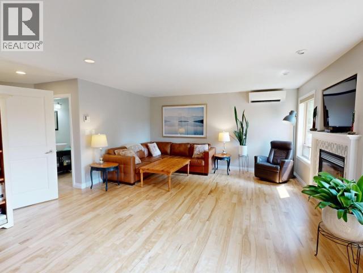
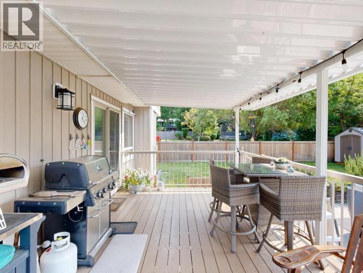
Welcome to this spacious 5-bedroom, 4-bathroom family home in the desirable Westview area. Enjoy privacy and security with a fully fenced back yard, perfect for kids, pets, and weekend entertaining. Stay comfortable year-round with heat pumps on all levels, delivering efficient heating and cooling. The main floor features newer flooring, creating a fresh, modern feel as soon as you step inside. With 3,150 total sq ft, this home offers generous living space and a flexible layout. Plus, there is suite potential, making it ideal for multigenerational living or rental income. Don't miss the opportunity to call Westview home--book your private viewing today. (id:63476)
Property Details
| MLS® Number | 20114 |
| Property Type | Single Family |
| Community Features | Family Oriented |
| Features | Central Location, Cul-de-sac, Southern Exposure |
| Parking Space Total | 2 |
Building
| Bathroom Total | 4 |
| Bedrooms Total | 5 |
| Constructed Date | 2006 |
| Construction Style Attachment | Detached |
| Cooling Type | Heat Pump, Ductless |
| Fireplace Fuel | Gas |
| Fireplace Present | Yes |
| Fireplace Type | Conventional |
| Heating Fuel | Electric, Natural Gas |
| Heating Type | Baseboard Heaters |
| Size Interior | 3,150 Sqft |
| Type | House |
Parking
| Other |
Land
| Access Type | Easy Access |
| Acreage | No |
| Size Frontage | 66 Ft |
| Size Irregular | 9147 |
| Size Total | 9147 Sqft |
| Size Total Text | 9147 Sqft |
Rooms
| Level | Type | Length | Width | Dimensions |
|---|---|---|---|---|
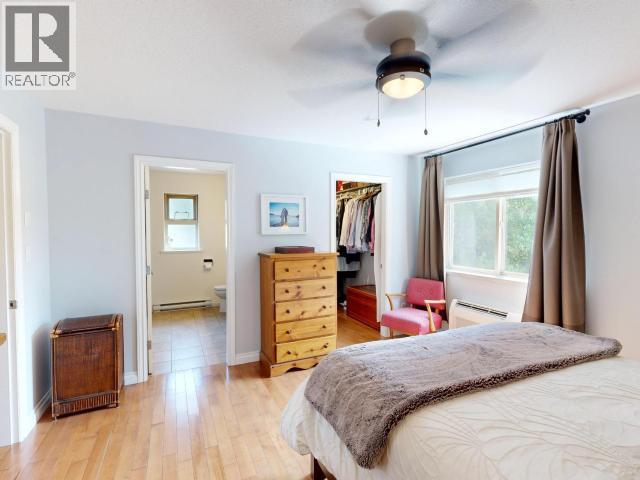
| Above | Primary Bedroom | 13 ft | 13 ft | 13 ft x 13 ft |
| Above | 4pc Bathroom | Measurements not available | ||
| Above | Bedroom | 10 ft | 12 ft | 10 ft x 12 ft |
| Above | Bedroom | 12 ft | 11 ft | 12 ft x 11 ft |
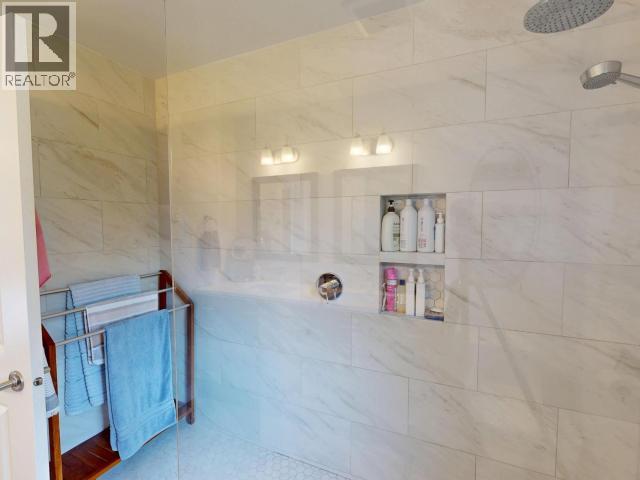
| Above | 4pc Ensuite Bath | Measurements not available | ||
| Basement | 4pc Bathroom | Measurements not available | ||
| Basement | Bedroom | 15 ft | 9 ft | 15 ft x 9 ft |
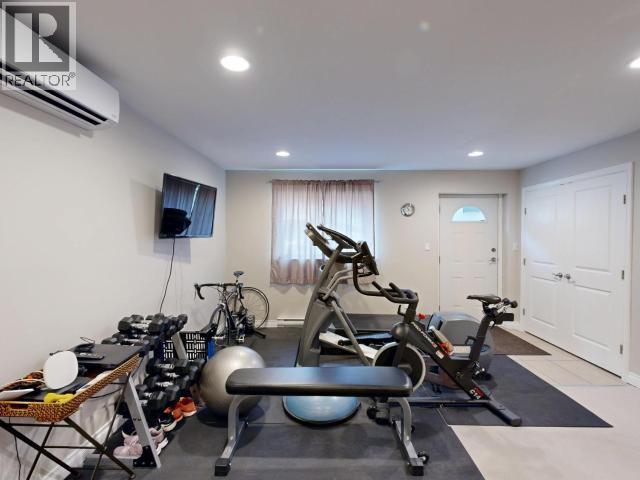
| Basement | Recreational, Games Room | 35 ft | 14 ft | 35 ft x 14 ft |
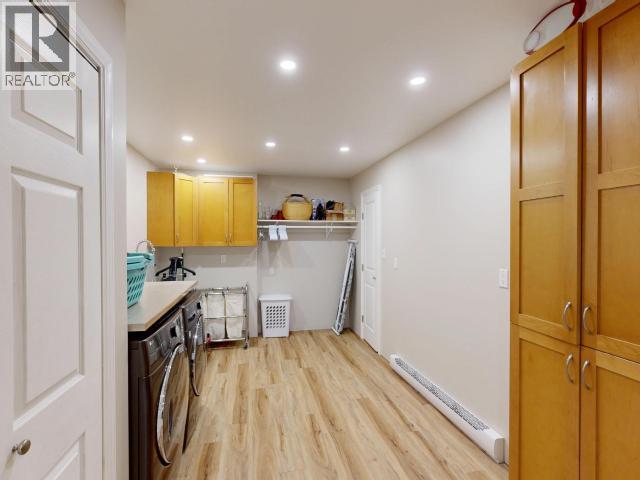
| Basement | Laundry Room | 5 ft | 11 ft | 5 ft x 11 ft |
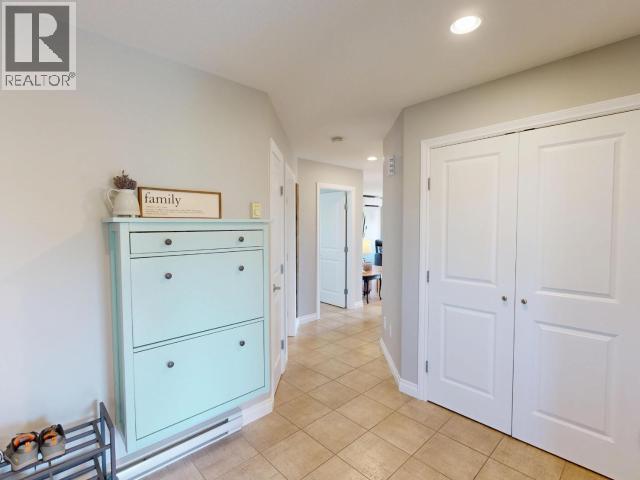
| Main Level | Foyer | 9 ft | 7 ft | 9 ft x 7 ft |
| Main Level | Living Room | 18 ft | 15 ft | 18 ft x 15 ft |
| Main Level | Dining Room | 17 ft | 12 ft | 17 ft x 12 ft |
| Main Level | Kitchen | 13 ft | 12 ft | 13 ft x 12 ft |
| Main Level | 2pc Bathroom | Measurements not available | ||
| Main Level | Bedroom | 11 ft | 9 ft | 11 ft x 9 ft |
Contact Us
Contact us for more information

The trademarks REALTOR®, REALTORS®, and the REALTOR® logo are controlled by The Canadian Real Estate Association (CREA) and identify real estate professionals who are members of CREA. The trademarks MLS®, Multiple Listing Service® and the associated logos are owned by The Canadian Real Estate Association (CREA) and identify the quality of services provided by real estate professionals who are members of CREA. The trademark DDF® is owned by The Canadian Real Estate Association (CREA) and identifies CREA's Data Distribution Facility (DDF®)
August 05 2026 10:53:27
Powell River Sunshine Coast Real Estate Board
Royal LePage Powell River