
706 Patterson View SW Calgary, Alberta T3H 3J9

$750,000Maintenance, Common Area Maintenance, Heat, Insurance, Parking, Property Management, Reserve Fund Contributions, Sewer, Water
$873.81 Monthly
Maintenance, Common Area Maintenance, Heat, Insurance, Parking, Property Management, Reserve Fund Contributions, Sewer, Water
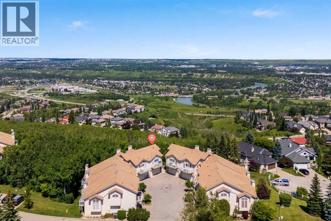
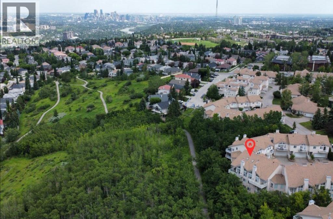
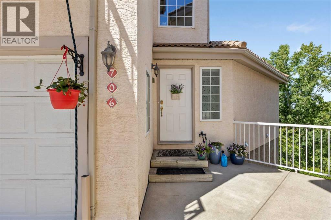
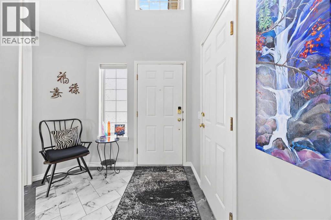
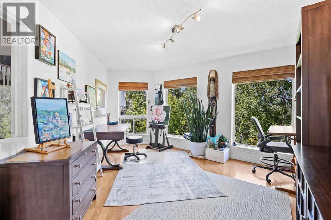
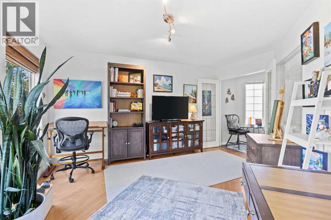
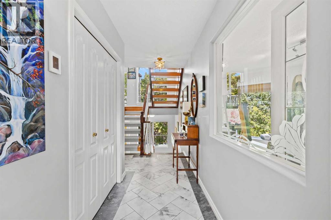
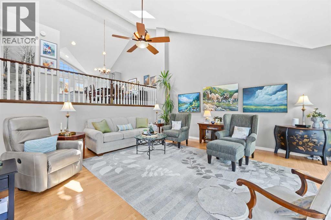
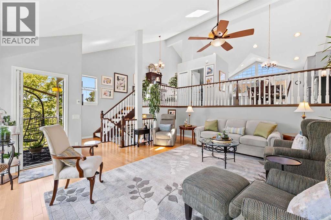
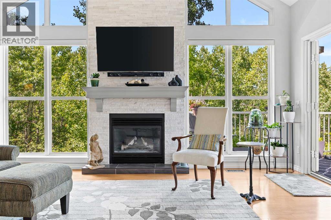
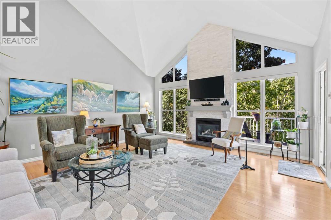
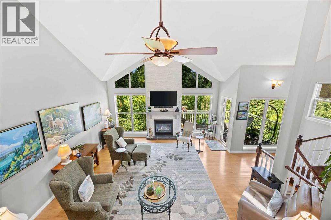
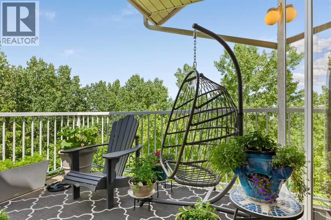
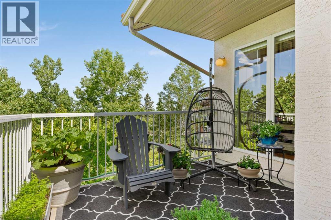
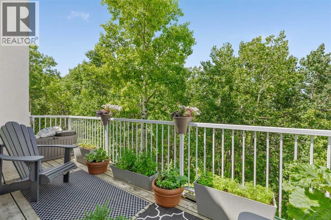
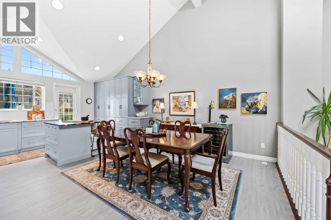
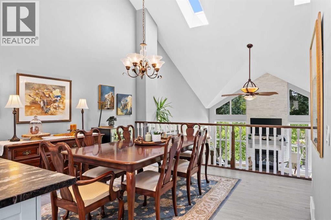
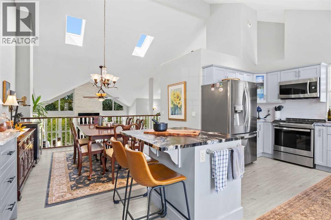
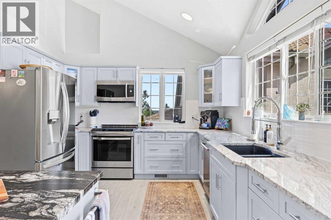
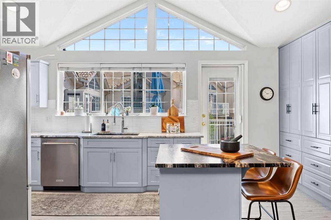
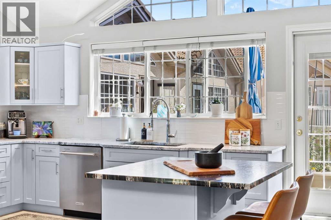
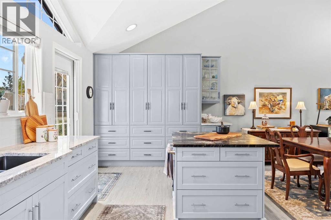
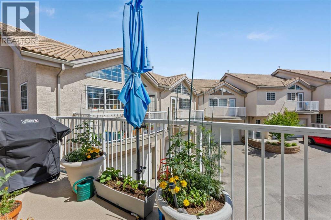
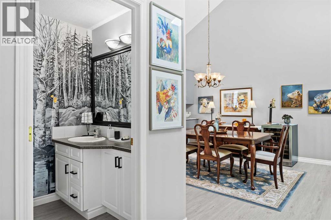
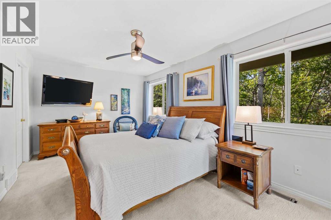
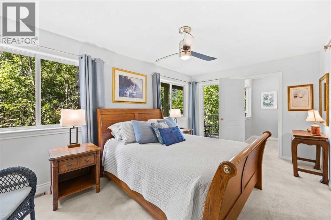
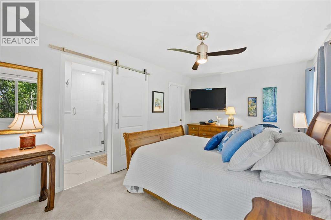
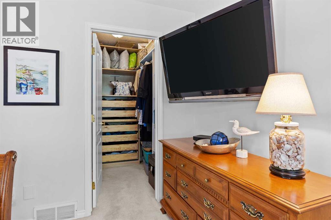
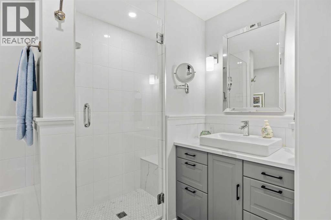
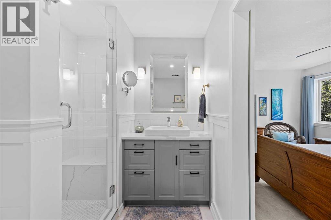
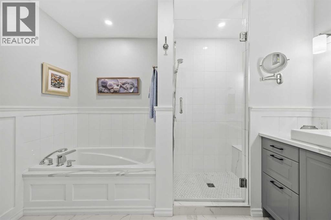
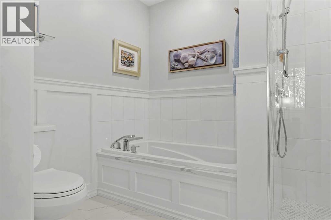
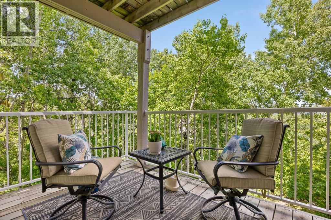
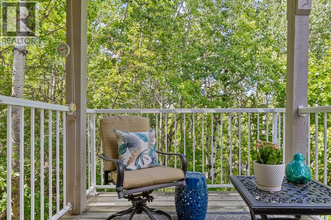
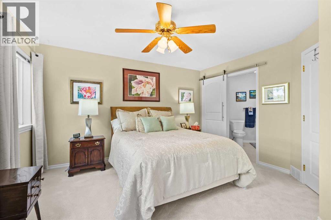
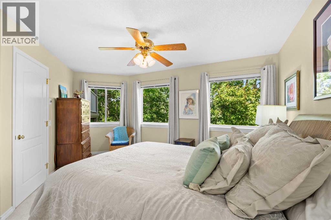
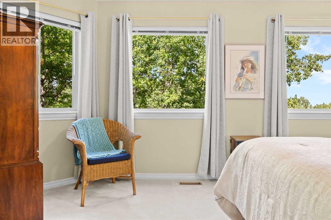
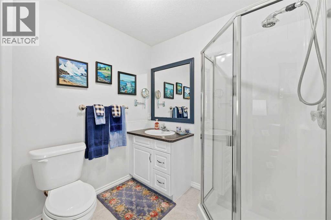
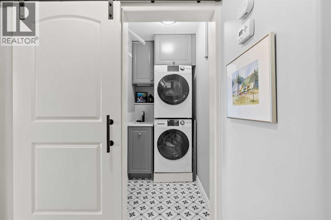
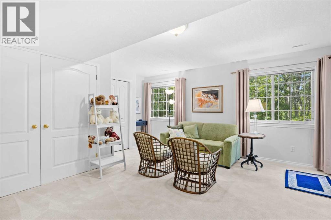
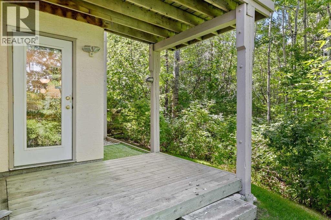
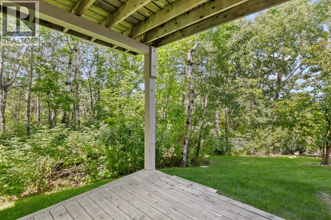
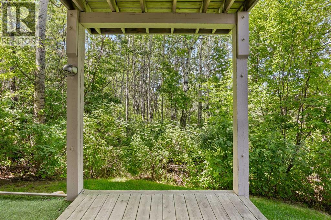
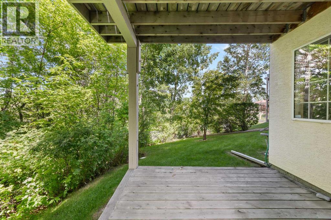
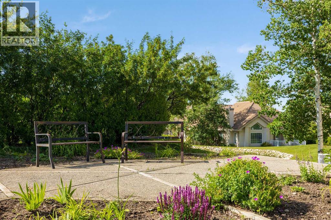
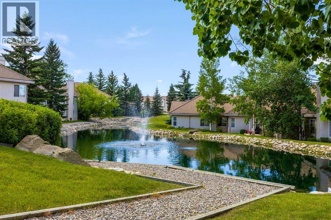
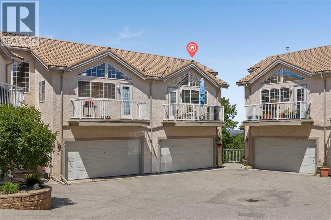
$873.81 MonthlyOPEN HOUSE: Sunday July 12th (12-3pm). Welcome to this exceptional 3-bedroom, 2.5-bathroom executive home offering 2,435 sq. ft. of fully developed living space in the highly sought-after community of Patterson. Here, breathtaking views, soaring vaulted ceilings, and a tranquil, tree-lined setting create a truly unforgettable living experience. Perfectly positioned to capture incredible vistas while being surrounded by mature trees, this home offers a rare sense of privacy and serenity just minutes from downtown Calgary.From the moment you step inside, you'll be captivated by the dramatic vaulted ceilings and expansive windows that flood the home with natural light while framing the spectacular views. Designed for both everyday living and entertaining, the main living space is anchored by a stunning floor-to-ceiling stone fireplace, beautifully renovated to create a warm and sophisticated focal point.The heart of the home is the completely redesigned gourmet kitchen, thoughtfully crafted with custom cabinetry, elegant granite countertops, and a striking leather-textured granite island that offers both style and functionality. Whether preparing family meals or hosting guests, this space is sure to impress.Retreat to the spacious primary suite, where the fully renovated spa-inspired ensuite provides a luxurious escape to unwind at the end of the day. Two additional well-appointed bedrooms offer flexibility for family, guests, or a home office. Even the laundry room has been completely reimagined with thoughtful design and improved functionality, while the garage features professionally finished epoxy flooring for a clean, polished look.Set amongst mature trees with exceptional privacy, this home offers the perfect balance of nature and convenience. Enjoy peaceful mornings overlooking the surrounding landscape, relaxing evenings with spectacular sunsets, and the comfort of knowing you're just minutes from downtown Calgary, exceptional schools, parks, pathways, shop ping, and all the amenities the city's desirable west side has to offer.Meticulously updated throughout, this remarkable home combines timeless architecture with high-end renovations, breathtaking views, and an unmatched setting. Offering a generous amount of living space and an extraordinary blend of luxury, privacy, and tranquility, this is a rare opportunity to own one of Patterson's most impressive homes. (id:63476)
Open House
This property has open houses!
12:00 pm
Ends at:3:00 pm
Property Details
| MLS® Number | A2328124 |
| Property Type | Single Family |
| Community Name | Patterson |
| Amenities Near By | Playground, Schools, Shopping |
| Community Features | Pets Allowed With Restrictions |
| Features | Treed, Environmental Reserve, Parking |
| Parking Space Total | 2 |
| Plan | 9910635 |
| Structure | See Remarks |
Building
| Bathroom Total | 3 |
| Bedrooms Below Ground | 3 |
| Bedrooms Total | 3 |
| Amenities | Clubhouse, Recreation Centre |
| Appliances | Washer, Refrigerator, Water Softener, Dishwasher, Stove, Dryer, Microwave Range Hood Combo |
| Architectural Style | 5 Level |
| Basement Development | Finished |
| Basement Features | Walk Out |
| Basement Type | Full (finished) |
| Constructed Date | 1998 |
| Construction Material | Wood Frame |
| Construction Style Attachment | Attached |
| Cooling Type | None |
| Exterior Finish | Stucco |
| Fireplace Present | Yes |
| Fireplace Total | 1 |
| Flooring Type | Carpeted, Ceramic Tile, Hardwood |
| Foundation Type | Poured Concrete |
| Half Bath Total | 1 |
| Heating Fuel | Natural Gas |
| Heating Type | Forced Air |
| Size Interior | 1,307 Sqft |
| Total Finished Area | 1307 Sqft |
| Type | Row / Townhouse |
Parking
| Concrete | |
| Attached Garage | 2 |
Land
| Acreage | No |
| Fence Type | Fence |
| Land Amenities | Playground, Schools, Shopping |
| Landscape Features | Fruit Trees, Lawn |
| Size Total Text | Unknown |
| Zoning Description | M-cg D21 |
Rooms
| Level | Type | Length | Width | Dimensions |
|---|---|---|---|---|
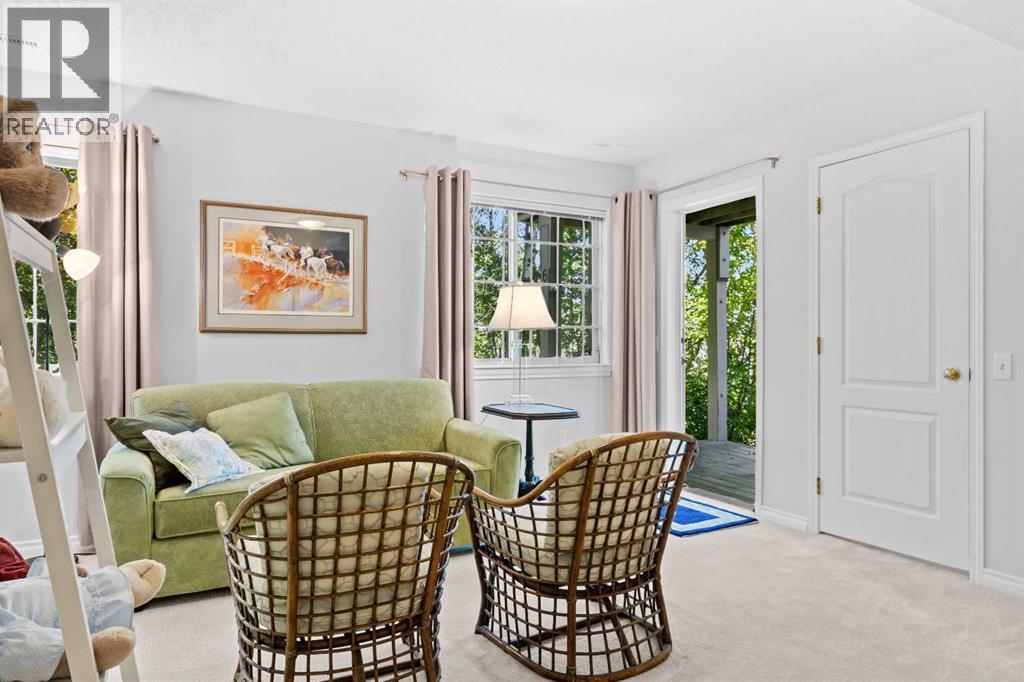
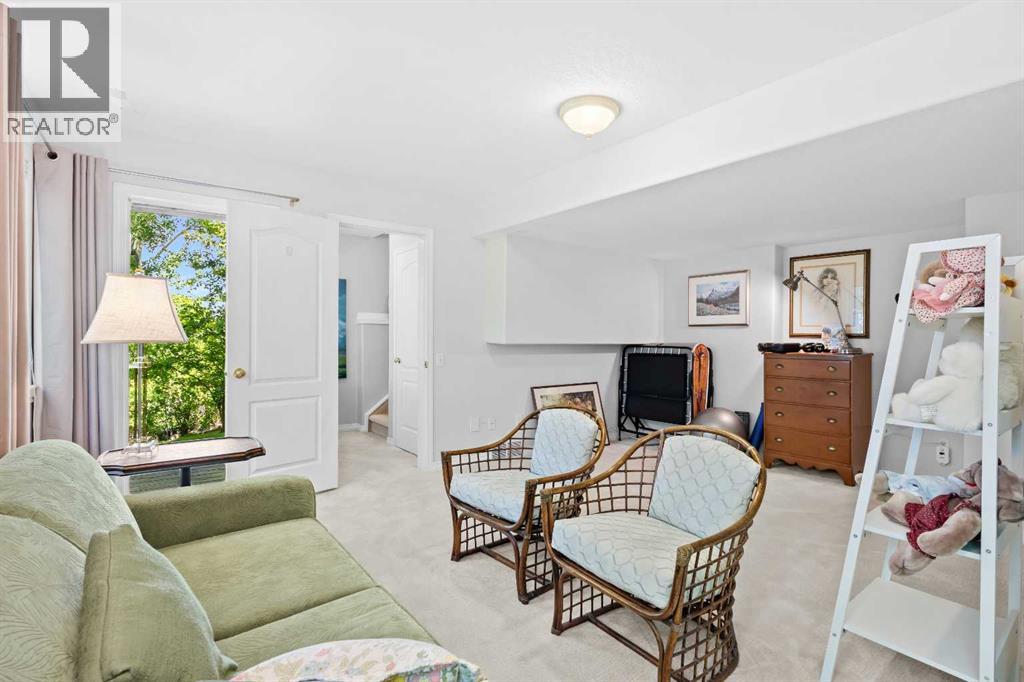
| Basement | Bedroom | 16.83 Ft x 17.92 Ft | ||
| Basement | Storage | 3.33 Ft x 5.00 Ft | ||
| Basement | Furnace | 6.17 Ft x 9.92 Ft | ||
| Lower Level | 4pc Bathroom | 10.50 Ft x 6.83 Ft | ||
| Lower Level | Primary Bedroom | 16.83 Ft x 10.33 Ft | ||
| Lower Level | 3pc Bathroom | 7.83 Ft x 6.83 Ft | ||
| Lower Level | Bedroom | 13.33 Ft x 13.92 Ft | ||
| Lower Level | Hall | 7.00 Ft x 4.25 Ft | ||
| Main Level | Office | 13.42 Ft x 16.25 Ft | ||
| Upper Level | Living Room | 24.50 Ft x 18.42 Ft | ||
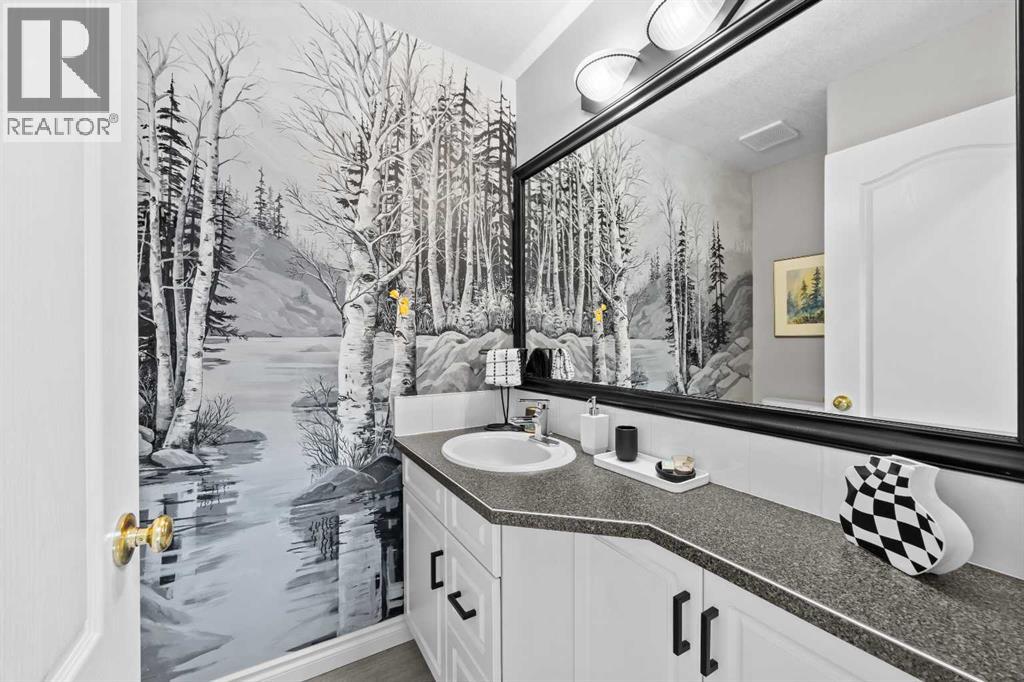
| Upper Level | 2pc Bathroom | 6.75 Ft x 5.17 Ft | ||
| Upper Level | Dining Room | 12.58 Ft x 10.25 Ft | ||
| Upper Level | Kitchen | 19.42 Ft x 11.25 Ft |
Contact Us
Contact us for more information

The trademarks REALTOR®, REALTORS®, and the REALTOR® logo are controlled by The Canadian Real Estate Association (CREA) and identify real estate professionals who are members of CREA. The trademarks MLS®, Multiple Listing Service® and the associated logos are owned by The Canadian Real Estate Association (CREA) and identify the quality of services provided by real estate professionals who are members of CREA. The trademark DDF® is owned by The Canadian Real Estate Association (CREA) and identifies CREA's Data Distribution Facility (DDF®)
July 11 2026 09:52:08
Calgary Real Estate Board
Real Broker