
705 - 1950 Main Street W Hamilton, Ontario L8S 4M9

$309,000Maintenance, Heat, Electricity, Water, Parking, Common Area Maintenance
$932 Monthly
Maintenance, Heat, Electricity, Water, Parking, Common Area Maintenance
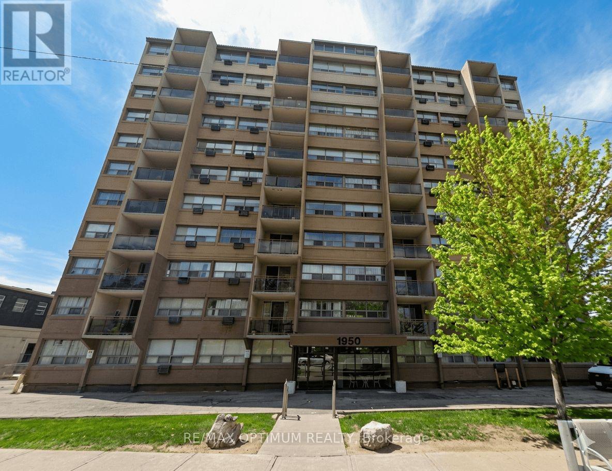
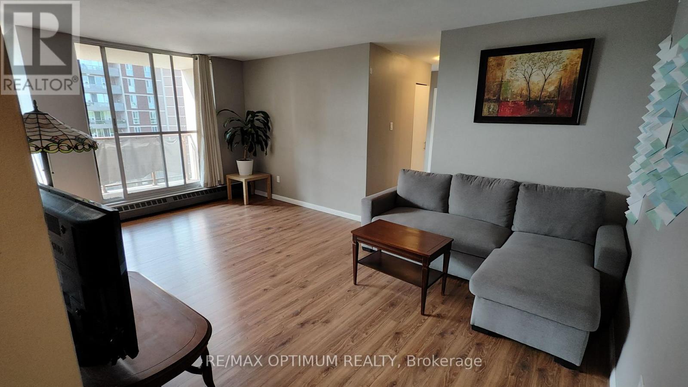
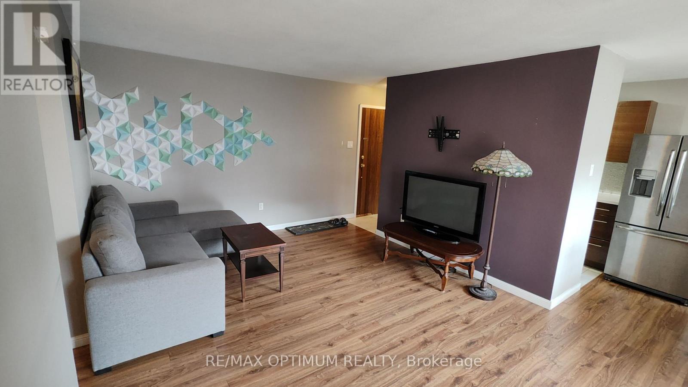
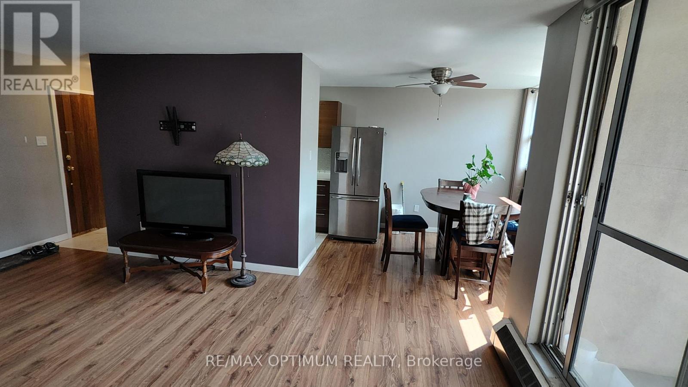
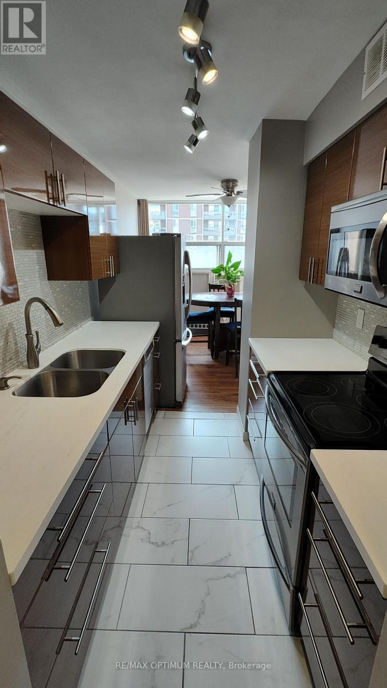
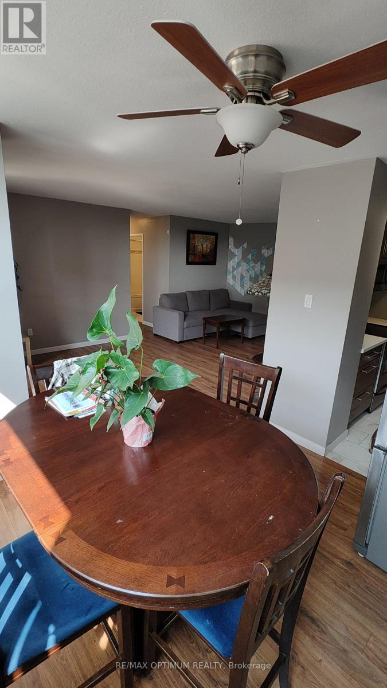
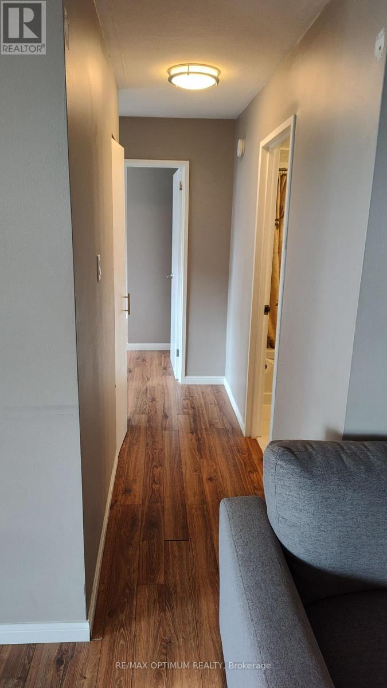
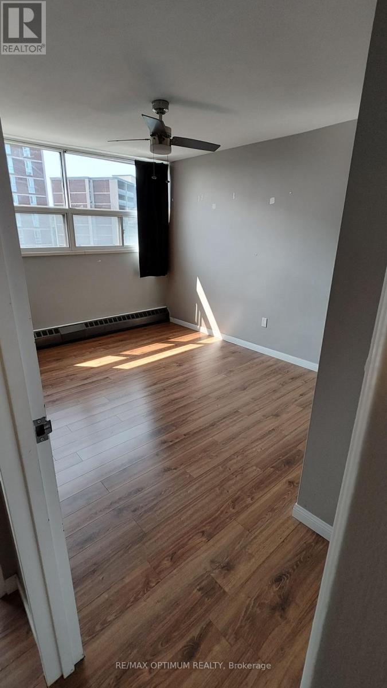
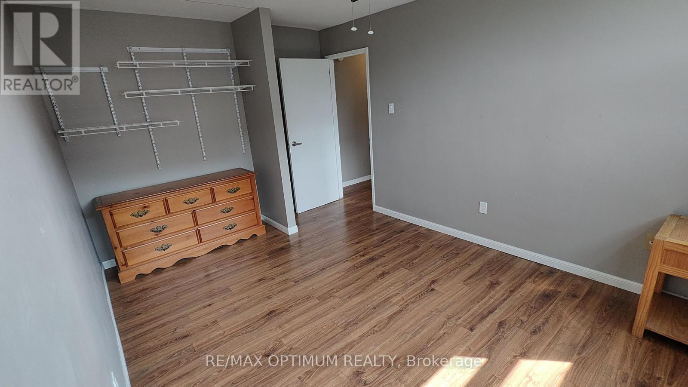
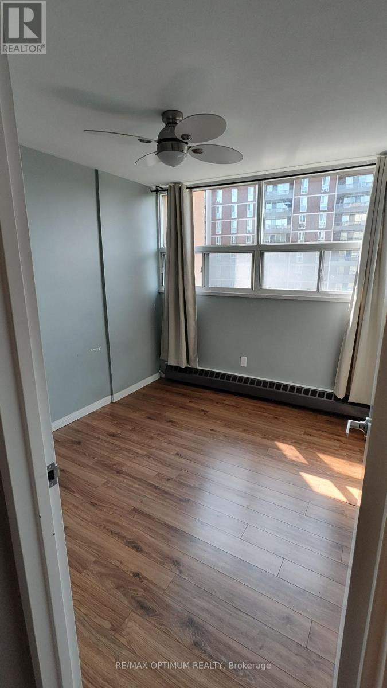
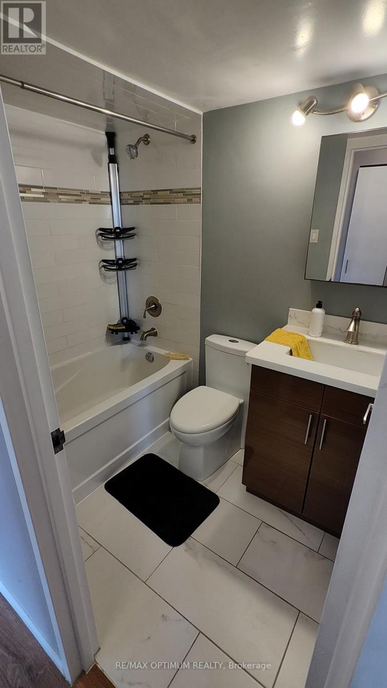
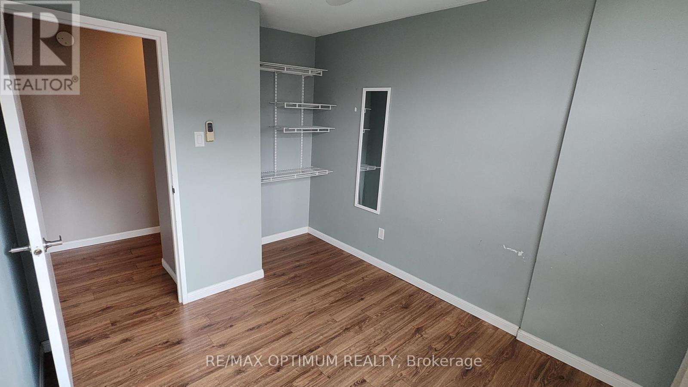
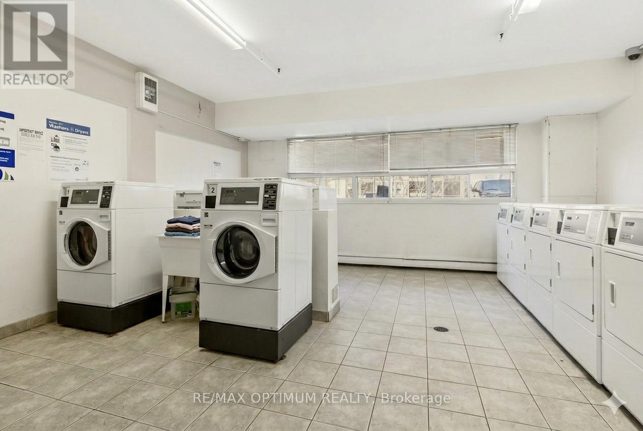
$932 MonthlyBright & Spacious 2-Bedroom Condo in Hamilton's Ainslie Wood West. Welcome to thiswell-maintained 2-bedroom, 1-bathroom condo offering exceptional value in one of Hamilton's most convenient locations. Filled with natural light, the spacious living and dining area opens to a private balcony with peaceful, green views. The updated kitchen features modern appliances and ample cabinetry, while two generously sized bedrooms provide flexible space for families, professionals, or students. The bright 3-piece bathroom is clean and well cared for. Includes an owned parking space, bike locker, and access to a party room in a secure, professionally managed building. Ideally located just minutes from McMaster University, GO Transit, parks, shopping, restaurants, and the vibrant communities of Westdale, Dundas, and Ancaster.A fantastic opportunity not to be missed!! (id:63476)
Property Details
| MLS® Number | X13248202 |
| Property Type | Single Family |
| Community Name | Ainslie Wood |
| Community Features | Pets Allowed With Restrictions |
| Features | Balcony, Carpet Free, Guest Suite |
| Parking Space Total | 1 |
Building
| Bathroom Total | 1 |
| Bedrooms Above Ground | 2 |
| Bedrooms Total | 2 |
| Amenities | Storage - Locker |
| Appliances | Intercom, Water Heater, Dishwasher, Microwave, Stove |
| Basement Type | None |
| Cooling Type | Wall Unit |
| Exterior Finish | Stucco |
| Flooring Type | Ceramic |
| Heating Fuel | Electric |
| Heating Type | Baseboard Heaters |
| Size Interior | 700 - 799 Sqft |
| Type | Apartment |
Parking
| Underground | |
| Garage |
Land
| Acreage | No |
Rooms
| Level | Type | Length | Width | Dimensions |
|---|---|---|---|---|
| Flat | Living Room | 5.47 m | 3.65 m | 5.47 m x 3.65 m |
| Flat | Dining Room | 3 m | 2.13 m | 3 m x 2.13 m |
| Flat | Kitchen | 3.47 m | 2.13 m | 3.47 m x 2.13 m |
| Flat | Primary Bedroom | 4.41 m | 3.04 m | 4.41 m x 3.04 m |
| Flat | Bedroom 2 | 3.58 m | 2.67 m | 3.58 m x 2.67 m |
Contact Us
Contact us for more information

The trademarks REALTOR®, REALTORS®, and the REALTOR® logo are controlled by The Canadian Real Estate Association (CREA) and identify real estate professionals who are members of CREA. The trademarks MLS®, Multiple Listing Service® and the associated logos are owned by The Canadian Real Estate Association (CREA) and identify the quality of services provided by real estate professionals who are members of CREA. The trademark DDF® is owned by The Canadian Real Estate Association (CREA) and identifies CREA's Data Distribution Facility (DDF®)
July 09 2026 08:08:41
Toronto Regional Real Estate Board
RE/MAX Optimum Realty