
7049 Harvard Crescent Prince George, British Columbia V2N 2V6

$359,900
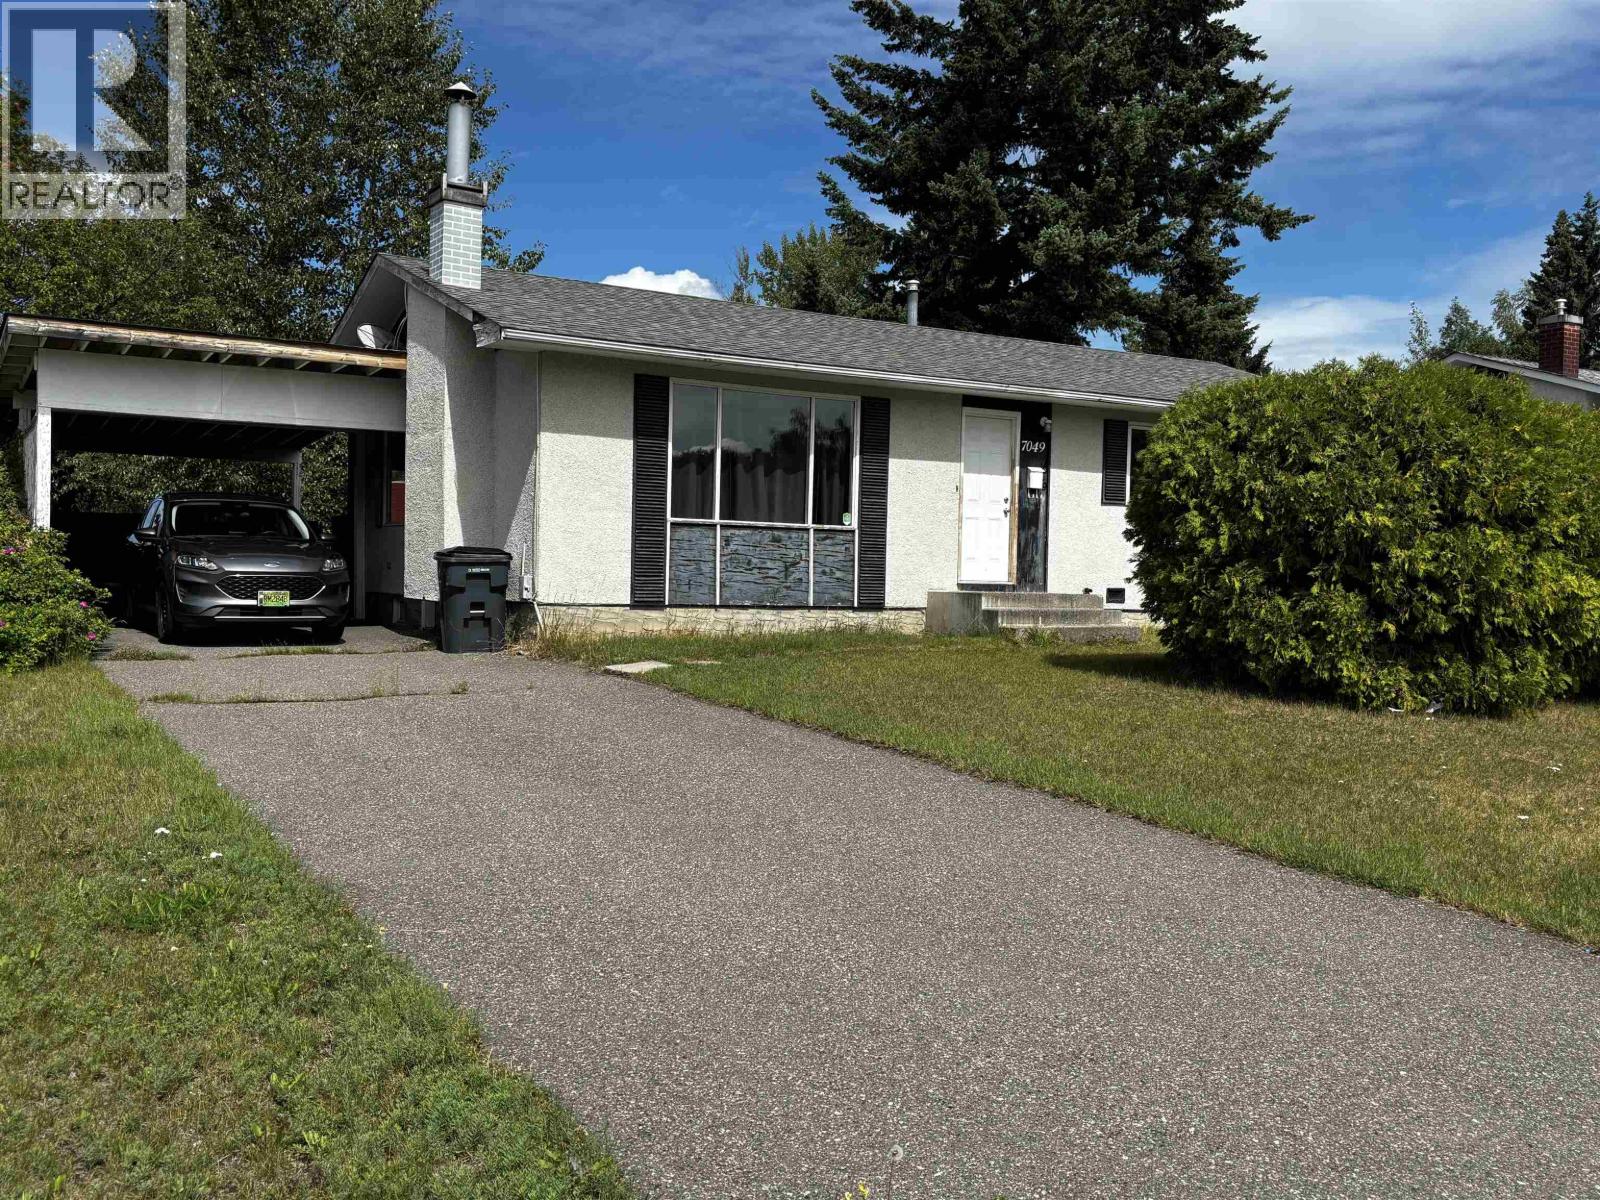
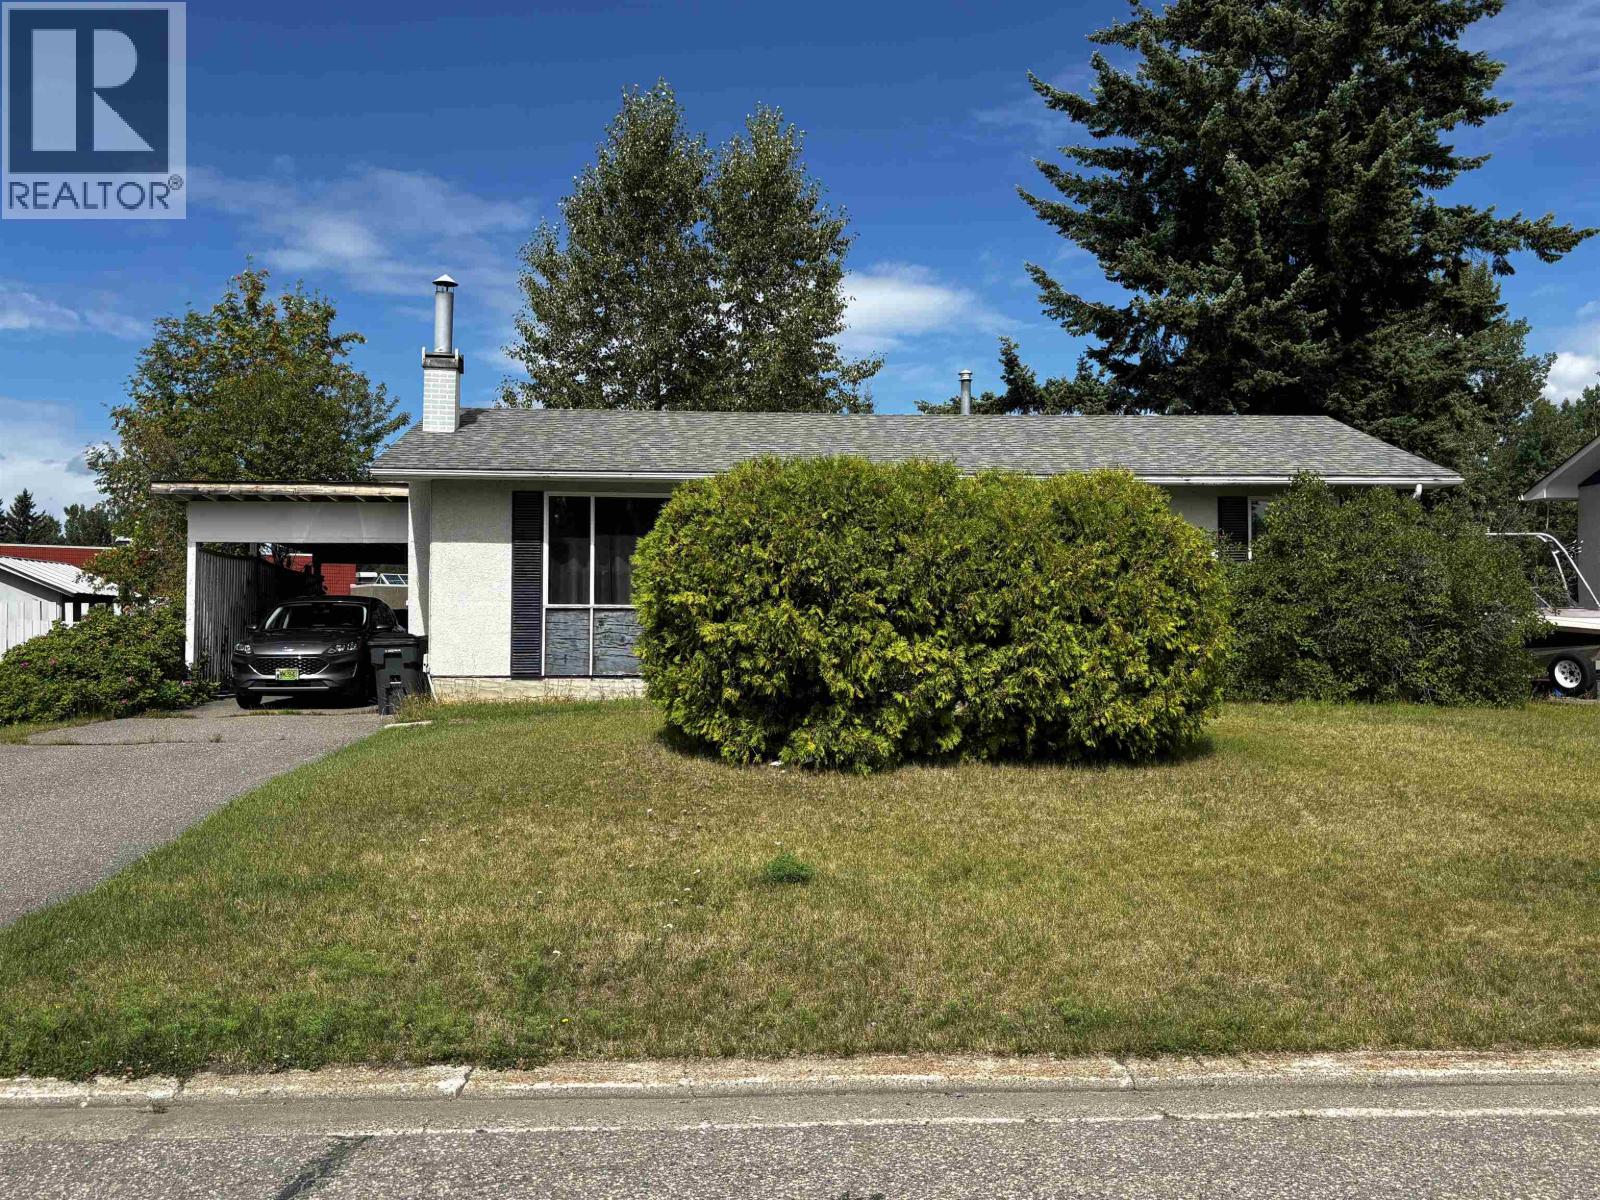
Located in the desirable Lower College Heights neighbourhood, this house offers a functional layout and significant potential. The main floor features newer vinyl flooring, a spacious living room, and a kitchen with a dedicated dining area featuring built-in shelving. Three bedrooms and a four-piece bathroom complete the upper level. The unfinished basement provides a vast canvas for your ideas, already containing a laundry area and a rough-in for a second bathroom. Exterior highlights include a stucco and wood siding finish, an asphalt roof, and a carport with a driveway that accommodates up to three vehicles. Situated near schools, shopping, and parks, this property is an excellent opportunity to customize a home in a settled area. (id:63476)
Property Details
| MLS® Number | R3151516 |
| Property Type | Single Family |
Building
| Bathroom Total | 1 |
| Bedrooms Total | 3 |
| Appliances | Refrigerator, Stove |
| Basement Development | Partially Finished |
| Basement Type | Full (partially Finished) |
| Constructed Date | 1974 |
| Construction Style Attachment | Detached |
| Foundation Type | Concrete Perimeter |
| Heating Fuel | Natural Gas |
| Heating Type | Forced Air |
| Roof Material | Asphalt Shingle |
| Roof Style | Conventional |
| Stories Total | 2 |
| Size Interior | 1,013 Sqft |
| Total Finished Area | 1013 Sqft |
| Type | House |
| Utility Water | Municipal Water |
Parking
| Carport | |
| Open |
Land
| Acreage | No |
| Size Irregular | 7150 |
| Size Total | 7150 Sqft |
| Size Total Text | 7150 Sqft |
Rooms
| Level | Type | Length | Width | Dimensions |
|---|---|---|---|---|
| Basement | Laundry Room | 5 ft ,6 in | 10 ft ,2 in | 5 ft ,6 in x 10 ft ,2 in |
| Main Level | Living Room | 16 ft ,3 in | 11 ft | 16 ft ,3 in x 11 ft |
| Main Level | Kitchen | 11 ft ,1 in | 11 ft ,3 in | 11 ft ,1 in x 11 ft ,3 in |
| Main Level | Dining Room | 8 ft ,1 in | 8 ft ,1 in | 8 ft ,1 in x 8 ft ,1 in |
| Main Level | Bedroom 2 | 7 ft ,7 in | 9 ft ,6 in | 7 ft ,7 in x 9 ft ,6 in |
| Main Level | Bedroom 3 | 7 ft ,6 in | 8 ft ,6 in | 7 ft ,6 in x 8 ft ,6 in |
| Main Level | Primary Bedroom | 10 ft ,1 in | 8 ft ,9 in | 10 ft ,1 in x 8 ft ,9 in |
Contact Us
Contact us for more information

The trademarks REALTOR®, REALTORS®, and the REALTOR® logo are controlled by The Canadian Real Estate Association (CREA) and identify real estate professionals who are members of CREA. The trademarks MLS®, Multiple Listing Service® and the associated logos are owned by The Canadian Real Estate Association (CREA) and identify the quality of services provided by real estate professionals who are members of CREA. The trademark DDF® is owned by The Canadian Real Estate Association (CREA) and identifies CREA's Data Distribution Facility (DDF®)
July 31 2026 07:25:06
BC Northern Real Estate Board
Team Powerhouse Realty