
704344 Rockley Road Temiskaming Shores, Ontario P0J 1P0

$459,900
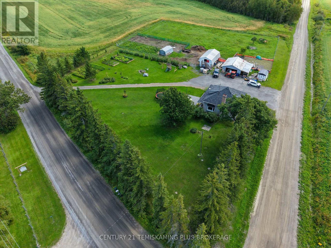
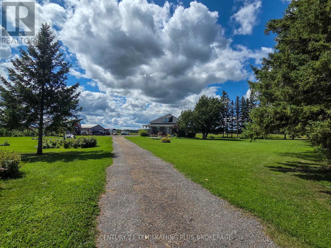
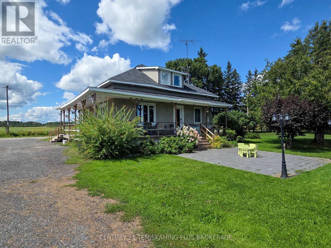
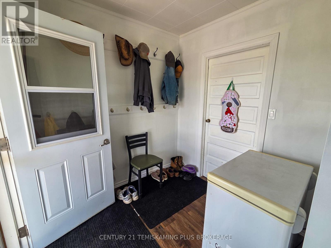
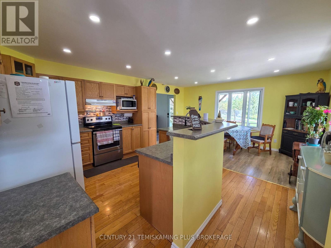
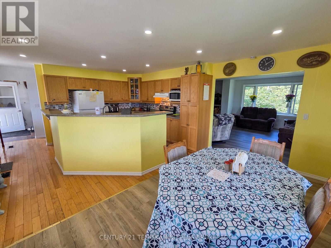
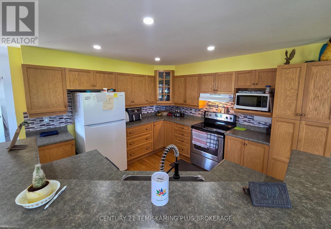
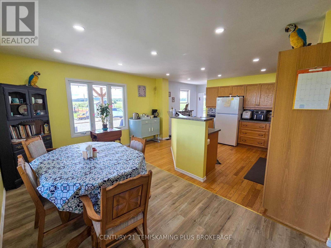
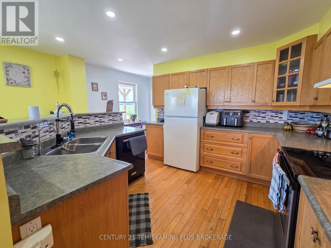
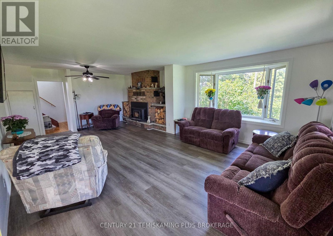
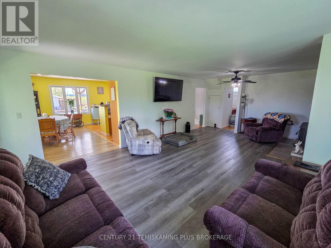
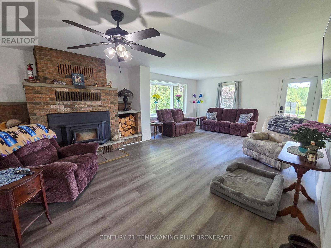
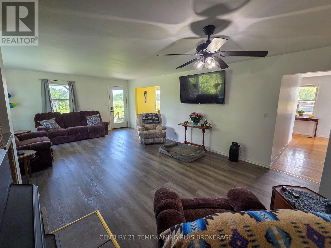
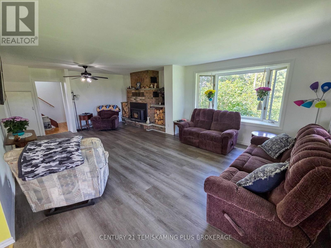
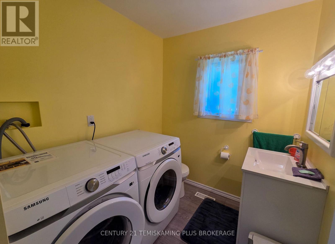
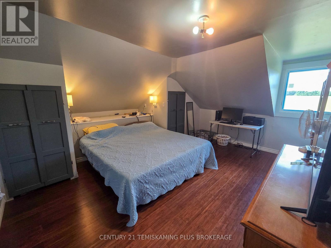
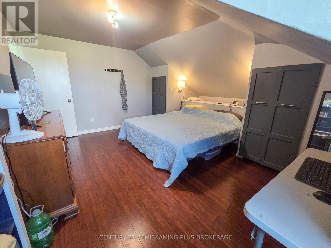
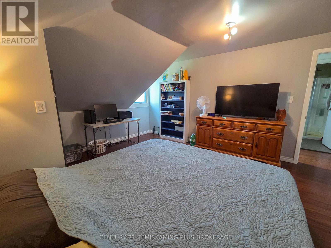
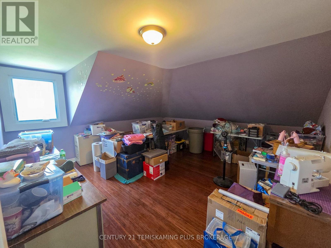
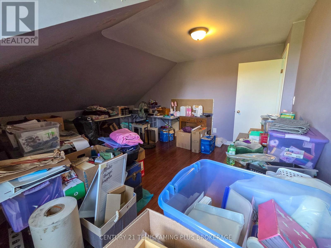
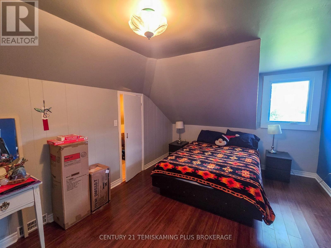
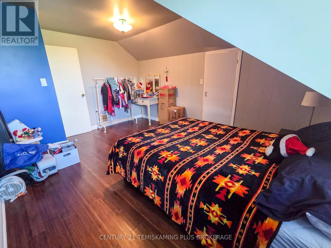
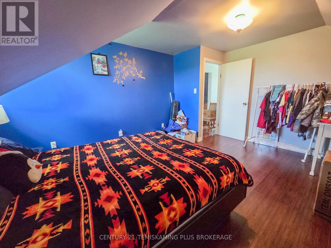
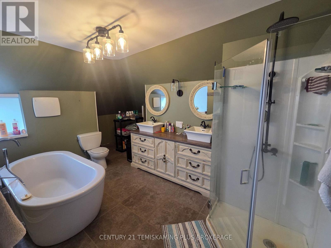
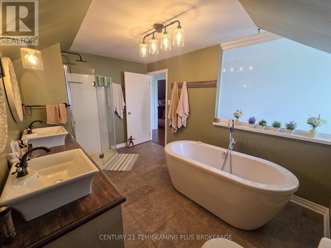
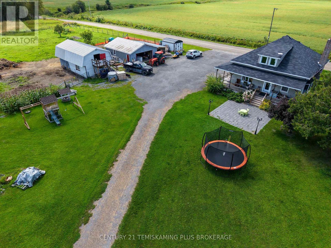
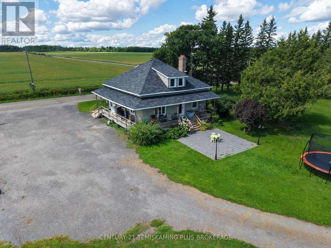
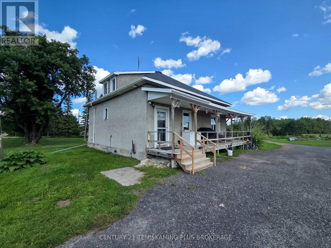
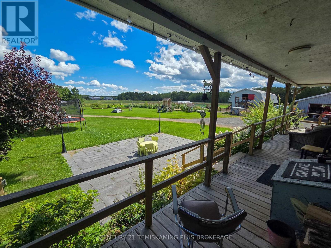
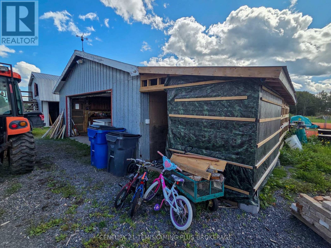
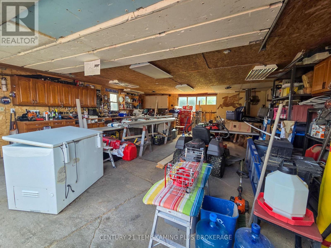
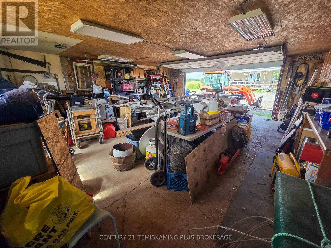
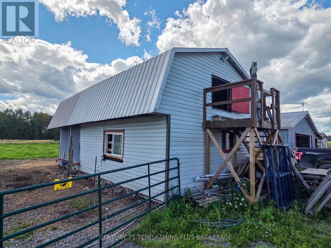
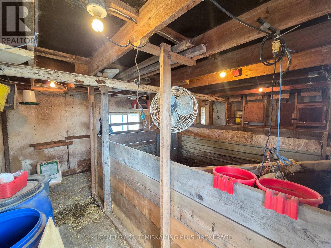
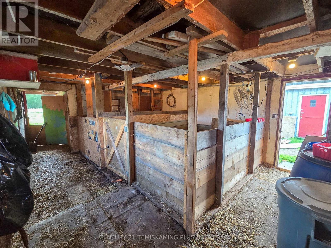
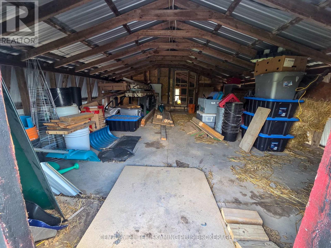
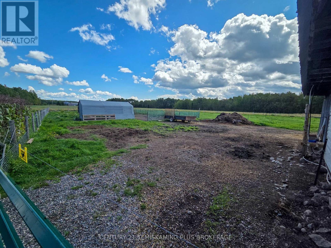

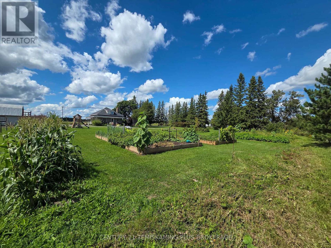
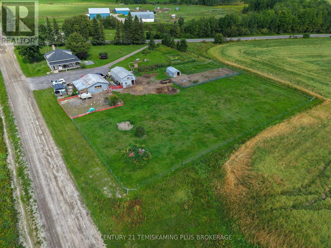
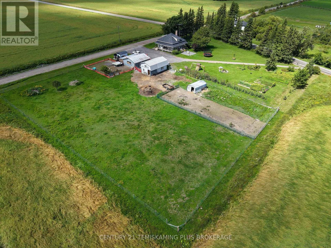
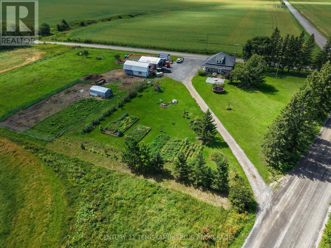
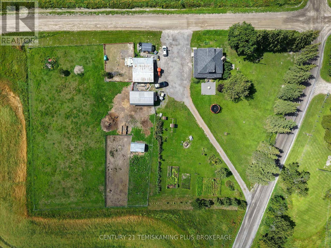
The perfect blend of country charm, modern updates, and functionality awaits at Rockley Road. This beautifully maintained property has been thoughtfully designed to make the most of every inch of space, creating an exceptional hobby farm with endless possibilities. Step inside to discover updated finishes throughout, including a spacious and inviting kitchen with an eat-in dining area, perfect for family meals and entertaining. The impressive living room offers plenty of space to relax and features a cozy wood-burning fireplace, while the convenience of main-floor laundry and a 2-piece bathroom adds to the home's functionality. Upstairs, you'll find three generously sized bedrooms and a stunning 5-piece bathroom that brings a touch of luxury to everyday living. The unfinished basement provides abundant additional storage and utility space and is home to the property's water filtration system. Outside, the property continues to impress with a large detached garage that is insulated and powered, along with powered barn space with running water and featuring a loft for additional storage. The inviting wrap-around porch is the perfect place to enjoy your morning coffee, unwind in the evening, or simply take in the peaceful country surroundings. Whether you're dreaming of a hobby farm, looking for more space to enjoy the outdoors, or simply seeking a beautifully maintained country property with room to grow, this home is sure to impress! (id:63476)
Property Details
| MLS® Number | T13701372 |
| Property Type | Single Family |
| Community Name | New Liskeard |
| Features | Irregular Lot Size, Carpet Free, Sump Pump |
| Parking Space Total | 12 |
| Structure | Barn |
Building
| Bathroom Total | 2 |
| Bedrooms Above Ground | 3 |
| Bedrooms Total | 3 |
| Age | 51 To 99 Years |
| Amenities | Fireplace(s) |
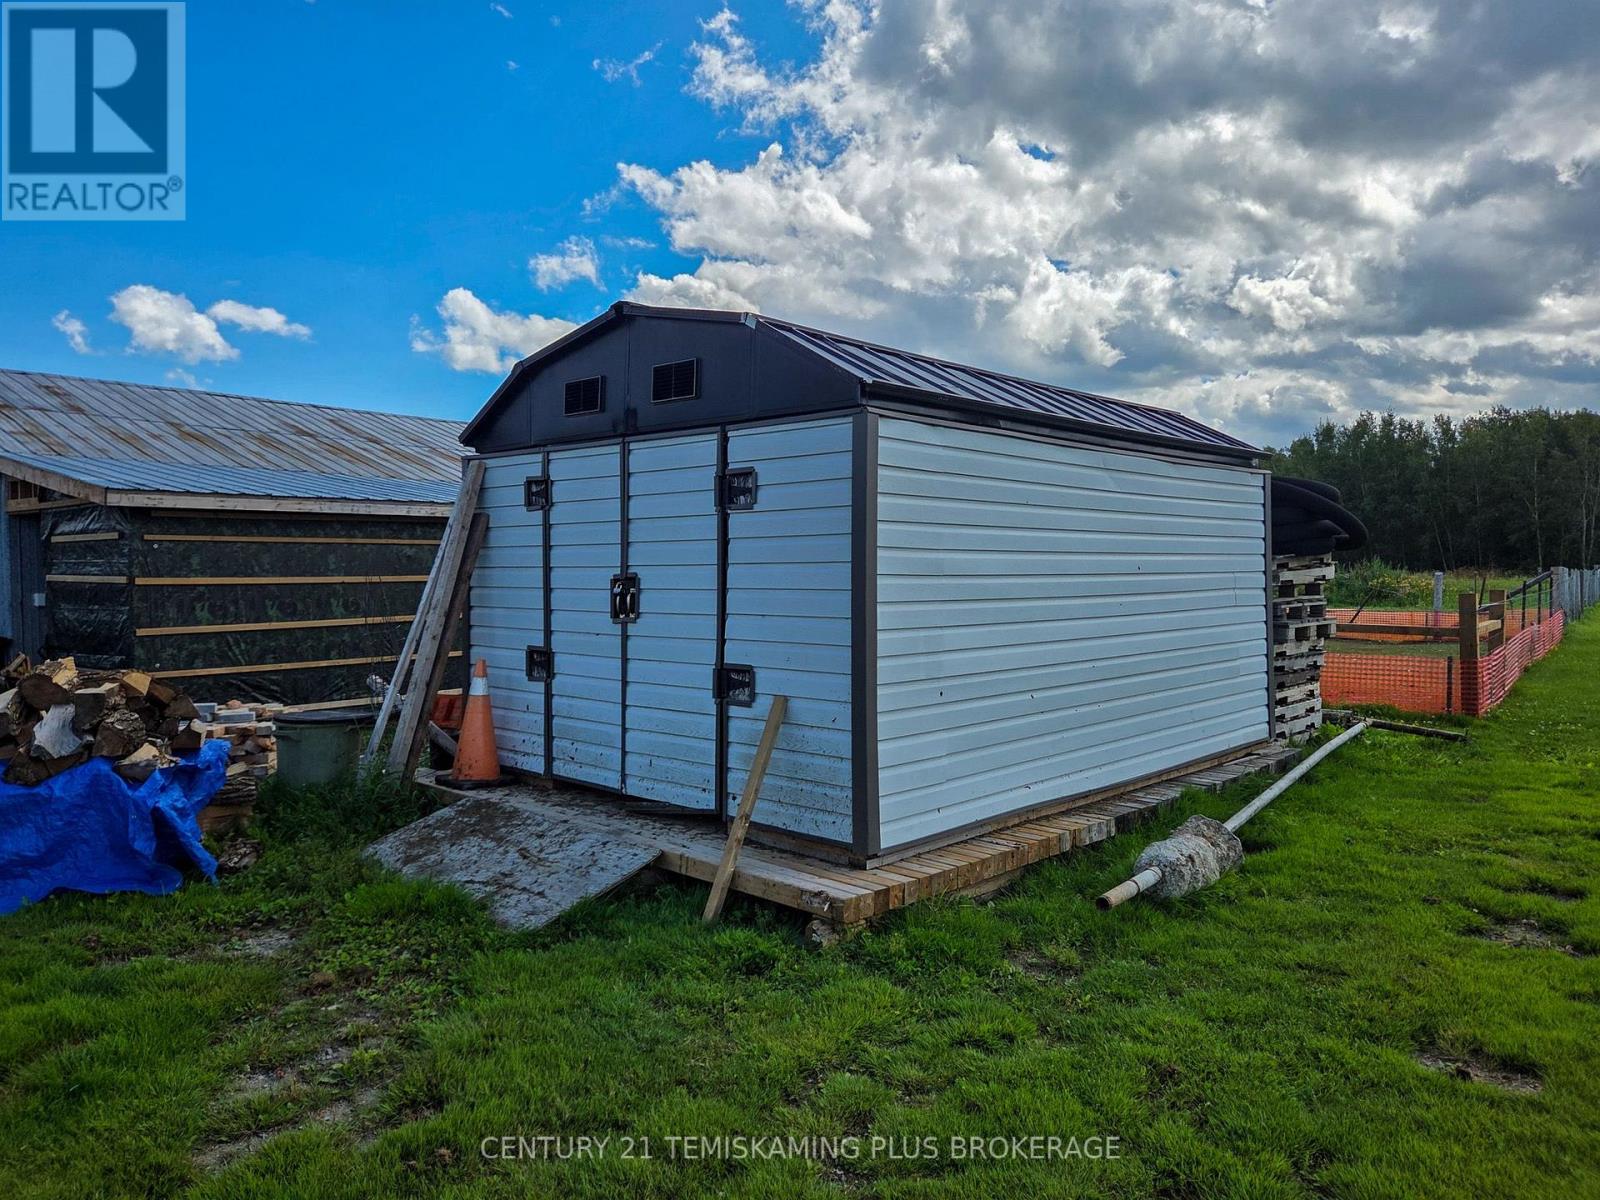
| Appliances | Water Heater, Water Softener, Dryer, Microwave, Play Structure, Storage Shed, Stove, Washer, Refrigerator |
| Basement Development | Unfinished |
| Basement Type | Full (unfinished) |
| Construction Style Attachment | Detached |
| Cooling Type | None |
| Exterior Finish | Stucco |
| Fireplace Present | Yes |
| Fireplace Total | 1 |
| Foundation Type | Stone |
| Half Bath Total | 1 |
| Heating Fuel | Oil, Wood |
| Heating Type | Forced Air, Other |
| Stories Total | 2 |
| Size Interior | 2,000 - 2,500 Sqft |
| Type | House |
| Utility Water | Drilled Well |
Parking
| Detached Garage | |
| Garage |
Land
| Acreage | No |
| Sewer | Septic System |
| Size Depth | 376 Ft ,4 In |
| Size Frontage | 259 Ft ,4 In |
| Size Irregular | 259.4 X 376.4 Ft |
| Size Total Text | 259.4 X 376.4 Ft|1/2 - 1.99 Acres |
| Zoning Description | R1 |
Rooms
| Level | Type | Length | Width | Dimensions |
|---|---|---|---|---|
| Second Level | Primary Bedroom | 4.788 m | 3.655 m | 4.788 m x 3.655 m |
| Second Level | Bedroom 2 | 4.557 m | 3.421 m | 4.557 m x 3.421 m |
| Second Level | Bedroom 3 | 4.593 m | 4.604 m | 4.593 m x 4.604 m |
| Second Level | Bathroom | 2.587 m | 3.742 m | 2.587 m x 3.742 m |
| Basement | Den | 8.505 m | 8.874 m | 8.505 m x 8.874 m |
| Main Level | Kitchen | 4.638 m | 3.363 m | 4.638 m x 3.363 m |
| Main Level | Dining Room | 2.46 m | 4.673 m | 2.46 m x 4.673 m |
| Main Level | Living Room | 4.612 m | 7.343 m | 4.612 m x 7.343 m |
| Main Level | Foyer | 1.994 m | 2.199 m | 1.994 m x 2.199 m |
| Main Level | Laundry Room | 1.904 m | 2.187 m | 1.904 m x 2.187 m |
Utilities
| Cable | Available |
| Electricity | Installed |
Contact Us
Contact us for more information

The trademarks REALTOR®, REALTORS®, and the REALTOR® logo are controlled by The Canadian Real Estate Association (CREA) and identify real estate professionals who are members of CREA. The trademarks MLS®, Multiple Listing Service® and the associated logos are owned by The Canadian Real Estate Association (CREA) and identify the quality of services provided by real estate professionals who are members of CREA. The trademark DDF® is owned by The Canadian Real Estate Association (CREA) and identifies CREA's Data Distribution Facility (DDF®)
September 22 2026 05:22:31
Timmins Cochrane & Timiskaming District Association of REALTORS®
Century 21 Temiskaming Plus Brokerage