
704 - 65 Broadway Avenue Toronto, Ontario M4P 1T9

$1,960 Monthly
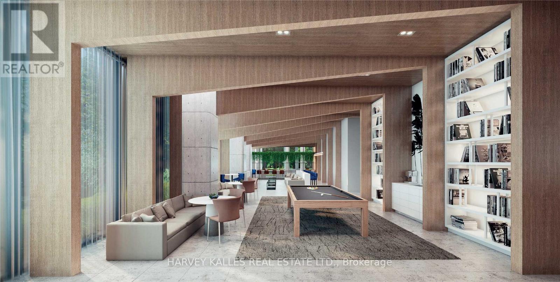
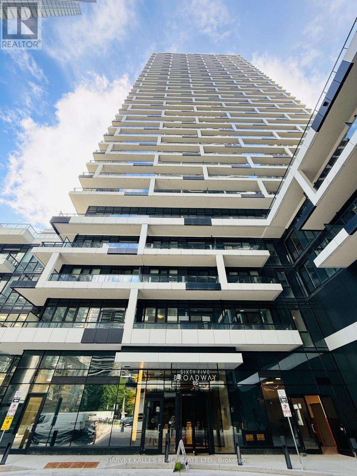
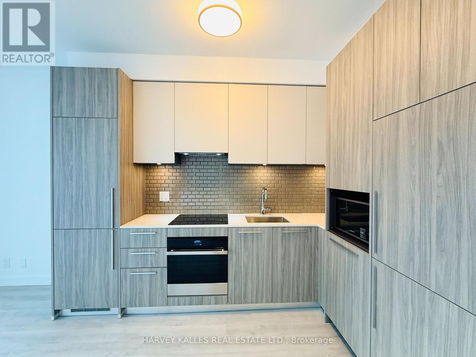
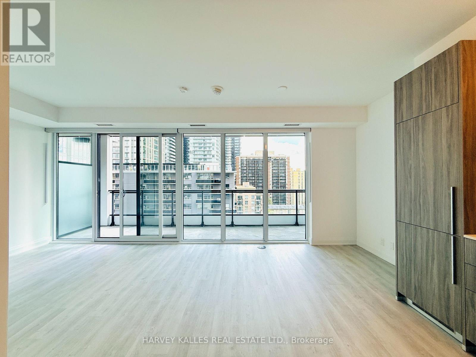
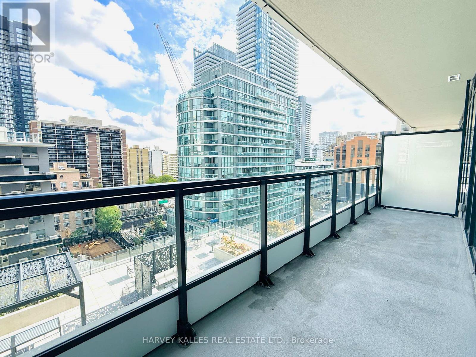
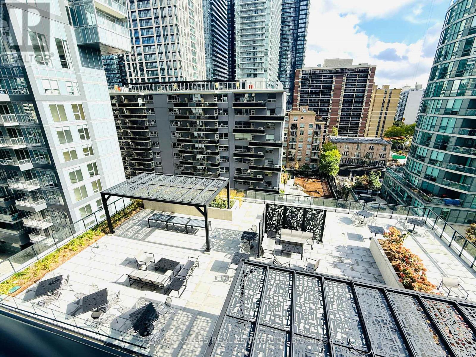
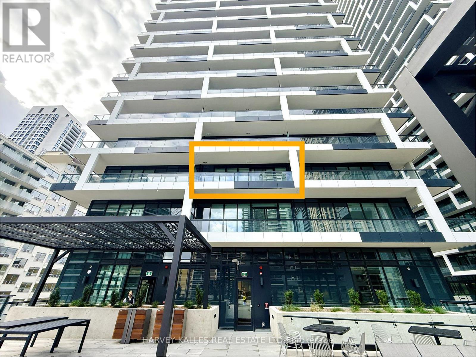
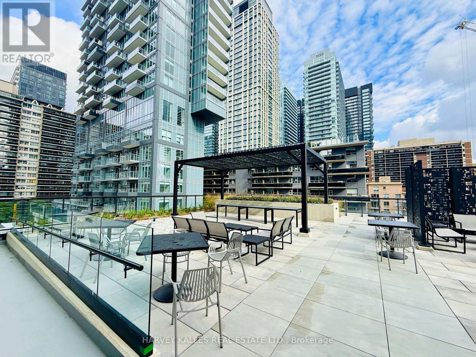
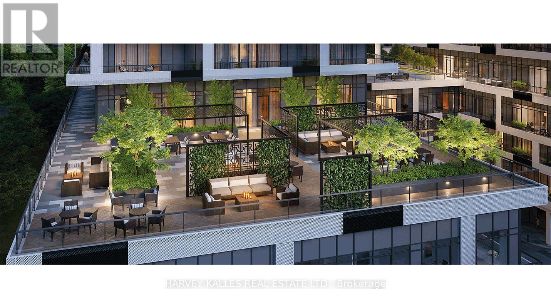
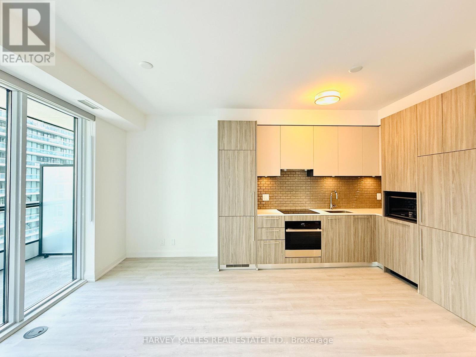
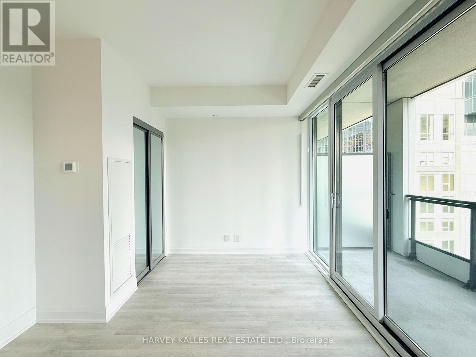
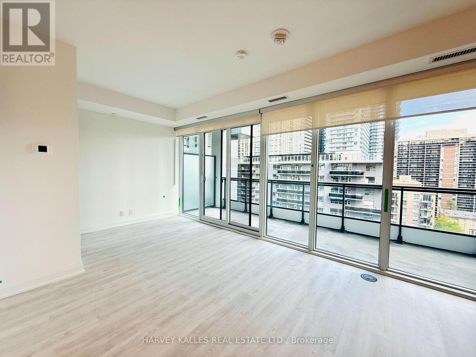
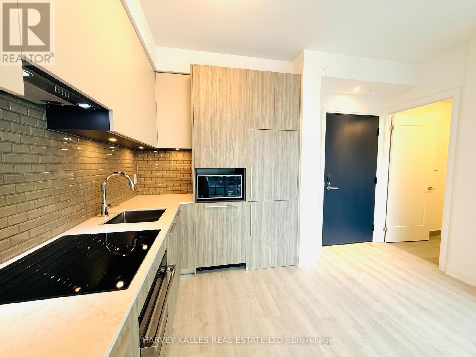
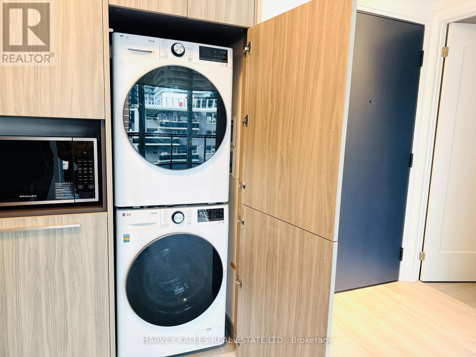
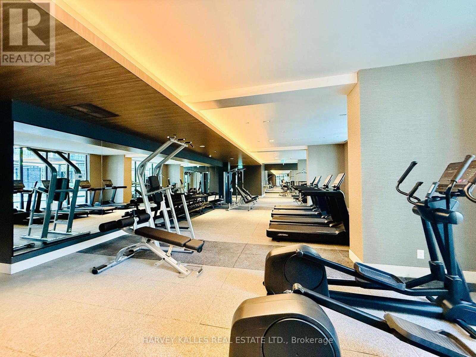
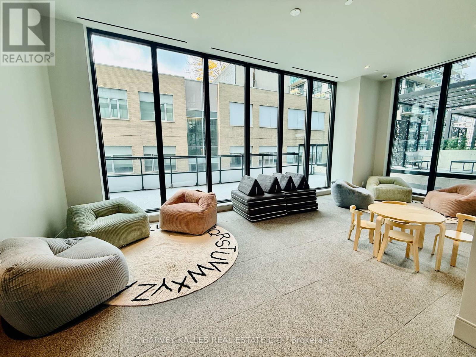
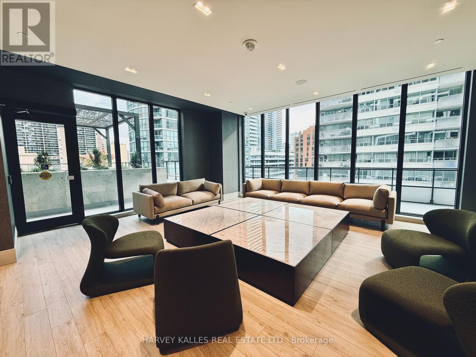
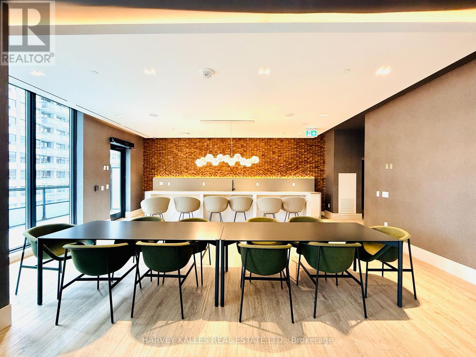
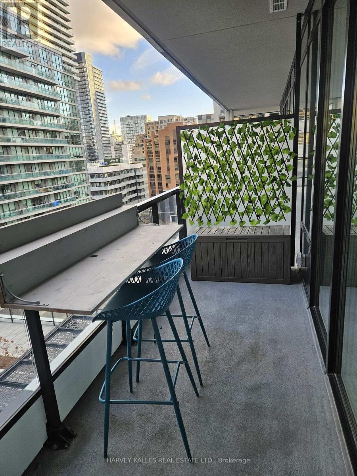
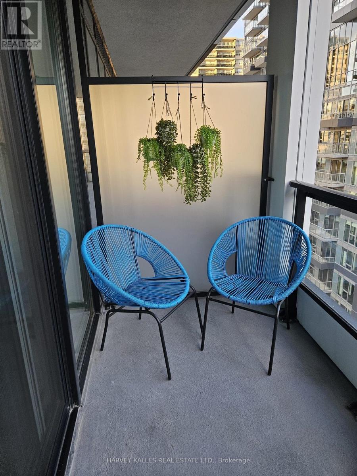
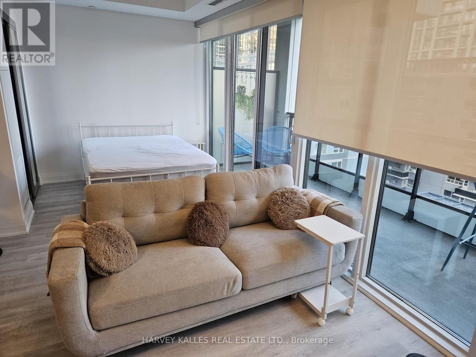
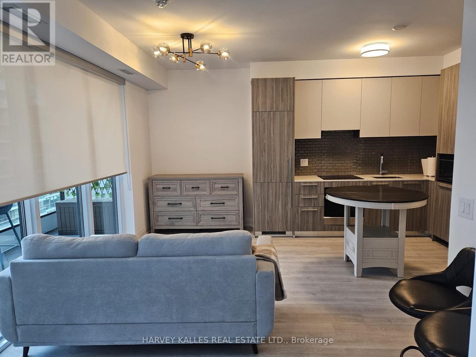
Experience luxury urban living at 65 Broadway Avenue, perfectly located in Toronto's sought after Yonge & Eglinton community. This stylishly furnished studio offers one of the largest balconies in the building, overlooking the rooftop garden/lounge with east-facing sunrise views that fill the space with natural light. Inside, enjoy an Italian-designed kitchen cabinetry with premium built-in Jenn-Air appliances and an LG ThinQ washer & dryer. Every detail has been thoughtfully designed for comfort, function, and modern style. The building offers A-class amenities including a 24/7 concierge, a state-of-the-art gym with yoga studio, co-working & social lounges, party room with indoor kitchen and outdoor BBQ terrace, kids' playroom, and a private daycare. Step outside and you're surrounded by trendy cafés, boutiques, and restaurants, with transit (Eglinton Station) and everyday conveniences just steps away. Live where energy meets elegance - a perfect home for young professionals seeking luxury and lifestyle in the heart of midtown Toronto. (id:63476)
Property Details
| MLS® Number | C14092968 |
| Property Type | Single Family |
| Community Name | Mount Pleasant West |
| Community Features | Pets Allowed With Restrictions |
| Features | Elevator, Balcony |
| View Type | City View |
Building
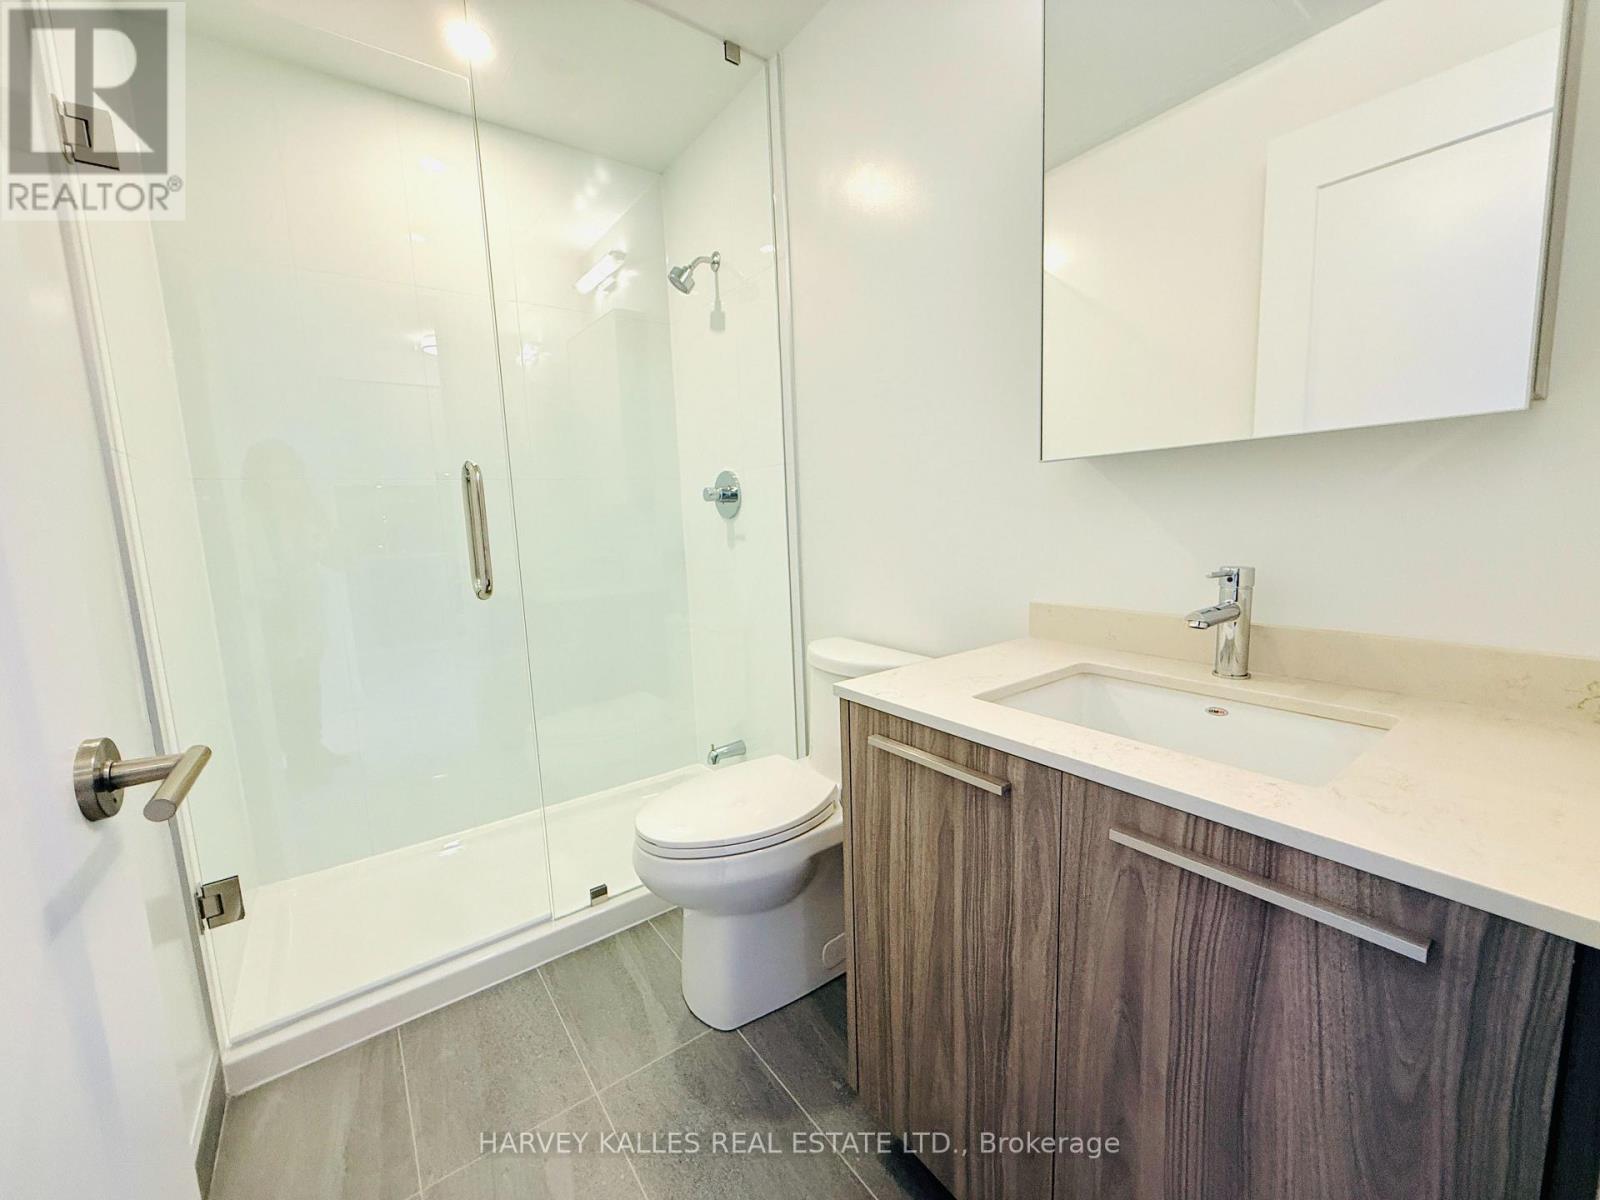
| Bathroom Total | 1 |
| Age | New Building |
| Amenities | Security/concierge, Exercise Centre, Daycare, Recreation Centre |
| Appliances | Blinds |
| Basement Type | None |
| Cooling Type | Central Air Conditioning |
| Exterior Finish | Aluminum Siding, Concrete |
| Heating Fuel | Natural Gas |
| Heating Type | Forced Air |
| Size Interior | 500 - 599 Sqft |
| Type | Apartment |
Parking
| Underground | |
| Garage |
Land
| Acreage | No |
Rooms
| Level | Type | Length | Width | Dimensions |
|---|---|---|---|---|
| Main Level | Living Room | 6.4 m | 3.07 m | 6.4 m x 3.07 m |
| Main Level | Kitchen | 3.69 m | 3.29 m | 3.69 m x 3.29 m |
Contact Us
Contact us for more information

The trademarks REALTOR®, REALTORS®, and the REALTOR® logo are controlled by The Canadian Real Estate Association (CREA) and identify real estate professionals who are members of CREA. The trademarks MLS®, Multiple Listing Service® and the associated logos are owned by The Canadian Real Estate Association (CREA) and identify the quality of services provided by real estate professionals who are members of CREA. The trademark DDF® is owned by The Canadian Real Estate Association (CREA) and identifies CREA's Data Distribution Facility (DDF®)
October 19 2026 02:56:01
Toronto Regional Real Estate Board
Harvey Kalles Real Estate Ltd.