
704 139 Clarence St Victoria, British Columbia V8V 2J1

$799,900Maintenance,
$948.44 Monthly
Maintenance,
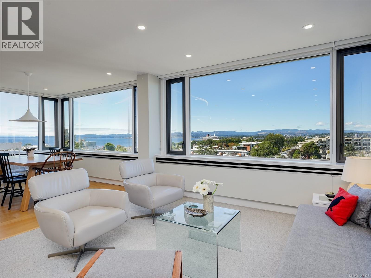
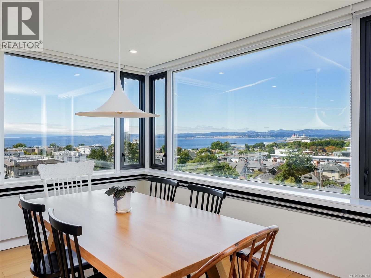
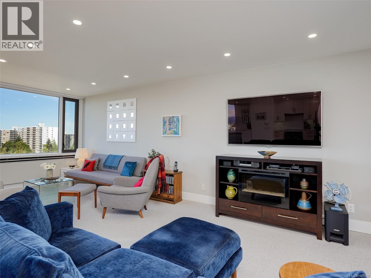
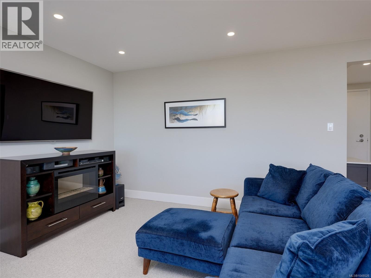
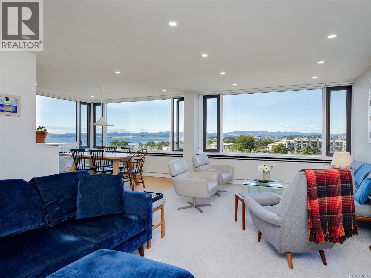
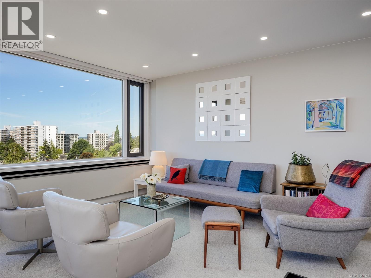
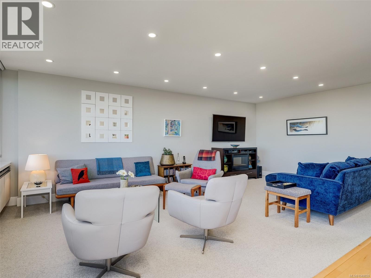
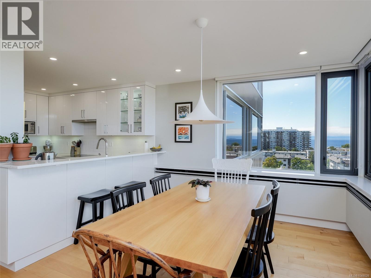
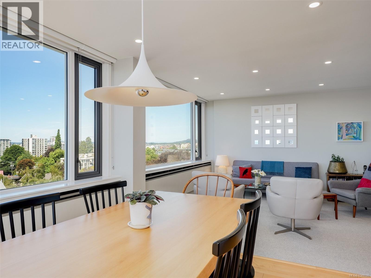
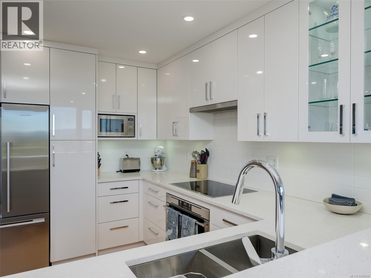
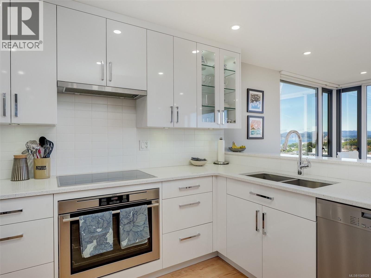
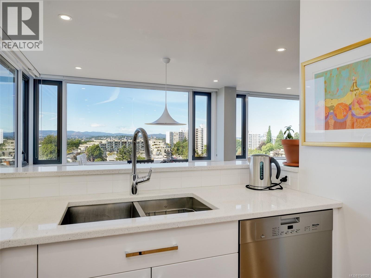
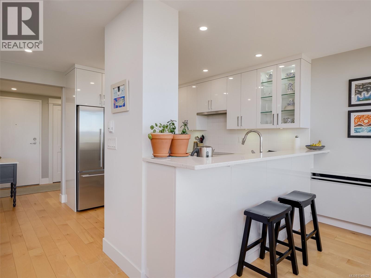
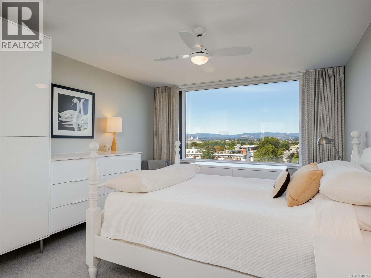
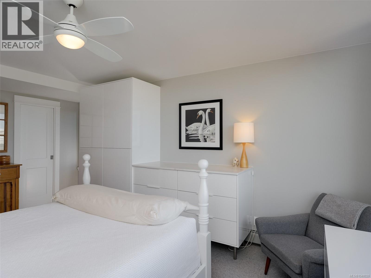
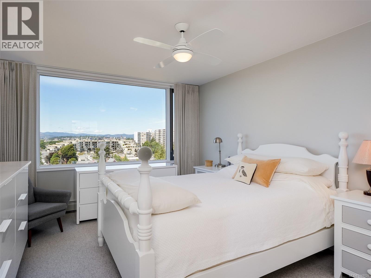
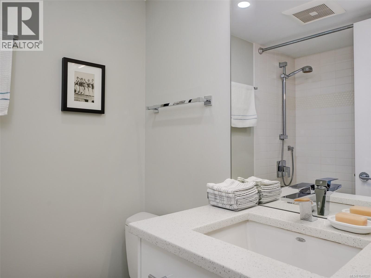
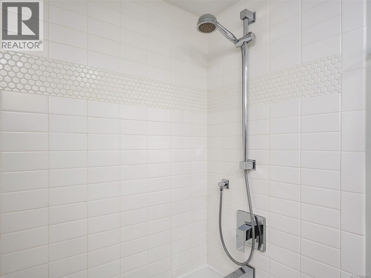
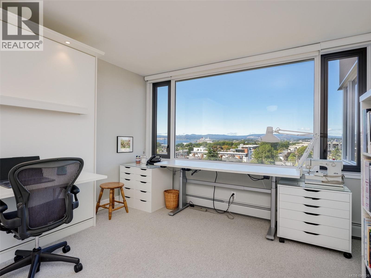
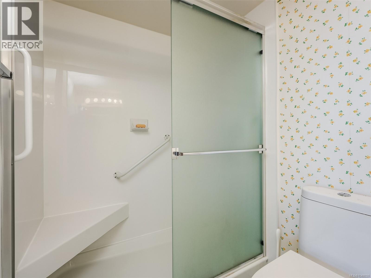
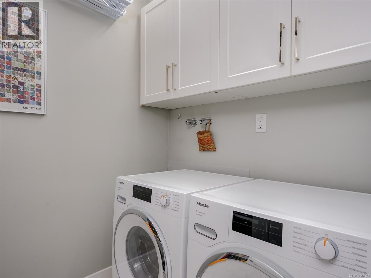
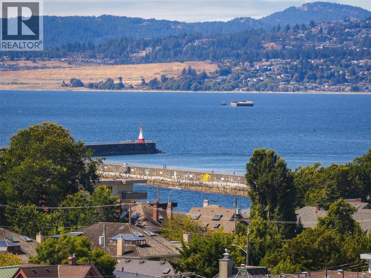
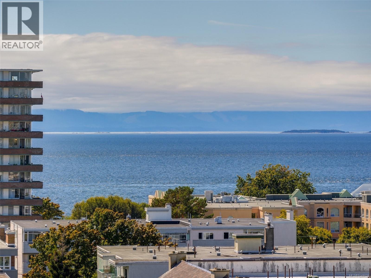
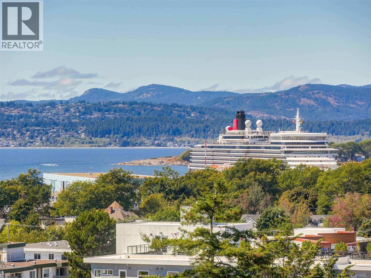
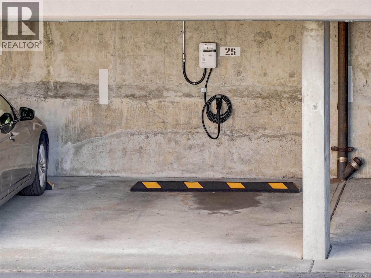
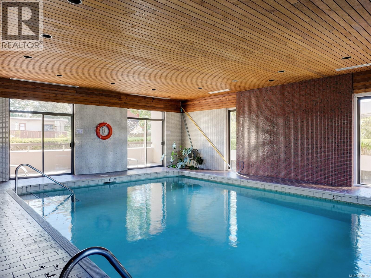
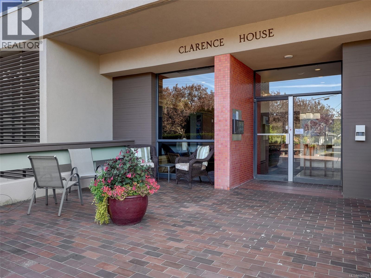
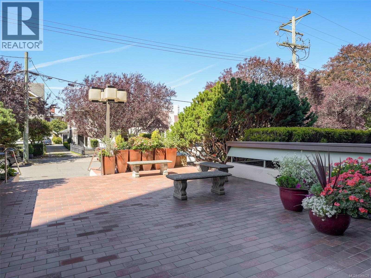
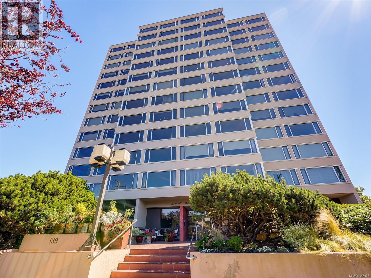
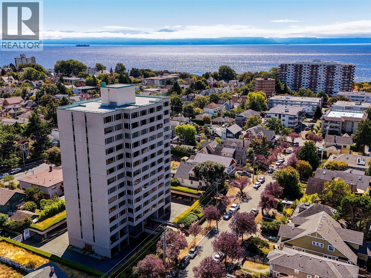
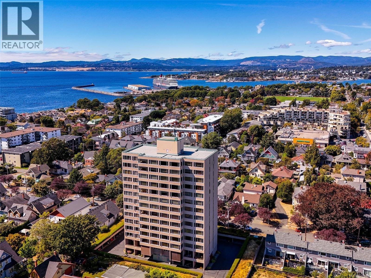
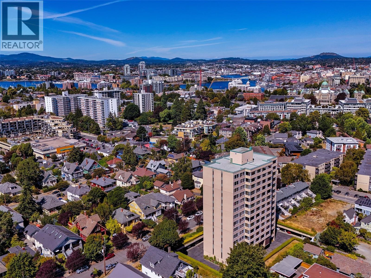
$948.44 MonthlyWelcome to Clarence House ,The Iconic Steel and Concrete Tower in James Bay with Stunning Views!This thoughtfully re-imagined 2Bd/2Bth home sits perfectly on the 7th level on the S/W corner with Breathtaking Ocean and Mountain Views,Sit back and enjoy the Cruise ships arrive!The Expansive Great room is perfect for entertaining,large Dining area open to the stunning Custom Chefs Kitchen thoughtfully Designed with Quartz Counter tops and high end appliances.Down the hall you will find both Bedrooms,one with a custom Murphy bed and the Primary offers an en suite,walk in closet and Built-ins.Main bath and Laundry room tastefully updated as well.Enjoy an Indoor pool,Sauna,resident caretaker,Guest suite.Building has Recent upgrades including New Roof,Windows,Exterior Stucco and this home comes with Electric charger in Covered parking space.Monthly fee also includes Heat and Hot water. Simply a beautiful Care free Home and Lifestyle! (id:63476)
Property Details
| MLS® Number | 1048028 |
| Property Type | Single Family |
| Neigbourhood | James Bay |
| Community Name | Clarence House |
| Community Features | Pets Not Allowed, Family Oriented |
| Features | Rectangular |
| Parking Space Total | 1 |
| Plan | Vis114 |
| View Type | City View, Mountain View, Ocean View |
Building
| Bathroom Total | 2 |
| Bedrooms Total | 2 |
| Appliances | Dishwasher, Dryer, Microwave, Range - Electric, Refrigerator, Washer |
| Constructed Date | 1972 |
| Cooling Type | None |
| Heating Fuel | Natural Gas |
| Heating Type | Baseboard Heaters, Hot Water |
| Size Interior | 1,250 Sqft |
| Type | Apartment |
Land
| Acreage | No |
| Size Irregular | 1250 |
| Size Total | 1250 Sqft |
| Size Total Text | 1250 Sqft |
| Zoning Type | Multi-family |
Rooms
| Level | Type | Length | Width | Dimensions |
|---|---|---|---|---|
| Main Level | Laundry Room | 7' x 5' | ||
| Main Level | Ensuite | 3-Piece | ||
| Main Level | Bedroom | 12' x 12' | ||
| Main Level | Bathroom | 4-Piece | ||
| Main Level | Primary Bedroom | 17' x 12' | ||
| Main Level | Kitchen | 9' x 8' | ||
| Main Level | Dining Room | 11' x 9' | ||
| Main Level | Living Room | 21' x 12' | ||
| Main Level | Entrance | 7' x 6' |
Contact Us
Contact us for more information

The trademarks REALTOR®, REALTORS®, and the REALTOR® logo are controlled by The Canadian Real Estate Association (CREA) and identify real estate professionals who are members of CREA. The trademarks MLS®, Multiple Listing Service® and the associated logos are owned by The Canadian Real Estate Association (CREA) and identify the quality of services provided by real estate professionals who are members of CREA. The trademark DDF® is owned by The Canadian Real Estate Association (CREA) and identifies CREA's Data Distribution Facility (DDF®)
August 28 2026 06:04:12
Victoria Real Estate Board
Newport Realty Ltd.