
7038 Shields Drive Ottawa, Ontario K4P 1A7

$799,900
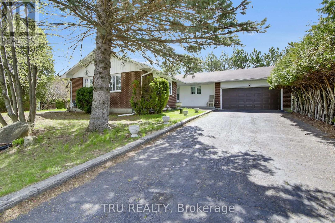
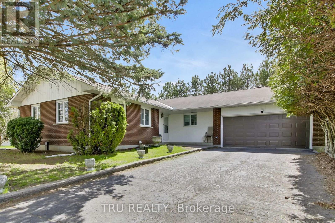
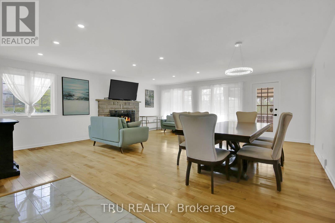
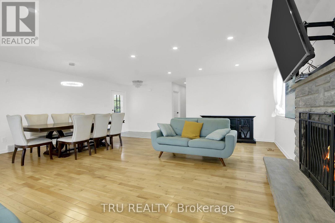
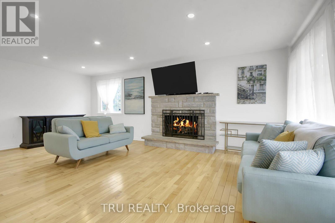
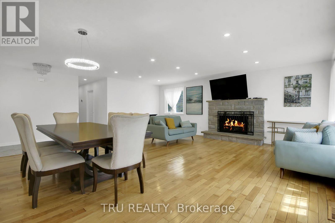
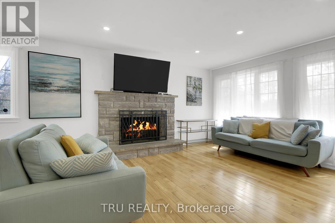
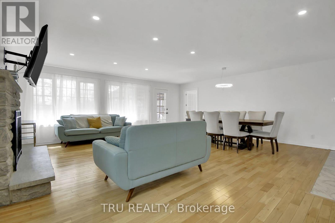
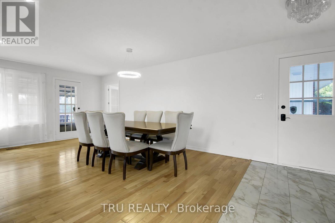
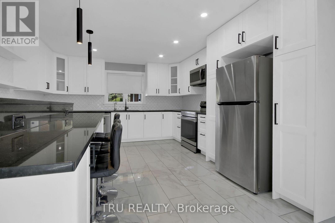
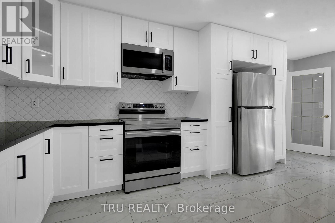
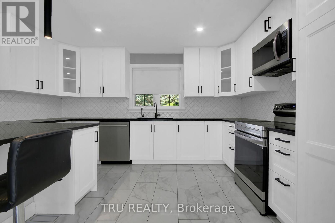
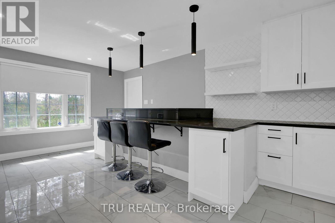
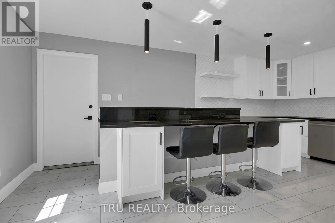
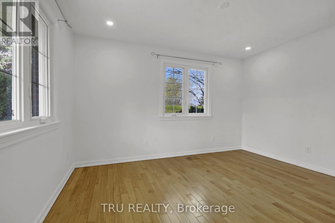
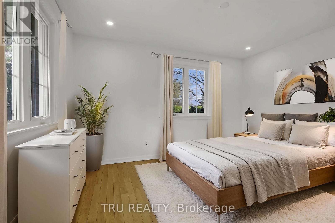
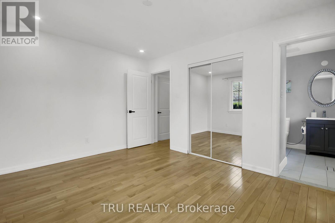
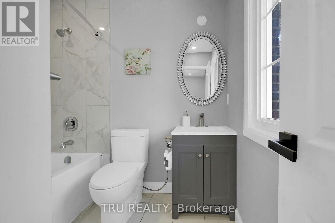
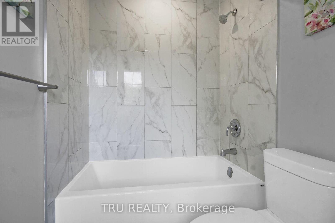
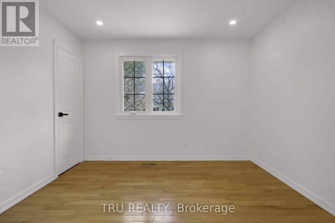
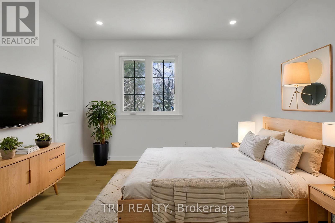
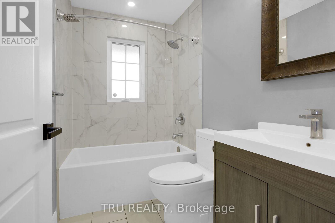
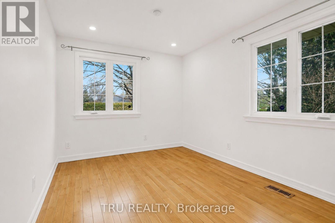
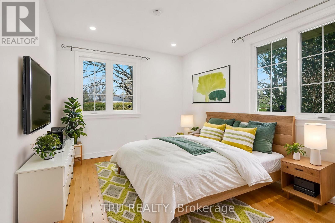
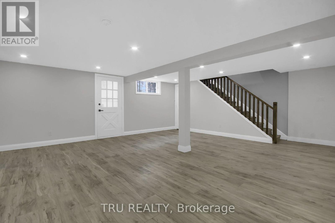
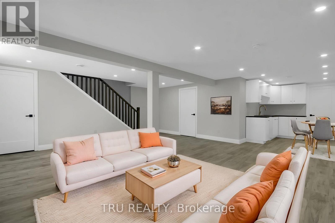
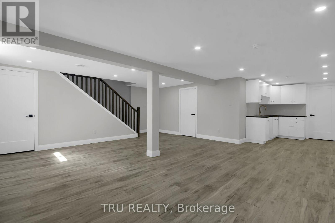
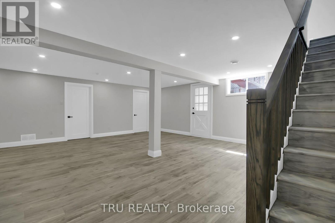
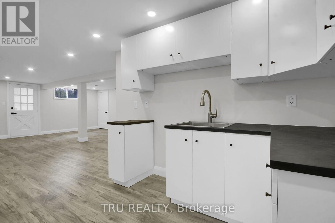
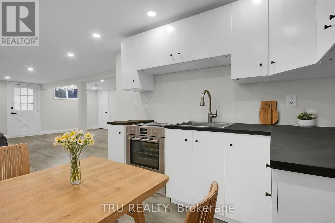
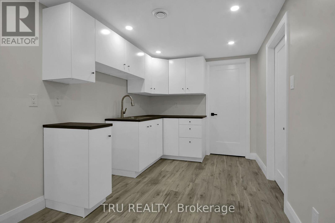
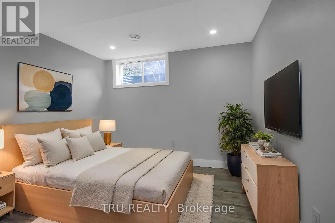
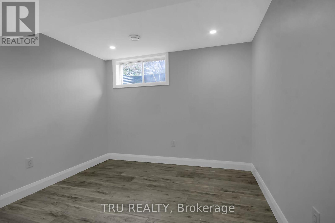
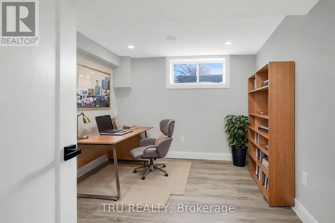
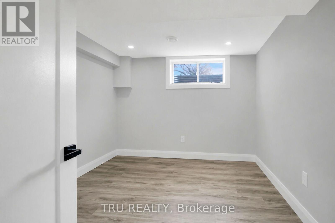
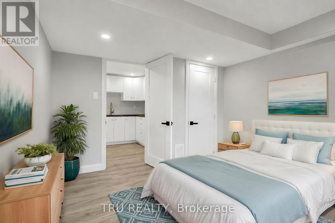
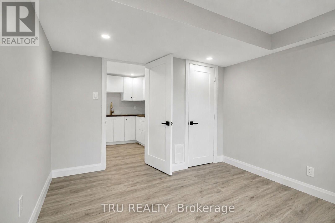
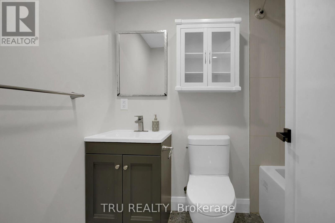
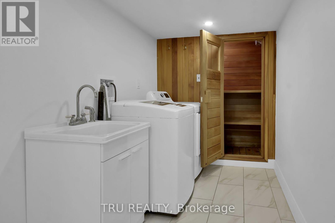
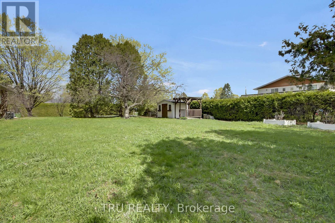
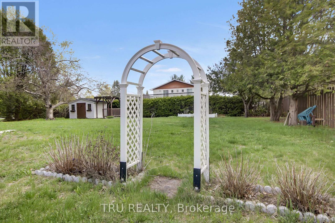
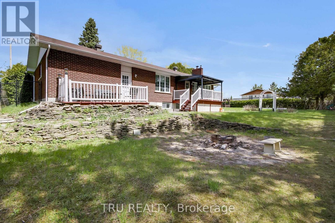
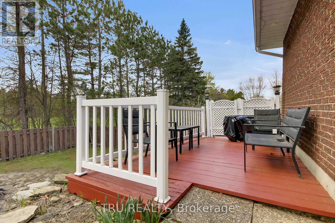
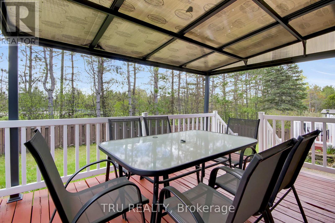
Gorgeous, fully renovated bungalow in the highly sought-after, quiet, family-friendly community of Greely. This spacious home offers rare privacy with no rear neighbours and backs directly onto Andy Shields Park. The main floor features a bright open-concept living and dining area with hardwood flooring, a cozy wood-burning fireplace, large windows, and updated lighting throughout. The generous primary bedroom includes a beautifully renovated ensuite, complemented by two additional bedrooms and a stylishly updated family bathroom. The modern kitchen has been completely redesigned with ample cabinetry, custom backsplash, new lighting, and stainless steel appliances-perfect for everyday living and entertaining. The expansive lower level, with its own separate exterior entrance, offers incredible versatility-ideal for an in-law suite or potential income opportunity. It includes new vinyl flooring, three bedrooms, a full bathroom, sauna, and a brand-new kitchen. Step outside to a private backyard with large decks that open directly onto Andy Shields Park-perfect for relaxing or entertaining .A truly exceptional property with endless possibilities. (id:63476)
Property Details
| MLS® Number | X13101116 |
| Property Type | Single Family |
| Community Name | 1601 - Greely |
| Amenities Near By | Golf Nearby, Park |
| Equipment Type | Water Heater - Gas, Water Heater |
| Features | Carpet Free, In-law Suite, Sauna |
| Parking Space Total | 8 |
| Rental Equipment Type | Water Heater - Gas, Water Heater |
| Structure | Shed |
Building
| Bathroom Total | 3 |
| Bedrooms Above Ground | 3 |
| Bedrooms Below Ground | 3 |
| Bedrooms Total | 6 |
| Appliances | Garage Door Opener Remote(s), Dishwasher, Dryer, Hood Fan, Microwave, Stove, Washer, Refrigerator |
| Architectural Style | Bungalow |
| Basement Development | Finished |
| Basement Type | Full (finished) |
| Construction Style Attachment | Detached |
| Cooling Type | Central Air Conditioning |
| Exterior Finish | Brick |
| Fireplace Present | Yes |
| Fireplace Total | 1 |
| Foundation Type | Concrete |
| Heating Fuel | Natural Gas |
| Heating Type | Forced Air |
| Stories Total | 1 |
| Size Interior | 1,100 - 1,500 Sqft |
| Type | House |
| Utility Water | Drilled Well |
Parking
| Attached Garage | |
| Garage |
Land
| Acreage | No |
| Fence Type | Fenced Yard |
| Land Amenities | Golf Nearby, Park |
| Sewer | Septic System |
| Size Depth | 120 Ft |
| Size Frontage | 130 Ft |
| Size Irregular | 130 X 120 Ft ; 0 |
| Size Total Text | 130 X 120 Ft ; 0 |
| Zoning Description | Residential |
Rooms
| Level | Type | Length | Width | Dimensions |
|---|---|---|---|---|
| Lower Level | Family Room | 5.89 m | 5.68 m | 5.89 m x 5.68 m |
| Lower Level | Bedroom | 3.35 m | 3.04 m | 3.35 m x 3.04 m |
| Lower Level | Bedroom | 3.35 m | 2.94 m | 3.35 m x 2.94 m |
| Lower Level | Bedroom | 3.35 m | 2.92 m | 3.35 m x 2.92 m |
| Lower Level | Bathroom | Measurements not available | ||
| Lower Level | Laundry Room | Measurements not available | ||
| Lower Level | Utility Room | Measurements not available | ||
| Lower Level | Other | 3.04 m | 2.43 m | 3.04 m x 2.43 m |
| Main Level | Foyer | 3.35 m | 1.65 m | 3.35 m x 1.65 m |
| Main Level | Living Room | 6.52 m | 3.17 m | 6.52 m x 3.17 m |
| Main Level | Dining Room | 6.52 m | 3.04 m | 6.52 m x 3.04 m |
| Main Level | Kitchen | 5.89 m | 4.19 m | 5.89 m x 4.19 m |
| Main Level | Primary Bedroom | 3.96 m | 3.17 m | 3.96 m x 3.17 m |
| Main Level | Bathroom | Measurements not available | ||
| Main Level | Bedroom 2 | 3.35 m | 2.87 m | 3.35 m x 2.87 m |
| Main Level | Bedroom 3 | 3.66 m | 2.75 m | 3.66 m x 2.75 m |
| Main Level | Bathroom | Measurements not available |
Contact Us
Contact us for more information

The trademarks REALTOR®, REALTORS®, and the REALTOR® logo are controlled by The Canadian Real Estate Association (CREA) and identify real estate professionals who are members of CREA. The trademarks MLS®, Multiple Listing Service® and the associated logos are owned by The Canadian Real Estate Association (CREA) and identify the quality of services provided by real estate professionals who are members of CREA. The trademark DDF® is owned by The Canadian Real Estate Association (CREA) and identifies CREA's Data Distribution Facility (DDF®)
August 21 2026 06:21:37
Ottawa Real Estate Board
Tru Realty