
702 - 2782 Barton Street E Hamilton, Ontario L8E 0L3

$1,900 Monthly
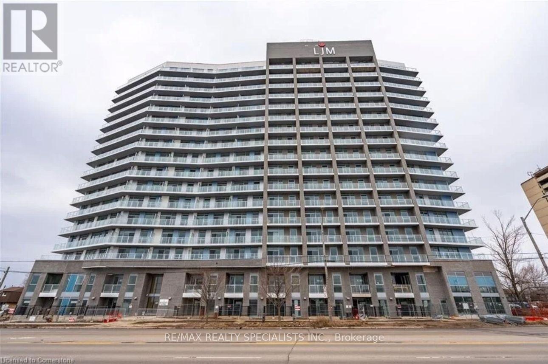
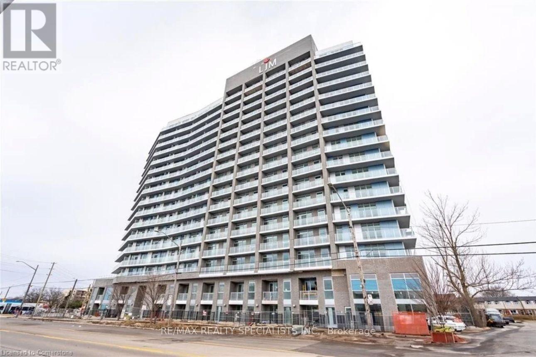
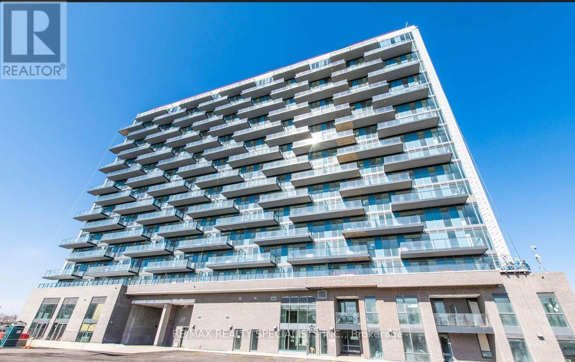
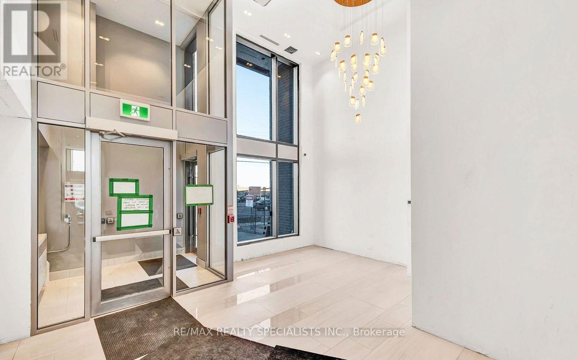
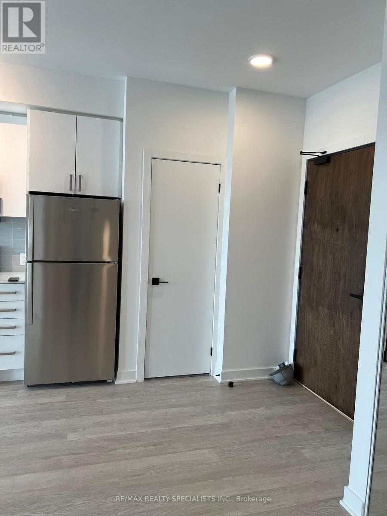
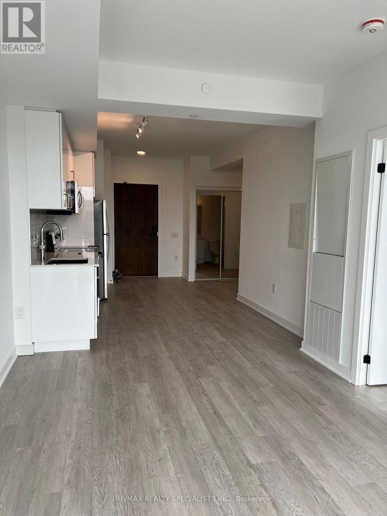
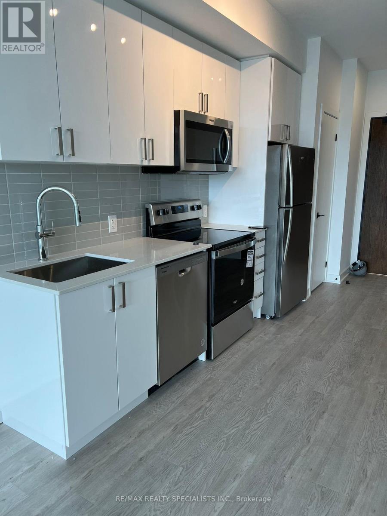
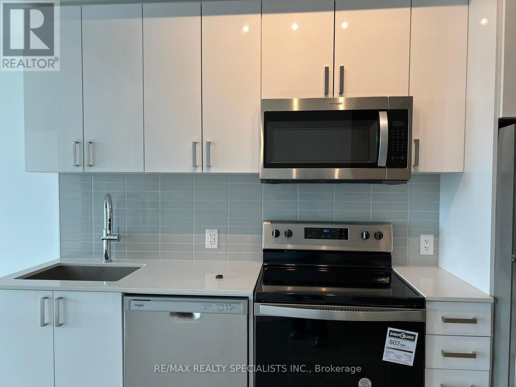
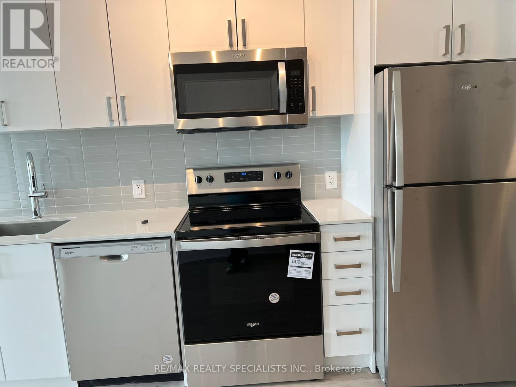
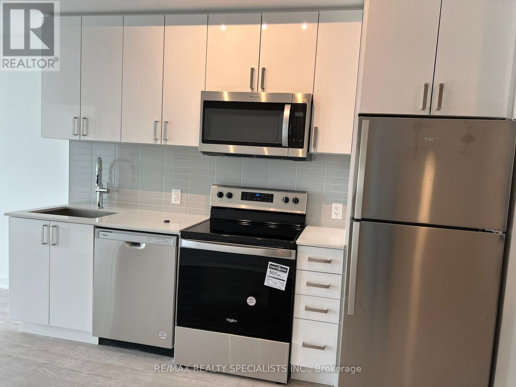
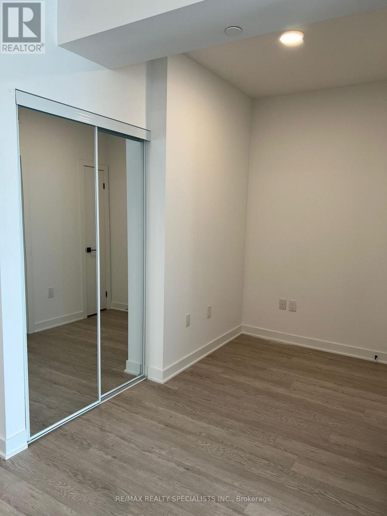
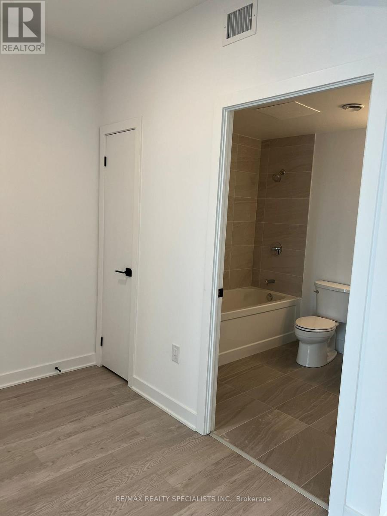
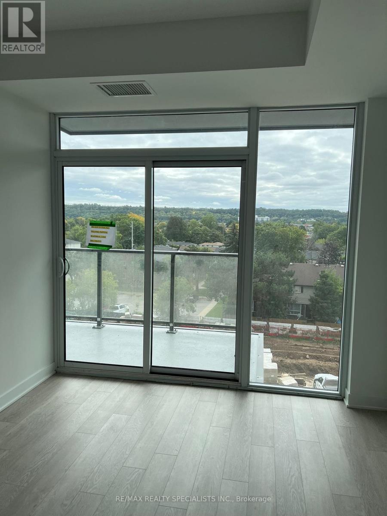
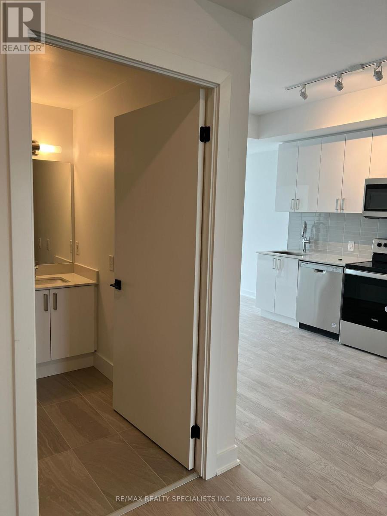

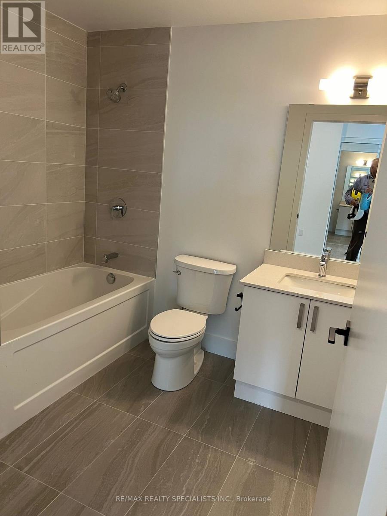
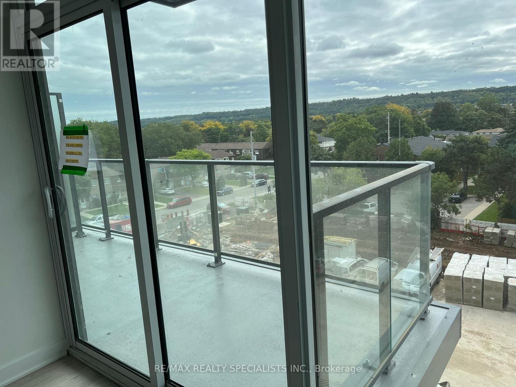
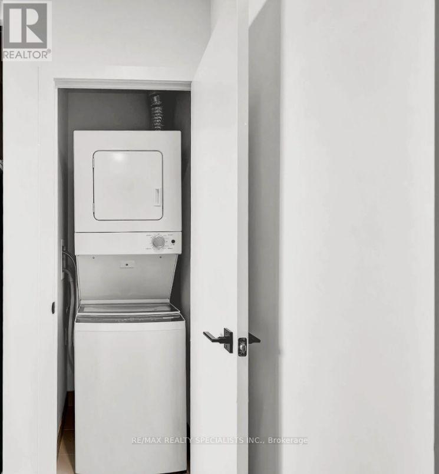
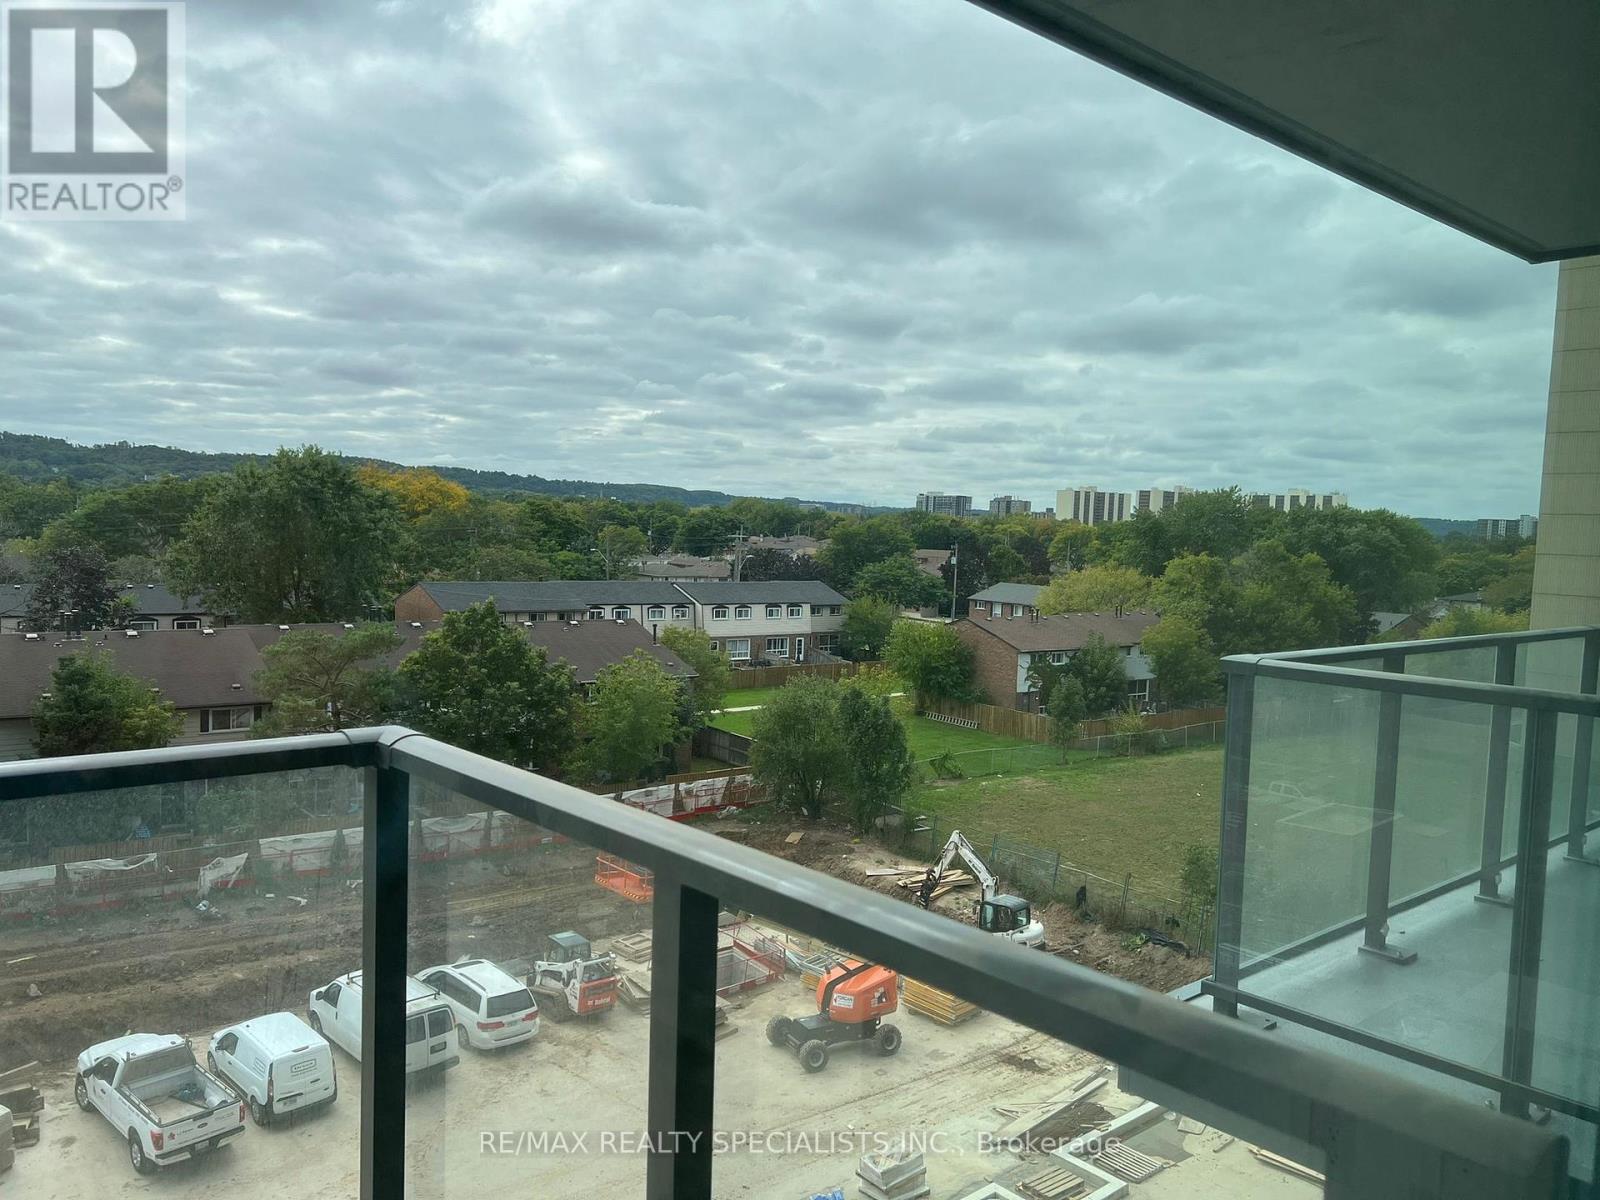
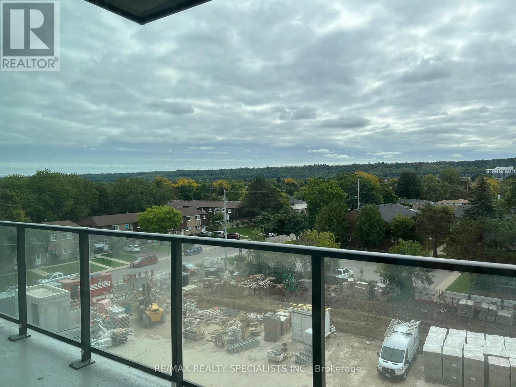
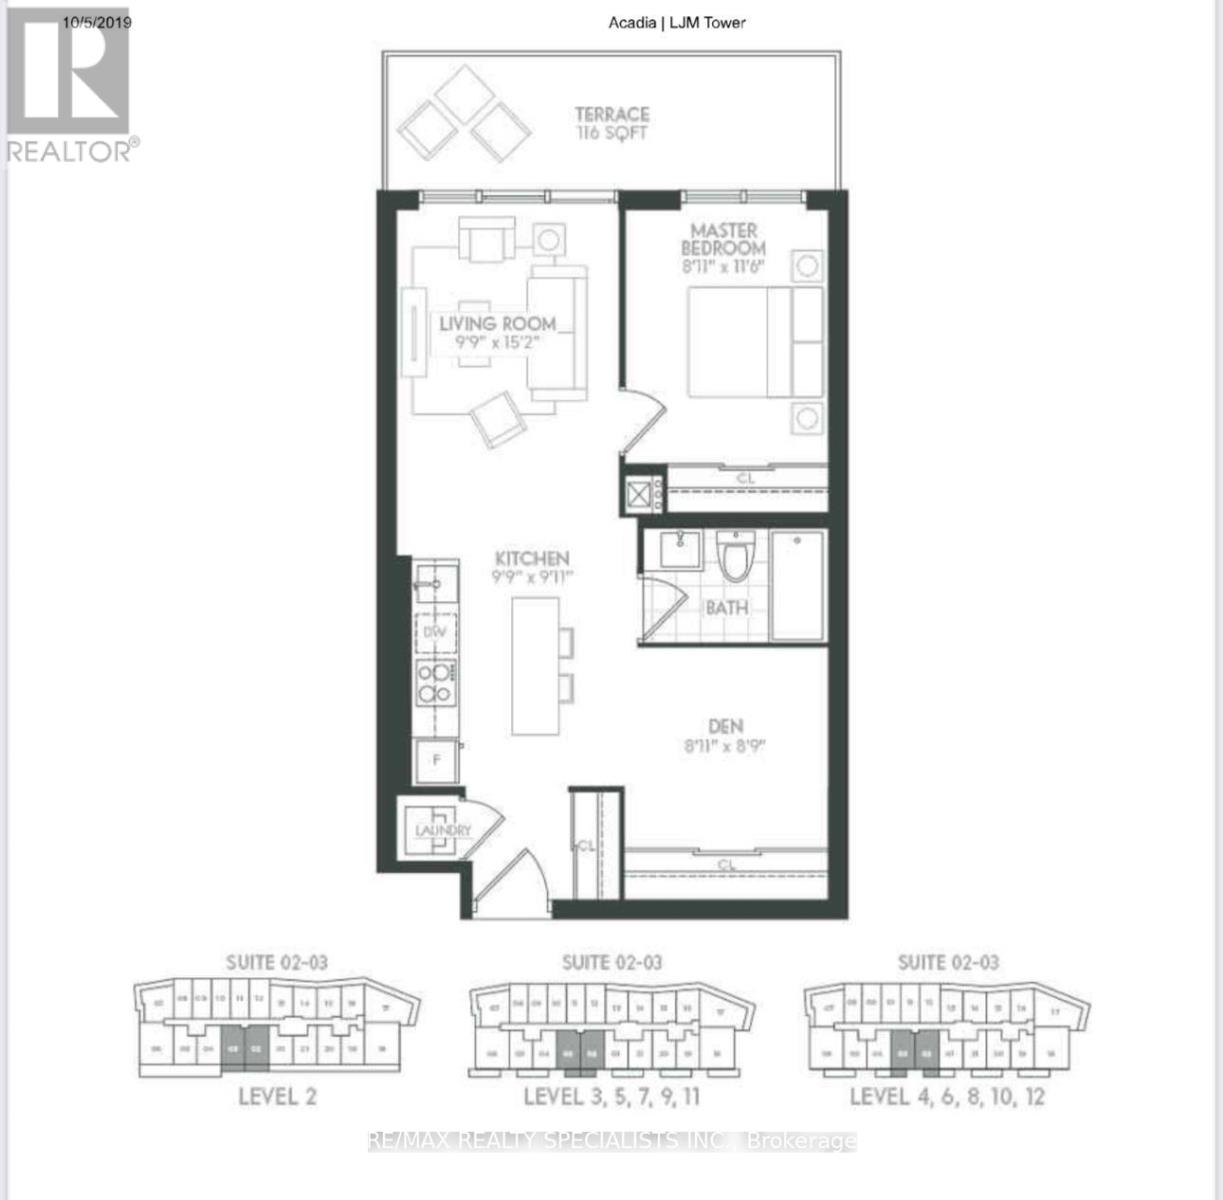
Welcome To This Stunning 1+1 Bedroom Unit In The Highly Sought-After Barton Street Community In Hamilton. Thoughtfully Designed, This Unit Offers A Perfect Blend Of Style And Functionality, Featuring Hardwood Flooring Throughout, Granite Countertops In Both The Kitchen And Bathroom, Sleek Stainless Steel Appliances, Smart Home Technology, And Elegant 9-Ft Ceilings. Residents Can Take Advantage Of Exceptional Building Amenities, Including A Fully Equipped Fitness Centre, Party Room, Outdoor BBQ Area, And Bicycle Parking. Enjoy The Convenience Of Ensuite Laundry, Along With 1 Underground Parking Space And A Storage Locker. Location Offers Easy Access To GO Bus, Shopping, Dining, Transit, And Major Highways. Tenant Pays For Water, Hydro, & Gas. (id:63476)
Property Details
| MLS® Number | X13656380 |
| Property Type | Single Family |
| Community Name | Riverdale |
| Amenities Near By | Hospital, Park, Public Transit, Schools |
| Community Features | Pets Allowed With Restrictions, Community Centre |
| Features | Wheelchair Access, Balcony |
| Parking Space Total | 1 |
Building
| Bathroom Total | 1 |
| Bedrooms Above Ground | 1 |
| Bedrooms Below Ground | 1 |
| Bedrooms Total | 2 |
| Age | 0 To 5 Years |
| Amenities | Security/concierge, Exercise Centre, Party Room, Recreation Centre, Visitor Parking, Storage - Locker |
| Appliances | Dishwasher, Dryer, Microwave, Stove, Washer, Refrigerator |
| Basement Type | None |
| Cooling Type | Central Air Conditioning, Ventilation System |
| Exterior Finish | Brick, Steel |
| Flooring Type | Laminate |
| Foundation Type | Block |
| Heating Fuel | Natural Gas |
| Heating Type | Forced Air |
| Size Interior | 600 - 699 Sqft |
| Type | Apartment |
Parking
| Underground | |
| Garage |
Land
| Acreage | No |
| Land Amenities | Hospital, Park, Public Transit, Schools |
Rooms
| Level | Type | Length | Width | Dimensions |
|---|---|---|---|---|
| Flat | Primary Bedroom | 3.38 m | 2.84 m | 3.38 m x 2.84 m |
| Flat | Kitchen | 3.05 m | 2.84 m | 3.05 m x 2.84 m |
| Flat | Living Room | 3.58 m | 2.84 m | 3.58 m x 2.84 m |
| Flat | Den | 2.7 m | 2.6 m | 2.7 m x 2.6 m |
Contact Us
Contact us for more information

The trademarks REALTOR®, REALTORS®, and the REALTOR® logo are controlled by The Canadian Real Estate Association (CREA) and identify real estate professionals who are members of CREA. The trademarks MLS®, Multiple Listing Service® and the associated logos are owned by The Canadian Real Estate Association (CREA) and identify the quality of services provided by real estate professionals who are members of CREA. The trademark DDF® is owned by The Canadian Real Estate Association (CREA) and identifies CREA's Data Distribution Facility (DDF®)
August 10 2026 03:09:24
Toronto Regional Real Estate Board
RE/MAX Realty Specialists Inc.