
7017 52 Av Beaumont, Alberta T4X 2Z8

$524,900
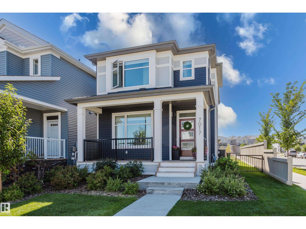
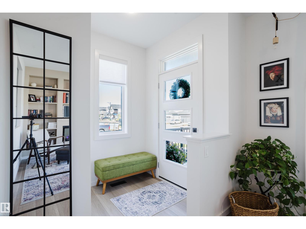
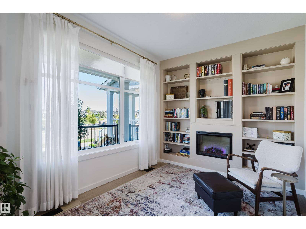
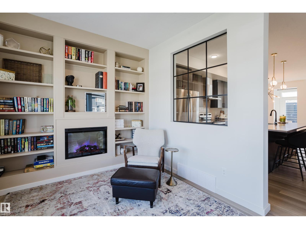
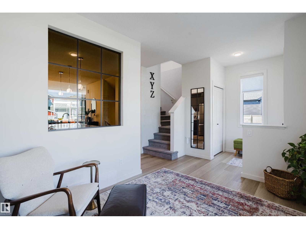
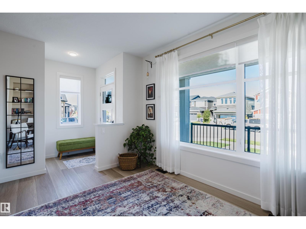
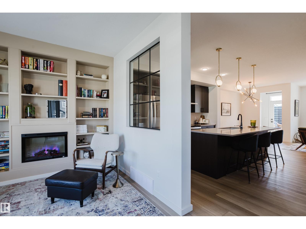
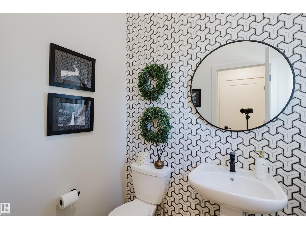
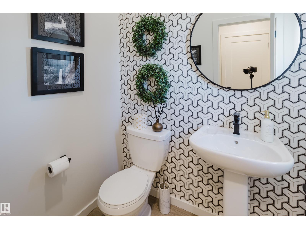
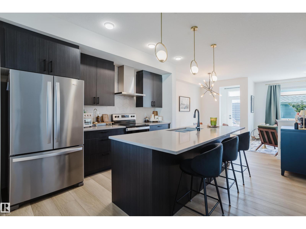
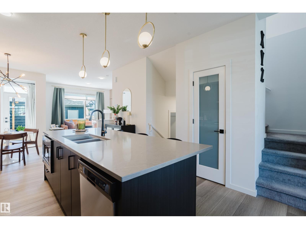
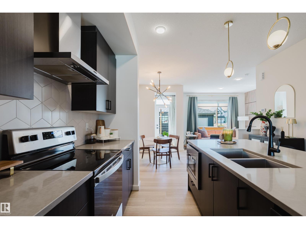
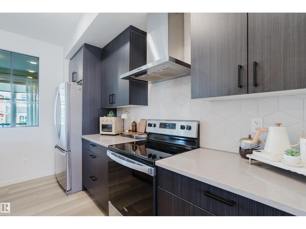
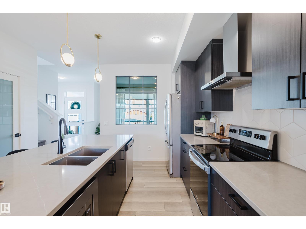
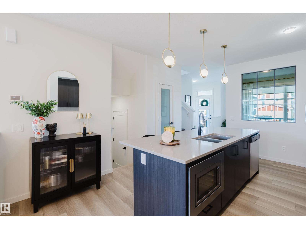
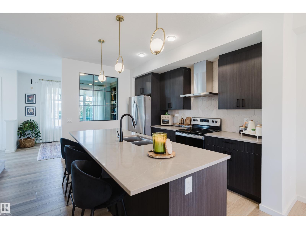
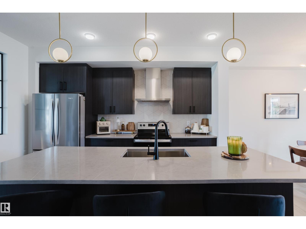
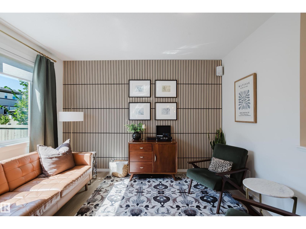
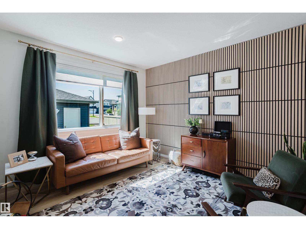
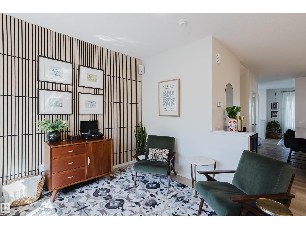
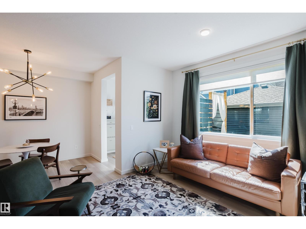
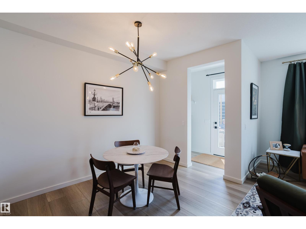
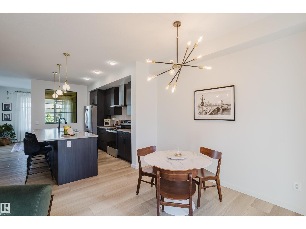
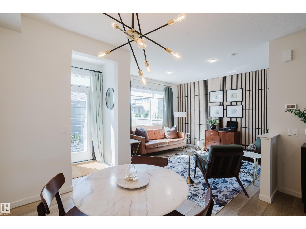
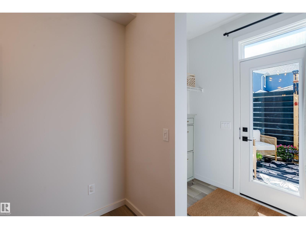
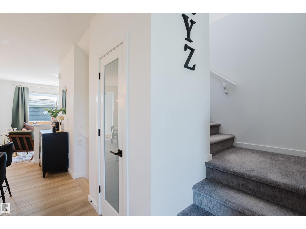
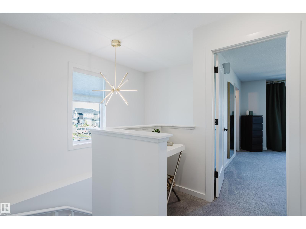
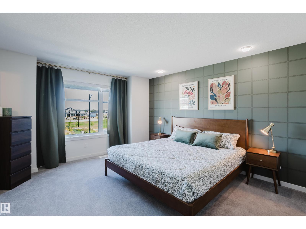
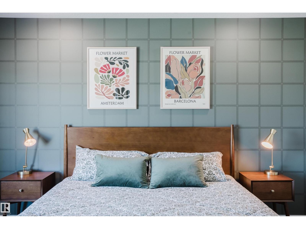
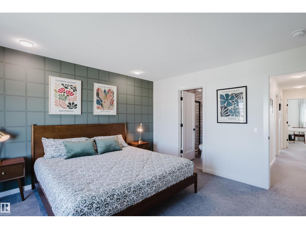
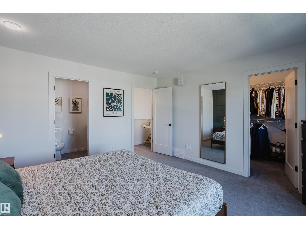
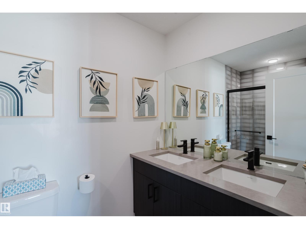
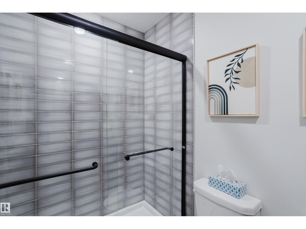
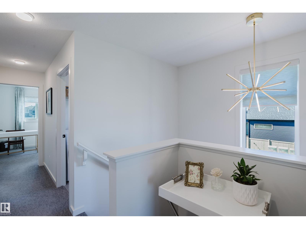
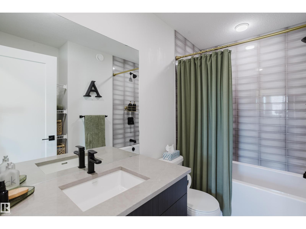
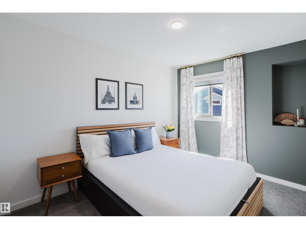
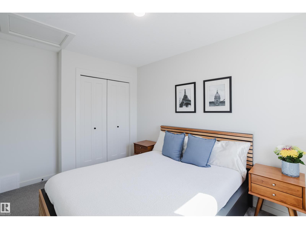
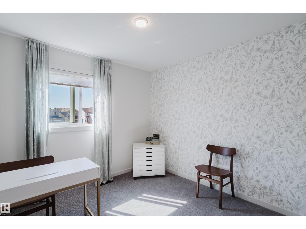
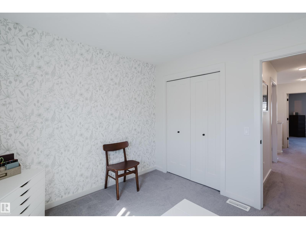
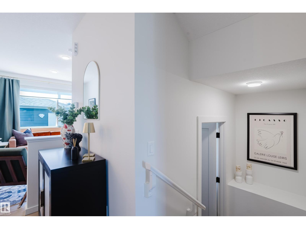
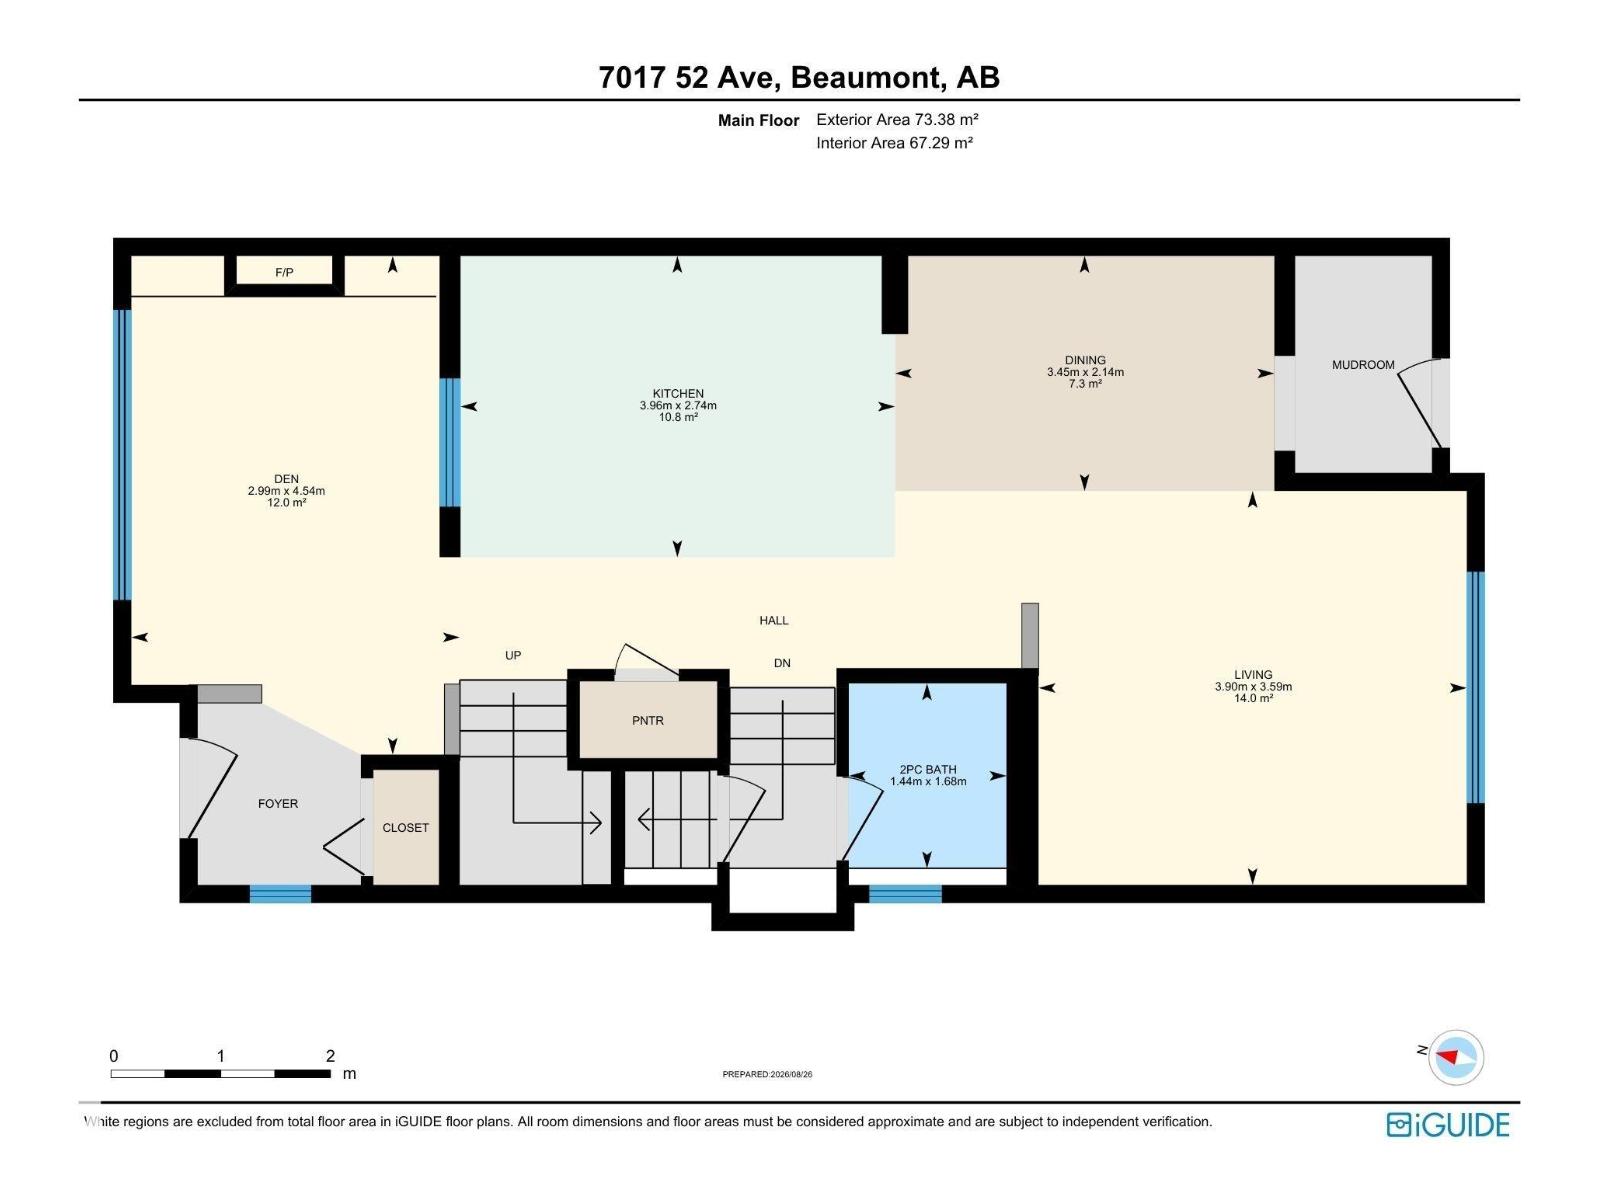
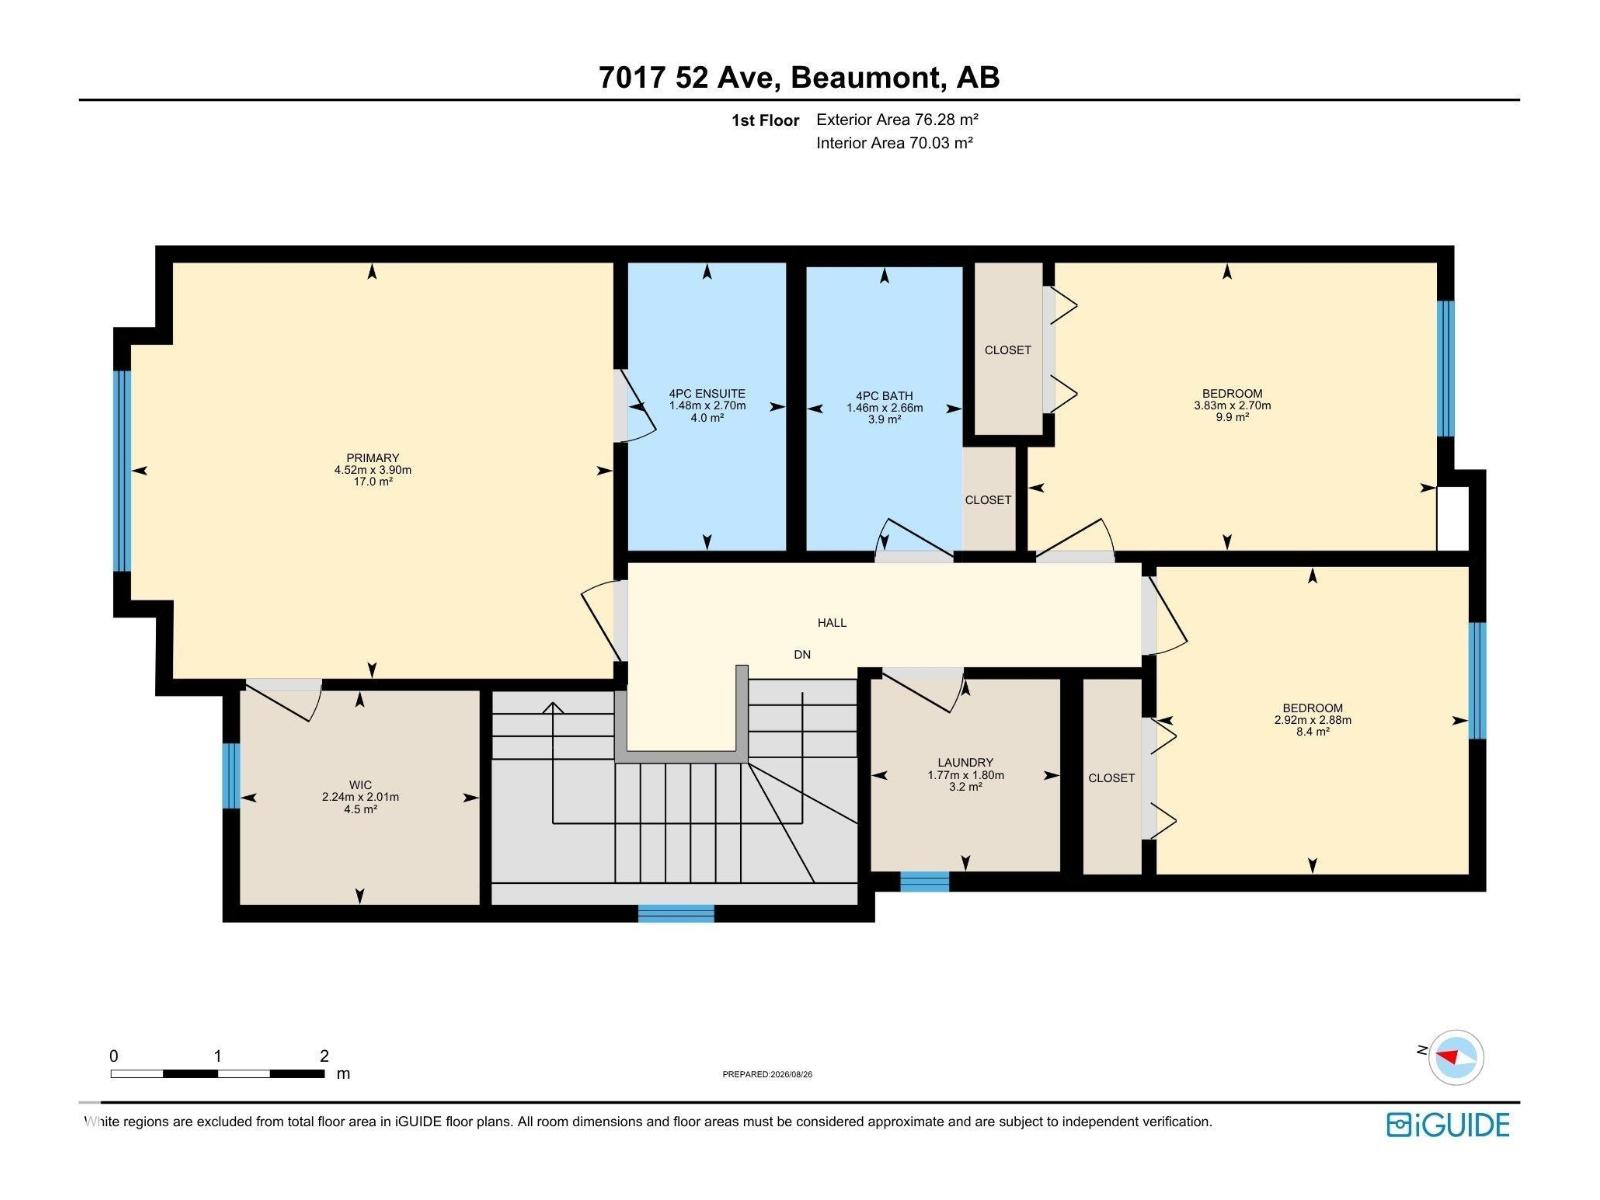
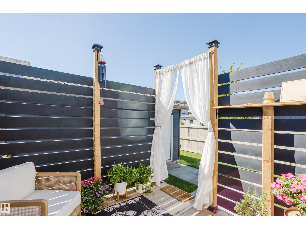
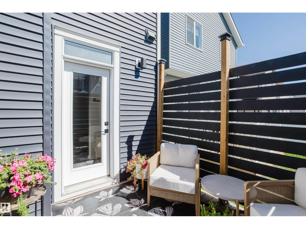
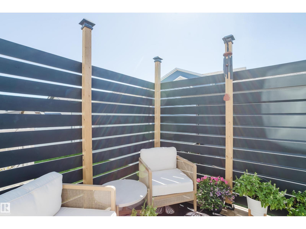
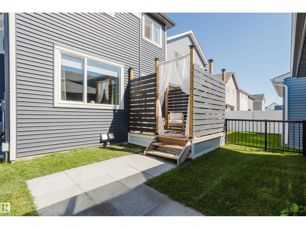
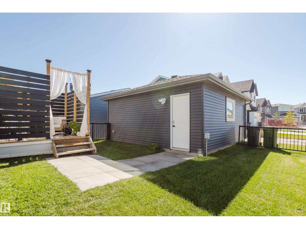
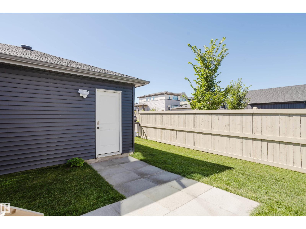
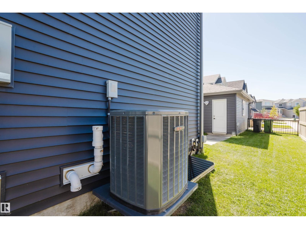
Welcome to this beautiful former show home in Élan, Beaumont! Offering 1,624 sq. ft. of stylish living, this 3-bedroom, 2.5-bathroom home sits on a fully landscaped corner lot directly across from a community park. The open-concept main floor features 9' ceilings, upgraded finishes, quartz countertops, quality flooring, and premium appliances. Upstairs, the spacious primary suite includes a walk-in closet and 4-piece ensuite with double vanity and quartz countertop, plus two additional bedrooms and a full bathroom. Enjoy year-round comfort with central A/C and outdoor living with the front veranda, rear deck and permanent exterior lighting. The insulated and drywalled 20' x 20' detached garage provides excellent parking and storage, with additional space beside the garage to accommodate a small RV. Ideally located close to Beaumont's amenities, schools, parks and more! (id:63476)
Open House
This property has open houses!
12:00 pm
Ends at:2:00 pm
Property Details
| MLS® Number | E4505970 |
| Property Type | Single Family |
| Neigbourhood | Elan |
| Amenities Near By | Golf Course, Playground, Public Transit, Schools, Shopping |
| Community Features | Public Swimming Pool |
| Features | Corner Site, Park/reserve, Exterior Walls- 2x6", No Animal Home, No Smoking Home |
| Parking Space Total | 4 |
Building
| Bathroom Total | 3 |
| Bedrooms Total | 3 |
| Appliances | Dishwasher, Dryer, Hood Fan, Refrigerator, Stove, Washer |
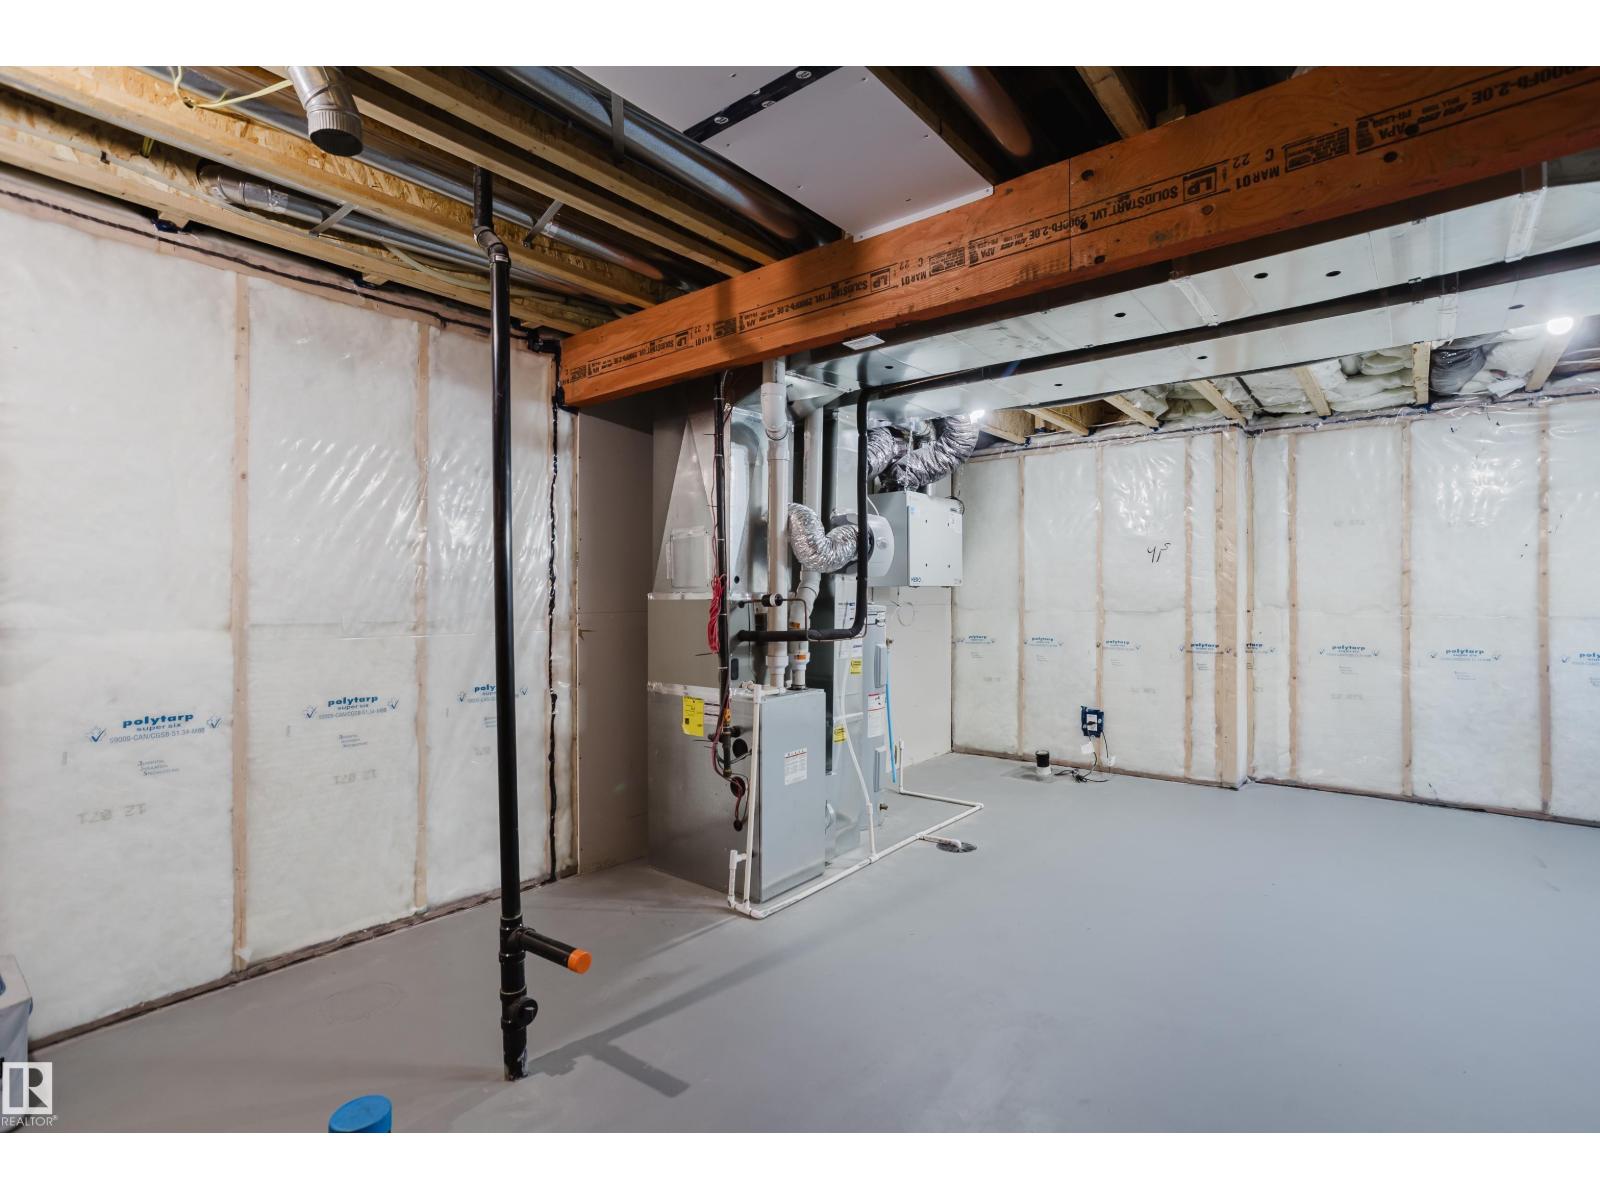
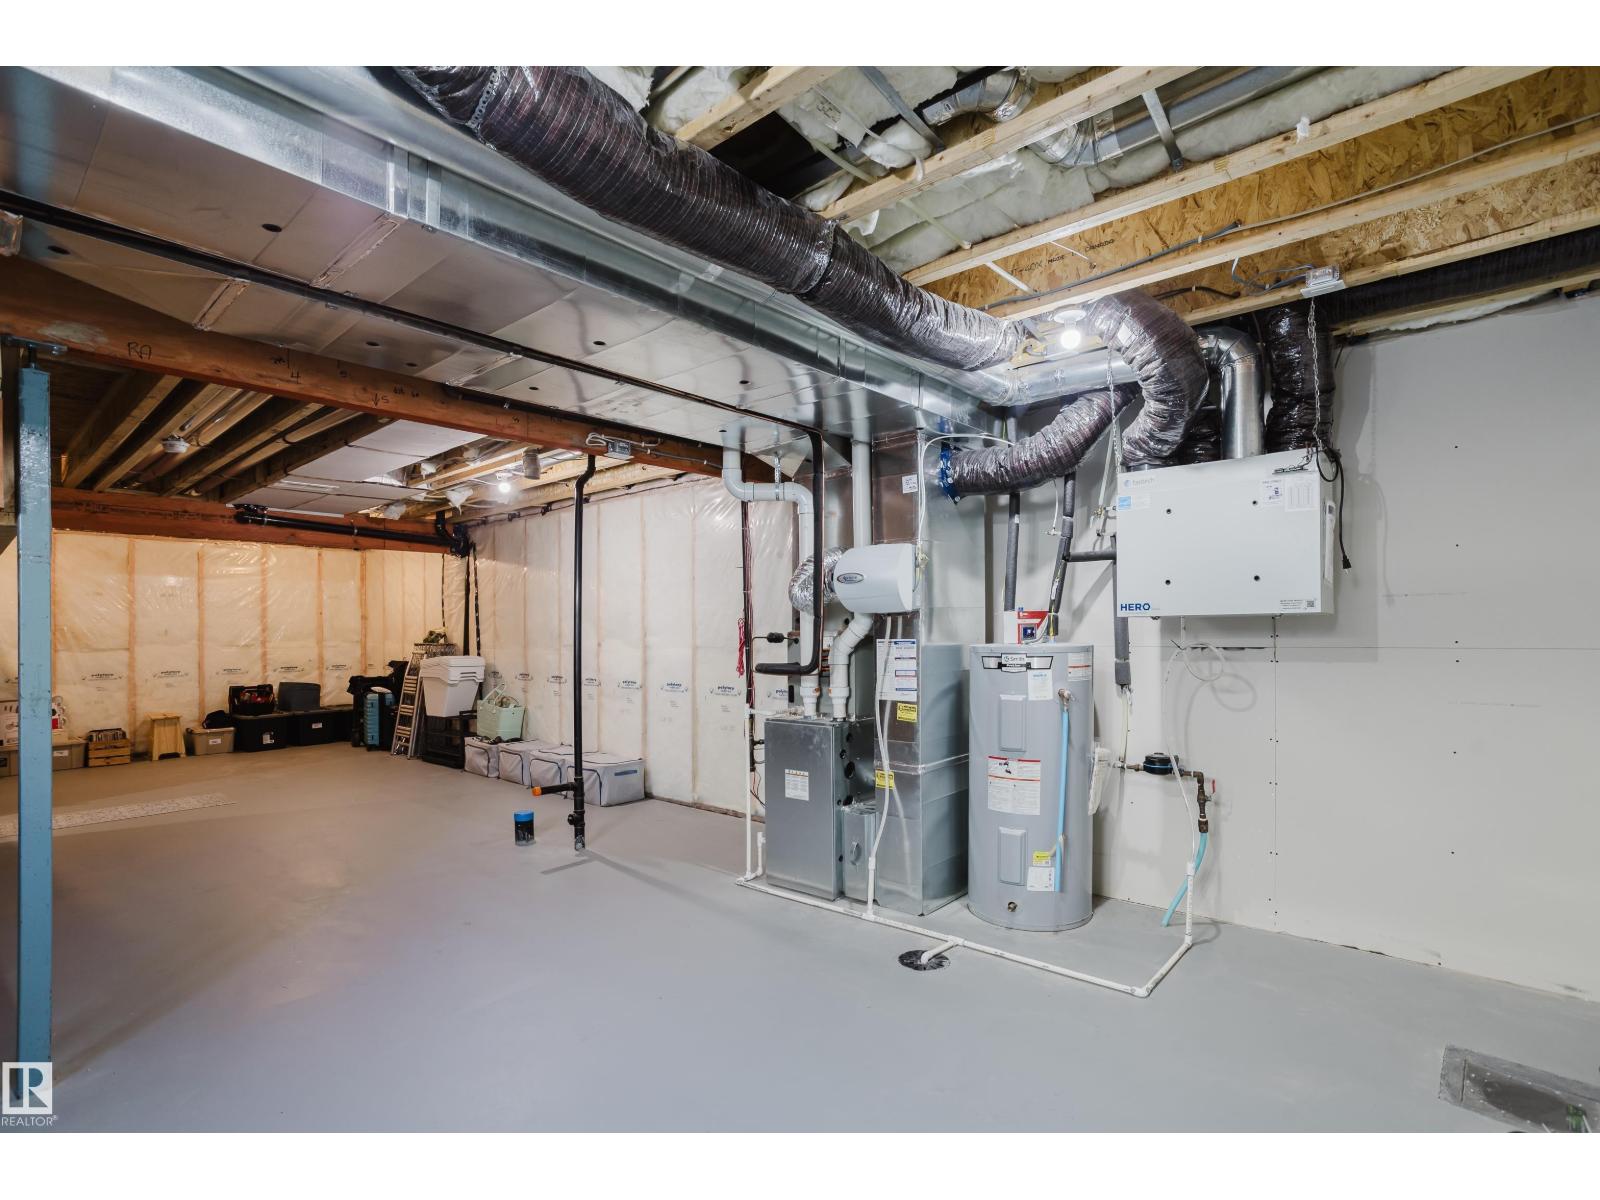
| Basement Development | Unfinished |
| Basement Type | Full (unfinished) |
| Constructed Date | 2022 |
| Construction Style Attachment | Detached |
| Fireplace Fuel | Electric |
| Fireplace Present | Yes |
| Fireplace Type | Unknown |
| Half Bath Total | 1 |
| Heating Type | Forced Air |
| Stories Total | 2 |
| Size Interior | 1,625 Sqft |
| Type | House |
Parking
| Detached Garage |
Land
| Acreage | No |
| Fence Type | Fence |
| Land Amenities | Golf Course, Playground, Public Transit, Schools, Shopping |
| Size Irregular | 312.15 |
| Size Total | 312.15 M2 |
| Size Total Text | 312.15 M2 |
Rooms
| Level | Type | Length | Width | Dimensions |
|---|---|---|---|---|
| Main Level | Living Room | 3.59 m | 3.9 m | 3.59 m x 3.9 m |
| Main Level | Dining Room | 2.14 m | 3.45 m | 2.14 m x 3.45 m |
| Main Level | Kitchen | 2.74 m | 3.96 m | 2.74 m x 3.96 m |
| Main Level | Den | 4.54 m | 2.99 m | 4.54 m x 2.99 m |
| Upper Level | Primary Bedroom | 3.9 m | 4.52 m | 3.9 m x 4.52 m |
| Upper Level | Bedroom 2 | 2.7 m | 3.83 m | 2.7 m x 3.83 m |
| Upper Level | Bedroom 3 | 2.88 m | 2.92 m | 2.88 m x 2.92 m |
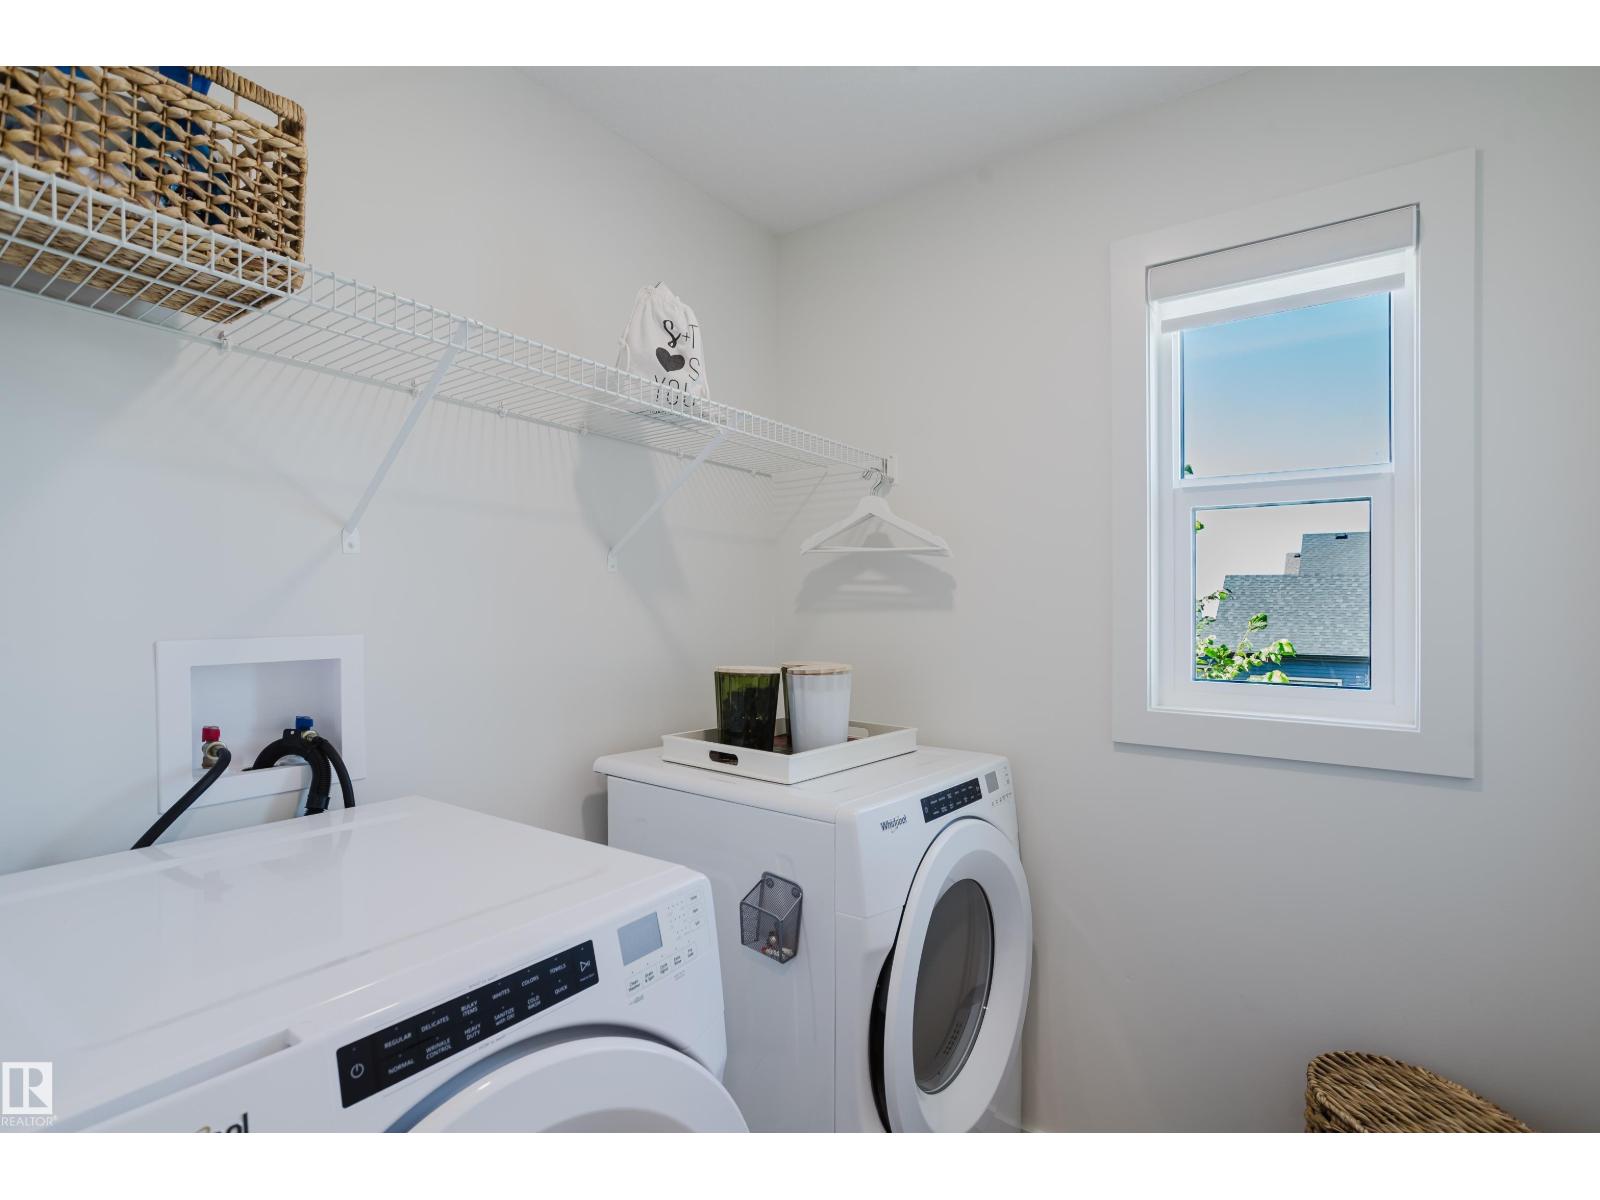
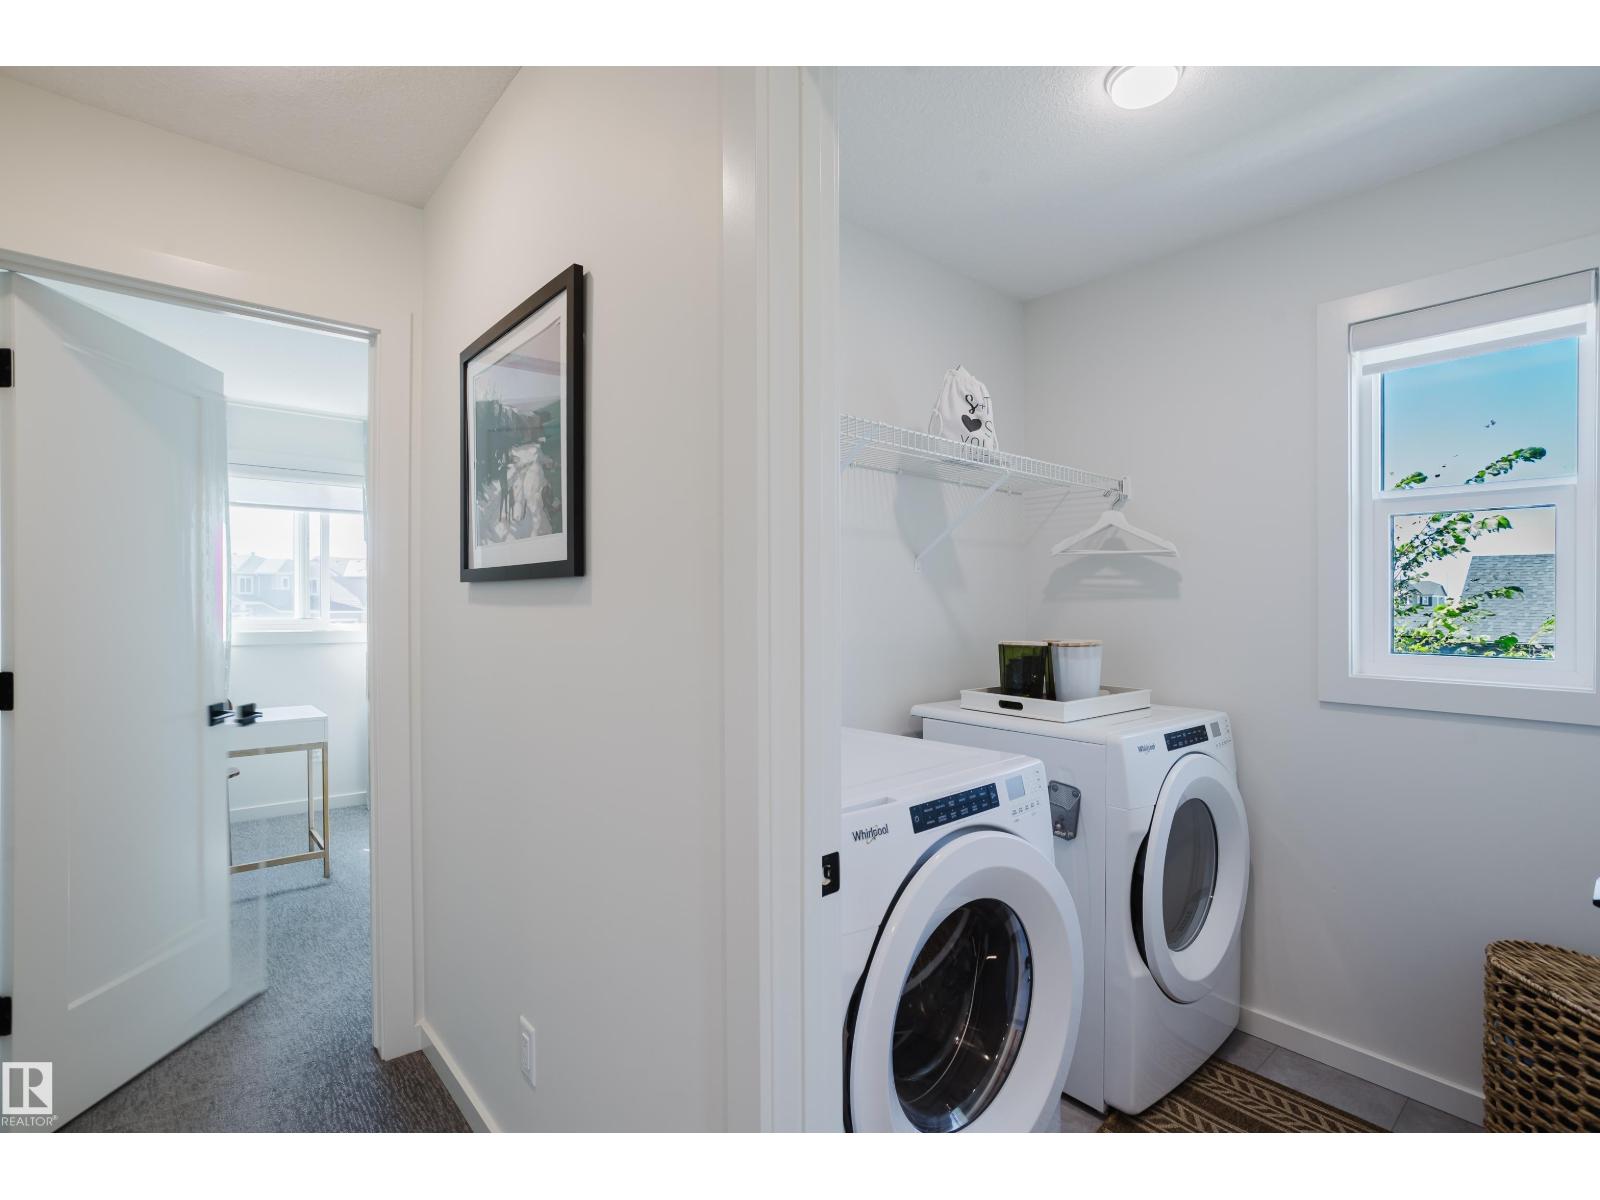
| Upper Level | Laundry Room | 1.8 m | 1.77 m | 1.8 m x 1.77 m |
Contact Us
Contact us for more information

The trademarks REALTOR®, REALTORS®, and the REALTOR® logo are controlled by The Canadian Real Estate Association (CREA) and identify real estate professionals who are members of CREA. The trademarks MLS®, Multiple Listing Service® and the associated logos are owned by The Canadian Real Estate Association (CREA) and identify the quality of services provided by real estate professionals who are members of CREA. The trademark DDF® is owned by The Canadian Real Estate Association (CREA) and identifies CREA's Data Distribution Facility (DDF®)
August 28 2026 05:02:20
REALTORS® Association of Edmonton
RE/MAX Elite