
7000 Caillet Rd Lantzville, British Columbia V0R 2H0

$869,900
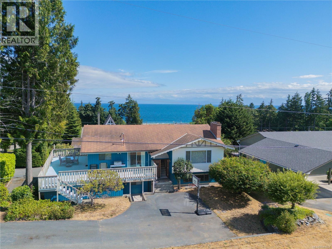
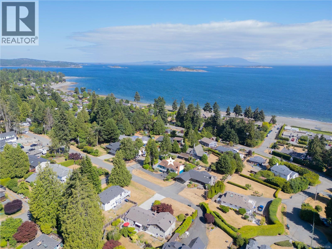
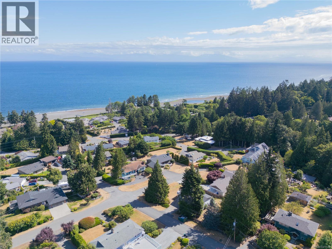
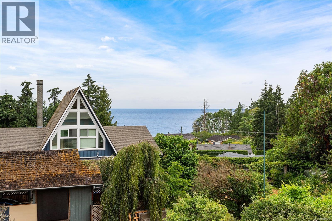
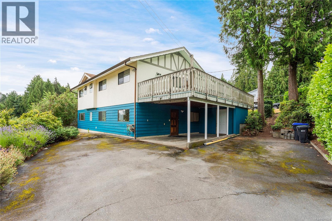
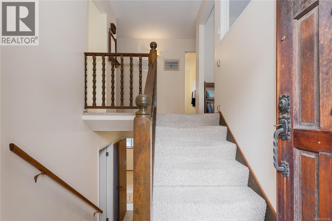
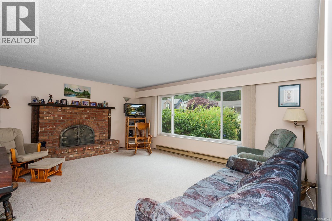
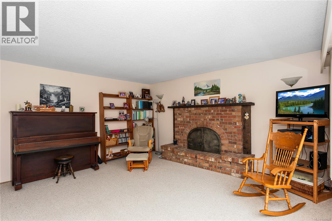
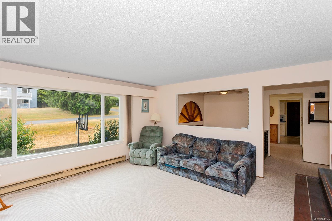
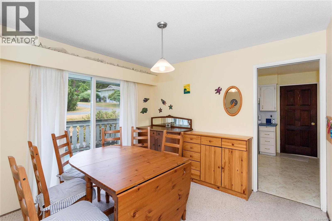
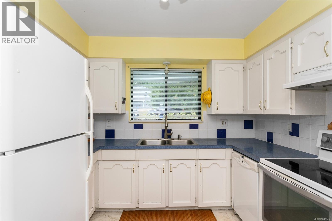
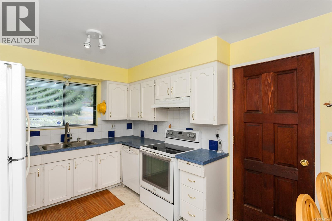
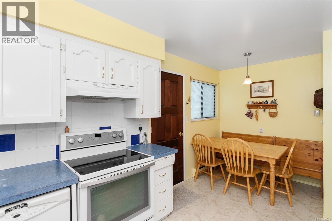
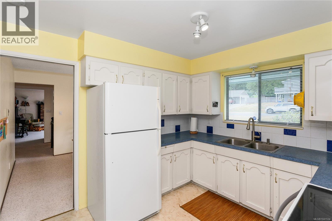
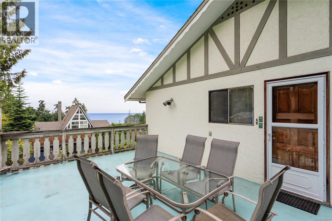
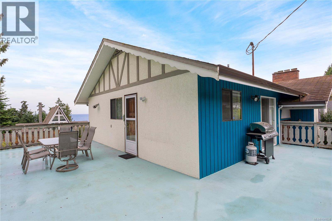
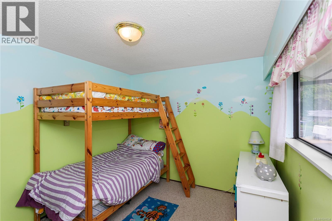
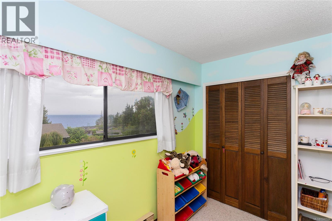
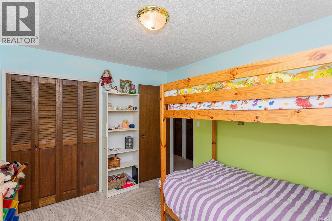
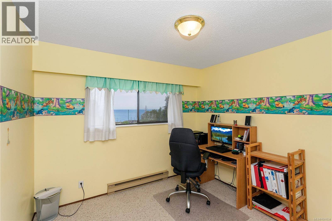
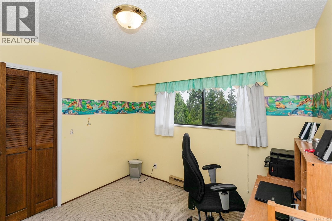
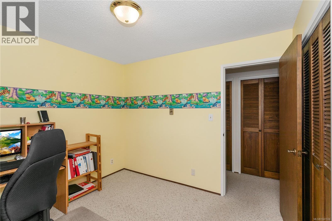
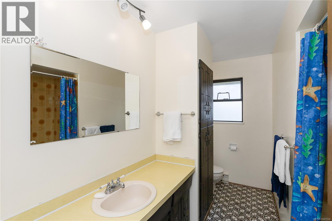
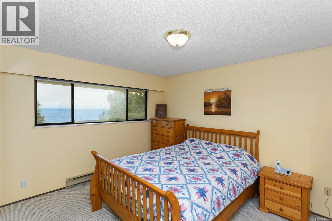
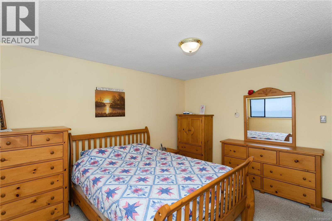
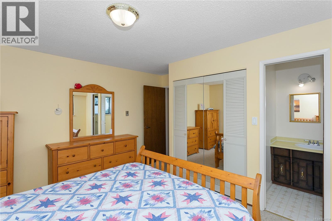
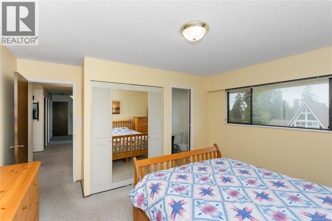
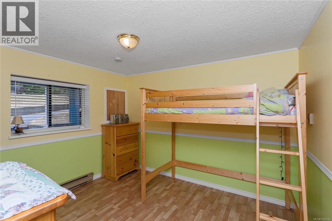
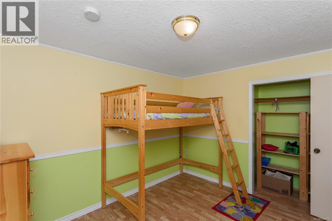
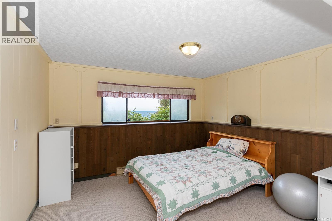
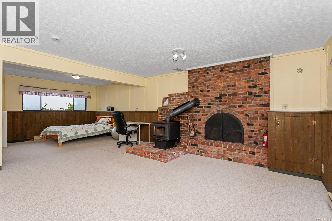
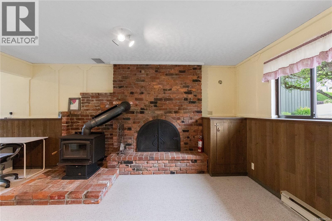
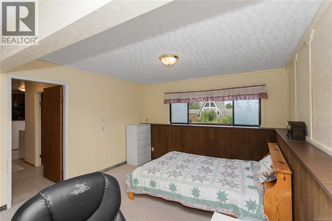
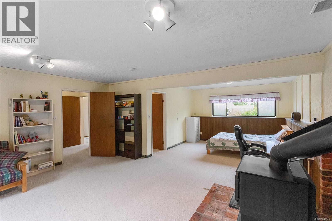
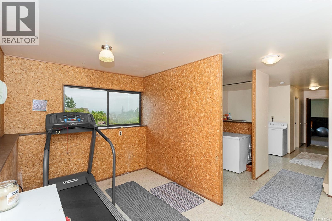
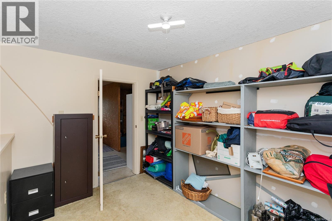
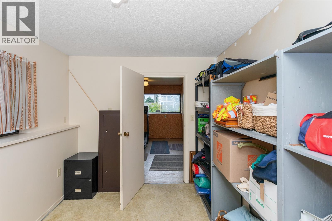
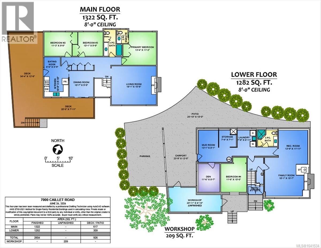
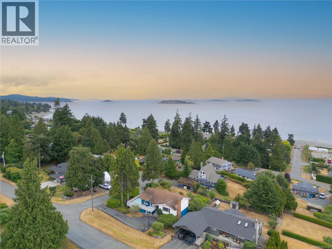
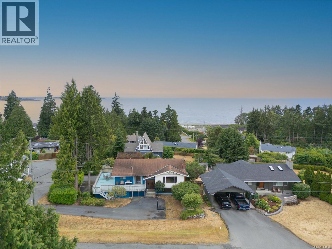
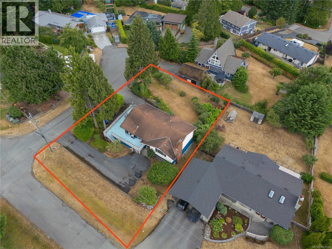
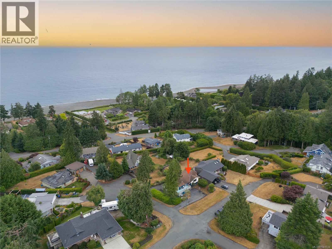
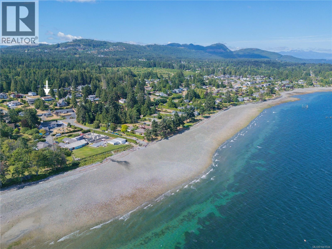
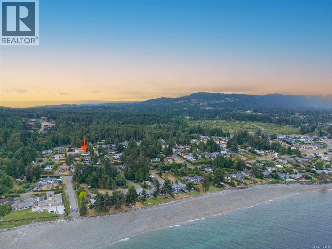
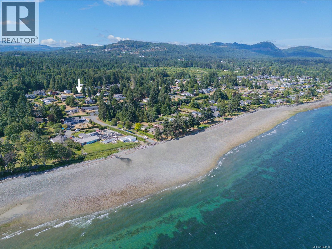
Located on a quiet road in the highly desirable Lower Lantzville, this spacious family home sits on a generous 0.26-acre corner lot with beautiful ocean views. This split-entry home features 3 bedrooms and 1.5 bathrooms on the main level, along with a bright living room with a cozy wood-burning fireplace, a formal dining room, and a traditional kitchen. Step out from the kitchen onto the expansive deck—perfect for relaxing or entertaining while enjoying the coastal scenery.The walk-out lower level offers exceptional flexibility with a large family room warmed by a wood stove, a 3-piece bathroom, an additional bedroom, a den, and plenty of storage space. Outside, you'll find two spacious driveways, a carport with an attached workshop, a terraced yard, a storage shed, multiple fruit-bearing plants, and mature landscaping that provides beauty and privacy. All data and measurements are approximate and should be verified by a buyer if deemed important. Open House July 4th, 11am till 1pm (id:63476)
Property Details
| MLS® Number | 1041534 |
| Property Type | Single Family |
| Neigbourhood | Lower Lantzville |
| Parking Space Total | 6 |
| Plan | Vip26356 |
Building
| Bathroom Total | 3 |
| Bedrooms Total | 4 |
| Constructed Date | 1976 |
| Cooling Type | None |
| Fireplace Present | Yes |
| Fireplace Total | 2 |
| Heating Fuel | Electric |
| Heating Type | Baseboard Heaters |
| Size Interior | 2,604 Sqft |
| Type | House |
Land
| Acreage | No |
| Size Irregular | 11326 |
| Size Total | 11326 Sqft |
| Size Total Text | 11326 Sqft |
| Zoning Type | Residential |
Rooms
| Level | Type | Length | Width | Dimensions |
|---|---|---|---|---|
| Lower Level | Mud Room | 13'1 x 8'1 | ||
| Lower Level | Storage | 7'4 x 7'1 | ||
| Lower Level | Den | 11'6 x 8'7 | ||
| Lower Level | Bedroom | 11'6 x 10'5 | ||
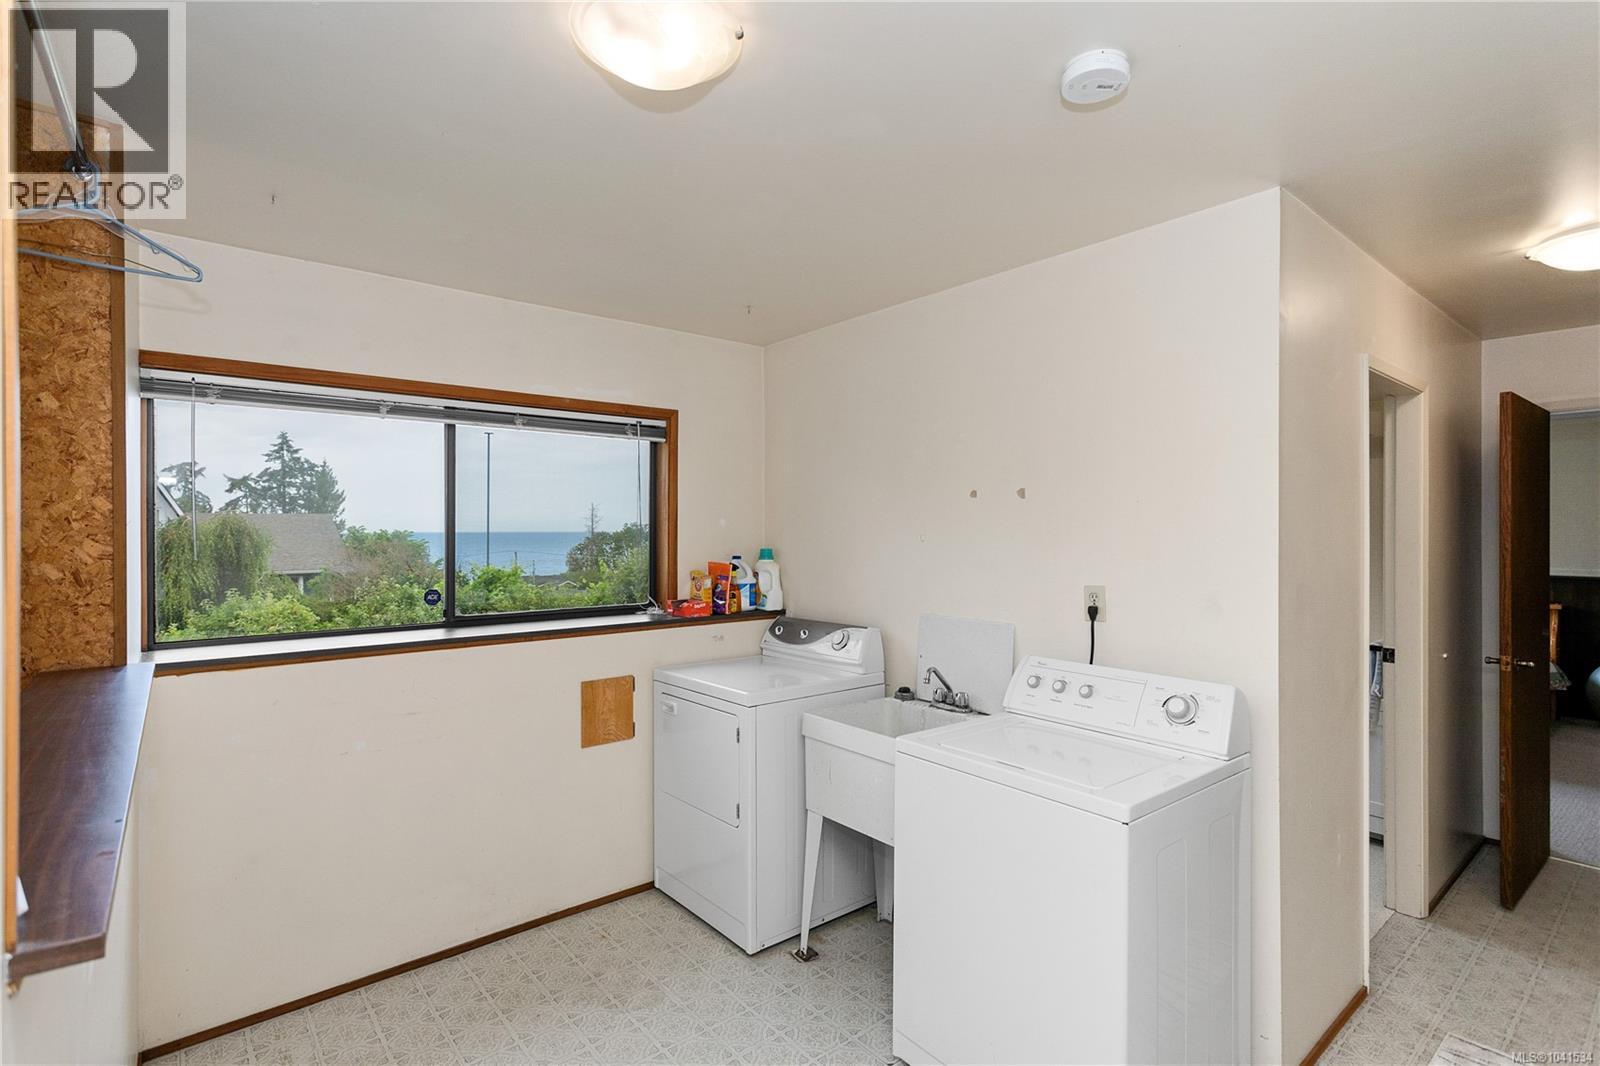
| Lower Level | Laundry Room | 7'6 x 6'11 | ||
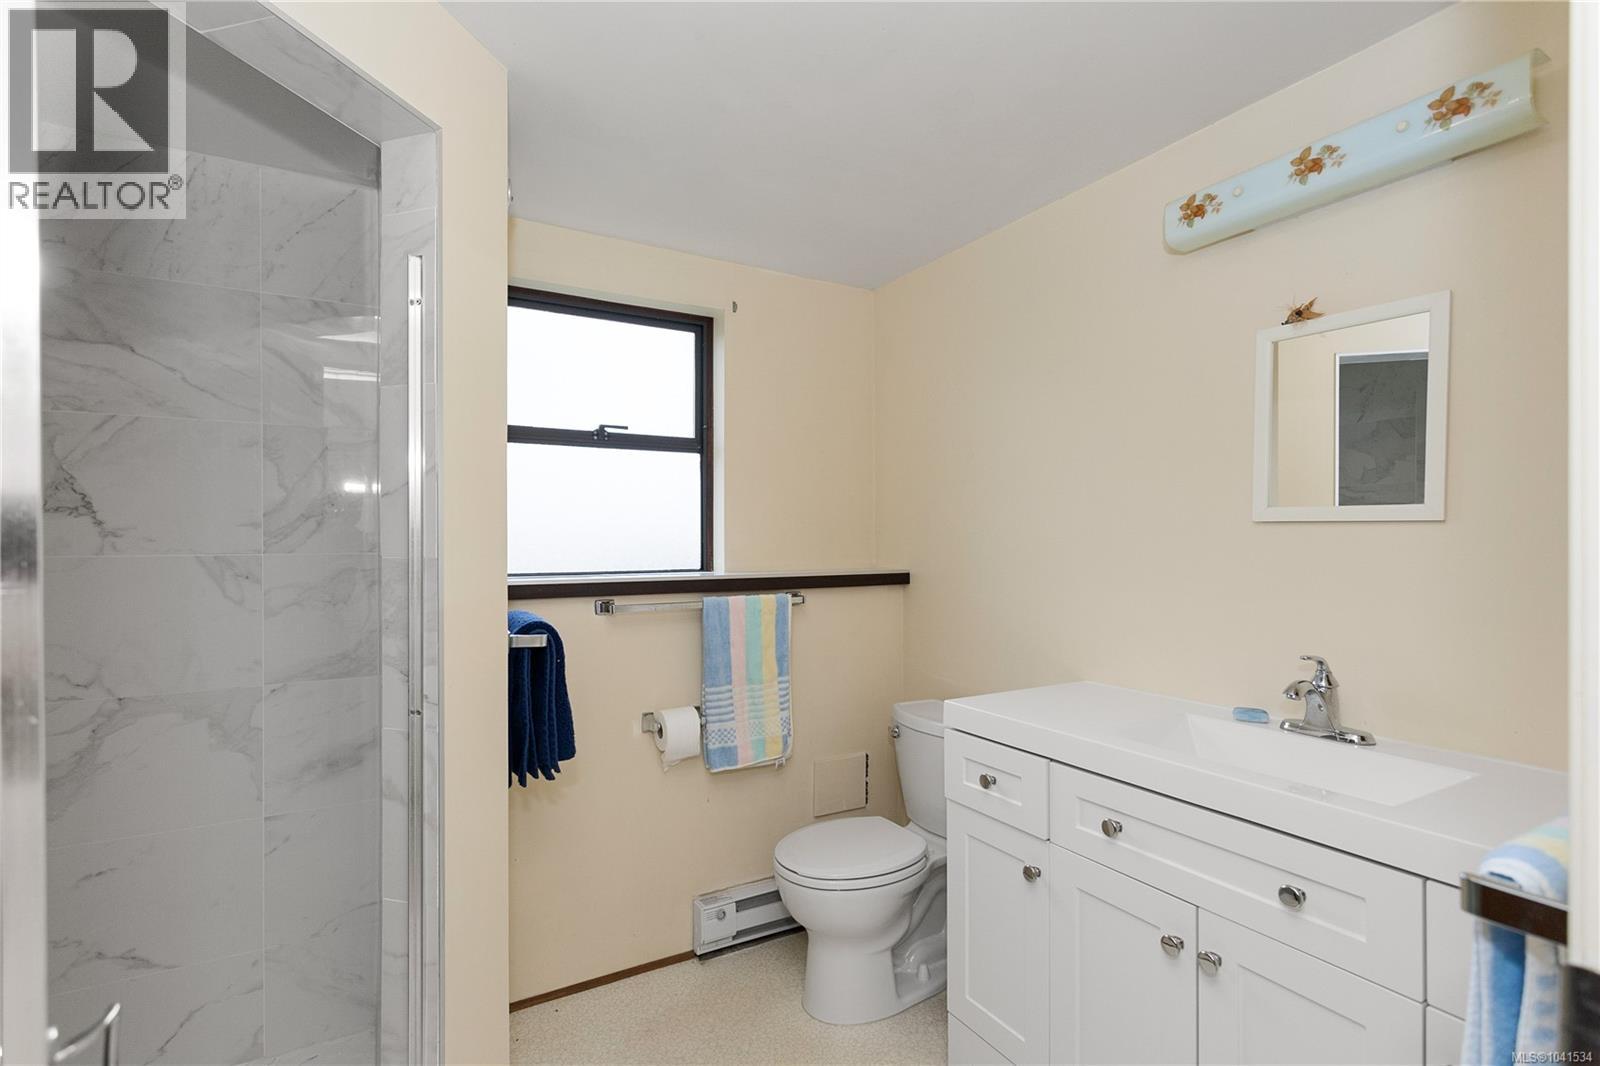
| Lower Level | Bathroom | 3-Piece | ||
| Lower Level | Recreation Room | 13'9 x 11'11 | ||
| Lower Level | Family Room | 18'1 x 15'7 | ||
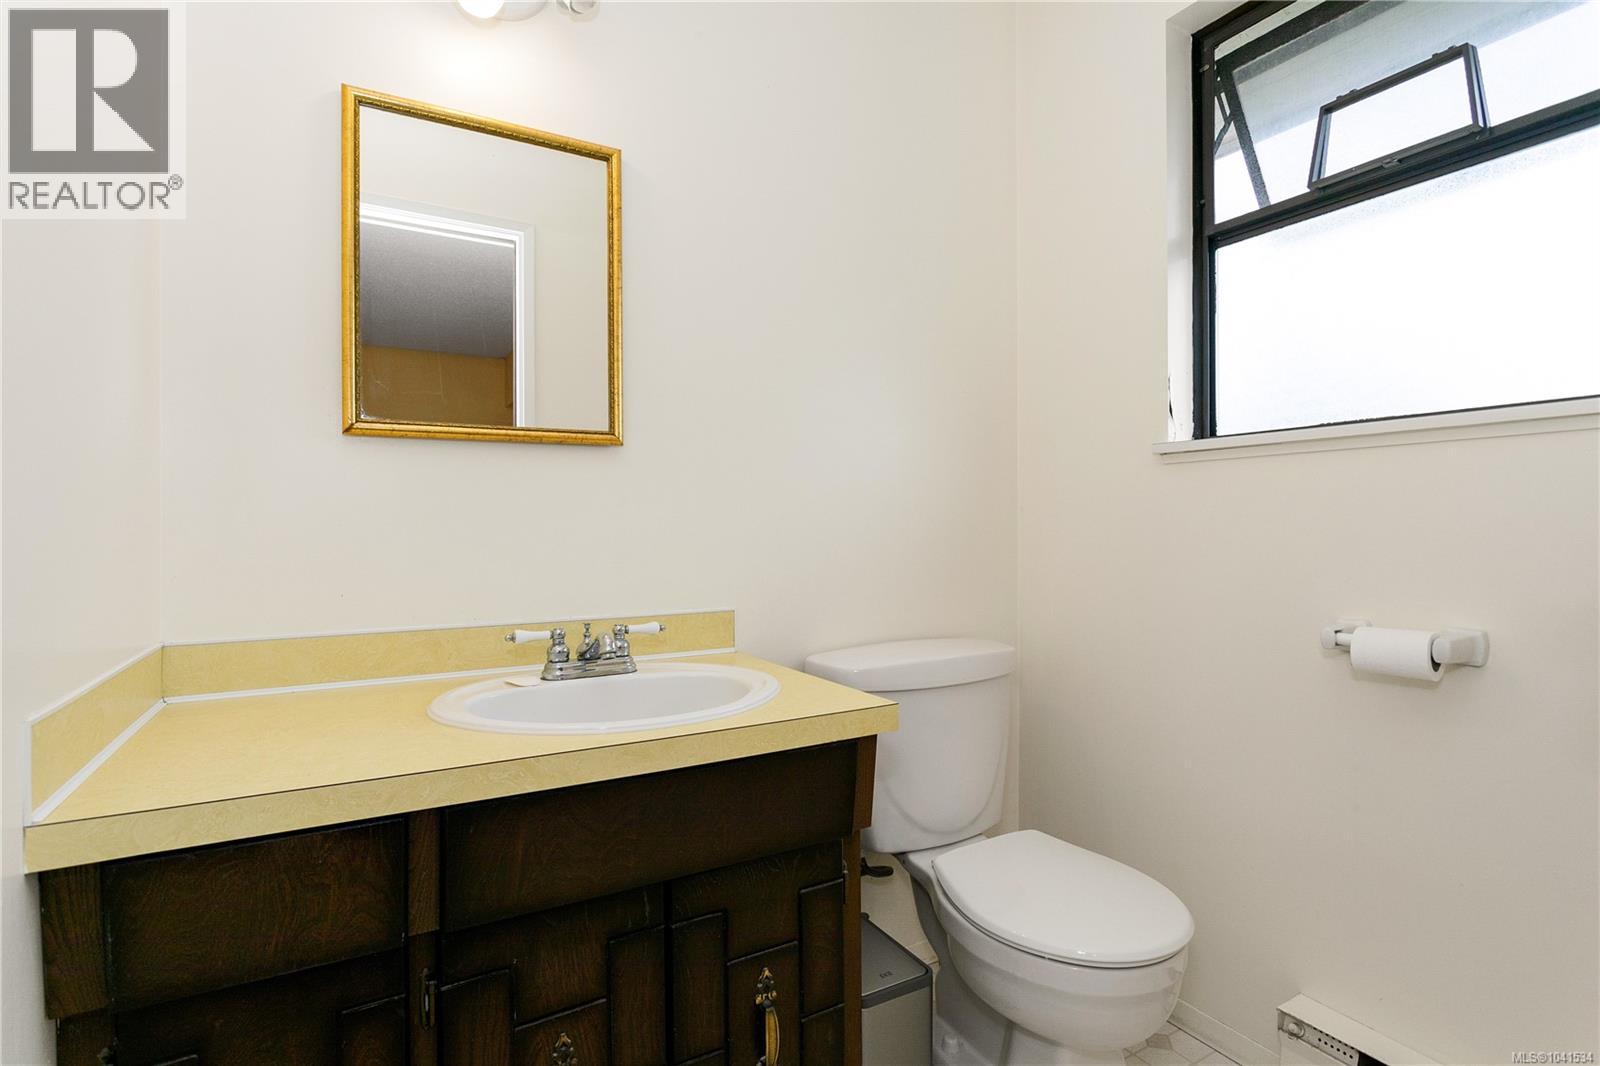
| Main Level | Ensuite | 2-Piece | ||
| Main Level | Primary Bedroom | 13'4 x 11'2 | ||
| Main Level | Bathroom | 4-Piece | ||
| Main Level | Bedroom | 10'1 x 9'9 | ||
| Main Level | Bedroom | 11'3 x 9'9 | ||
| Main Level | Dining Nook | 6'6 x 5'9 | ||
| Main Level | Kitchen | 10'5 x 9'10 | ||
| Main Level | Dining Room | 10'7 x 9'9 | ||
| Main Level | Living Room | 18'1 x 15'8 |
Contact Us
Contact us for more information

The trademarks REALTOR®, REALTORS®, and the REALTOR® logo are controlled by The Canadian Real Estate Association (CREA) and identify real estate professionals who are members of CREA. The trademarks MLS®, Multiple Listing Service® and the associated logos are owned by The Canadian Real Estate Association (CREA) and identify the quality of services provided by real estate professionals who are members of CREA. The trademark DDF® is owned by The Canadian Real Estate Association (CREA) and identifies CREA's Data Distribution Facility (DDF®)
July 04 2026 08:41:42
Vancouver Island Real Estate Board
460 Realty Inc. (Na)