
70 Nine Island Pond South Road Colliers, Newfoundland & Labrador A0A 1Y0

$469,900
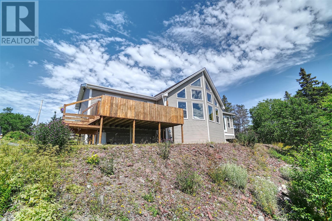
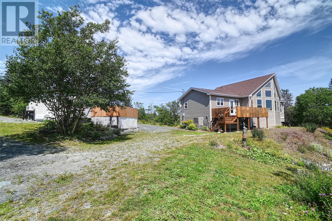
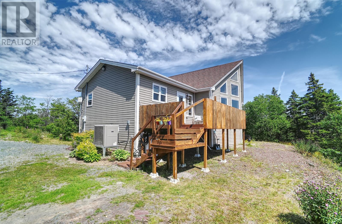
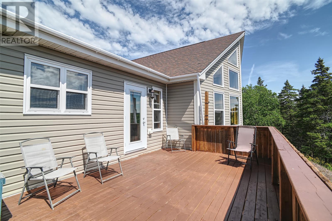
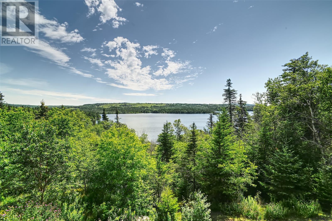
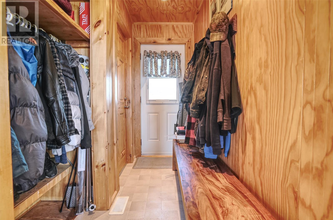
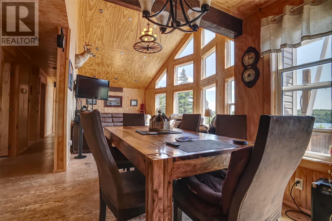
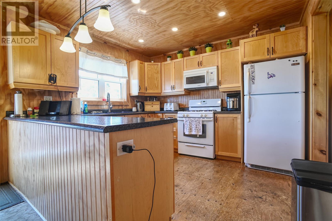
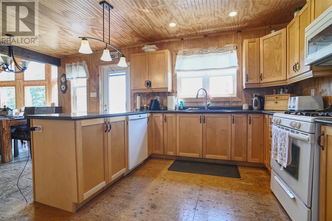
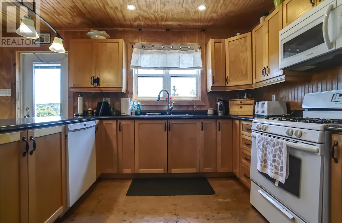
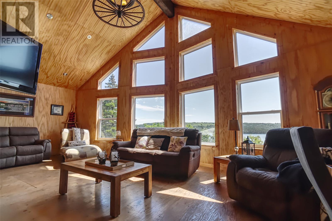
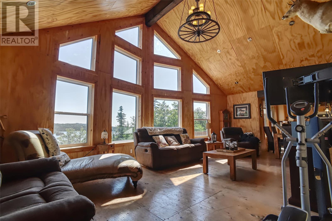
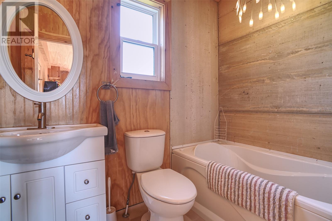
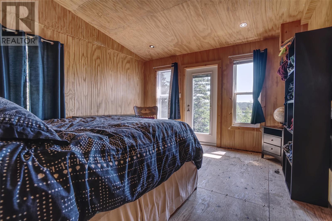
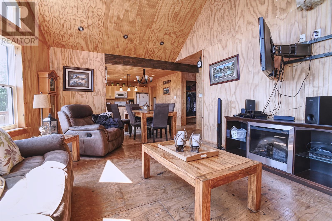
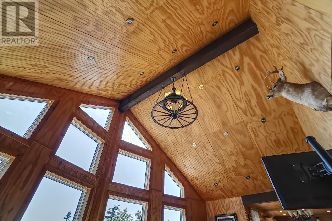
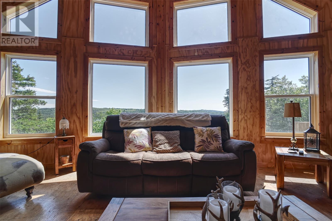
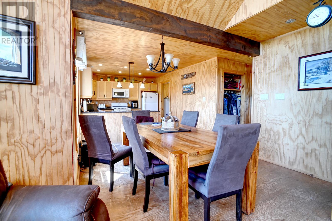
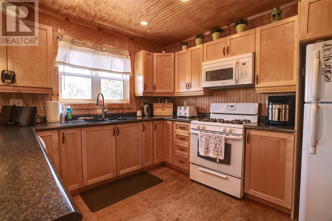
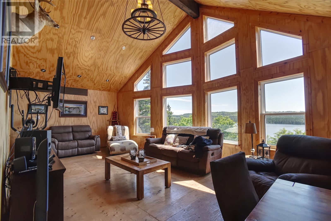
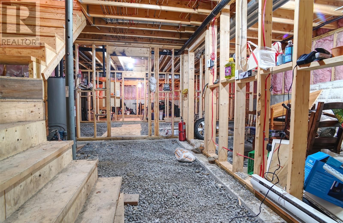
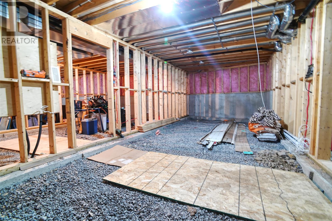
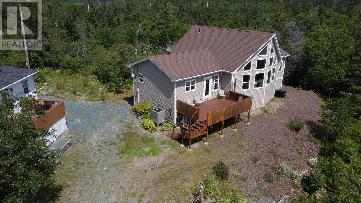
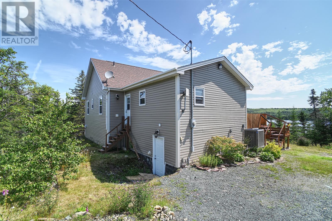
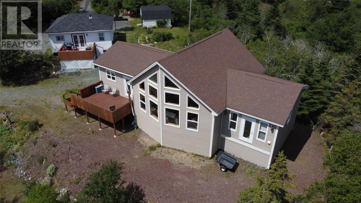
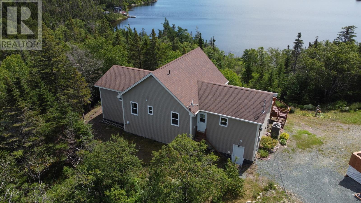
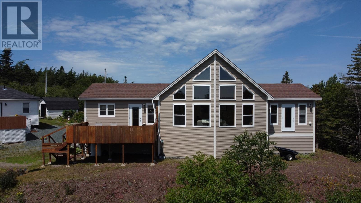
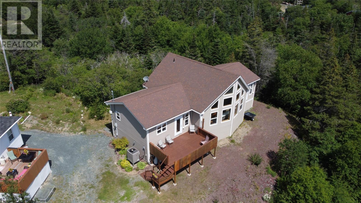
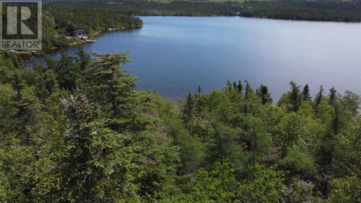
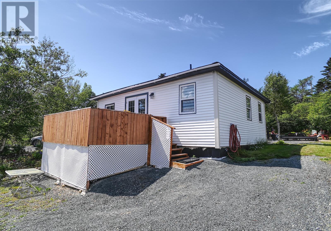
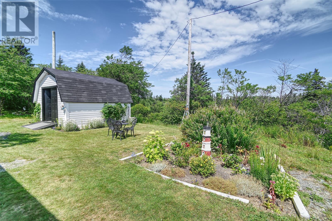
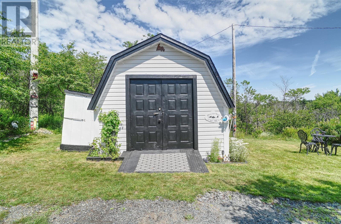
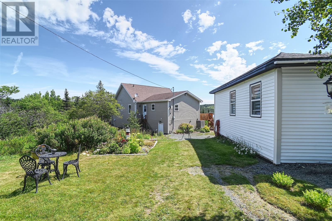
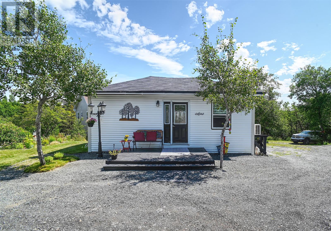
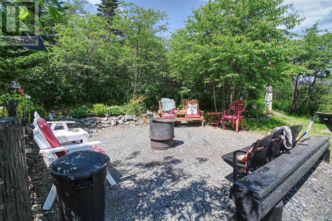
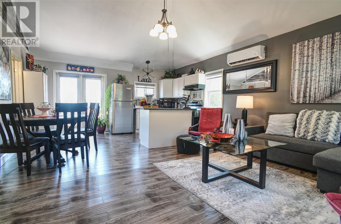
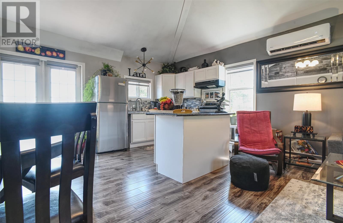
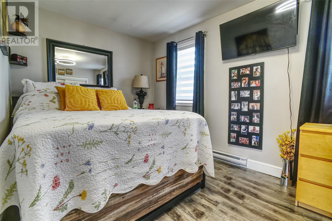
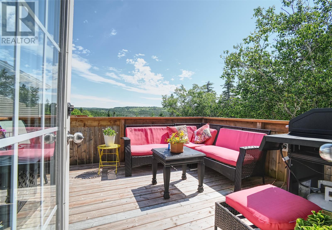
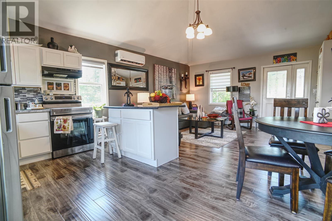
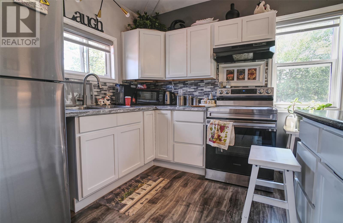
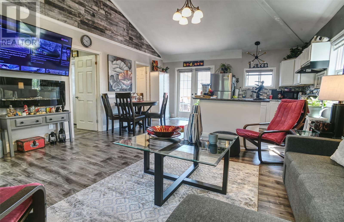
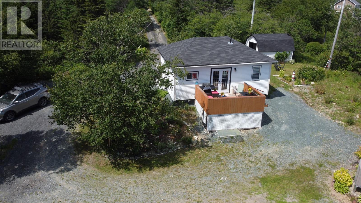
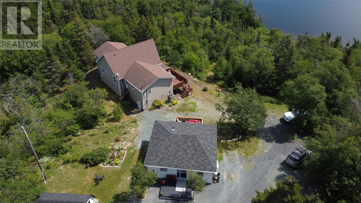
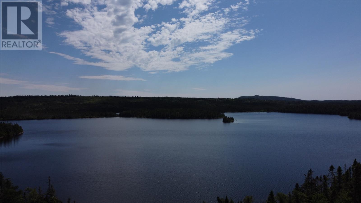
These properties don't come by everyday, on the pond on a river, 40 minutes from the city. year round access. 3 bedroom main house, open concept layout chalet design, ideal for large families or groups looking to entertain, with deck overlooking pond. Full open basement area of 1900 sq/ft for future development. The listing includes a beautiful one bedroom one bath open concept quest home also with deck overlooking pond. Beautifully landscaped with fire pit for outside entertaining sit and listen birds chirp or to the rabbling river. Very private setting 2 km in from highway. Sellers directive in place until Friday August 14th, 2026 @ 5 pm. Call today for your private viewing (id:63476)
Property Details
| MLS® Number | 1301675 |
| Property Type | Recreational |
| Water Front Type | Waterfront |
Building
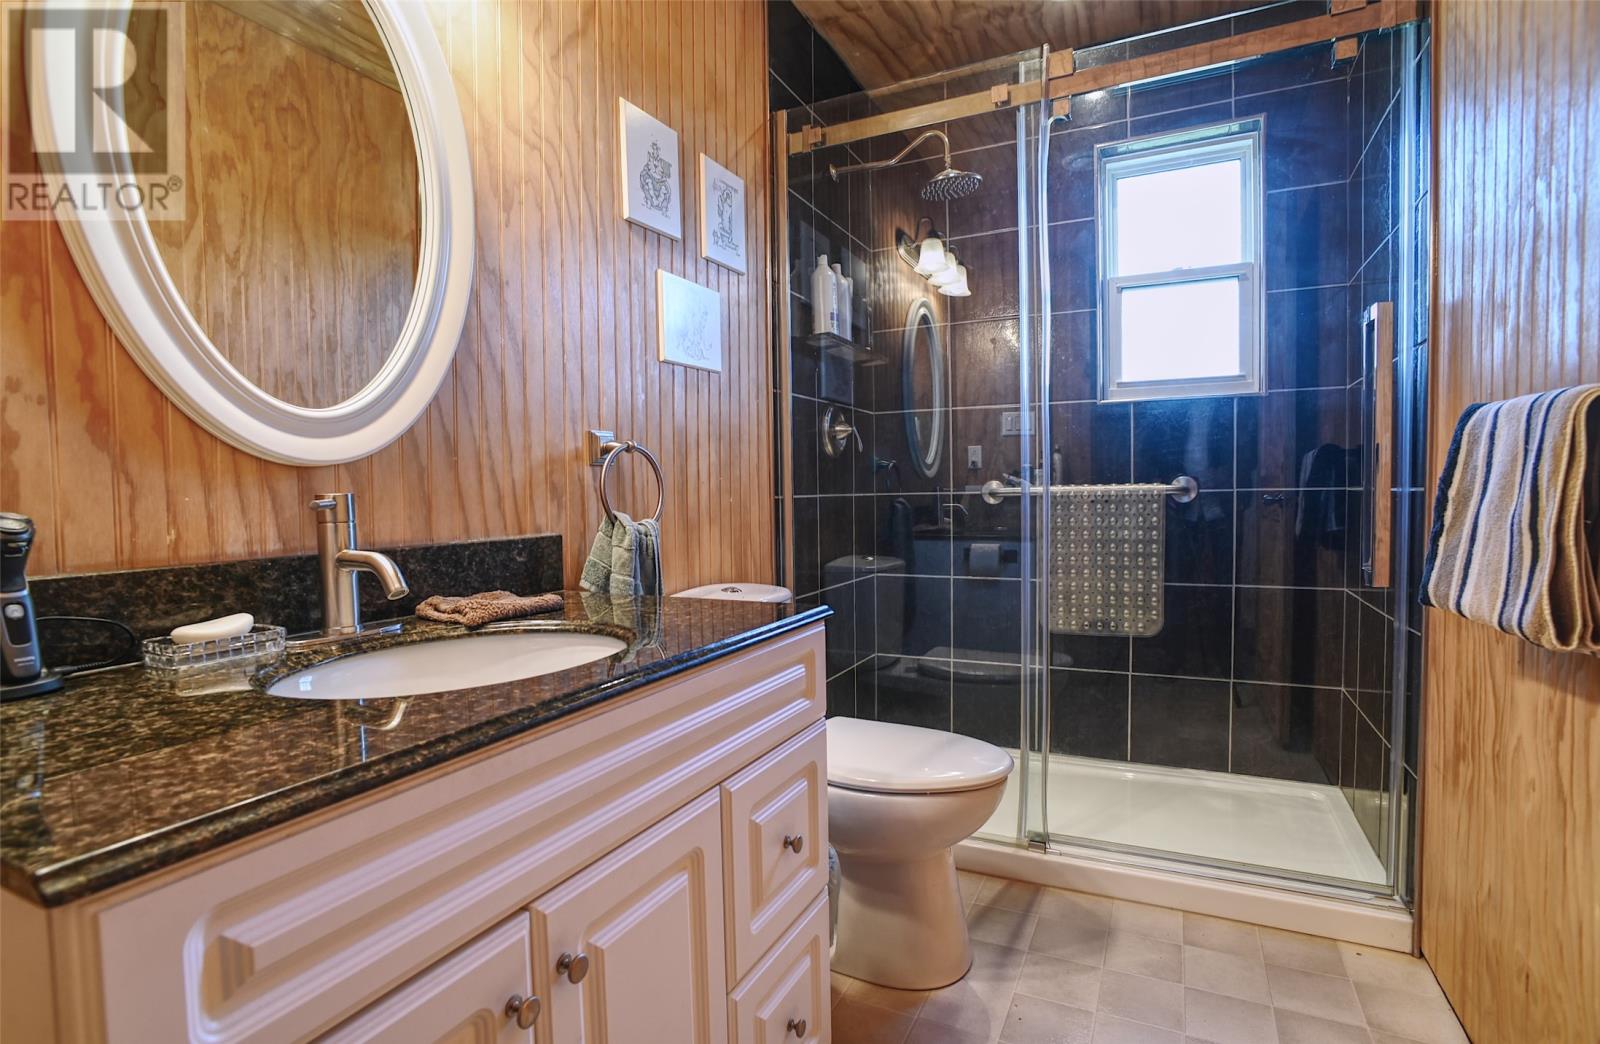
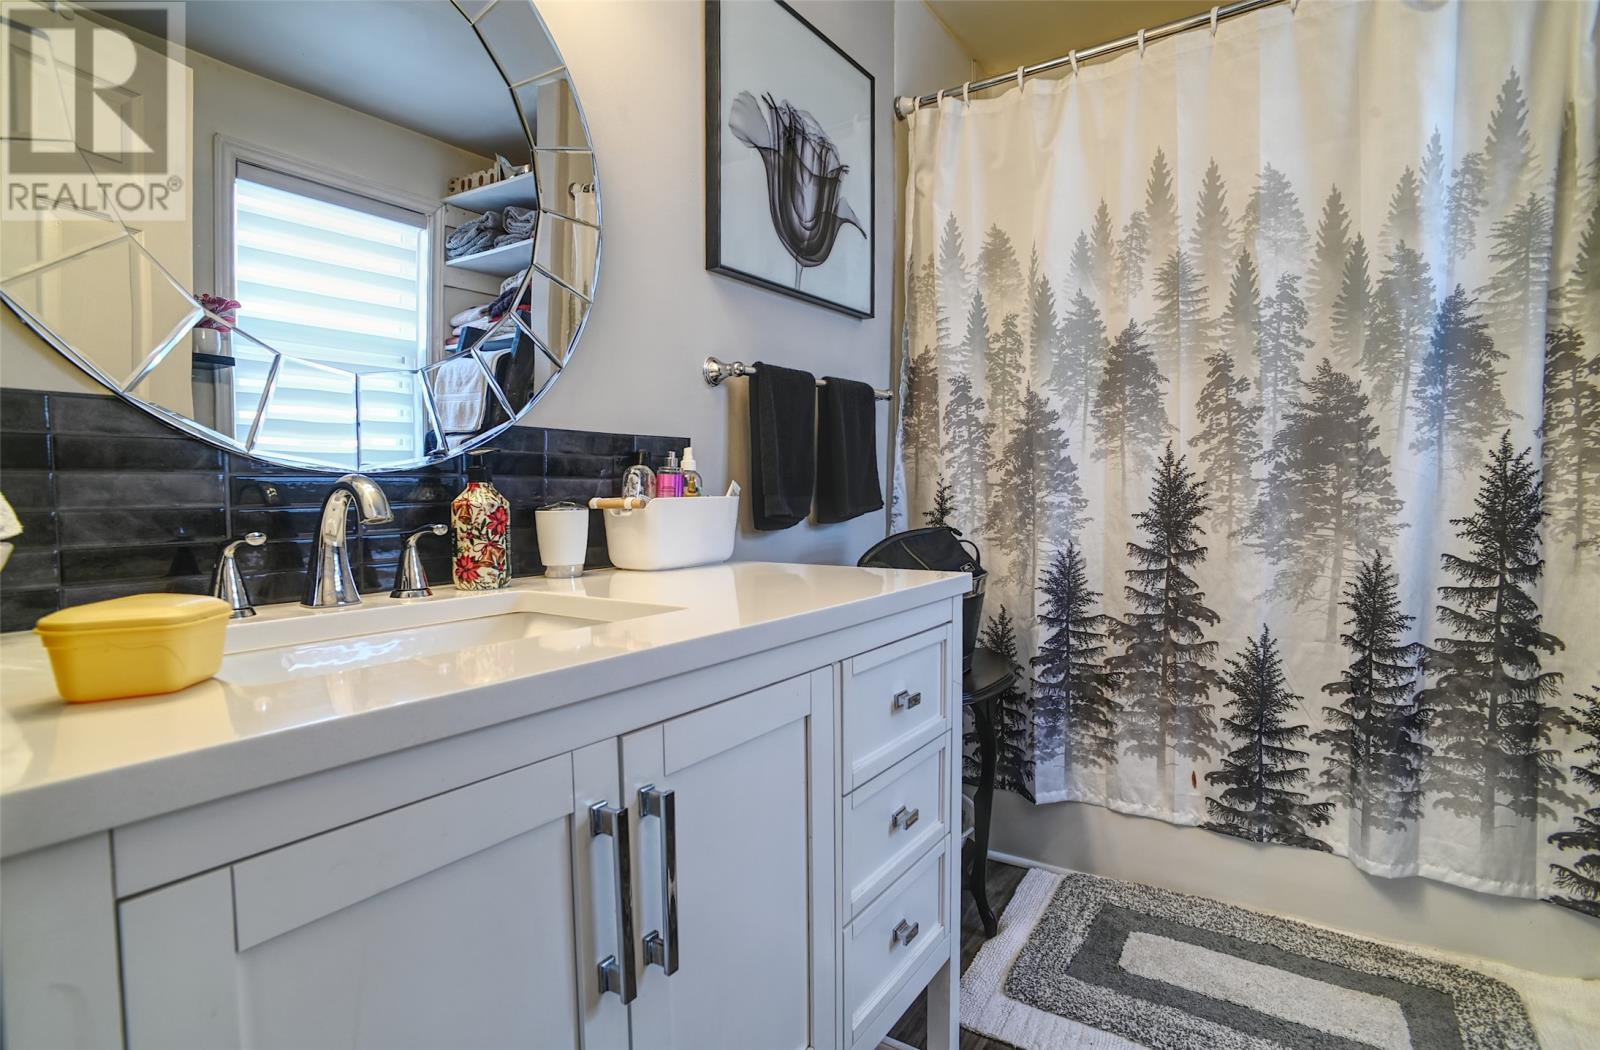
| Bathroom Total | 2 |
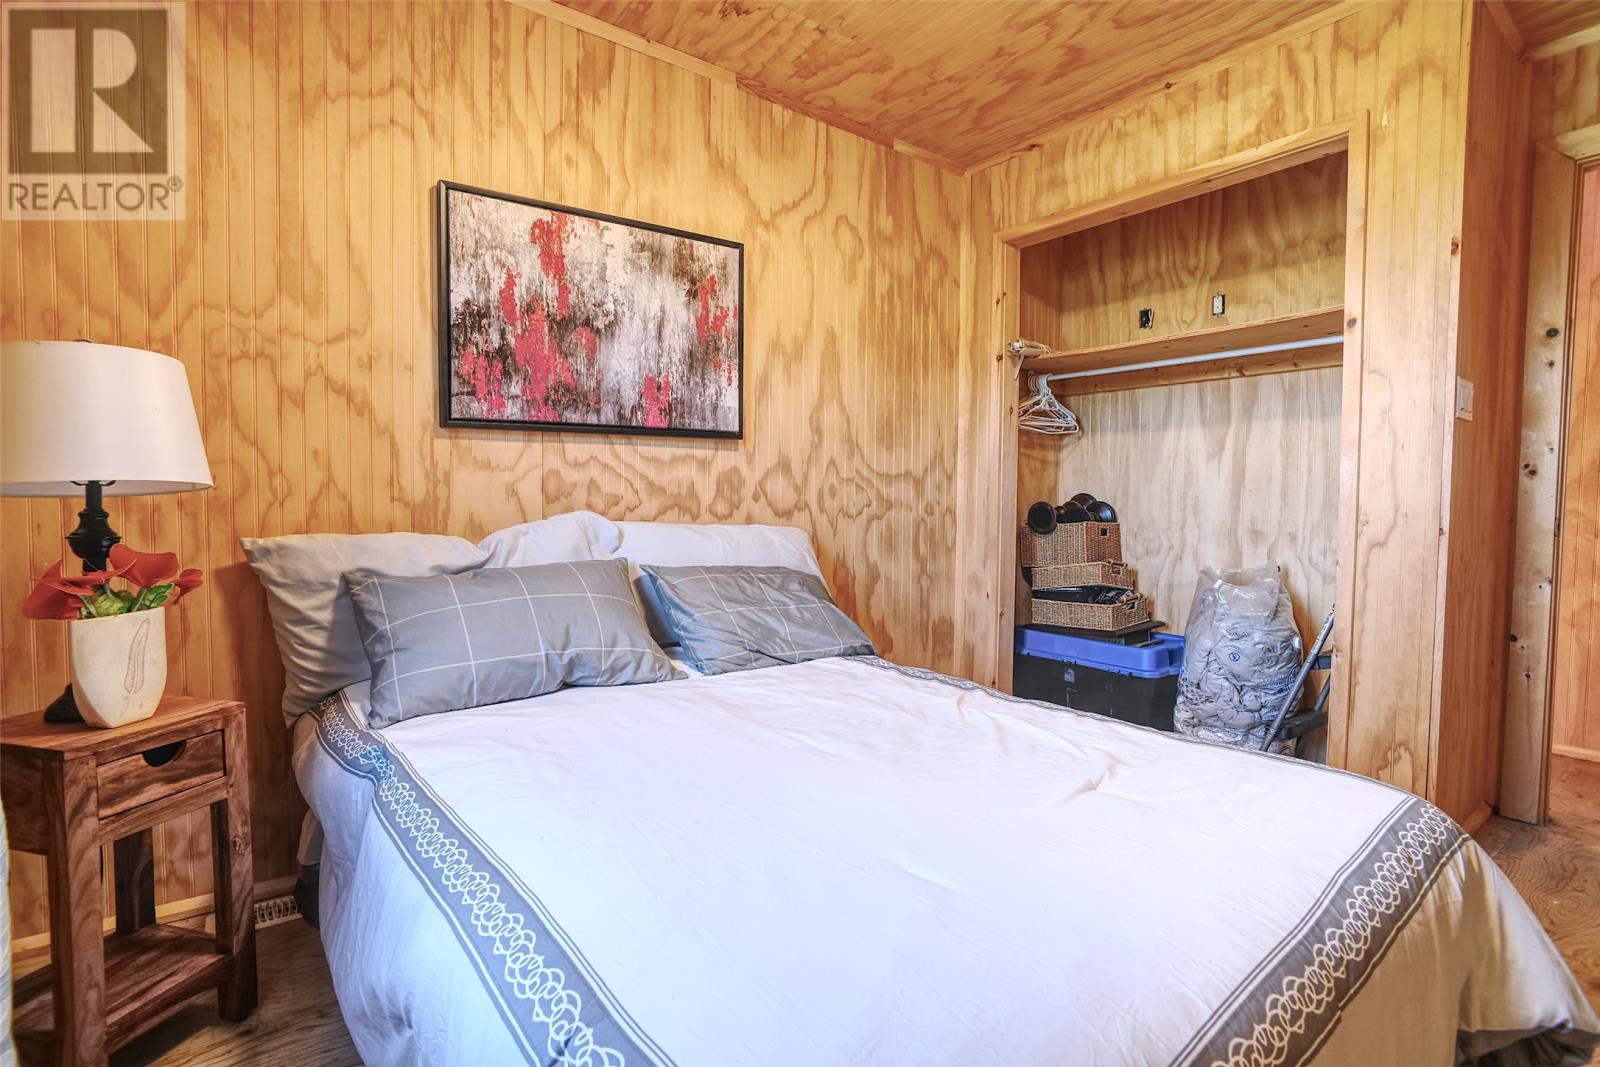
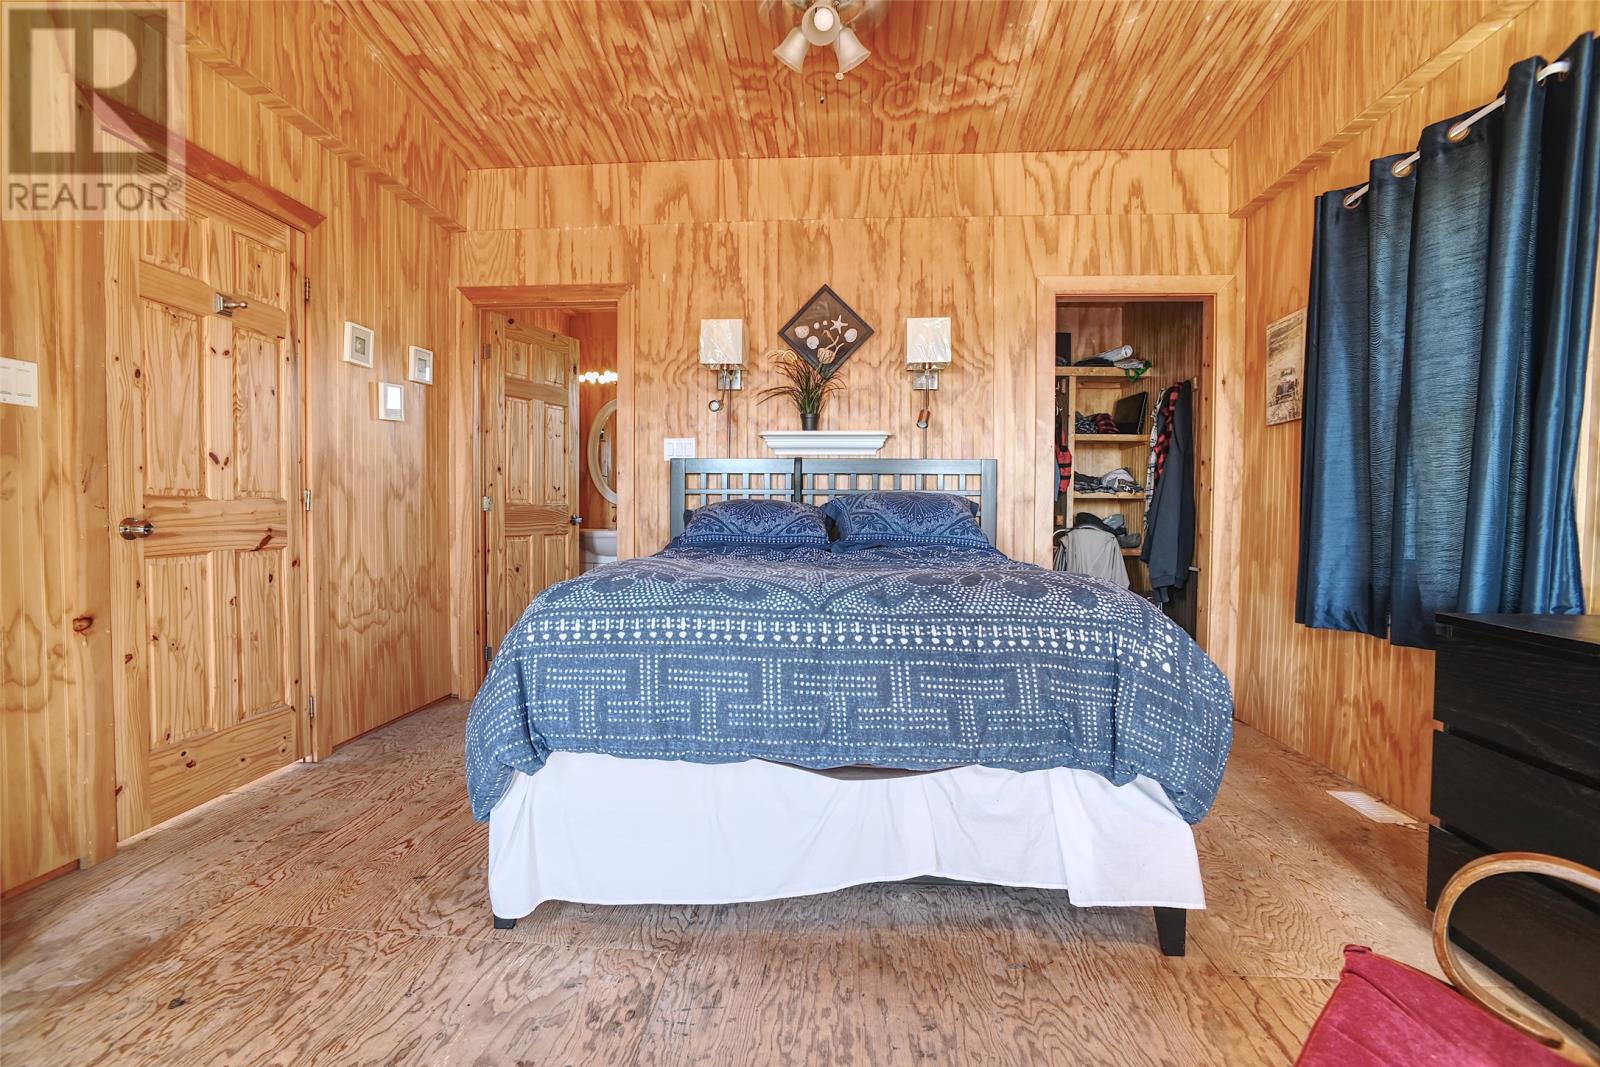
| Bedrooms Above Ground | 3 |
| Bedrooms Total | 3 |
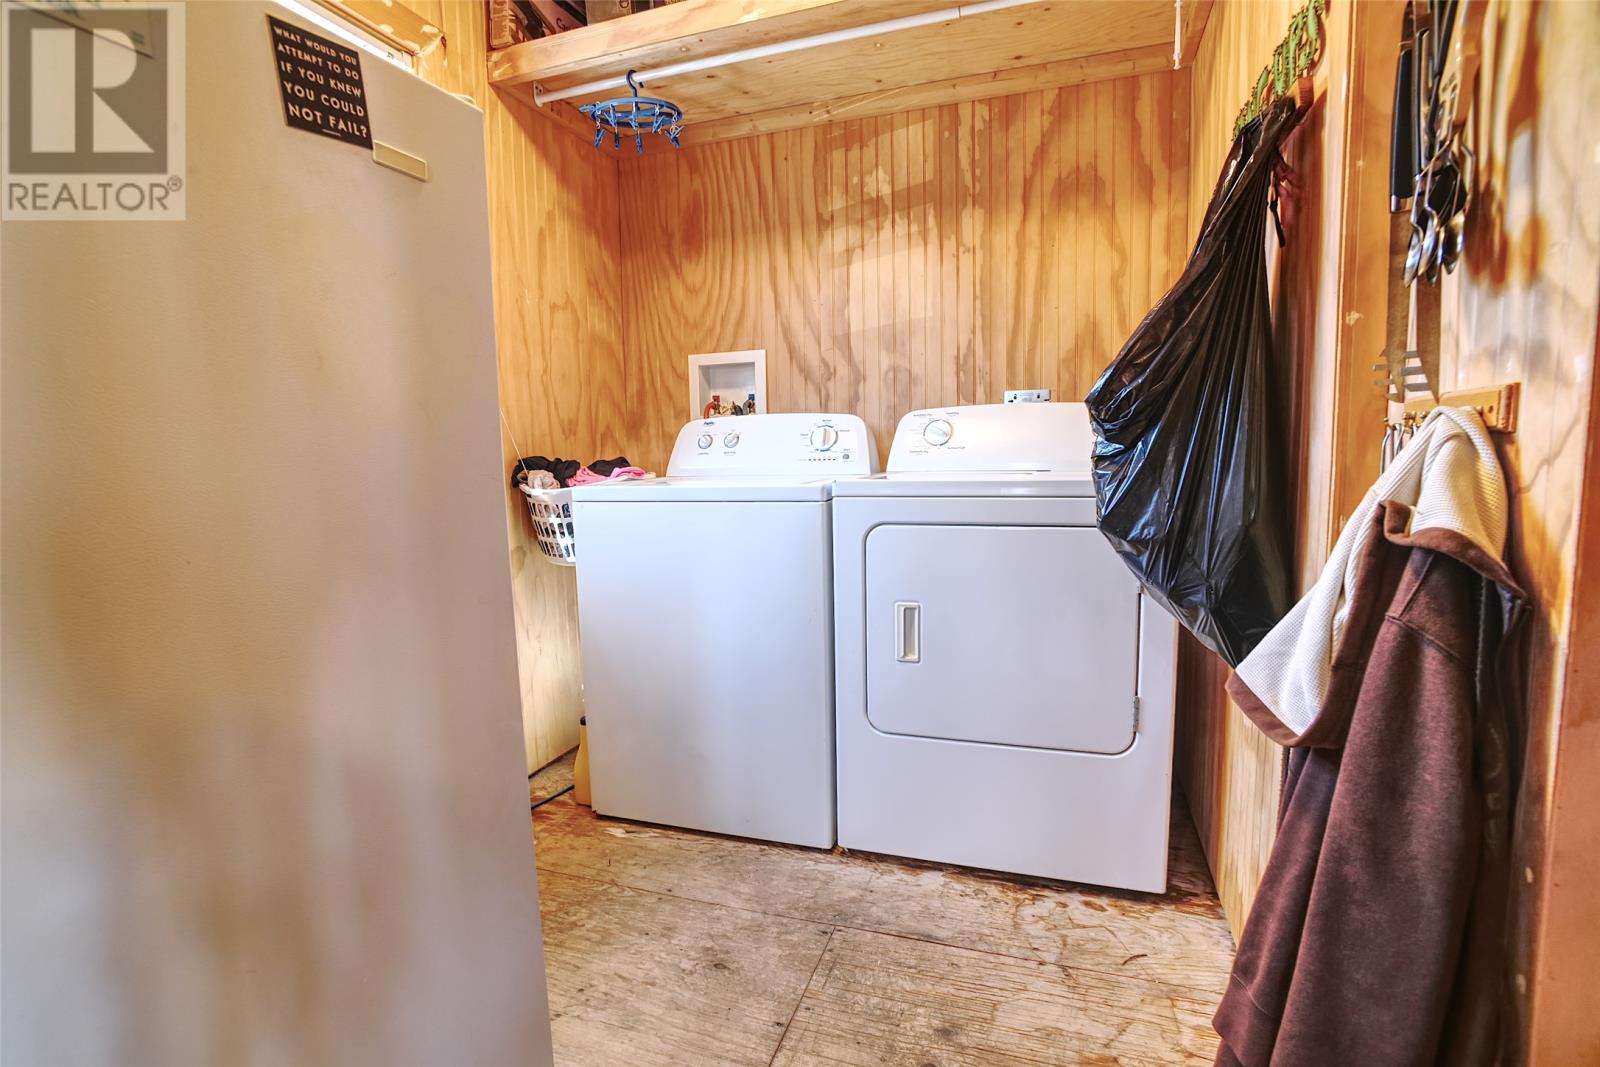
| Appliances | Dishwasher, Washer, Dryer |
| Constructed Date | 2017 |
| Exterior Finish | Shingles, Vinyl Siding |
| Fixture | Drapes/window Coverings |
| Flooring Type | Laminate, Mixed Flooring, Wood |
| Foundation Type | Concrete |
| Heating Type | Baseboard Heaters, Heat Pump |
| Roof Material | Asphalt Shingle |
| Roof Style | Unknown |
| Size Interior | 3,894 Sqft |
| Type | Recreational |
| Utility Water | Drilled Well |
Land
| Access Type | Year-round Access |
| Acreage | Yes |
| Landscape Features | Partially Landscaped |
| Sewer | Septic Tank |
| Size Irregular | 1.3 Acres |
| Size Total Text | 1.3 Acres|1 - 3 Acres |
| Zoning Description | Residential |
Rooms
| Level | Type | Length | Width | Dimensions |
|---|---|---|---|---|
| Main Level | Bath (# Pieces 1-6) | 8 x 8'6"" | ||
| Main Level | Not Known | 24 x 16 | ||
| Main Level | Not Known | 8'6"" x 14' | ||
| Main Level | Living Room/dining Room | 19' x 11' | ||
| Main Level | Storage | 9'2"" x 6' | ||
| Main Level | Bedroom | 9' x 10' | ||
| Main Level | Bedroom | 10'2"" x 10' | ||
| Main Level | Bedroom | 13'2 x 14'8"" | ||
| Main Level | Living Room | 26 x 12+15'x10 |
Contact Us
Contact us for more information

The trademarks REALTOR®, REALTORS®, and the REALTOR® logo are controlled by The Canadian Real Estate Association (CREA) and identify real estate professionals who are members of CREA. The trademarks MLS®, Multiple Listing Service® and the associated logos are owned by The Canadian Real Estate Association (CREA) and identify the quality of services provided by real estate professionals who are members of CREA. The trademark DDF® is owned by The Canadian Real Estate Association (CREA) and identifies CREA's Data Distribution Facility (DDF®)
August 11 2026 05:21:43
Newfoundland & Labrador Association of REALTORS®
Royal LePage Vision Realty