
70 Helmer Avenue Timmins, Ontario P0N 1H0

$143,900
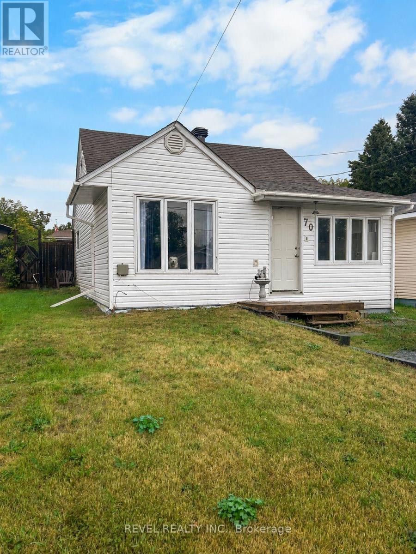
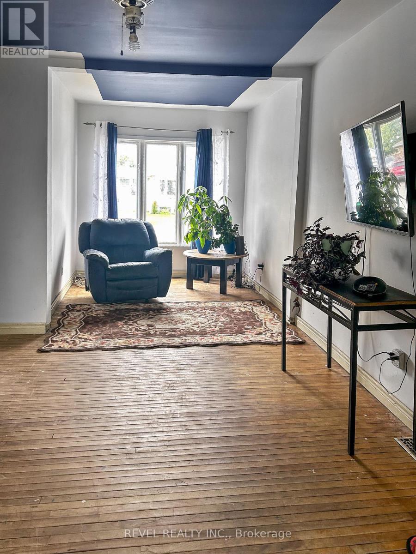
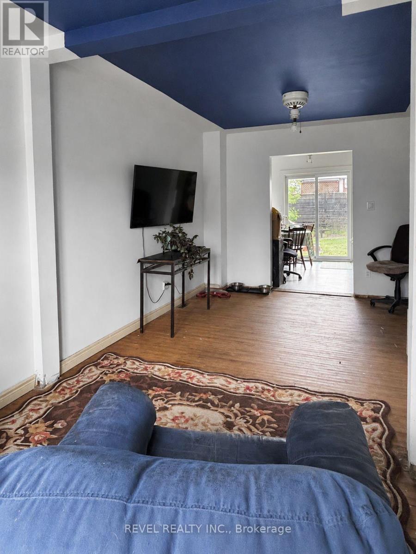
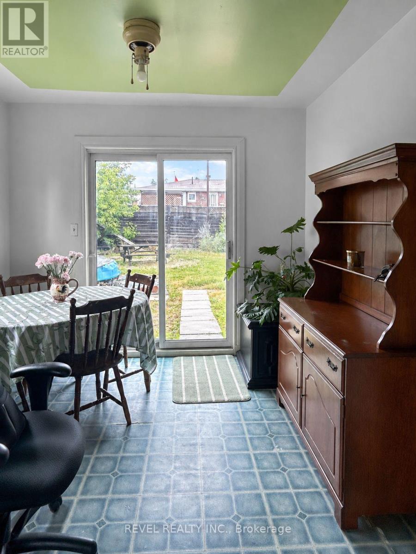
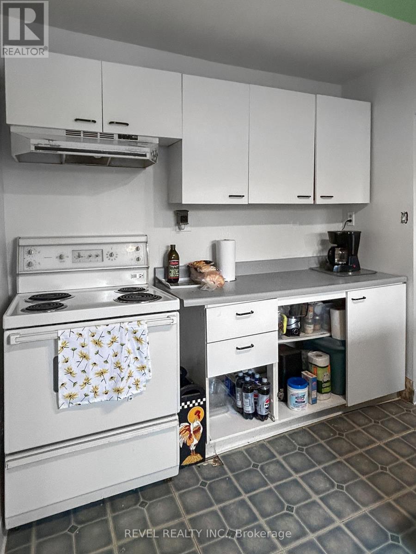
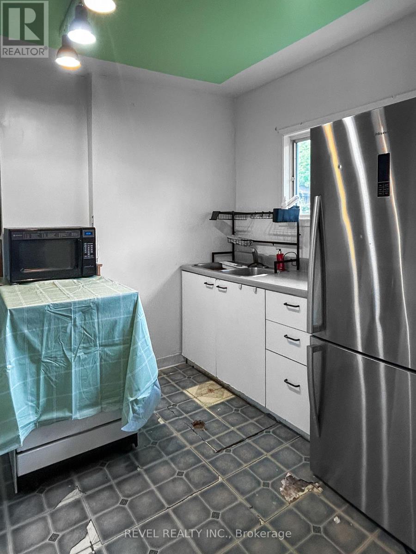
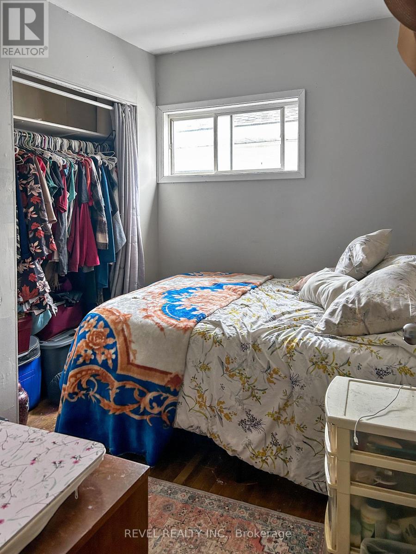
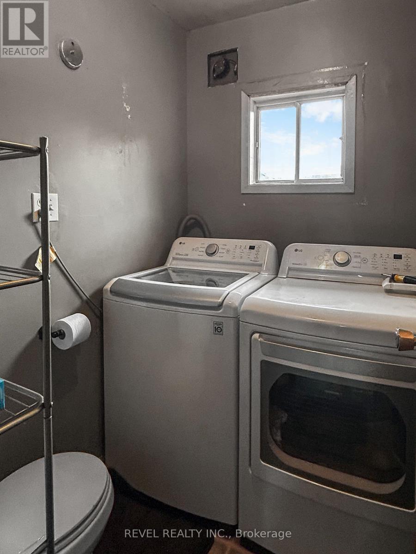
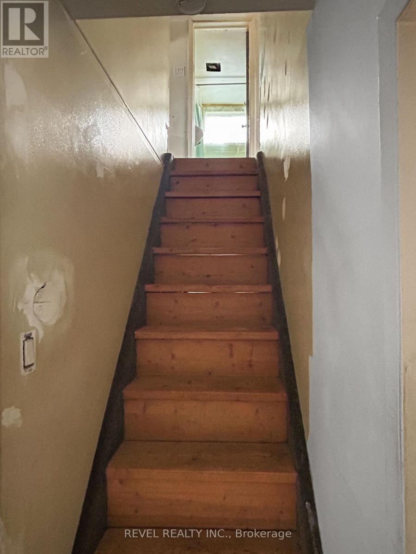
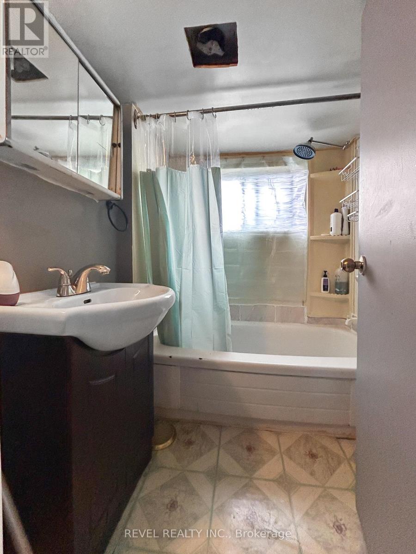
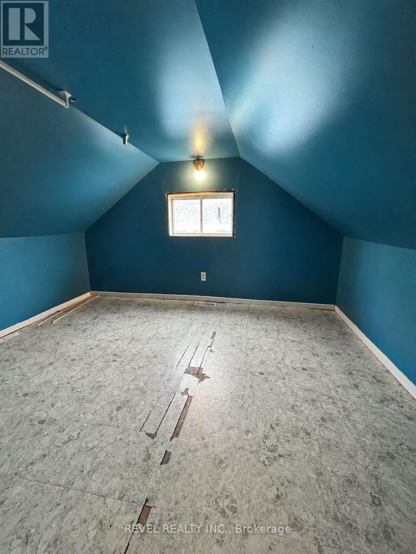
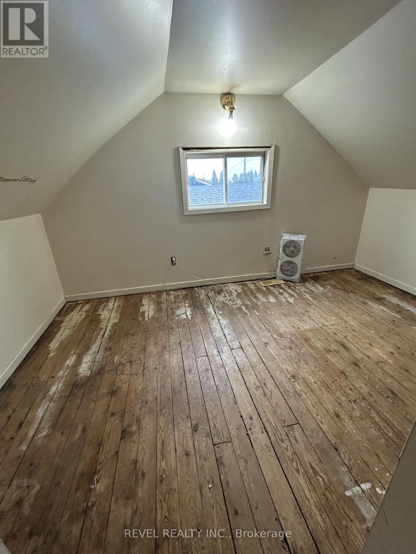
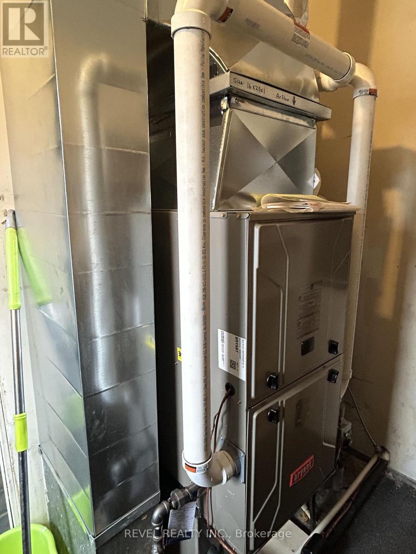
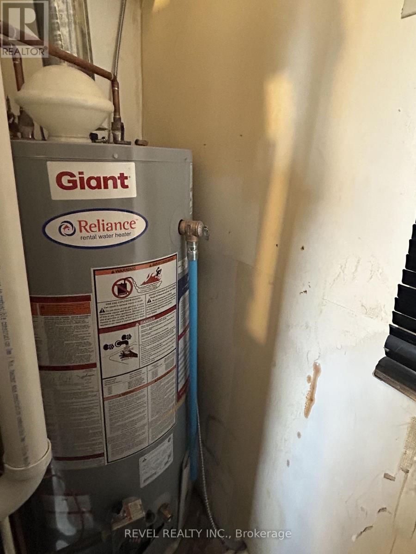
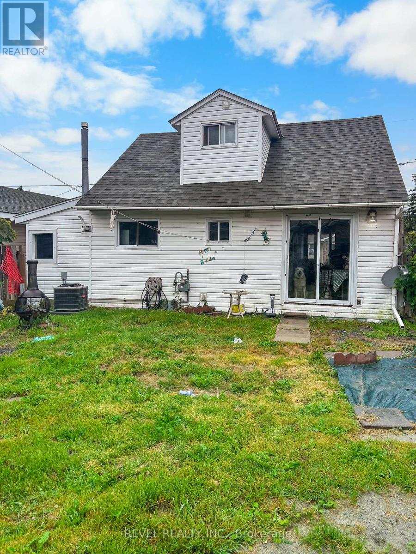
Location, Potential & Price That's Hard to Beat! Cute as a button, this charming, cozy house offers an exciting opportunity to create something special in a highly desirable East End neighbourhood - close to the college, the mall, public transit and everyday amenities. It offers 3 bedrooms (one on the main floor), 1 bath, a large enclosed porch for extra storage or additional living space, and a fully fenced yard. Some big-ticket items have already been taken care of, including a new furnace, central air and hot water tank. Whether you're looking for your next project, an investment, or a home you can truly make your own, this could be the opportunity you've been waiting for! Come and have a look and see the endless possibilities! (id:63476)
Property Details
| MLS® Number | T13686350 |
| Property Type | Single Family |
| Community Name | SP - Main Area |
| Equipment Type | Water Heater, Air Conditioner, Furnace |
| Parking Space Total | 2 |
| Rental Equipment Type | Water Heater, Air Conditioner, Furnace |
| Structure | Shed |
Building
| Bathroom Total | 1 |
| Bedrooms Above Ground | 3 |
| Bedrooms Total | 3 |
| Age | 51 To 99 Years |
| Appliances | Dishwasher, Freezer |
| Basement Type | Crawl Space |
| Construction Style Attachment | Detached |
| Cooling Type | Central Air Conditioning |
| Exterior Finish | Vinyl Siding |
| Heating Fuel | Natural Gas |
| Heating Type | Forced Air |
| Stories Total | 2 |
| Size Interior | 700 - 1,100 Sqft |
| Type | House |
| Utility Water | Municipal Water |
Parking
| No Garage |
Land
| Acreage | No |
| Fence Type | Fully Fenced |
| Sewer | Sanitary Sewer |
| Size Depth | 94 Ft |
| Size Frontage | 40 Ft |
| Size Irregular | 40 X 94 Ft |
| Size Total Text | 40 X 94 Ft|under 1/2 Acre |
| Zoning Description | Na-r2 |
Rooms
| Level | Type | Length | Width | Dimensions |
|---|---|---|---|---|
| Second Level | Bedroom 2 | 2.29 m | 3.48 m | 2.29 m x 3.48 m |
| Second Level | Bedroom 3 | 3.4 m | 3.51 m | 3.4 m x 3.51 m |
| Main Level | Kitchen | 5.9 m | 3.15 m | 5.9 m x 3.15 m |
| Main Level | Dining Room | 2.87 m | 2.89 m | 2.87 m x 2.89 m |
| Main Level | Living Room | 5.9 m | 3.15 m | 5.9 m x 3.15 m |
| Main Level | Primary Bedroom | 2.88 m | 2.81 m | 2.88 m x 2.81 m |
| Main Level | Mud Room | 2.27 m | 3.37 m | 2.27 m x 3.37 m |
| Main Level | Utility Room | 1.81 m | 1.63 m | 1.81 m x 1.63 m |
Utilities
| Cable | Installed |
| Electricity | Installed |
| Sewer | Installed |
Contact Us
Contact us for more information

The trademarks REALTOR®, REALTORS®, and the REALTOR® logo are controlled by The Canadian Real Estate Association (CREA) and identify real estate professionals who are members of CREA. The trademarks MLS®, Multiple Listing Service® and the associated logos are owned by The Canadian Real Estate Association (CREA) and identify the quality of services provided by real estate professionals who are members of CREA. The trademark DDF® is owned by The Canadian Real Estate Association (CREA) and identifies CREA's Data Distribution Facility (DDF®)
August 18 2026 05:51:39
Timmins Cochrane & Timiskaming District Association of REALTORS®
Revel Realty Inc.